

$1,099,000
1,350
SQ FT
$814
SQ/FT
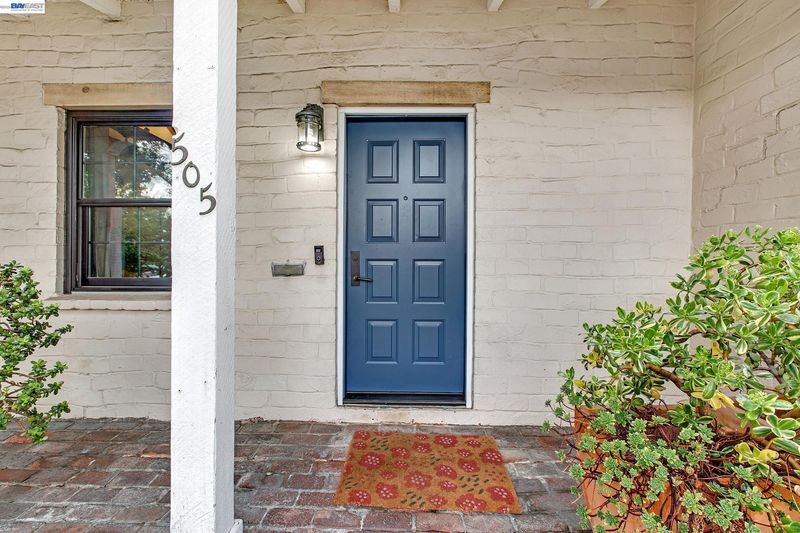
505 S 13Th St
@ E. William St - Not Listed, San Jose

- 2 Bed
- 1.5 (1/1) Bath
- 2 Park
- 1,350 sqft
- San Jose
-

-
Sun Oct 25, 1:00 pm - 4:00 pm
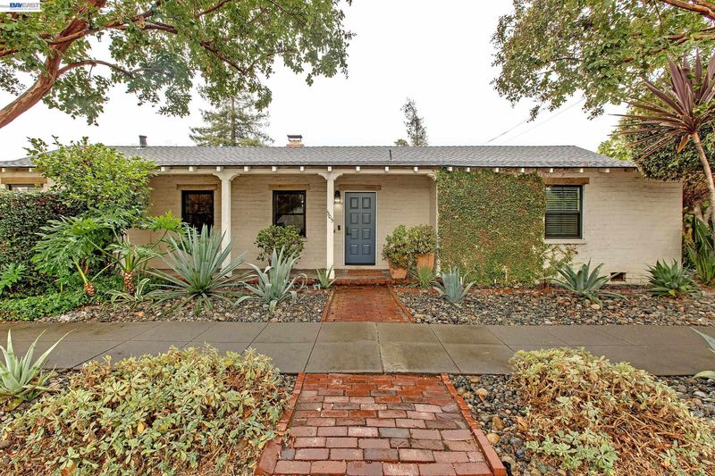
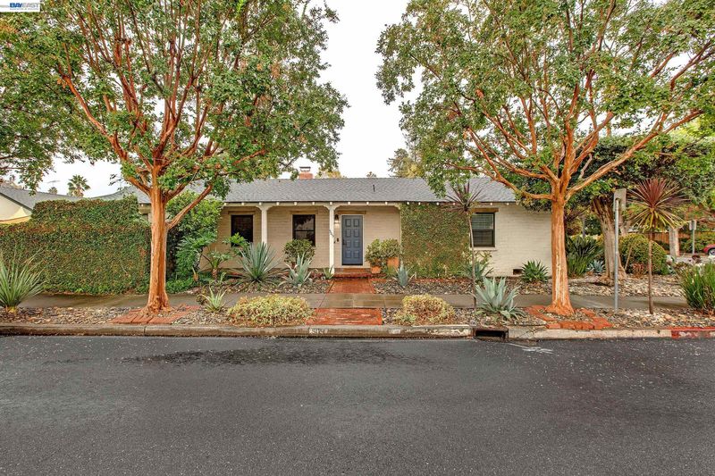
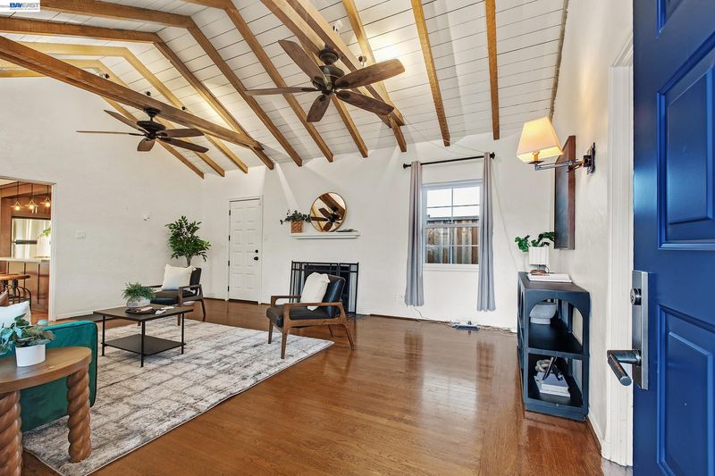
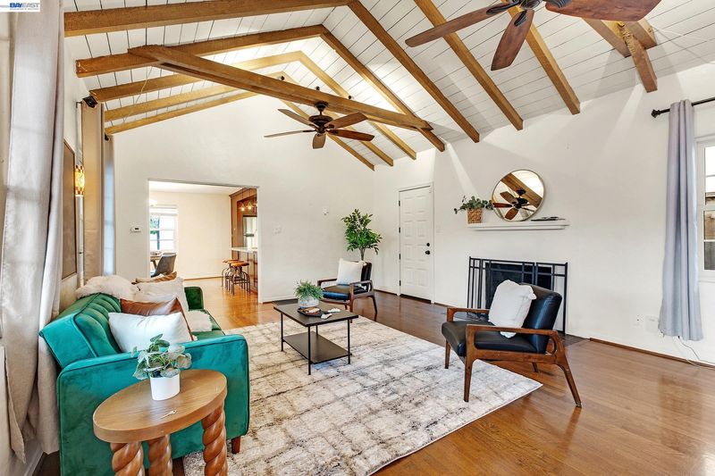
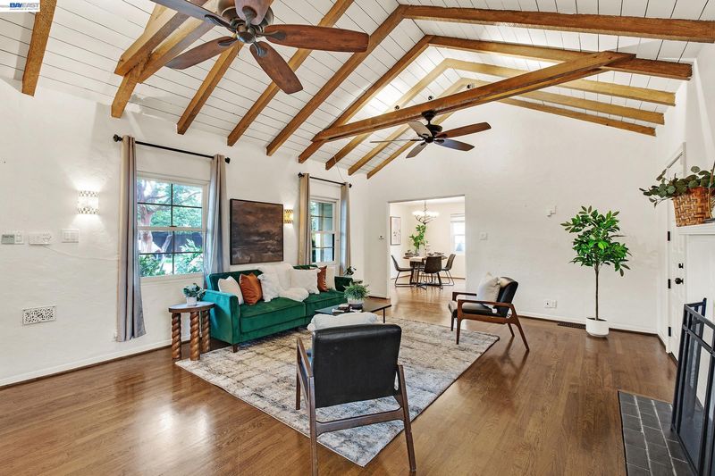
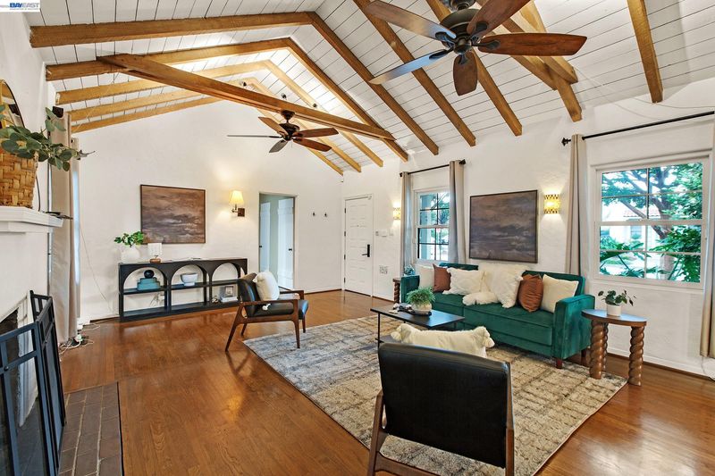
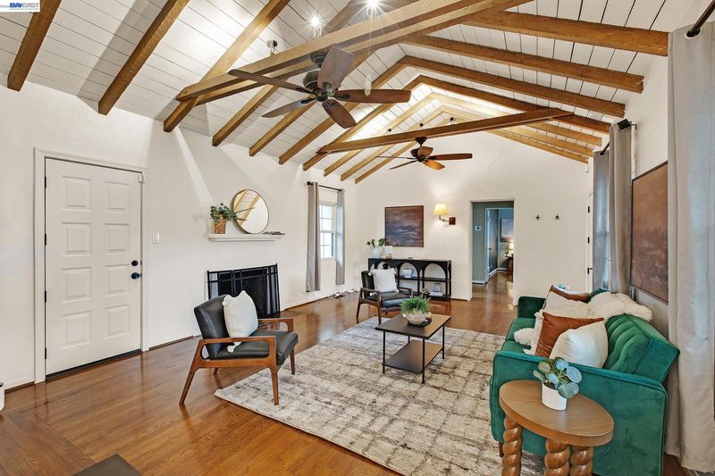
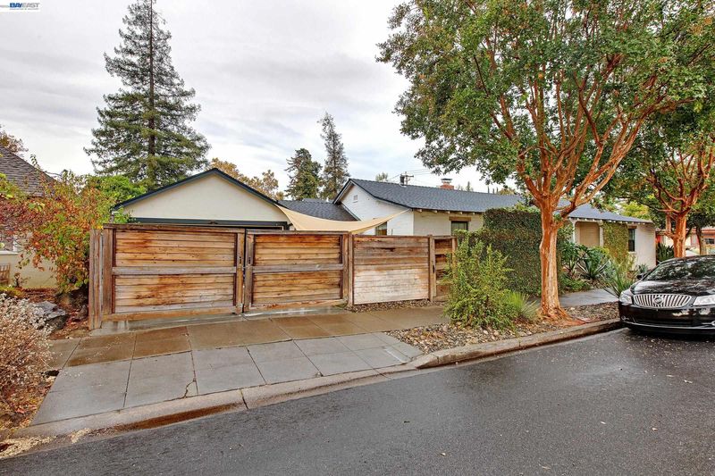
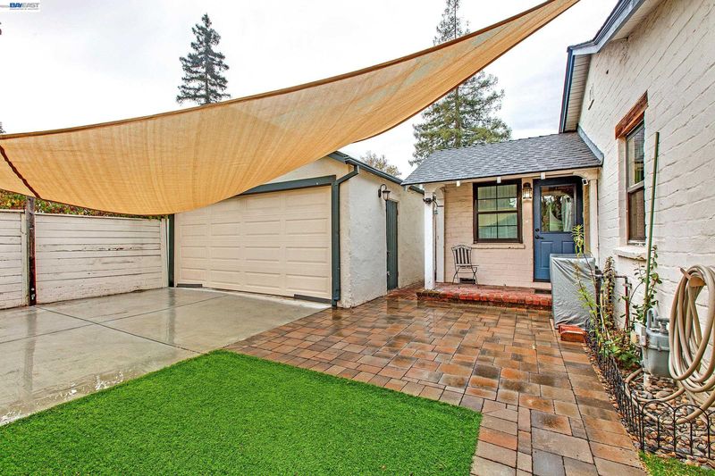
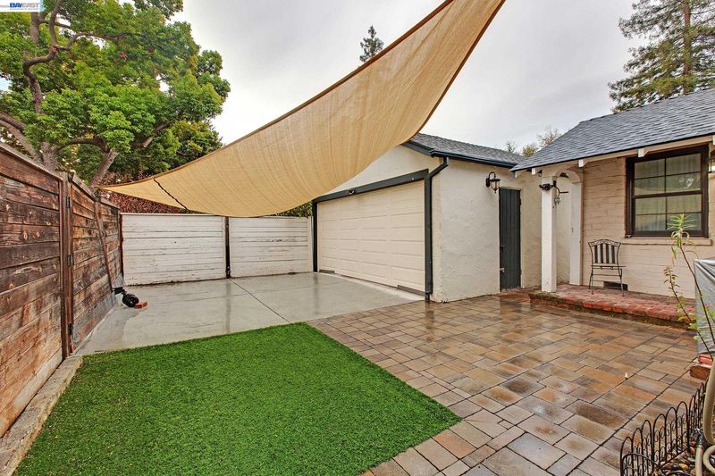
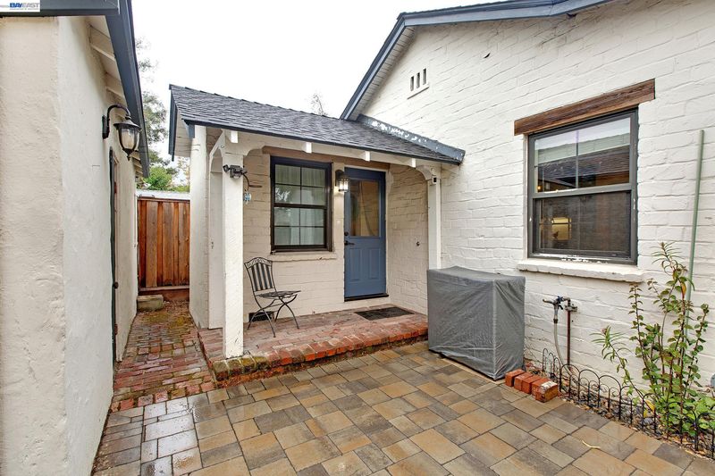
Discover character and modern comfort in this charm-filled brick adobe home featuring a huge, open living room with dramatic open-beam cathedral ceilings, solid oak floors, and a gas fireplace. Door open out to a beautifully remodeled backyard featuring a cozy flagstone and paver patio—perfect for outdoor dining and entertaining!
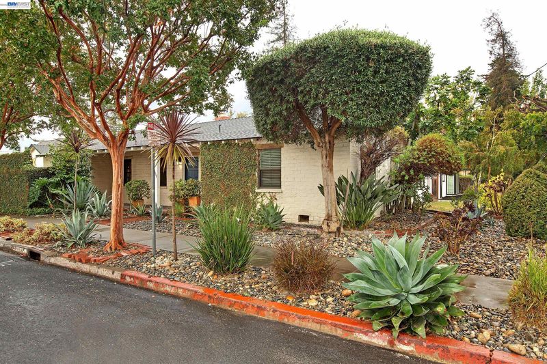
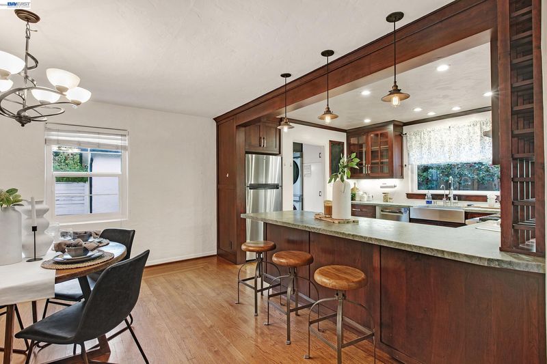
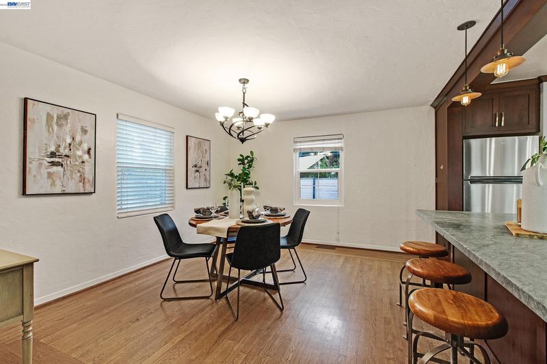
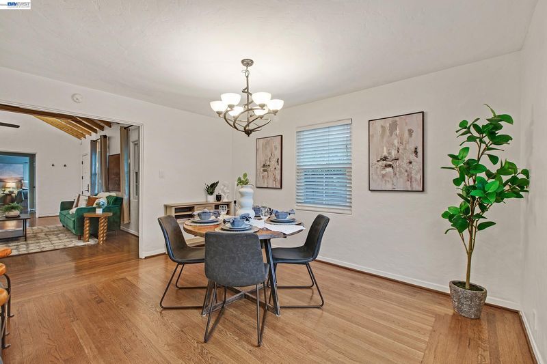
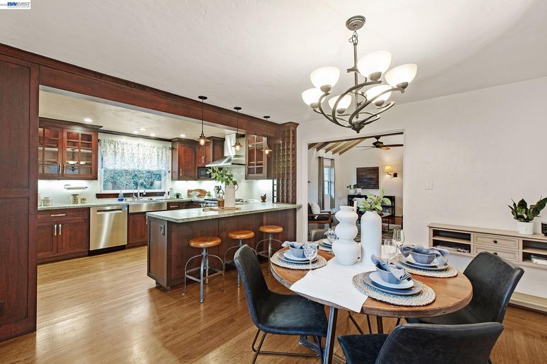
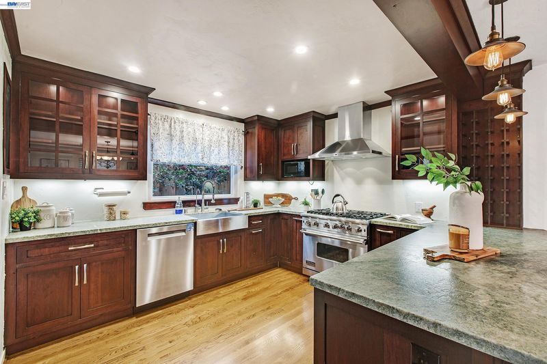
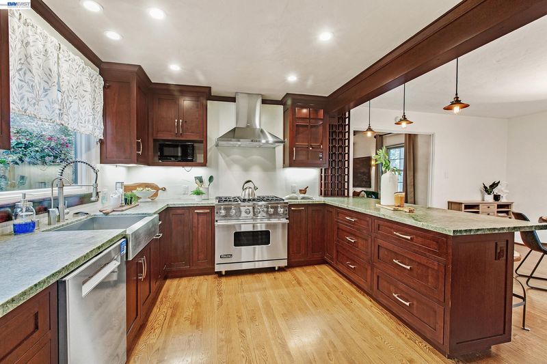
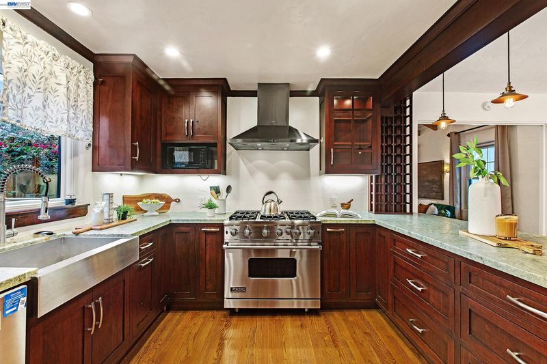
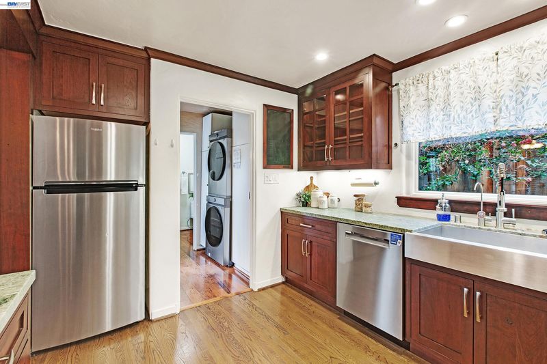
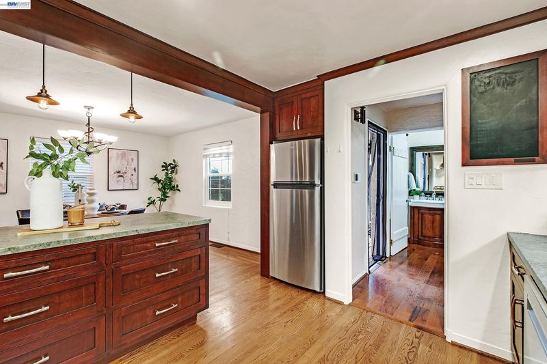
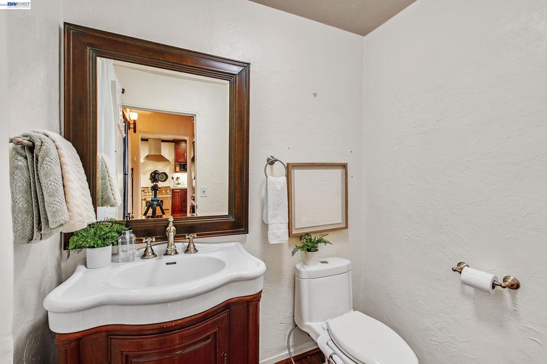
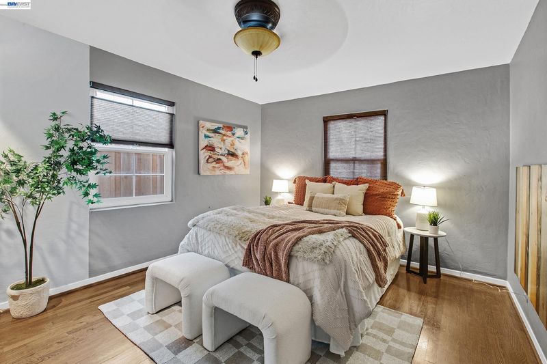
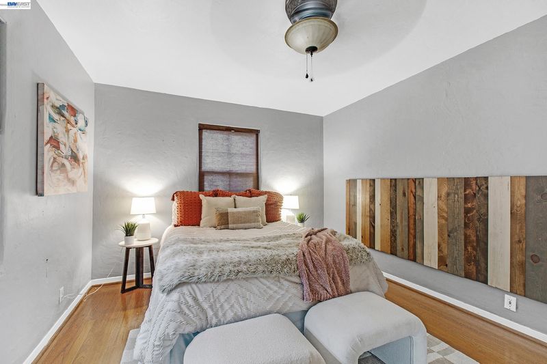
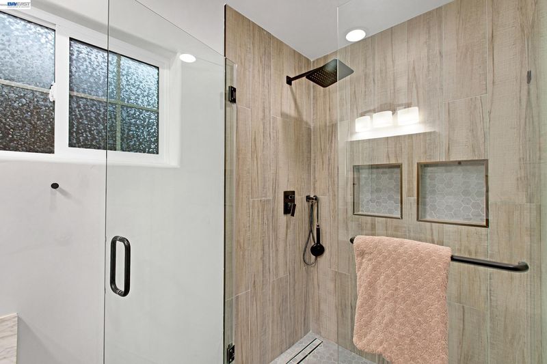
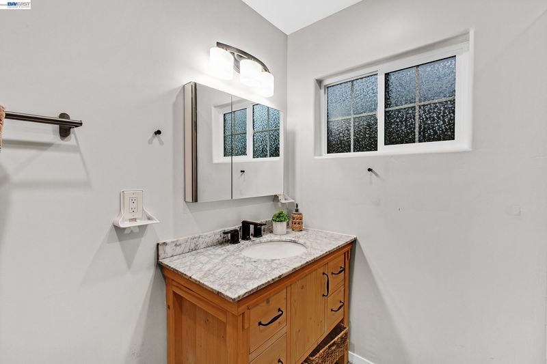
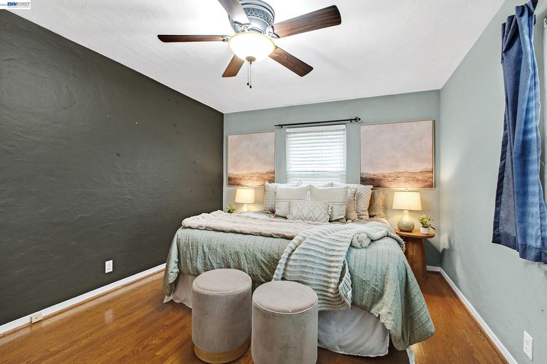
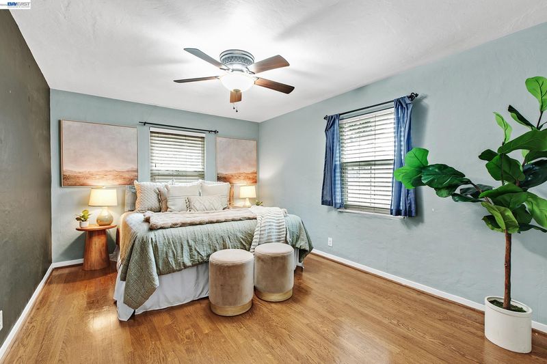
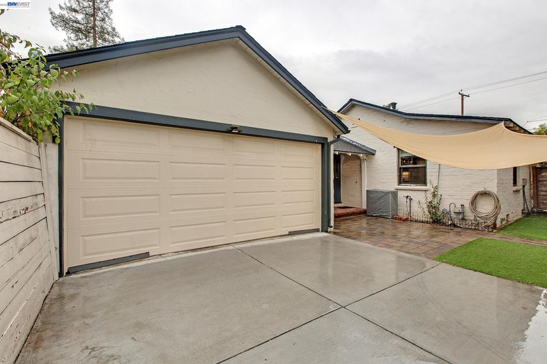
Discover character and modern comfort in this charm-filled brick adobe home featuring a huge, open living room with dramatic open-beam cathedral ceilings, solid oak floors, and a gas fireplace. Door open out to a beautifully remodeled backyard featuring a cozy flagstone and paver patio—perfect for outdoor dining and entertaining! The totally remodeled chef’s kitchen boasts a stainless steel Viking 6-burner gas range, knotty cherry custom cabinetry, imported leathered-texture granite-slab counters, Bosch dishwasher, stainless farmhouse sink, pull-out pantry, and a large open breakfast bar with vintage-style pendant lighting, flowing into an intimate formal dining area. This home offers 2 spacious bedrooms with solid wood doors and 1.5 beautifully remodeled baths across 1,350 sq. ft. on a 4,116 sq. ft. lot. Upgrades include dual-pane windows, newer HVAC, and a detached 2-car garage. Unbeatable location just blocks from SJSU, downtown dining & entertainment, Caltrain, SAP Center ("Shark Arena”). A rare opportunity to own a truly amazing, updated vintage home in the Naglee Neighborhood!

- Current Status
- New
- Original Price
- $1,099,000
- List Price
- $1,099,000
- On Market Date
- Oct 23, 2026
- Property Type
- Detached
- D/N/S
- Not Listed
- Zip Code
- 95112
- MLS ID
- 41152145
- APN
- 47229071
- Year Built
- 1935
- Stories in Building
- 1
- Possession
- Close Of Escrow, Negotiable, Upon Completion
- Data Source
- MAXEBRDI
- Origin MLS System
- BAY EAST
Lowell Elementary School
Public K-5 Elementary
Students: 286 Distance: 0.4mi
Selma Olinder Elementary School
Public K-5 Elementary
Students: 353 Distance: 0.4mi
Legacy Academy
Charter 6-8
Students: 13 Distance: 0.5mi
McKinley Elementary School
Public K-6 Elementary
Students: 286 Distance: 0.7mi
Notre Dame High School San Jose
Private 9-12 Secondary, Religious, All Female
Students: 630 Distance: 0.7mi
St. Patrick Elementary School
Private PK-12 Elementary, Religious, Coed
Students: 251 Distance: 0.7mi
- Bed
- 2
- Bath
- 1.5 (1/1)
- Parking
- 2
- Detached, Side Yard Access, Garage Faces Front, On Street, Garage Door Opener
- SQ FT
- 1,350
- SQ FT Source
- Assessor Auto-Fill
- Lot SQ FT
- 4,070.0
- Lot Acres
- 0.09 Acres
- Pool Info
- None
- Kitchen
- Dishwasher, Microwave, Free-Standing Range, Refrigerator, Gas Water Heater, Water Softener, Breakfast Bar, Breakfast Nook, Stone Counters, Disposal, Pantry, Range/Oven Free Standing, Updated Kitchen, Other
- Cooling
- Central Air
- Disclosures
- Nat Hazard Disclosure, Disclosure Package Avail
- Entry Level
- Exterior Details
- Dog Run, Front Yard, Side Yard, Landscape Front, Low Maintenance
- Flooring
- Hardwood
- Foundation
- Fire Place
- Brick, Gas Starter, Living Room
- Heating
- Forced Air, Natural Gas
- Laundry
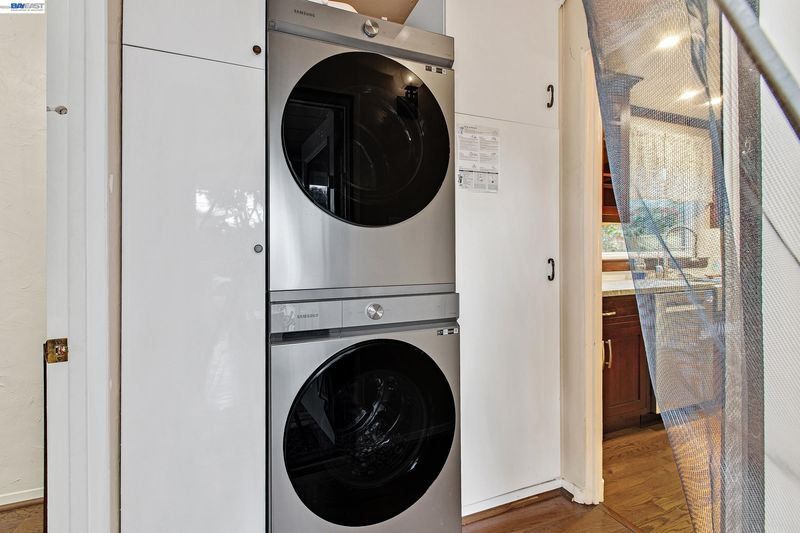
- Hookups Only, Electric, Inside, Stacked Only
- Main Level
- 1 Bedroom, 1.5 Baths, Primary Bedrm Suite - 1, Other, Main Entry
- Possession
- Close Of Escrow, Negotiable, Upon Completion
- Basement
- Crawl Space
- Architectural Style
- Vintage
- Non-Master Bathroom Includes
- Other
- Construction Status
- Existing
- Additional Miscellaneous Features
- Dog Run, Front Yard, Side Yard, Landscape Front, Low Maintenance
- Location
- Corner Lot, Level, Front Yard, Landscaped
- Roof
- Composition Shingles
- Water and Sewer
- Public
- Fee
- Unavailable
MLS and other Information regarding properties for sale as shown in Theo have been obtained from various sources such as sellers, public records, agents and other third parties. This information may relate to the condition of the property, permitted or unpermitted uses, zoning, square footage, lot size/acreage or other matters affecting value or desirability. Unless otherwise indicated in writing, neither brokers, agents nor Theo have verified, or will verify, such information. If any such information is important to buyer in determining whether to buy, the price to pay or intended use of the property, buyer is urged to conduct their own investigation with qualified professionals, satisfy themselves with respect to that information, and to rely solely on the results of that investigation.
School data provided by GreatSchools. School service boundaries are intended to be used as reference only. To verify enrollment eligibility for a property, contact the school directly.