

$1,185,000
1,701
SQ FT
$697
SQ/FT
44887 South Grimmer Boulevard, #201
@ Fremont - 3700 - Fremont, Fremont

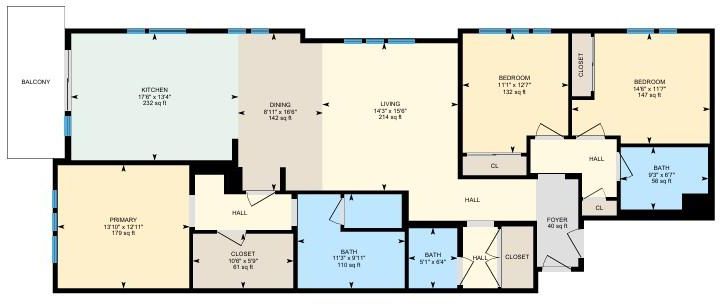
- 3 Bed
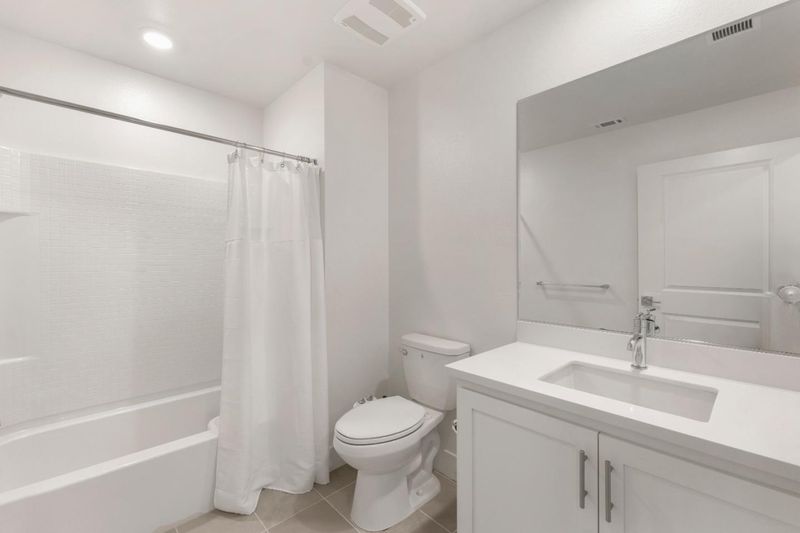
- 3 (2/1) Bath
- 2 Park
- 1,701 sqft
- FREMONT
-

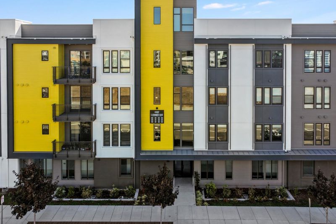
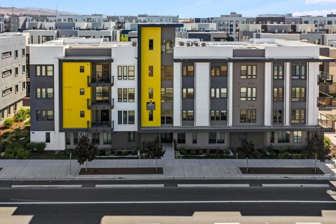
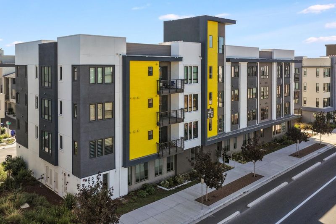
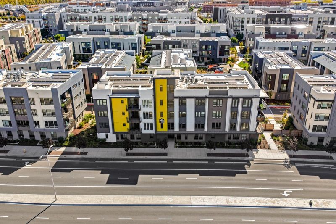
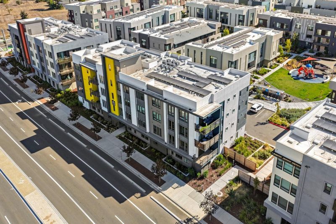
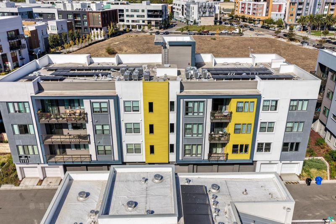
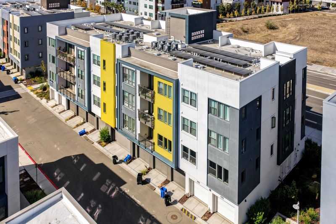
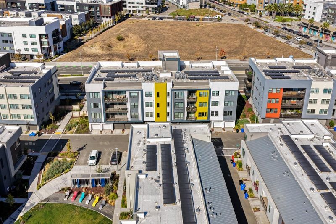
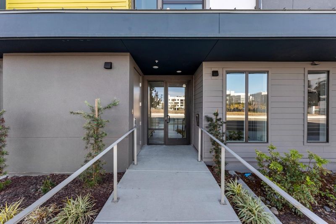
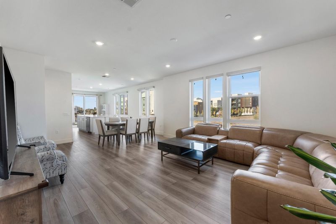
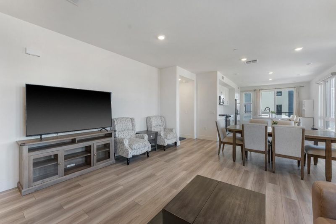
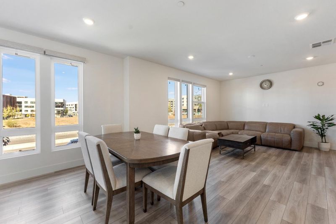
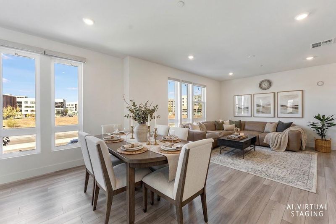
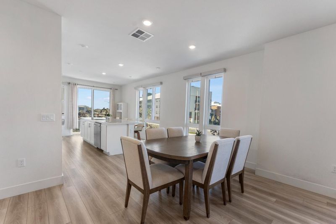
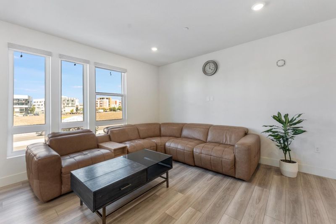
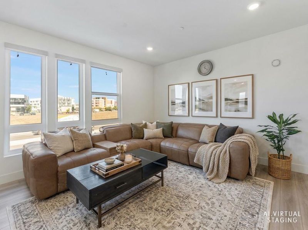
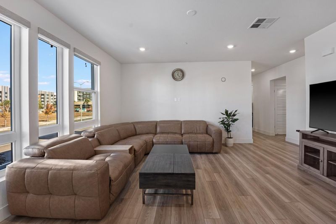
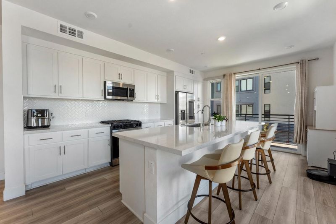
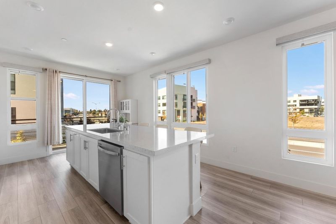
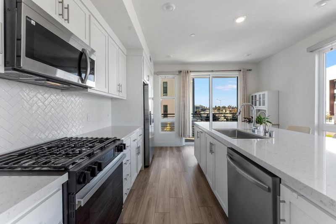
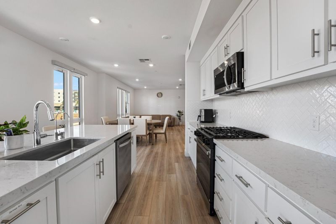
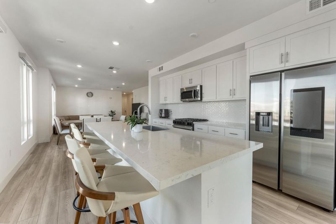
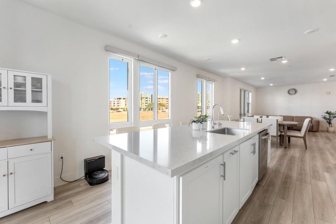
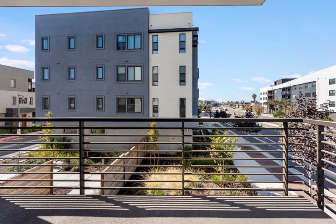
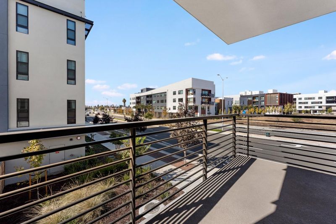
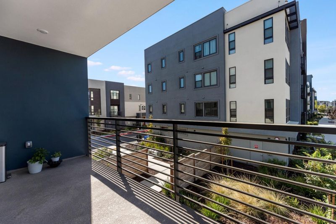
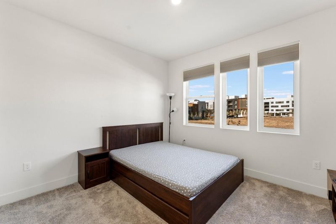
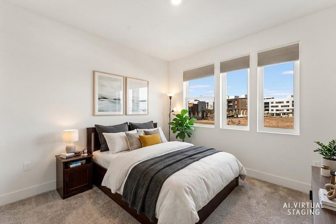
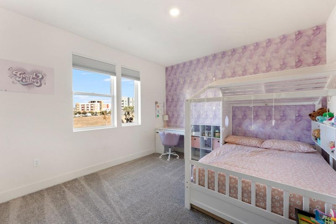
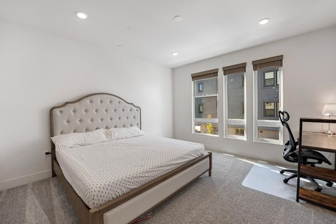
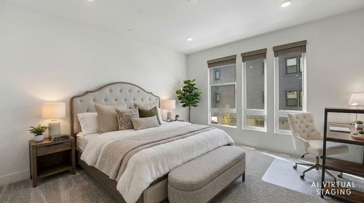
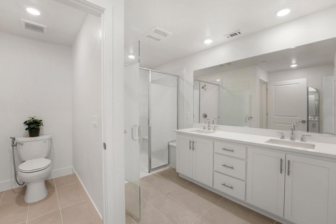
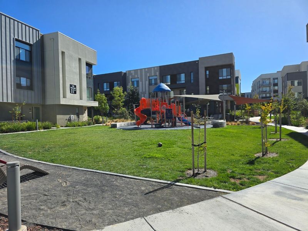
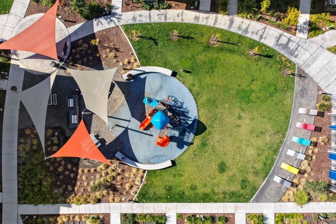
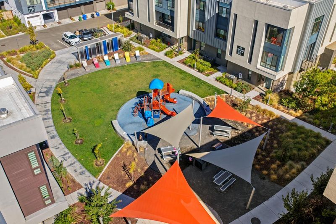
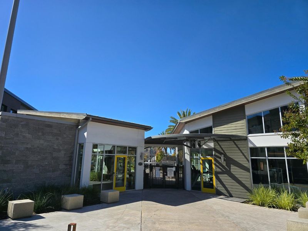
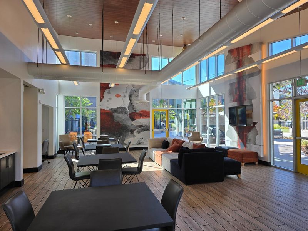
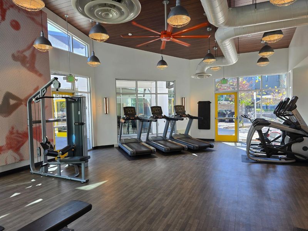
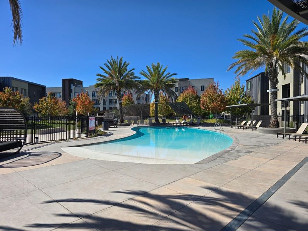
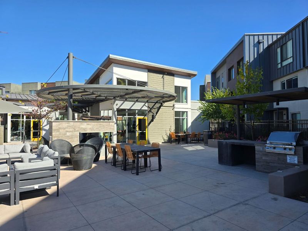
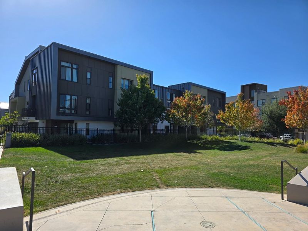
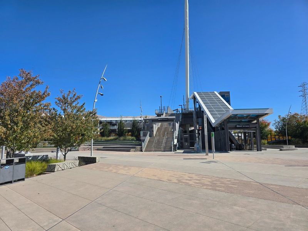
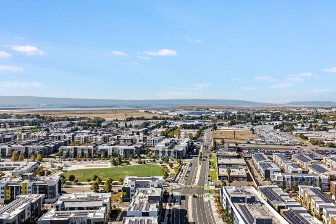
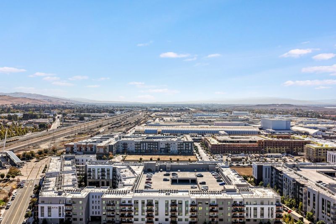
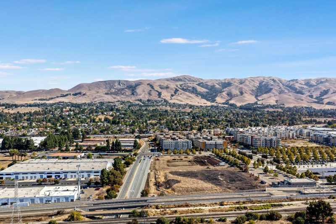
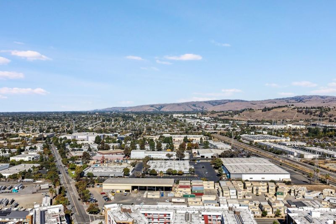
Experience contemporary living in Fremont's desirable Innovation community! This beautifully designed, nearly new condominium offers a spacious single-level floor plan with an open, airy feel, abundant natural light, and modern finishes throughout. The stunning kitchen features sleek cabinetry, stainless steel appliances, quartz countertops, and an expansive center island with breakfast bar seating. The open living and dining areas flow seamlessly together, ideal for everyday living and entertaining. Retreat to the generous primary suite featuring a spacious walk-in closet with custom built-in organizers and a beautifully appointed private bathroom. Two additional bedrooms offer flexibility for guests, a home office, or additional living needs. A fully paid solar system adds exceptional value! Enjoy elevator access and impressive community amenities, including a sparkling pool, landscaped park, BBQ area, outdoor seating, and a clubhouse with a kitchen available to reserve for private gatherings. Conveniently located near the Warm Springs BART station, a highly rated elementary school, shopping, dining, parks, and major commute routes, this home offers an outstanding combination of modern comfort, style, and convenience!

- Days on Market
- 4 days
- Current Status
- Active
- Original Price
- $1,185,000
- List Price
- $1,185,000
- On Market Date
- Oct 22, 2026
- Property Type
- Condominium
- Area
- 3700 - Fremont
- Zip Code
- 94538
- MLS ID
- ML82065478
- APN
- 519-1765-226
- Year Built
- 2024
- Stories in Building
- 1
- Possession
- COE
- Data Source
- MLSL
- Origin MLS System
- MLSListings, Inc.
Fred E. Weibel Elementary School
Public K-6 Elementary
Students: 796 Distance: 0.9mi
Averroes High School
Private 9-12
Students: 52 Distance: 1.1mi
E. M. Grimmer Elementary School
Public K-6 Elementary
Students: 481 Distance: 1.2mi
Harvey Green Elementary School
Public K-6 Elementary
Students: 517 Distance: 1.3mi
Robertson High (Continuation) School
Public 9-12 Continuation
Students: 176 Distance: 1.6mi
Vista Alternative School
Public 7-12 Alternative
Students: 34 Distance: 1.6mi
- Bed
- 3
- Bath
- 3 (2/1)
- Double Sinks, Shower over Tub - 1, Stall Shower
- Parking
- 2
- Detached Garage, Gate / Door Opener
- SQ FT
- 1,701
- SQ FT Source
- Unavailable
- Pool Info
- Cabana / Dressing Room, Community Facility
- Kitchen
- Countertop - Quartz, Dishwasher, Garbage Disposal, Hookups - Gas, Island, Island with Sink, Microwave, Oven Range - Gas, Pantry, Refrigerator
- Cooling
- Central AC
- Dining Room
- Dining Area
- Disclosures
- NHDS Report
- Family Room
- No Family Room
- Flooring
- Carpet, Laminate
- Foundation
- Concrete Slab
- Heating
- Central Forced Air
- Laundry
- Inside, Washer / Dryer
- Possession
- COE
- Architectural Style
- Luxury, Modern / High Tech
- * Fee
- $650
- Name
- Innovation
- *Fee includes
- Common Area Electricity, Common Area Gas, Insurance - Common Area, Maintenance - Common Area, Pool, Spa, or Tennis, Recreation Facility, and Roof
MLS and other Information regarding properties for sale as shown in Theo have been obtained from various sources such as sellers, public records, agents and other third parties. This information may relate to the condition of the property, permitted or unpermitted uses, zoning, square footage, lot size/acreage or other matters affecting value or desirability. Unless otherwise indicated in writing, neither brokers, agents nor Theo have verified, or will verify, such information. If any such information is important to buyer in determining whether to buy, the price to pay or intended use of the property, buyer is urged to conduct their own investigation with qualified professionals, satisfy themselves with respect to that information, and to rely solely on the results of that investigation.
School data provided by GreatSchools. School service boundaries are intended to be used as reference only. To verify enrollment eligibility for a property, contact the school directly.