

$6,890,000
3,481
SQ FT
$1,979
SQ/FT
840 Los Altos Avenue
@ Portola - 211 - North Los Altos, Los Altos

- 4 Bed
- 4 Bath
- 2 Park
- 3,481 sqft
- LOS ALTOS
-

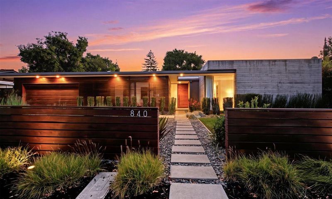
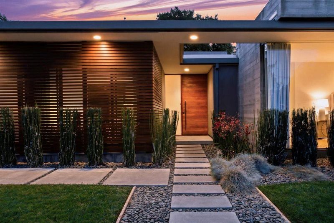
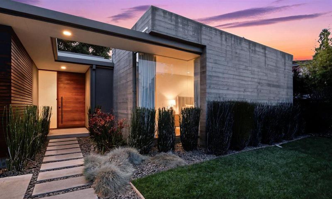
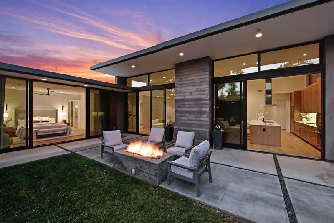
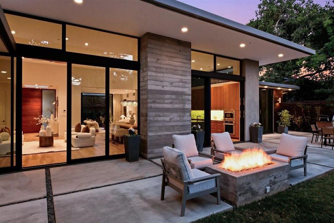
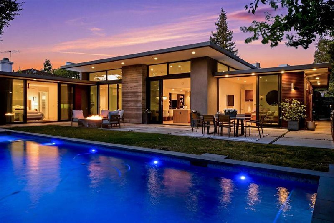
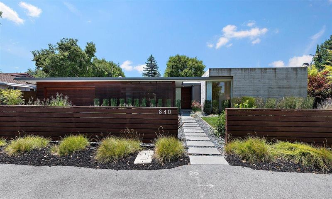
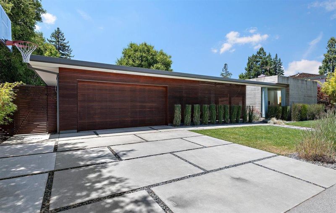
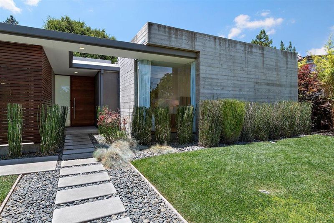
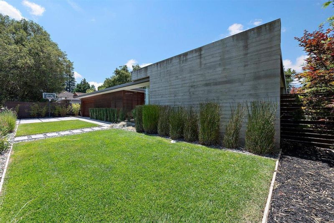
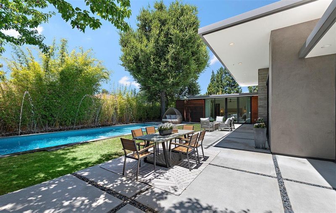
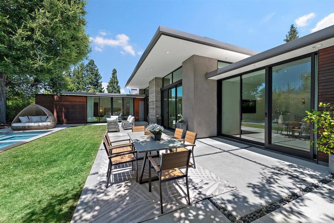
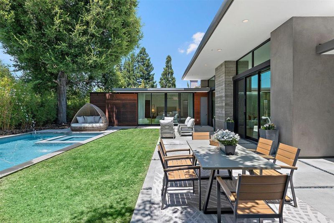
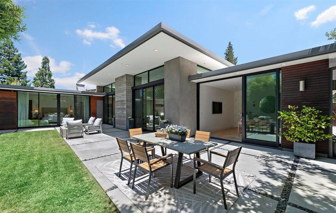
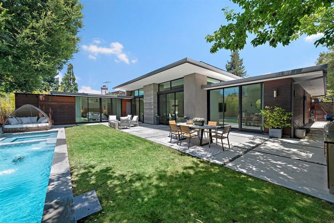
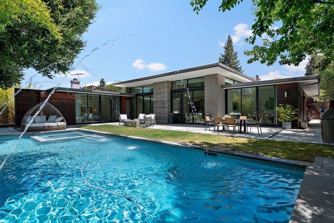
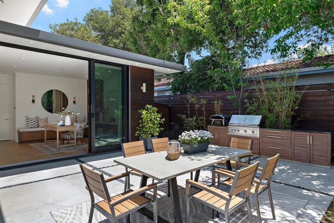
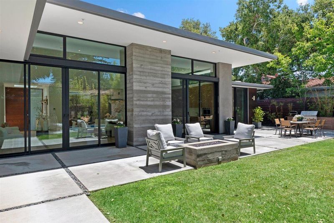
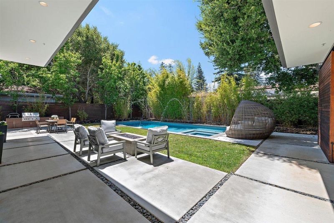
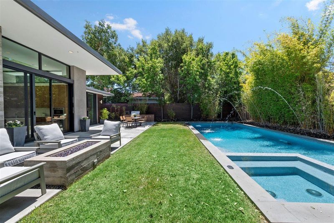
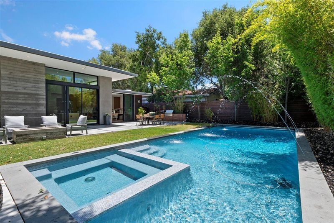
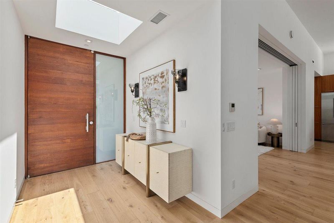
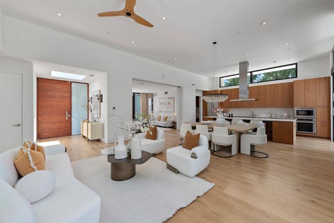
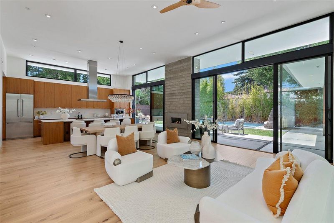
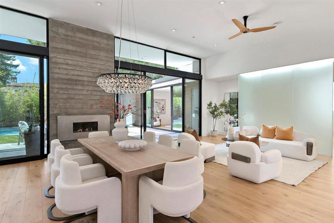
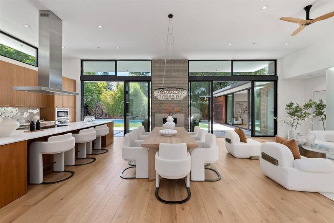
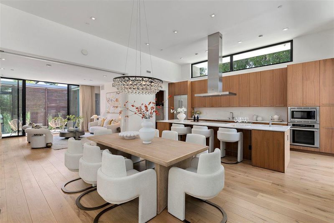
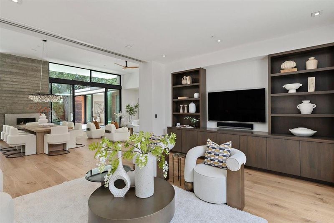
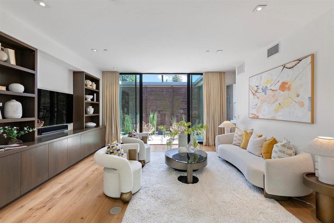
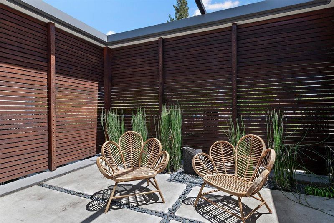
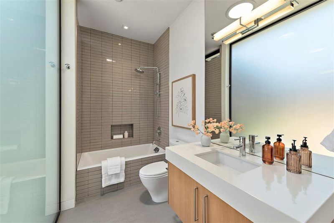
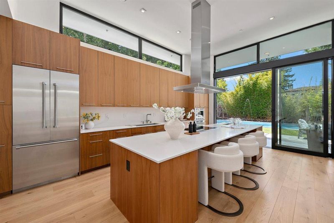
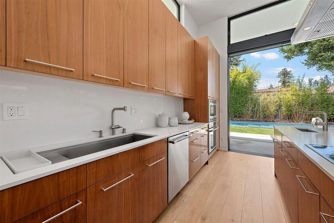
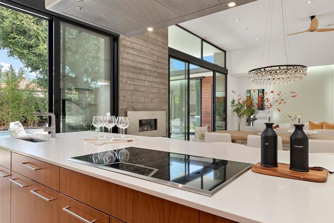
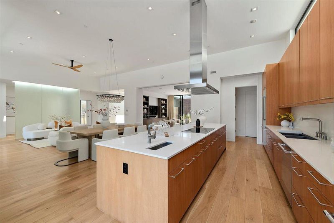
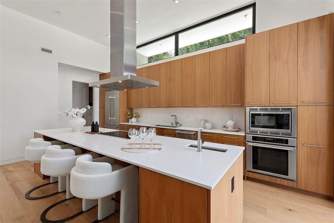
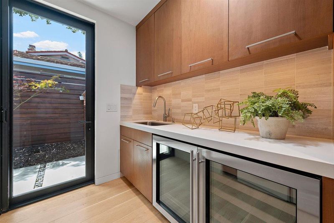
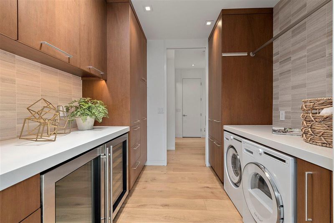
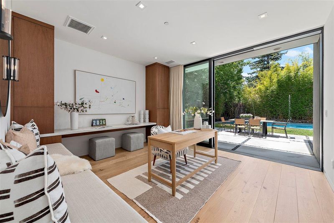
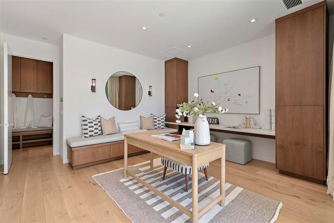
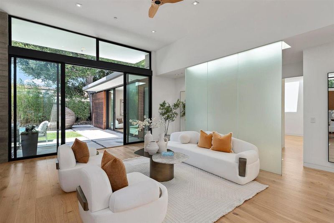
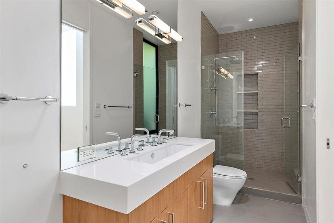
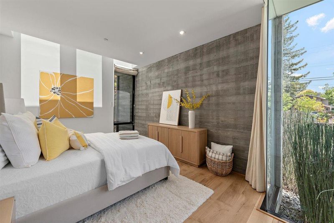
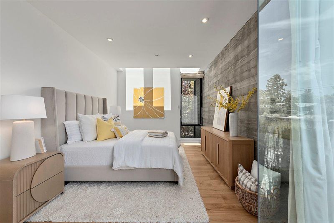
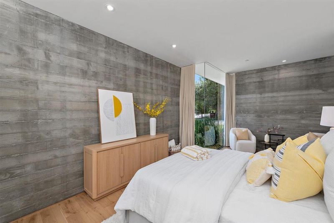
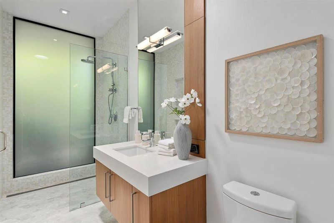
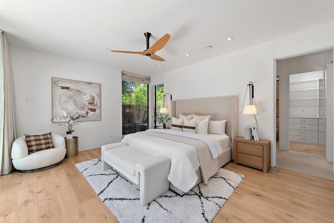
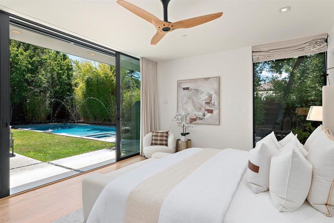
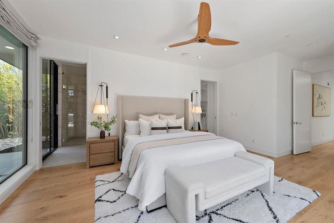
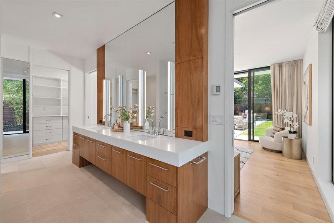
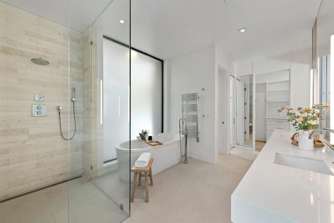
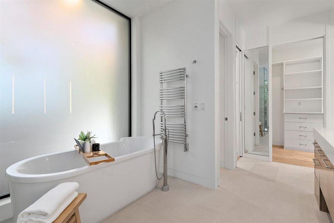
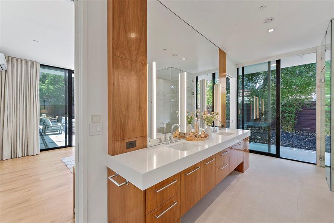
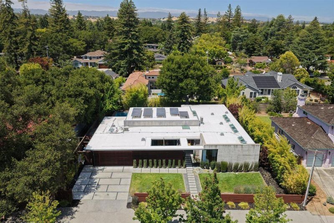
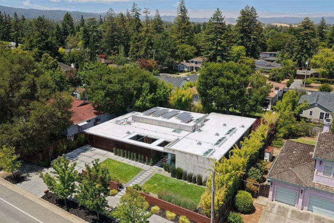
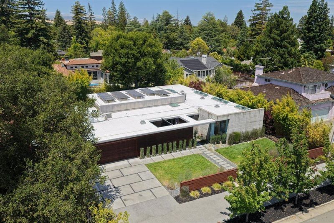
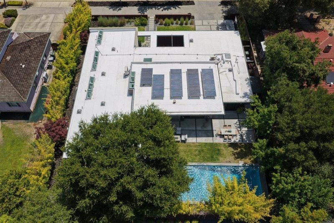
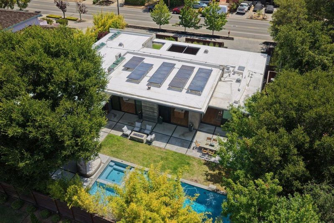
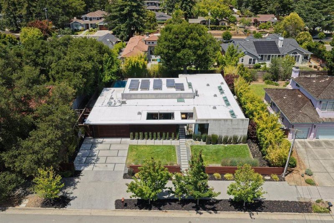
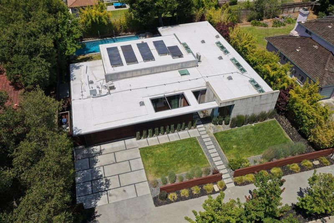
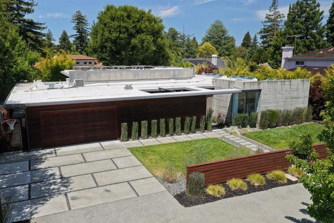
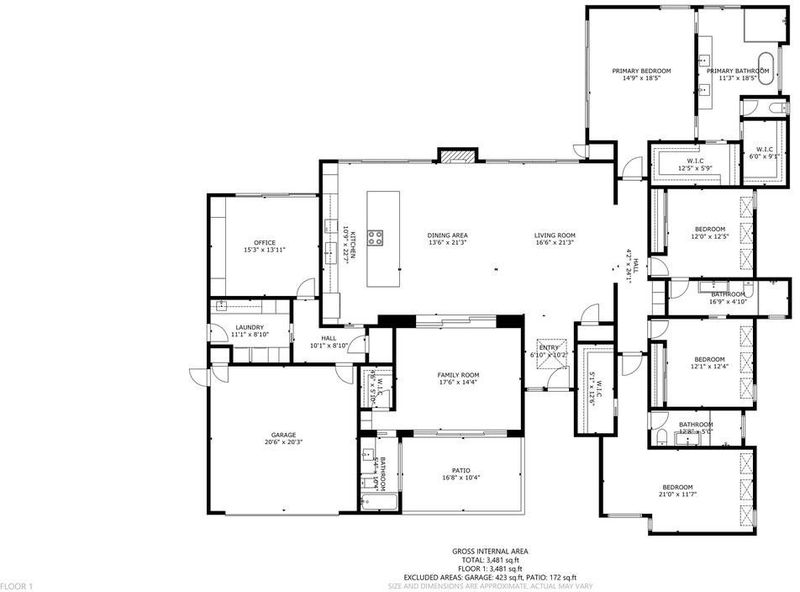
Mid-century modern custom-built by Clarum Homes. Pairs clean-line design elements w/ sustainability, health, comfort & economy. Constructed w/ quality green building materials. Advanced heat recovery & vent systems maintain constant, comfortable temperature. Passive system, solar panels & Tesla firewall greatly reduce energy costs. Floor-to-ceiling glass & banks of skylights & sun tunnels illuminate during the day, bouncing light off the engineered French oak floors. Open floor plan combines living, family, dining & chef's kitchen outfitted w/ Brazilian cherry cabinetry, quartz countertops & Thermador appliances. Butler's pantry/utility room w/ 2 beverage refrigerators & outside access is a perfect staging area for catering. Adjoining office can easily be converted to a 5th bedroom. Sliding room divider repurposes the family room & adjoining bath into another sleeping quarter, home theatre or game room. On the other side of the glass room divider is the bedroom wing. Primary bedroom has dual walk-in closets & luxurious bathroom w/ curbless shower, 2 sinks, soaking tub & towel warmer. Another suite is on the opposite end of the wing w/ 2 bedrooms in between served by Jack & Jill bath. Backyard features pool, outdoor kitchen & fire pit. All surrounded by artful xeriscape scheme.

- Days on Market
- 6 days
- Current Status
- Active
- Original Price
- $6,890,000
- List Price
- $6,890,000
- On Market Date
- Jul 2, 2026
- Property Type
- Single Family Home
- Area
- 211 - North Los Altos
- Zip Code
- 94022
- MLS ID
- ML82052908
- APN
- 167-18-063
- Year Built
- 2013
- Stories in Building
- 1
- Possession
- COE
- Data Source
- MLSL
- Origin MLS System
- MLSListings, Inc.
Santa Rita Elementary School
Public K-6 Elementary
Students: 524 Distance: 0.3mi
Bullis Charter School
Charter K-8 Elementary
Students: 915 Distance: 0.3mi
Ardis G. Egan Junior High School
Public 7-8 Combined Elementary And Secondary
Students: 585 Distance: 0.3mi
School For Independent Learners
Private 8-12 Alternative, Secondary, Independent Study, Virtual Online
Students: 13 Distance: 0.4mi
Bowman International School
Private K-8 Montessori, Combined Elementary And Secondary, Coed
Students: 243 Distance: 0.5mi
Terman Middle School
Public 6-8 Middle
Students: 668 Distance: 0.6mi
- Bed
- 4
- Bath
- 4
- Shower and Tub, Shower over Tub - 1, Stall Shower - 2+, Stone, Tile
- Parking
- 2
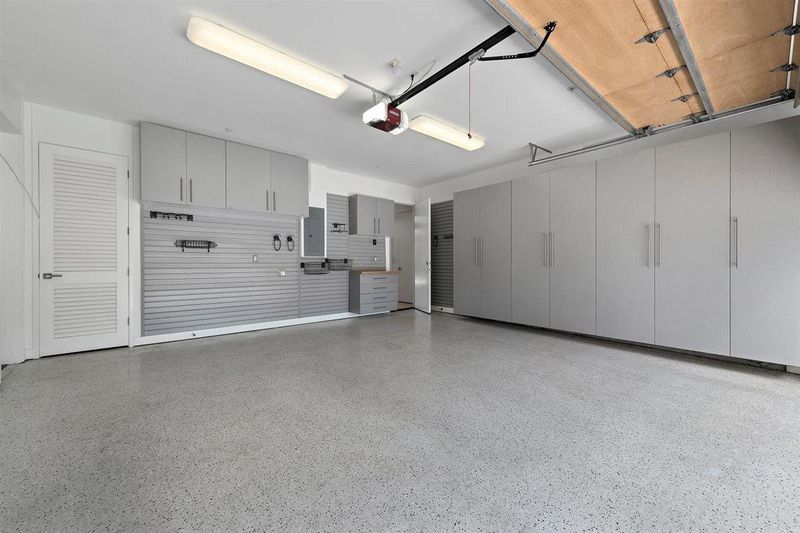
- Attached Garage, Electric Car Hookup, Gate / Door Opener
- SQ FT
- 3,481
- SQ FT Source
- Unavailable
- Lot SQ FT
- 12,300.0
- Lot Acres
- 0.282369 Acres
- Pool Info
- Pool - Cover, Pool - Heated, Pool - In Ground, Pool - Sweep, Pool / Spa Combo
- Kitchen
- Cooktop - Electric, Countertop - Quartz, Dishwasher, Exhaust Fan, Garbage Disposal, Island with Sink, Microwave, Oven - Built-In, Oven - Self Cleaning, Pantry, Refrigerator
- Cooling
- Ceiling Fan, Central AC
- Dining Room
- Dining Area in Living Room, Dining Bar, No Formal Dining Room
- Disclosures
- NHDS Report
- Family Room
- Separate Family Room
- Flooring
- Stone, Tile, Wood
- Foundation
- Concrete Slab
- Fire Place
- Gas Burning, Living Room
- Heating
- Central Forced Air, Fireplace, Heating - 2+ Zones, Solar
- Laundry
- Tub / Sink, Washer / Dryer
- Views
- Neighborhood
- Possession
- COE
- Architectural Style
- Modern / High Tech
- Fee
- Unavailable
MLS and other Information regarding properties for sale as shown in Theo have been obtained from various sources such as sellers, public records, agents and other third parties. This information may relate to the condition of the property, permitted or unpermitted uses, zoning, square footage, lot size/acreage or other matters affecting value or desirability. Unless otherwise indicated in writing, neither brokers, agents nor Theo have verified, or will verify, such information. If any such information is important to buyer in determining whether to buy, the price to pay or intended use of the property, buyer is urged to conduct their own investigation with qualified professionals, satisfy themselves with respect to that information, and to rely solely on the results of that investigation.
School data provided by GreatSchools. School service boundaries are intended to be used as reference only. To verify enrollment eligibility for a property, contact the school directly.