

$2,299,000
2,047
SQ FT
$1,123
SQ/FT
25 Vallejo Drive
@ Millbrae Ave - 480 - Mills Estate, Millbrae

- 3 Bed
- 2 Bath
- 2 Park
- 2,047 sqft
- MILLBRAE
-

-
Sun Oct 25, 1:00 pm - 4:00 pm
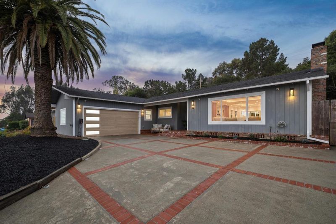
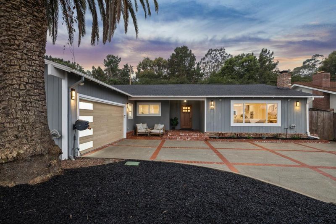
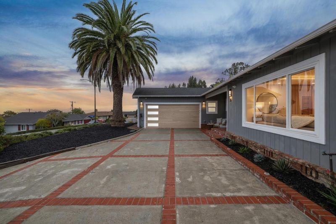
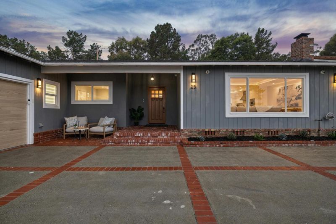
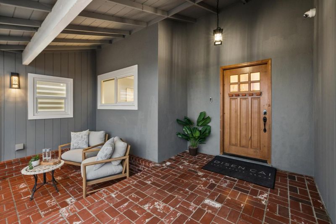
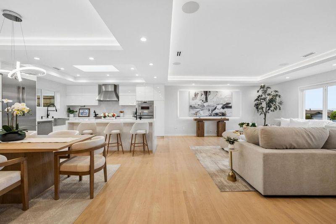
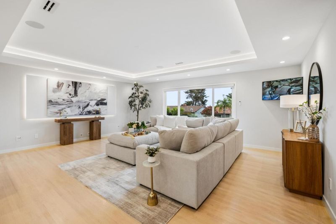
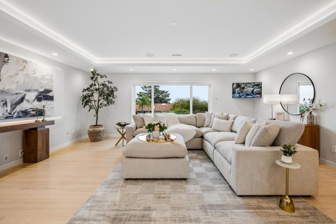
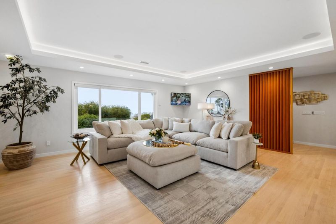
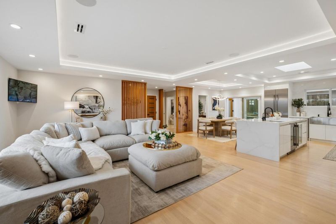
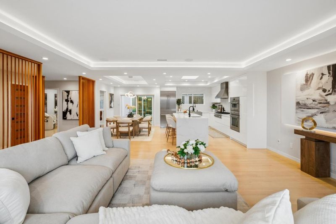
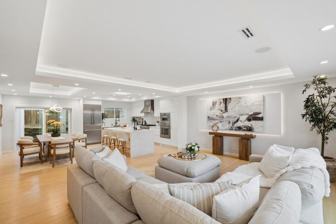
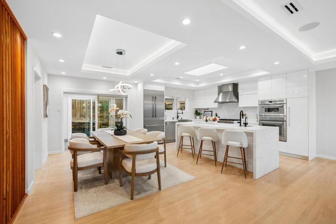
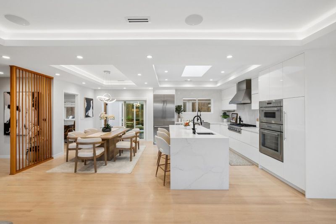
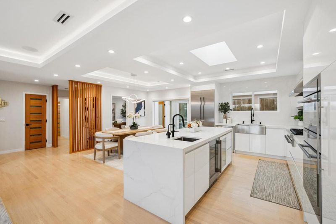
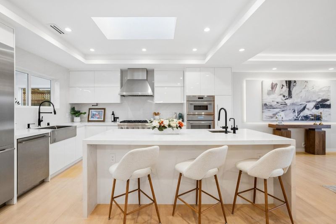
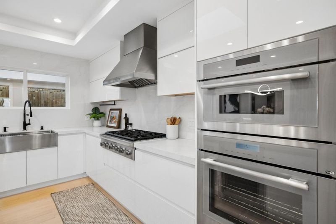
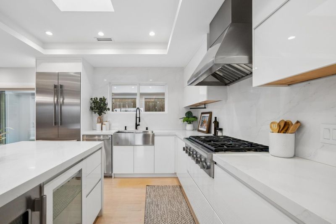
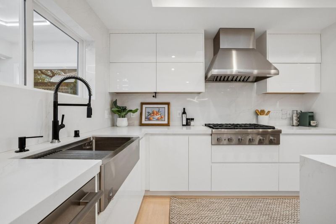
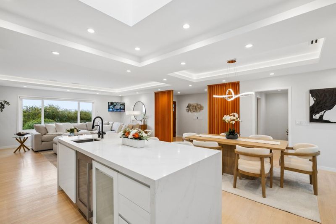
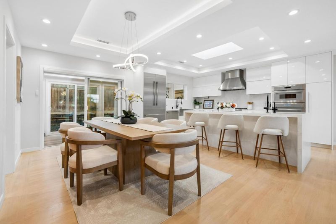
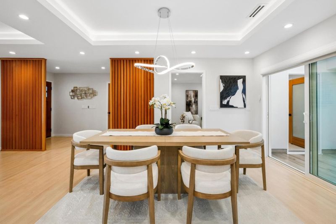
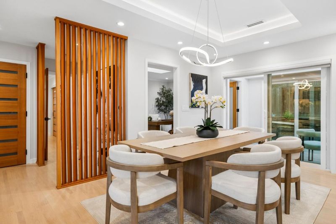
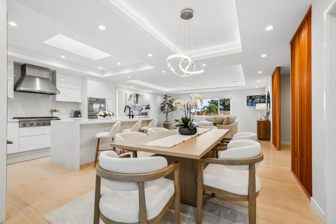
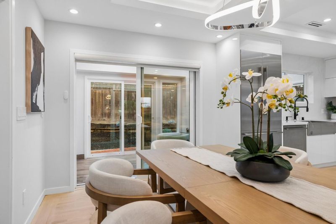
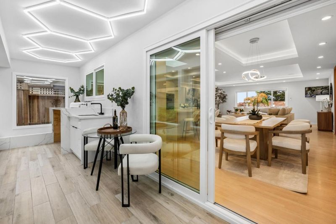
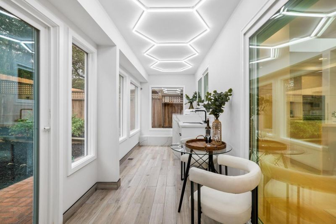
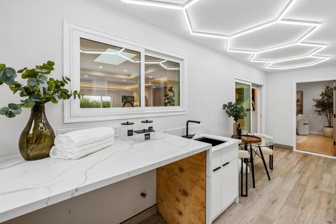
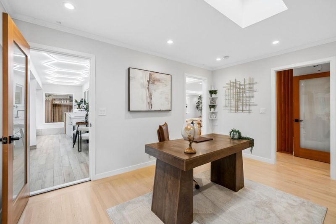
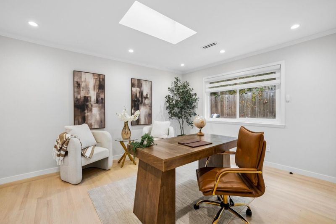
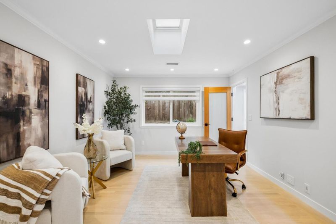
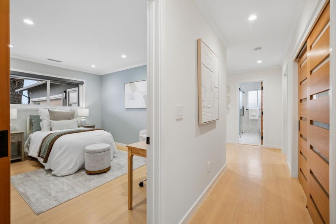
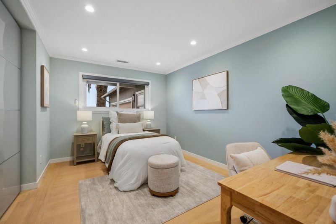
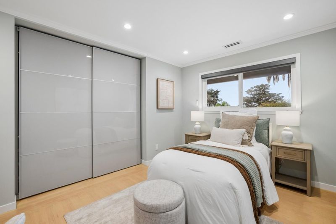
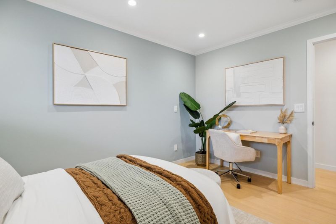
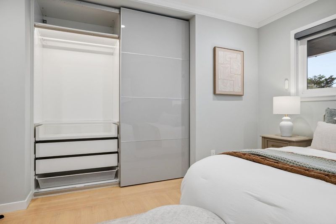
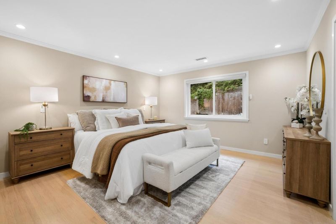
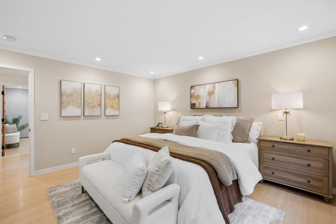
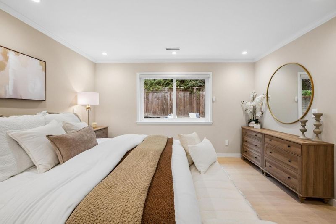
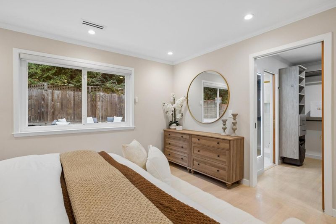
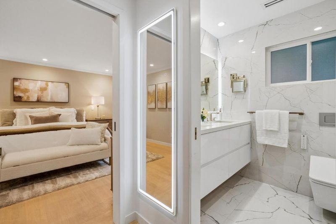
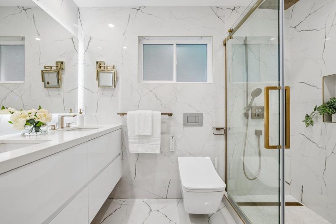
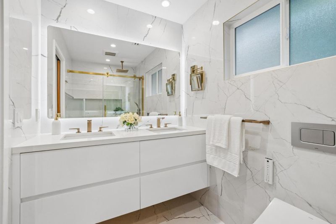
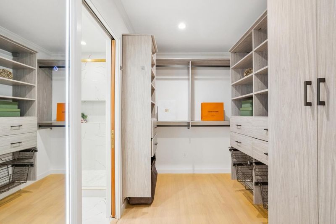
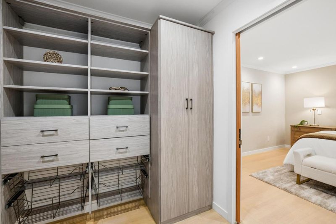
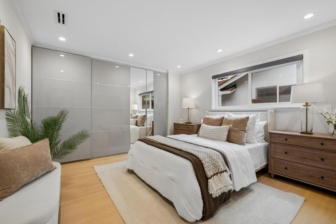
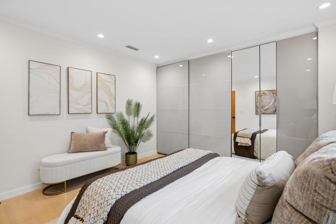
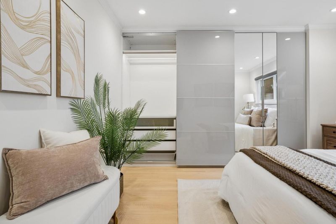
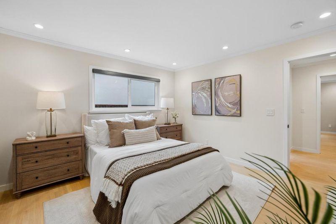
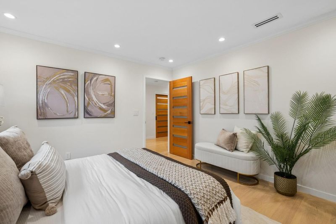
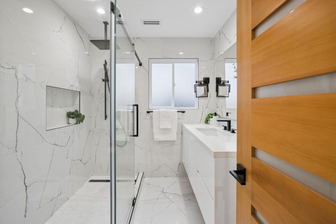
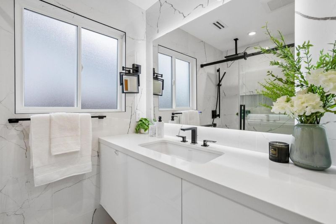
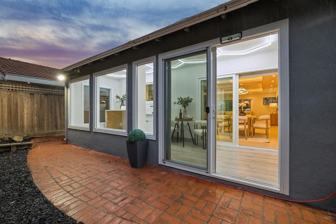
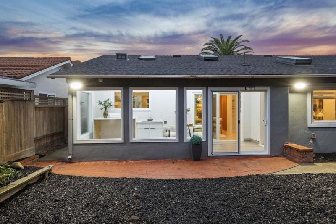
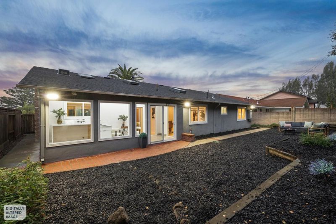
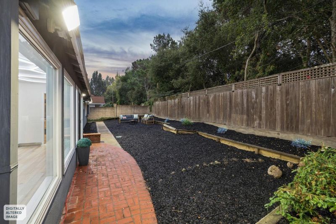
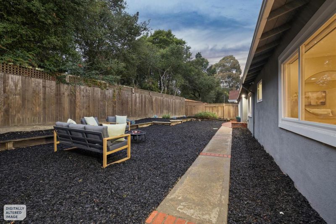
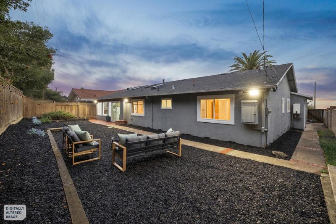
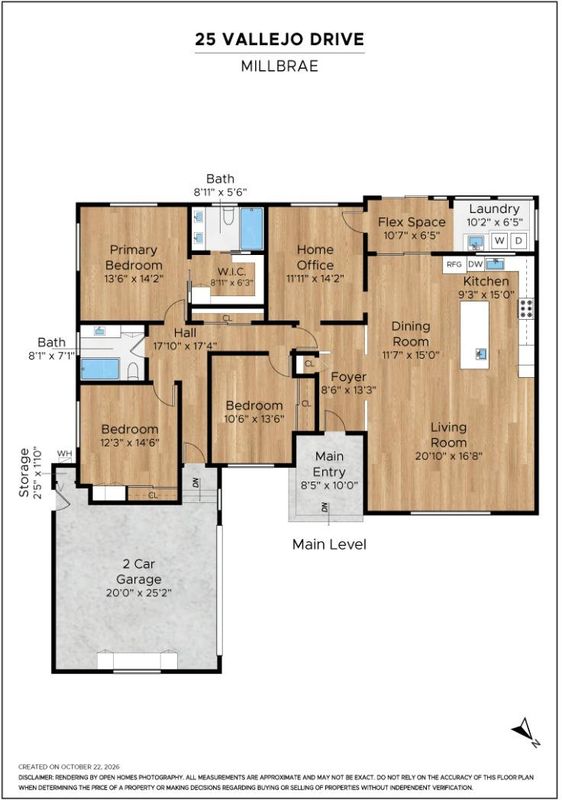
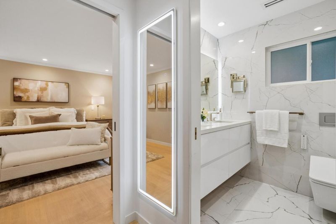
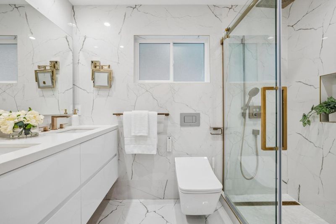
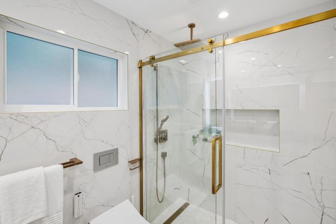
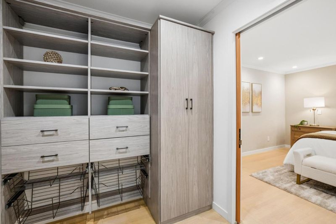
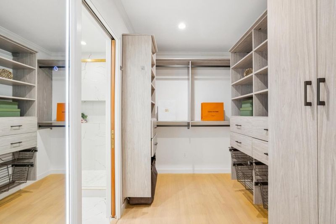
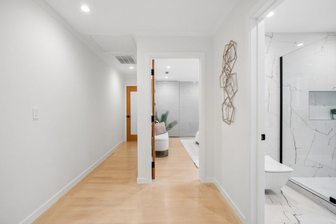
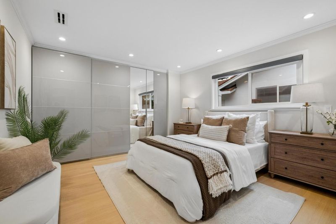
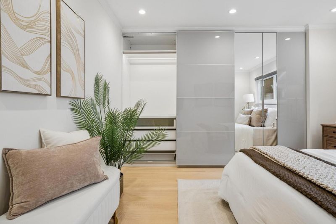
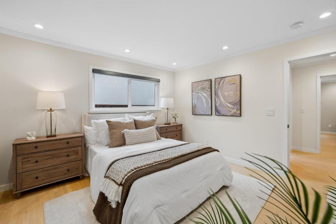
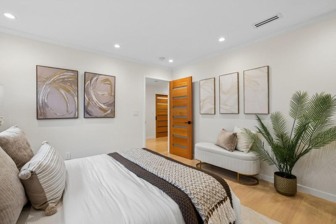
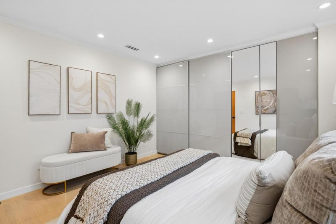
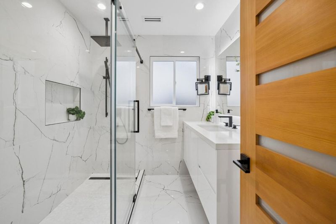
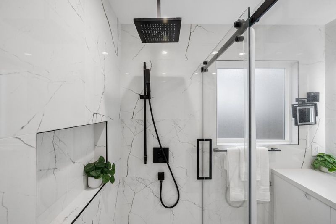
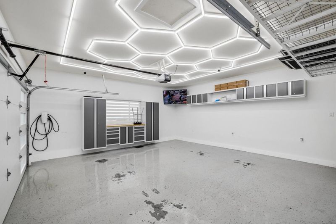
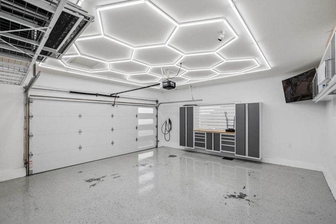
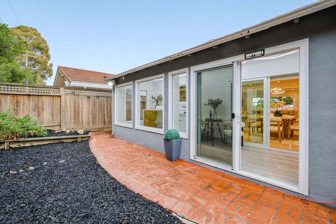
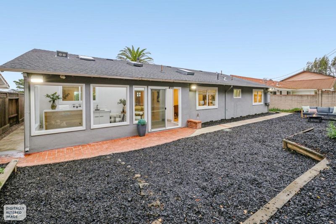
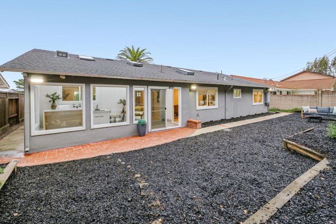
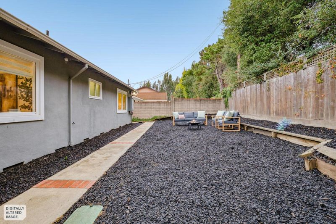
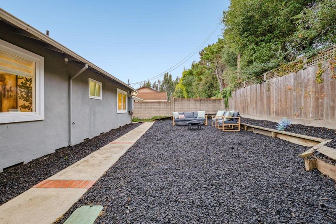
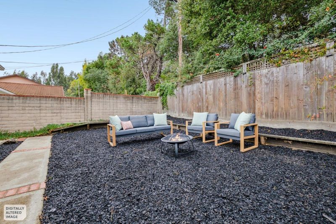
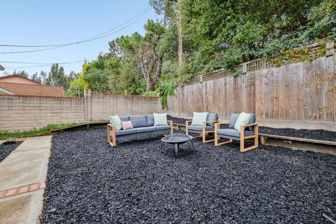
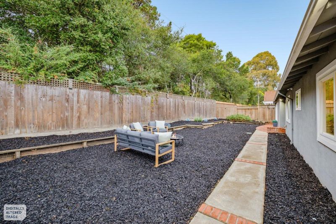
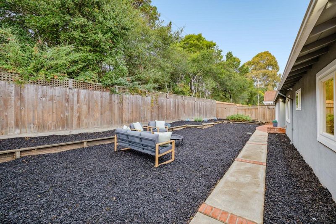
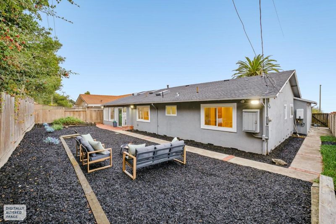
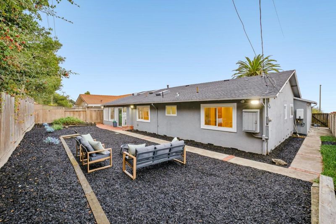
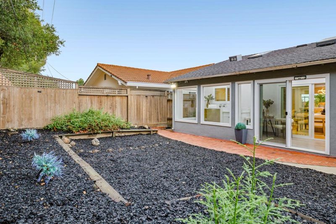
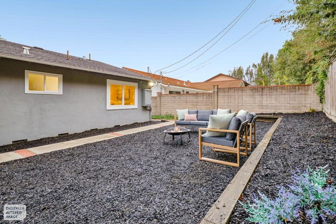
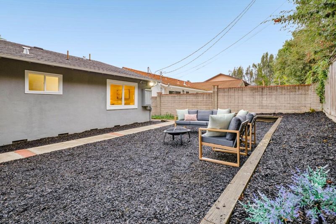
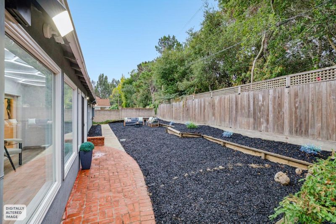
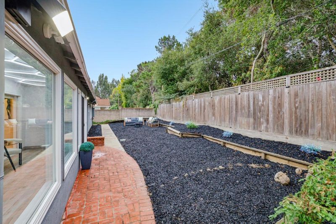
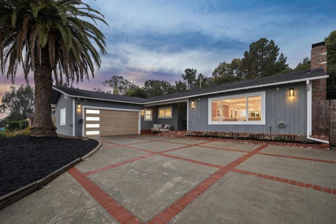
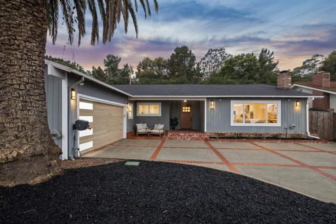
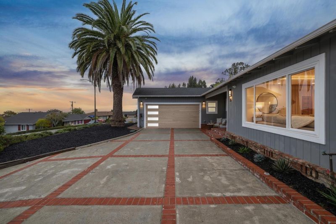
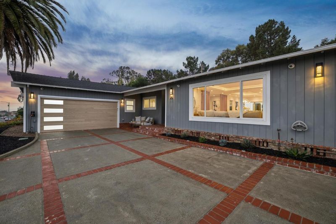
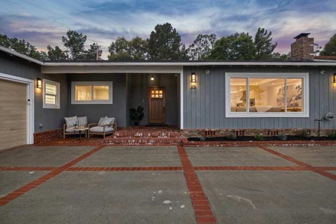
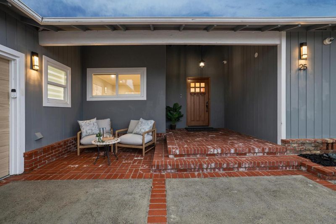
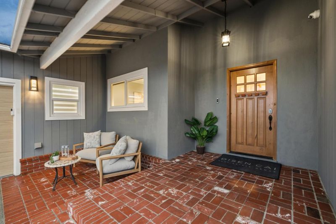
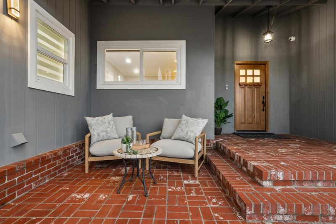
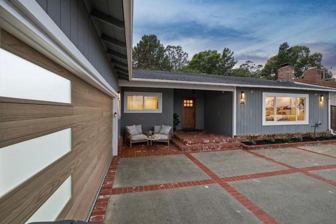
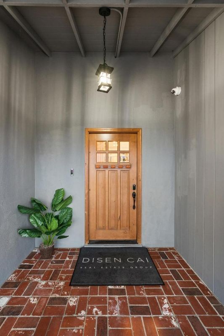
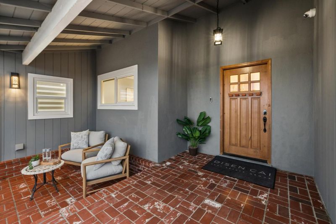
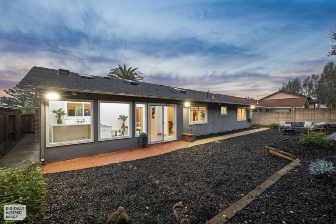
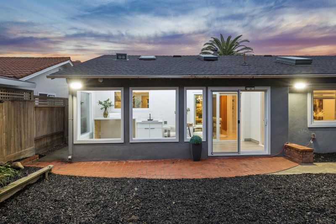
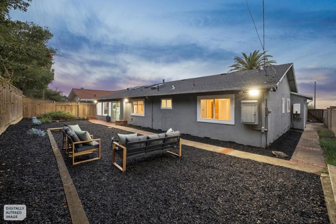
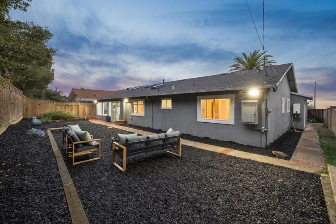
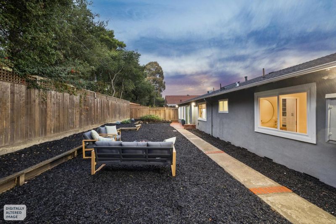
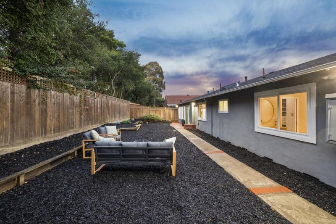
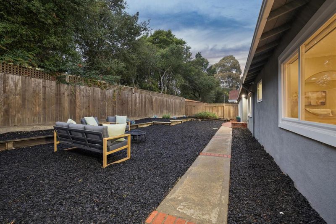
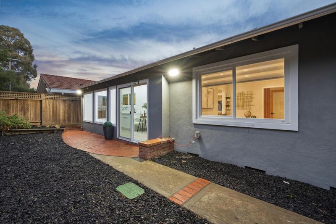
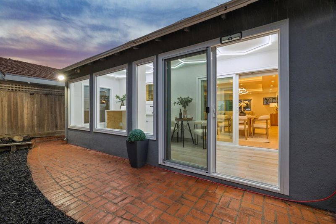
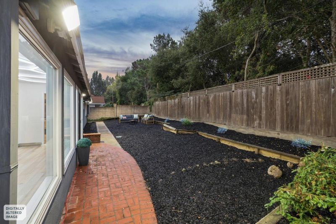
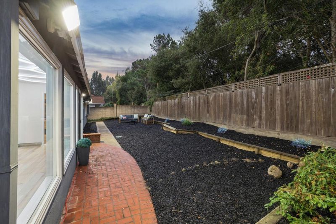
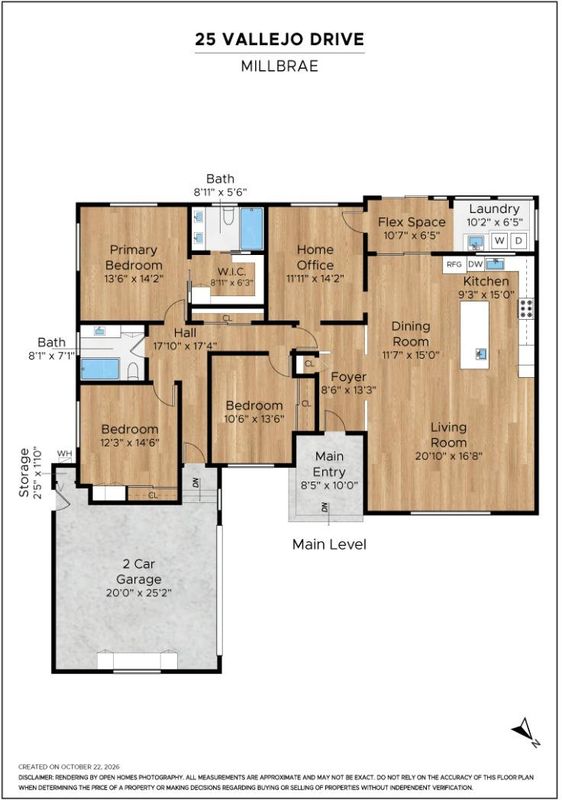
Welcome to 25 Vallejo Drive, a beautifully remodeled Millbrae home blending modern style, thoughtful upgrades, and everyday comfort. This inviting 3-bedroom, 2-bath residence features a fresh, contemporary interior designed for effortless living and entertaining. The stylish kitchen boasts high-end appliances and a central island, perfect for casual dining and gathering with family and friends. The living room features built-in ceiling speakers and an entertainment wall, while custom blinds throughout add a polished touch. A dedicated office area provides an ideal work-from-home space, and the convenient interior laundry room features Hexagon LED lighting. The finished garage offers built-in cabinetry, Hexagon LED lighting, EV-ready capability, and a built-in floor safe. A generous driveway provides convenient off-street parking, and a security system adds peace of mind. Step outside to a spacious backyard- a blank canvas ready for your vision, whether you dream of a lush garden, outdoor entertaining area, or private retreat. Ideally located in Millbrae's desirable Mills Estates neighborhood, enjoy convenient access to shopping, dining, top-rated schools, parks, trails, HWY 280/101, SFO, and the many amenities of the San Francisco Peninsula.

- Days on Market
- 2 days
- Current Status
- Active
- Original Price
- $2,299,000
- List Price
- $2,299,000
- On Market Date
- Oct 23, 2026
- Property Type
- Single Family Home
- Area
- 480 - Mills Estate
- Zip Code
- 94030
- MLS ID
- ML82063923
- APN
- 024-202-050
- Year Built
- 1957
- Stories in Building
- 1
- Possession
- Unavailable
- Data Source
- MLSL
- Origin MLS System
- MLSListings, Inc.
Taylor Middle School
Public 6-8 Middle
Students: 825 Distance: 0.8mi
Spring Valley Elementary School
Public K-5 Elementary
Students: 425 Distance: 1.0mi
Franklin Elementary School
Public K-5 Elementary
Students: 466 Distance: 1.1mi
Meadows Elementary School
Public K-5 Elementary, Coed
Students: 438 Distance: 1.2mi
Mills High School
Public 9-12 Secondary
Students: 1182 Distance: 1.2mi
Green Hills Elementary School
Public K-5 Elementary
Students: 402 Distance: 1.3mi
- Bed
- 3
- Bath
- 2
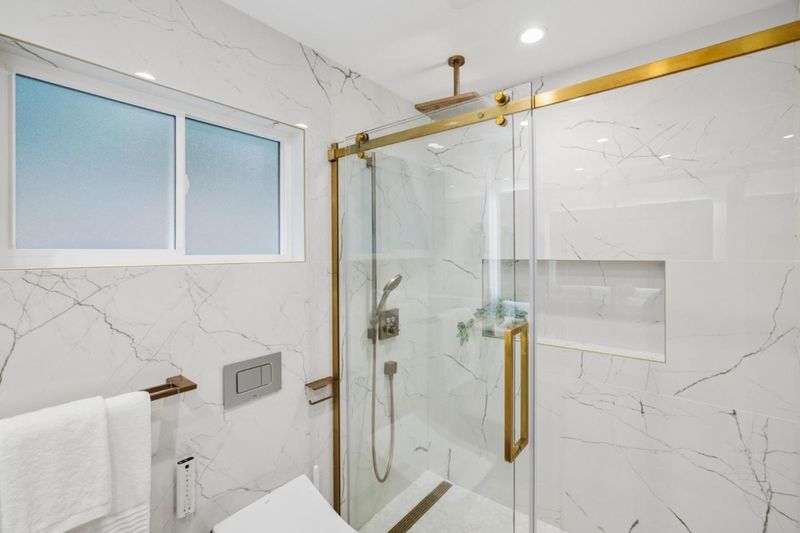
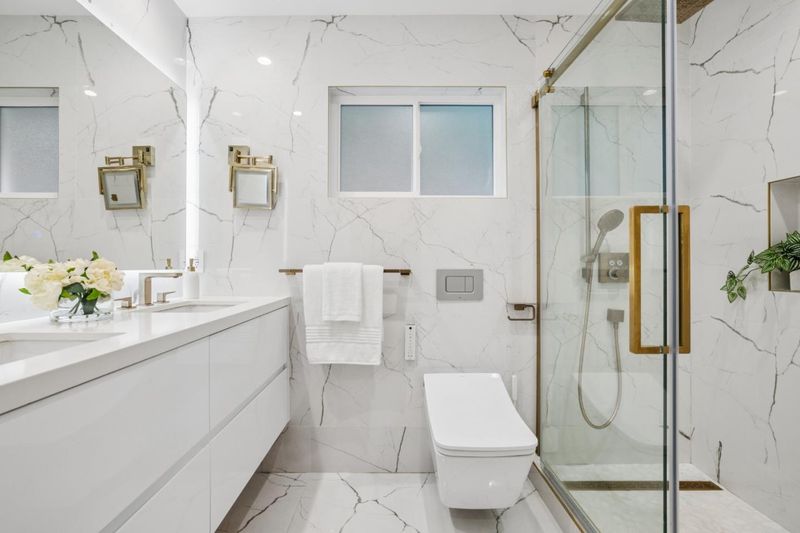
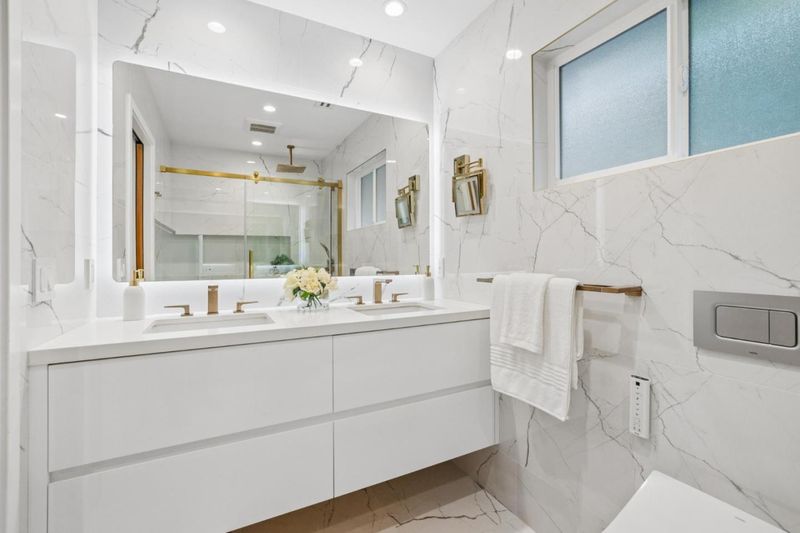
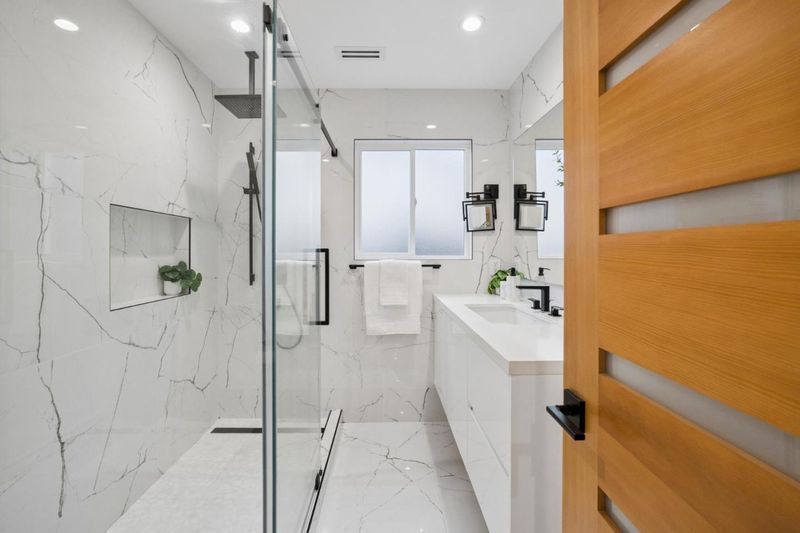
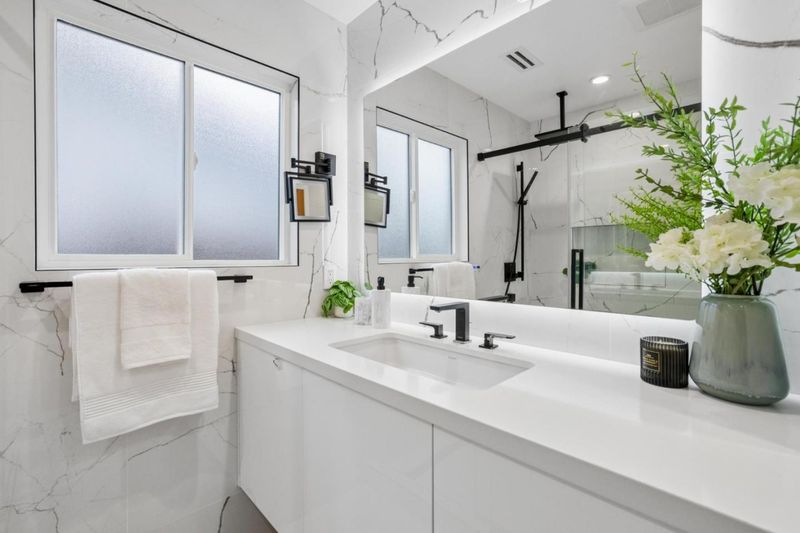
- Double Sinks, Primary - Stall Shower(s), Updated Bath
- Parking
- 2
- Attached Garage, On Street
- SQ FT
- 2,047
- SQ FT Source
- Unavailable
- Lot SQ FT
- 7,246.0
- Lot Acres
- 0.166345 Acres
- Kitchen
- Cooktop - Gas, Dishwasher, Freezer, Garbage Disposal, Hood Over Range, Island with Sink, Microwave, Oven - Built-In, Refrigerator, Wine Refrigerator
- Cooling
- None
- Dining Room
- Dining Area, Dining Bar
- Disclosures
- Natural Hazard Disclosure
- Family Room
- Other
- Foundation
- Concrete Perimeter, Crawl Space
- Heating
- Forced Air, Gas
- Laundry
- Inside
- Views
- Bay
- Architectural Style
- Ranch
- Fee
- Unavailable
MLS and other Information regarding properties for sale as shown in Theo have been obtained from various sources such as sellers, public records, agents and other third parties. This information may relate to the condition of the property, permitted or unpermitted uses, zoning, square footage, lot size/acreage or other matters affecting value or desirability. Unless otherwise indicated in writing, neither brokers, agents nor Theo have verified, or will verify, such information. If any such information is important to buyer in determining whether to buy, the price to pay or intended use of the property, buyer is urged to conduct their own investigation with qualified professionals, satisfy themselves with respect to that information, and to rely solely on the results of that investigation.
School data provided by GreatSchools. School service boundaries are intended to be used as reference only. To verify enrollment eligibility for a property, contact the school directly.