

$995,000
1,203
SQ FT
$827
SQ/FT
1401 Acton St
@ Gilman - Westbrae, Berkeley

- 2 Bed
- 2 Bath
- 1 Park
- 1,203 sqft
- Berkeley
-

-
Sat Oct 31, 1:00 pm - 4:00 pm
halloween!
-
Sun Nov 1, 1:00 pm - 4:00 pm
last sunday open
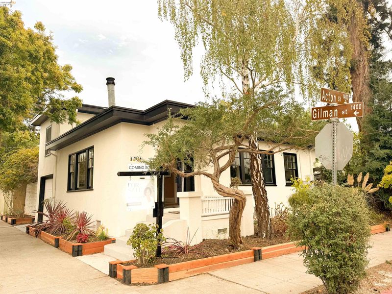
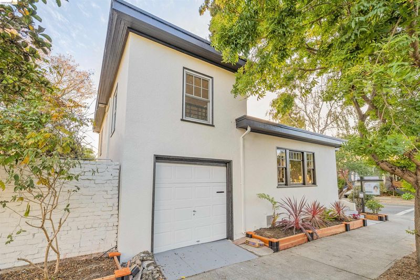
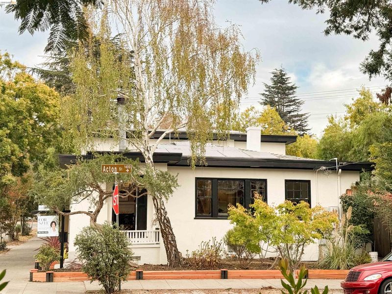
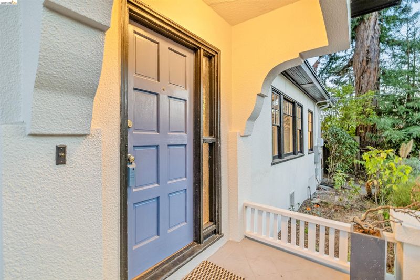
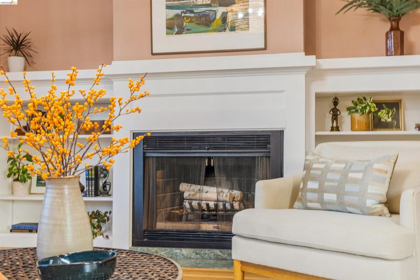
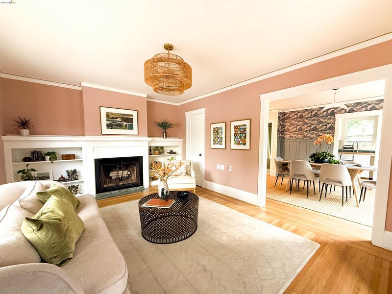
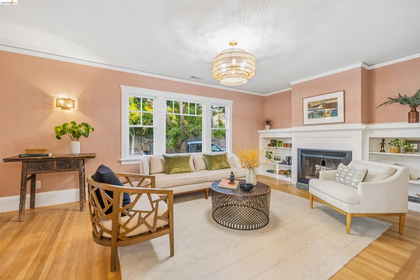
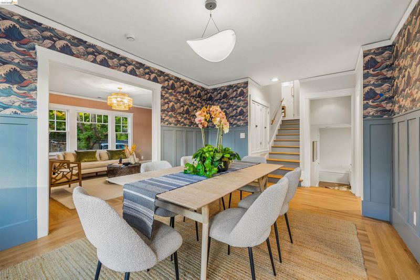
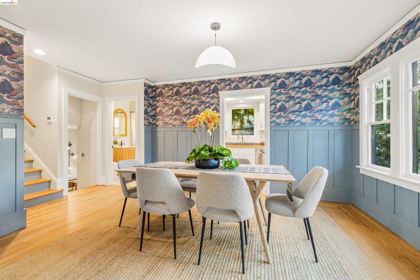
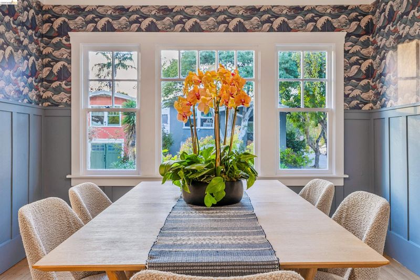
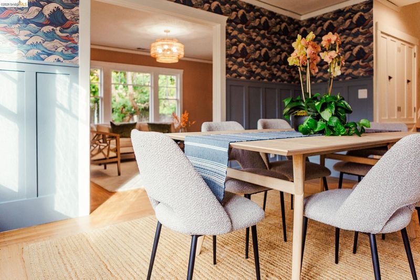
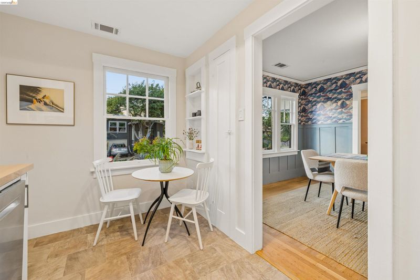
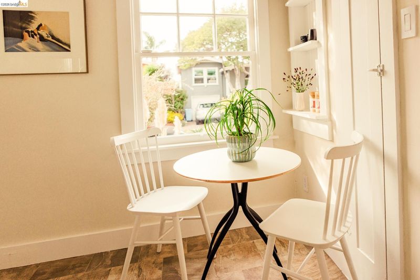
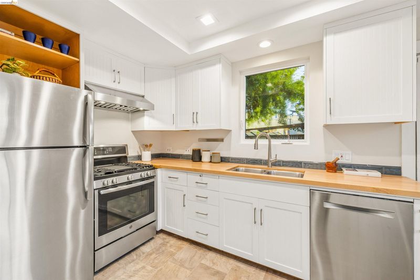
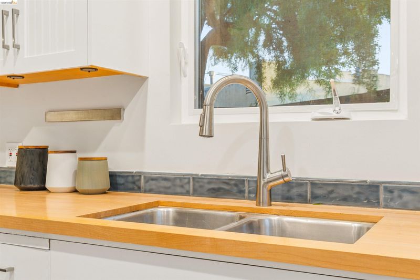
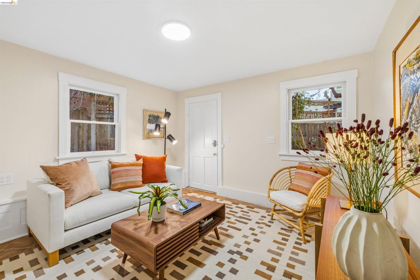
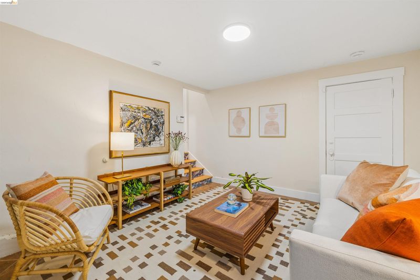
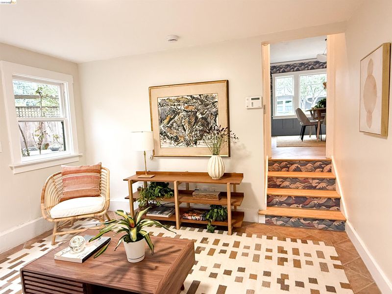
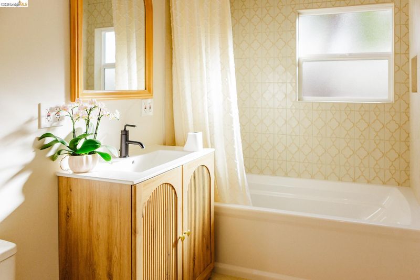
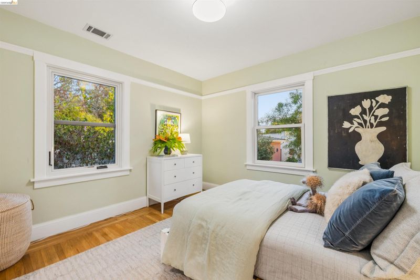
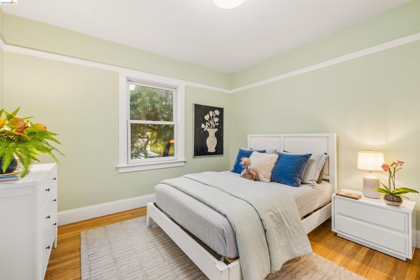
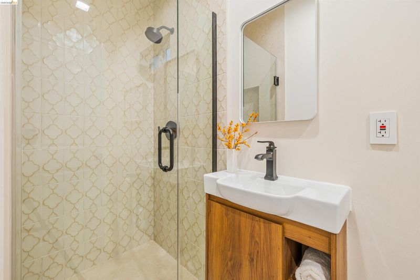
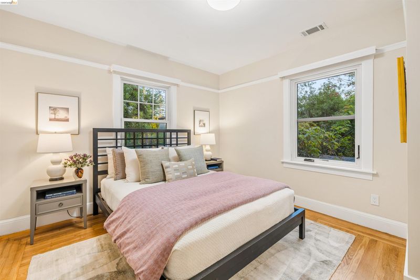
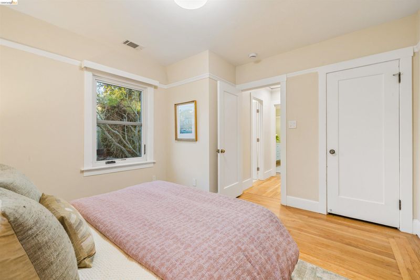
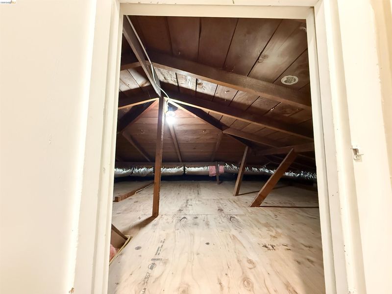
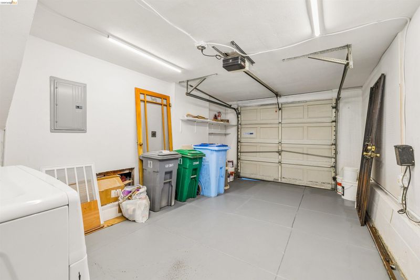
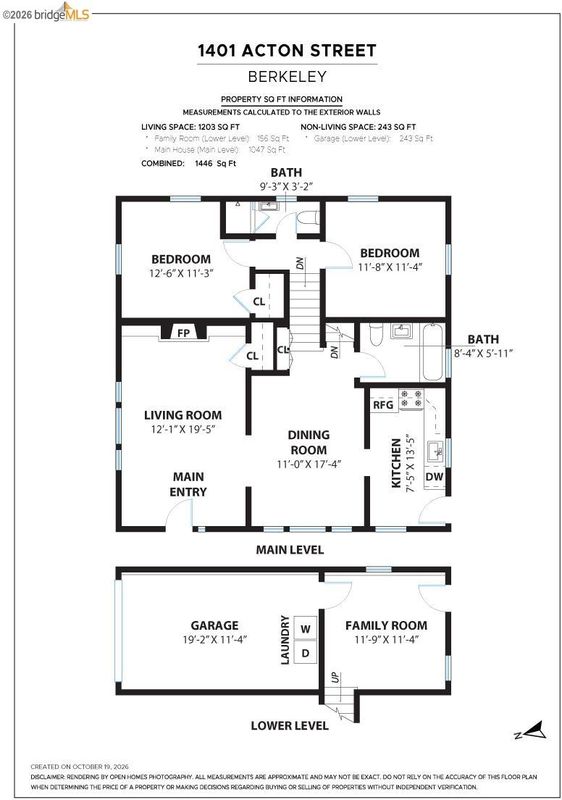
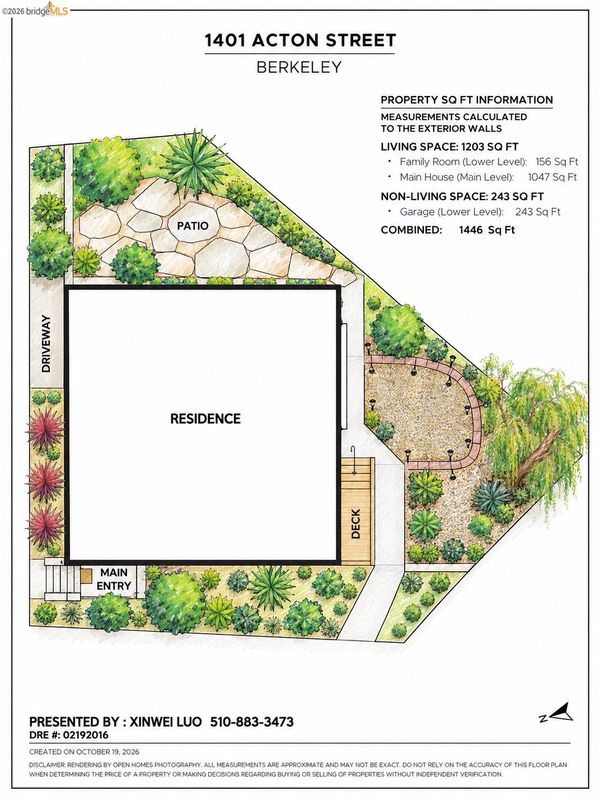
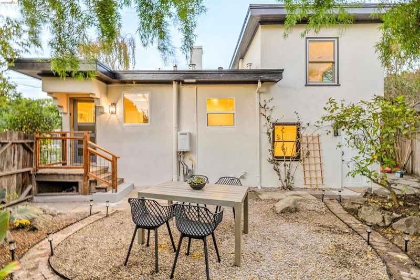
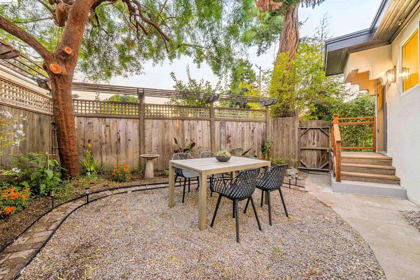
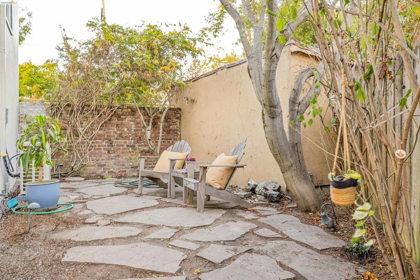
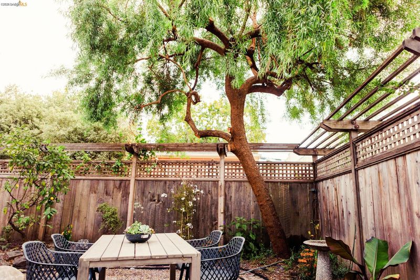
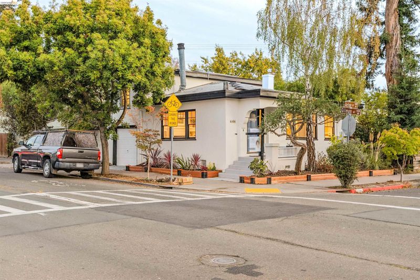
Step back in time without giving up modern comfort. This classic Berkeley Craftsman has been thoughtfully reimagined for modern living. This inviting 2-bedroom, 2-bath home offers 1,203 sq ft of living space, with original hardwood floors, abundant natural light, and an easy, comfortable flow. Recent renovations include all-new electrical wiring, an EV charger, and a new heat-pump HVAC system with all-new ductwork, along with beautifully refreshed finishes throughout. Outdoor spaces wrap around the home, creating intimate spots to relax, garden, dine, and entertain. The attached garage offers valuable storage and flexibility, with potential for a future JADU conversion, subject to buyer investigation and City approval. Set in the heart of Westbrae, a hub for all things local and delicious, minutes from Solano Ave to the north and Berkeley’s Bay Area renowned 4th St. to the south, with the Ohlone Greenway connecting it all. Enjoy gourmet markets, fresh produce, microbreweries, beloved independently owned restaurants, and coffee shops. Plus, BART & Trans-Bay Bus are only a few minutes stroll away. BESO score of 8 prior to renovation; sewer lateral and BESO compliant. A rare turn key opportunity in a sought-after neighborhood.

- Current Status
- New
- Original Price
- $995,000
- List Price
- $995,000
- On Market Date
- Oct 22, 2026
- Property Type
- Detached
- D/N/S
- Westbrae
- Zip Code
- 94702
- MLS ID
- 41151925
- APN
- 60242821
- Year Built
- 1925
- Stories in Building
- 2
- Possession
- Close Of Escrow
- Data Source
- MAXEBRDI
- Origin MLS System
- Bridge AOR
Jefferson Elementary School
Public K-5 Elementary
Students: 330 Distance: 0.1mi
Jefferson Elementary School
Public K-5 Elementary
Students: 401 Distance: 0.1mi
The Crowden School
Private 4-8 Nonprofit
Students: 64 Distance: 0.1mi
Saint Mary's College High School
Private 9-12 Secondary, Religious, Coed
Students: 630 Distance: 0.2mi
Martin Luther King Middle School
Public 6-8 Middle
Students: 960 Distance: 0.5mi
Martin Luther King Middle School
Public 6-8 Middle, Coed
Students: 989 Distance: 0.5mi
- Bed
- 2
- Bath
- 2
- Parking
- 1
- Attached
- SQ FT
- 1,203
- SQ FT Source
- Measured
- Lot SQ FT
- 2,080.0
- Lot Acres
- 0.05 Acres
- Pool Info
- None
- Kitchen
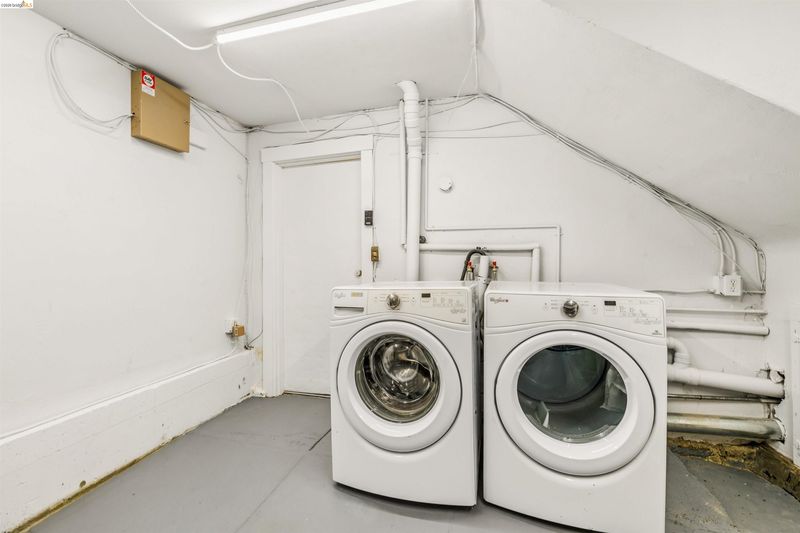
- Dishwasher, Range, Refrigerator, Dryer, Washer, Tankless Water Heater, Range/Oven Built-in
- Cooling
- Heat Pump
- Disclosures
- Nat Hazard Disclosure
- Entry Level
- Exterior Details
- Back Yard, Front Yard, Side Yard
- Flooring
- Hardwood
- Foundation
- Fire Place
- Living Room
- Heating
- Heat Pump
- Laundry
- In Garage
- Main Level
- 1 Bath, Main Entry
- Possession
- Close Of Escrow
- Basement
- Crawl Space
- Architectural Style
- Craftsman
- Construction Status
- Existing
- Additional Miscellaneous Features
- Back Yard, Front Yard, Side Yard
- Location
- Corner Lot
- Roof
- Composition Shingles
- Water and Sewer
- Public
- Fee
- Unavailable
MLS and other Information regarding properties for sale as shown in Theo have been obtained from various sources such as sellers, public records, agents and other third parties. This information may relate to the condition of the property, permitted or unpermitted uses, zoning, square footage, lot size/acreage or other matters affecting value or desirability. Unless otherwise indicated in writing, neither brokers, agents nor Theo have verified, or will verify, such information. If any such information is important to buyer in determining whether to buy, the price to pay or intended use of the property, buyer is urged to conduct their own investigation with qualified professionals, satisfy themselves with respect to that information, and to rely solely on the results of that investigation.
School data provided by GreatSchools. School service boundaries are intended to be used as reference only. To verify enrollment eligibility for a property, contact the school directly.