

$1,099,000
2,080
SQ FT
$528
SQ/FT
7061 Bennett Valley Road
@ none - Sonoma, Santa Rosa

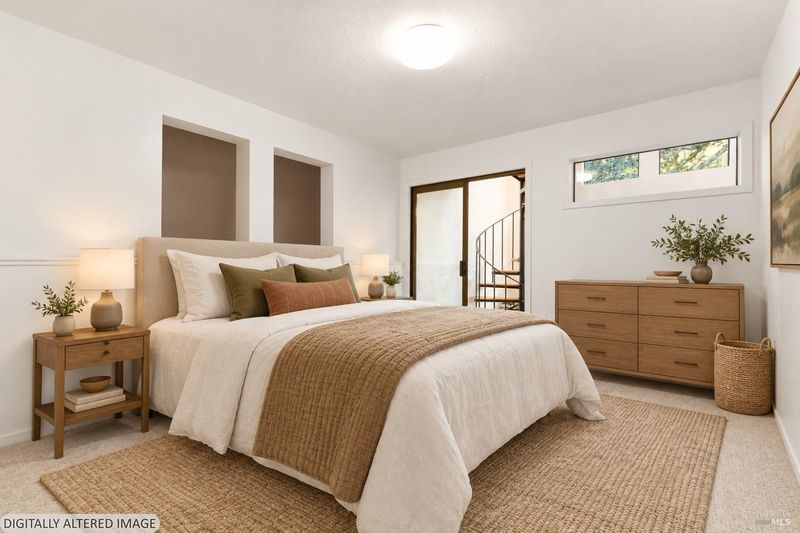
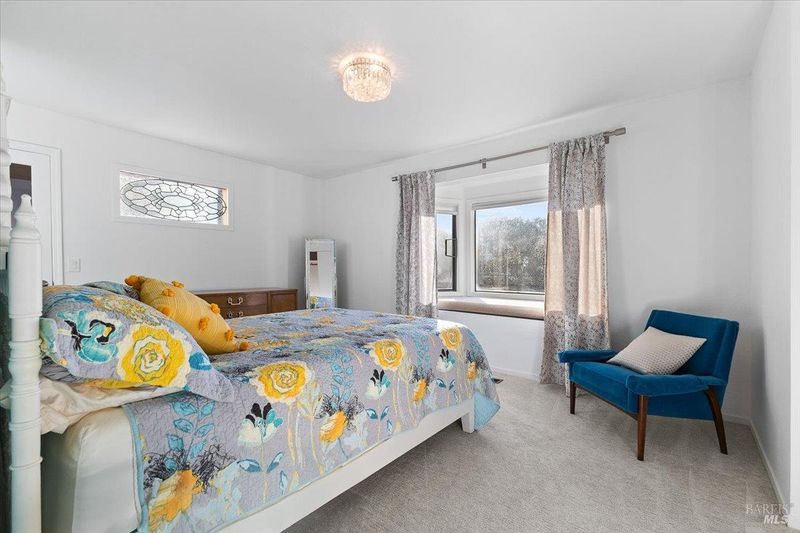
- 3 Bed
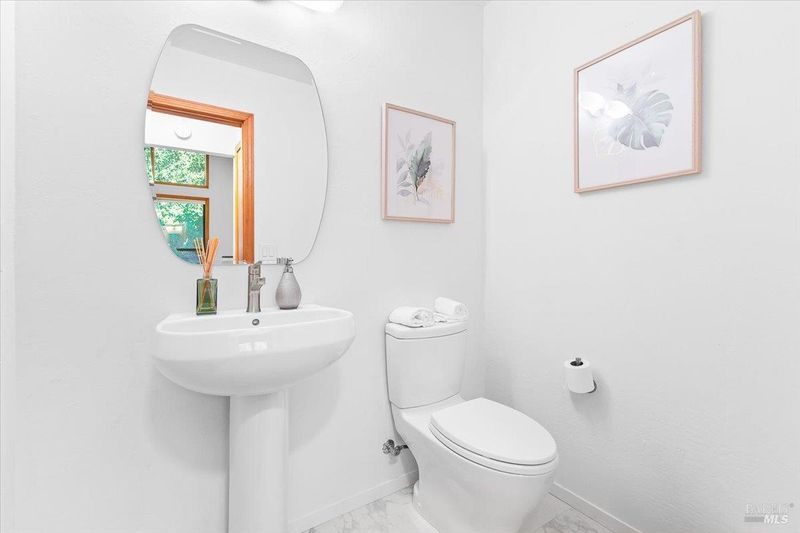
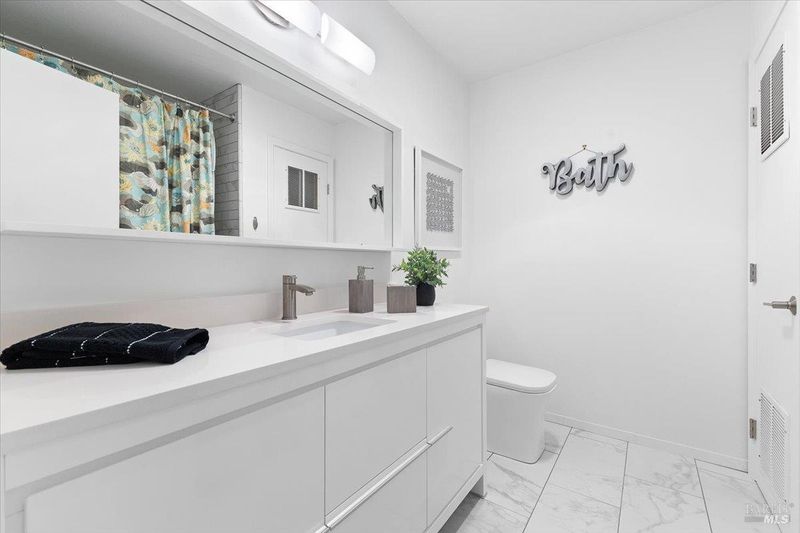
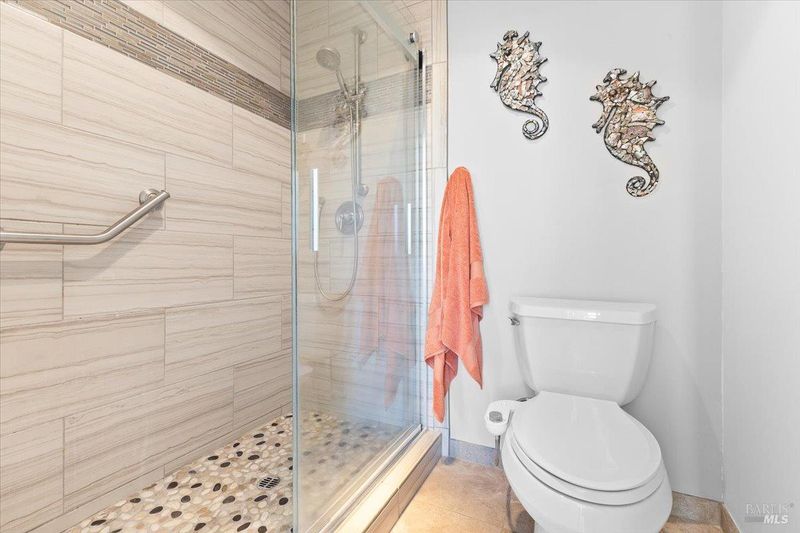
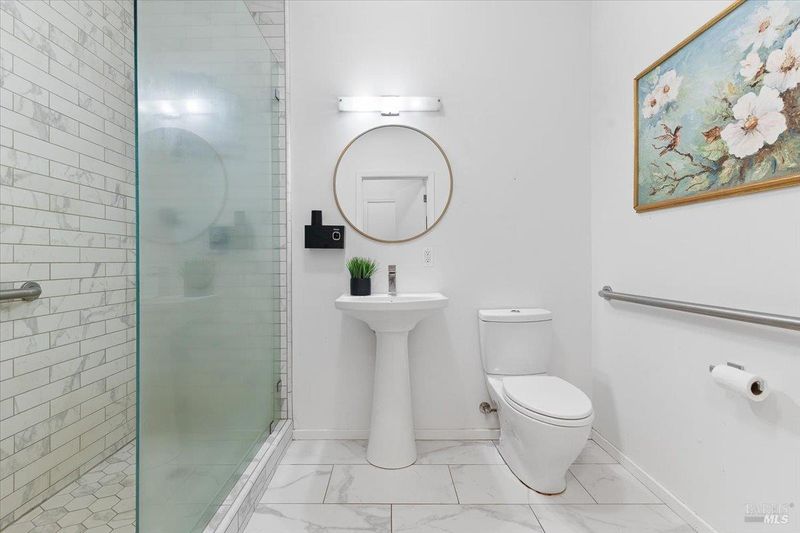
- 3.5 (3/1) Bath
- 5 Park
- 2,080 sqft
- Santa Rosa
-

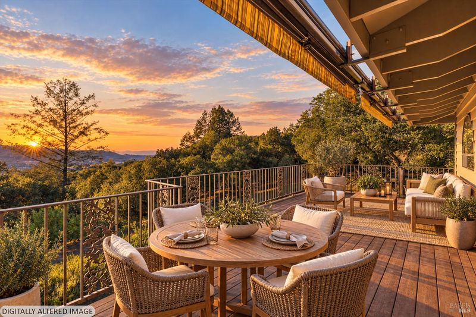
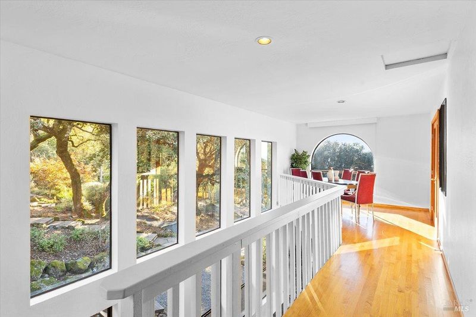
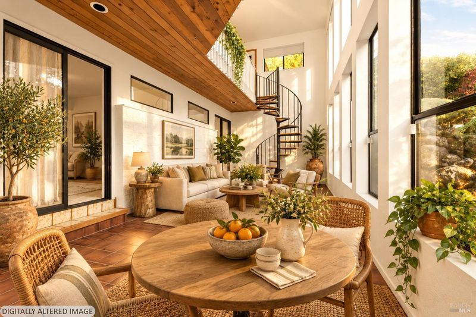
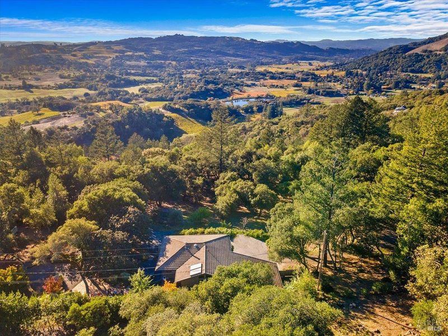
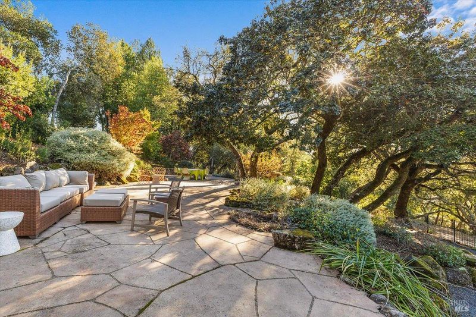
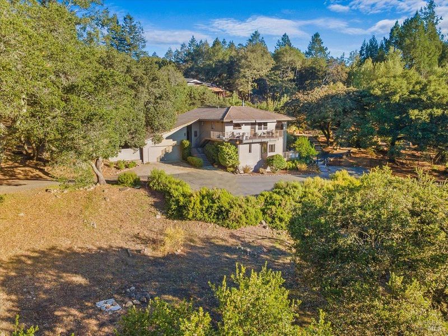
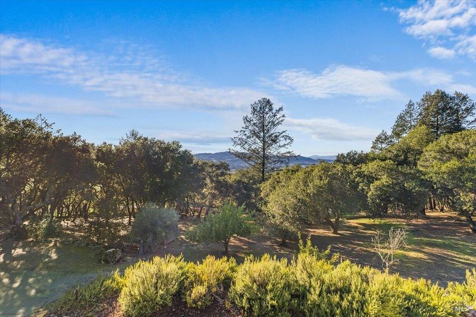
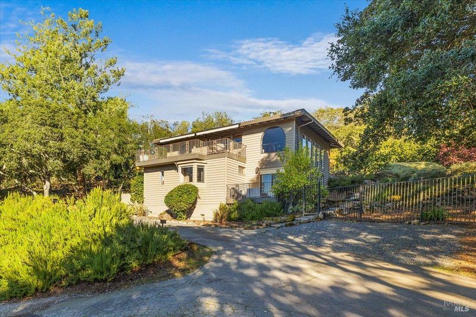
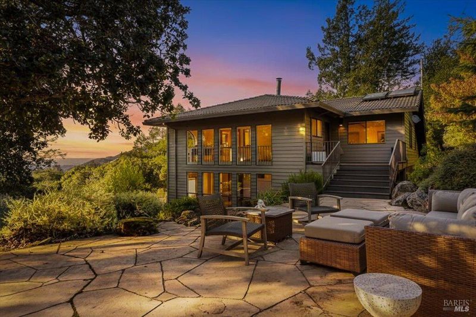
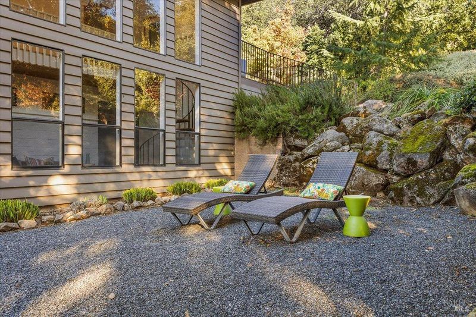
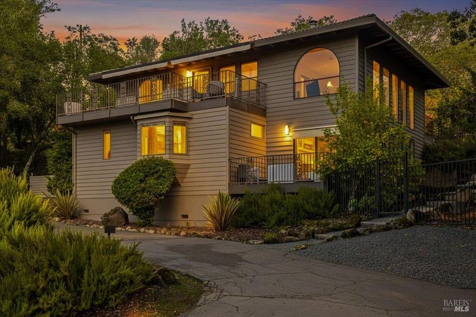
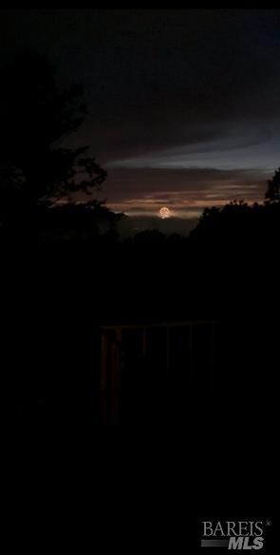
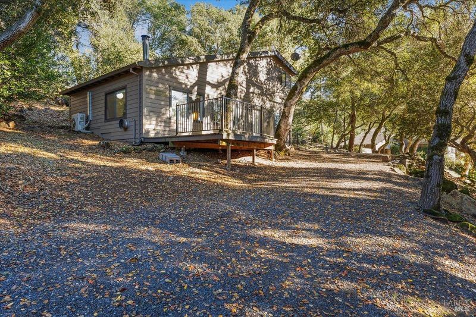
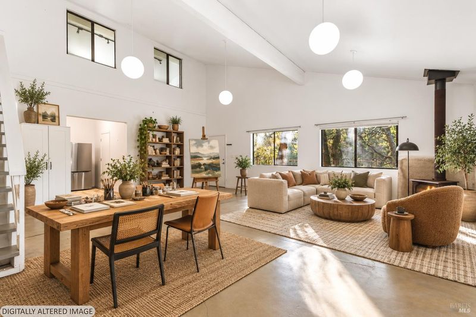
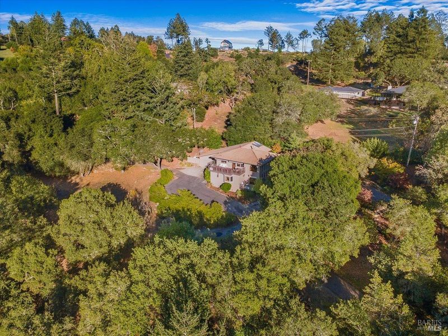
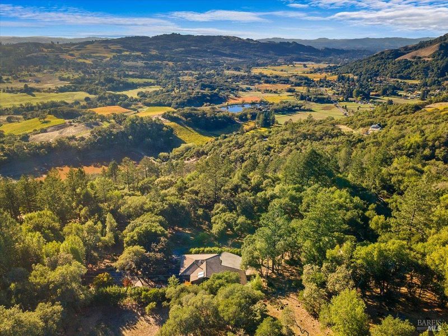
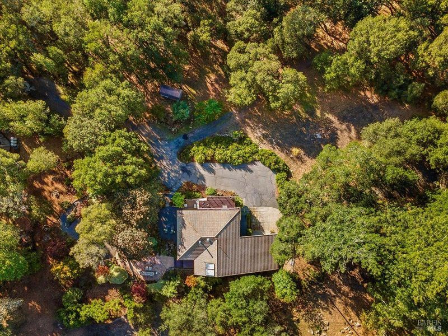
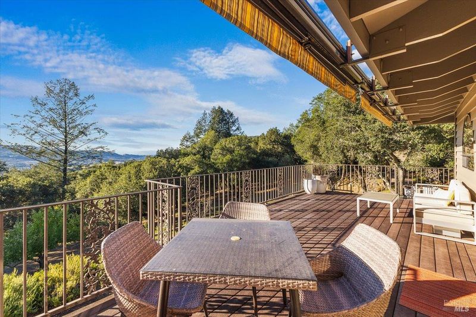
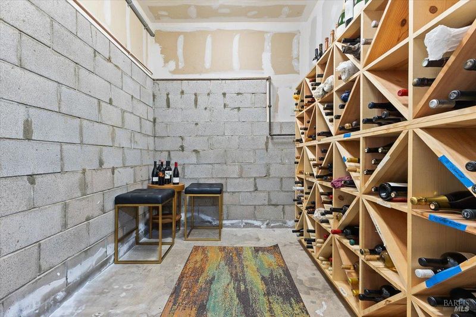
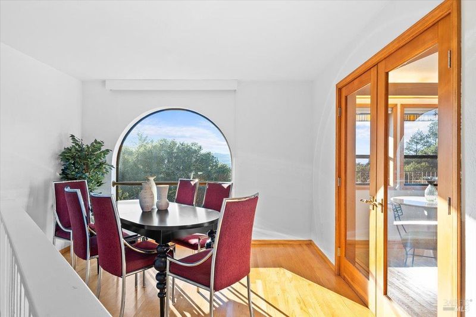
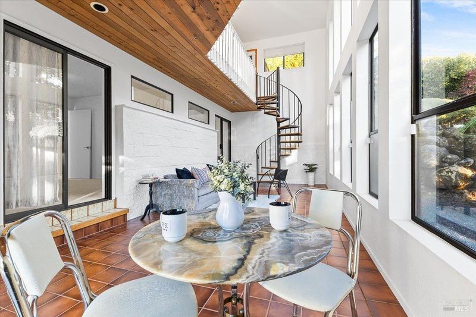
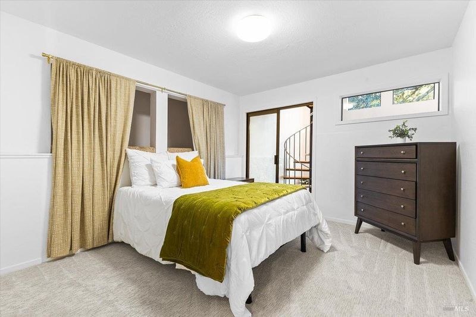
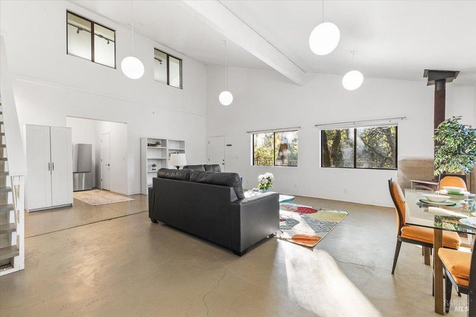
Follow the paved country lane upward and discover a home that feels removed from the world below. This distinctive residence pairs panoramic views with a two-story indoor atrium designed to capture the sunrise and morning sun. Garden, gather, watch the weather move across the valleyor enjoy Santa Rosa's Fourth of July fireworks from your own deck. Beyond the main residence, a detached bonus building adds another layer of possibility to the property. Whether envisioned as creative, project or recreational space, buyers are encouraged to explore the structure and it's possibilities

- Days on Market
- 358 days
- Current Status
- Contingent
- Original Price
- List Price
- $1,099,000
- On Market Date
- Nov 4, 2025
- Contingent Date
- Oct 19, 2026
- Property Type
- Single Family Residence
- Area
- Sonoma
- Zip Code
- 95404
- MLS ID
- 325091077
- APN
- 055020011000
- Year Built
- 1984
- Stories in Building
- 2
- Possession
- Close Of Escrow
- Data Source
- BAREIS
- Origin MLS System
Kenwood Elementary School
Public K-6 Elementary
Students: 138 Distance: 2.9mi
Sierra School Of Sonoma County
Private K-12
Students: 41 Distance: 4.1mi
Strawberry Elementary School
Public 4-6 Elementary
Students: 397 Distance: 4.3mi
Dunbar Elementary School
Public K-5 Elementary
Students: 198 Distance: 4.5mi
Yulupa Elementary School
Public K-3 Elementary
Students: 598 Distance: 4.5mi
Rincon School
Private 10-12 Special Education, Secondary, All Male, Coed
Students: 5 Distance: 4.7mi
- Bed
- 3
- Bath
- 3.5 (3/1)
- Tile, Tub w/Shower Over
- Parking
- 5
- Attached, Garage Door Opener, Garage Faces Front, Inside Entrance, Side-by-Side
- SQ FT
- 2,080
- SQ FT Source
- Assessor Auto-Fill
- Lot SQ FT
- 77,101.0
- Lot Acres
- 1.77 Acres
- Kitchen
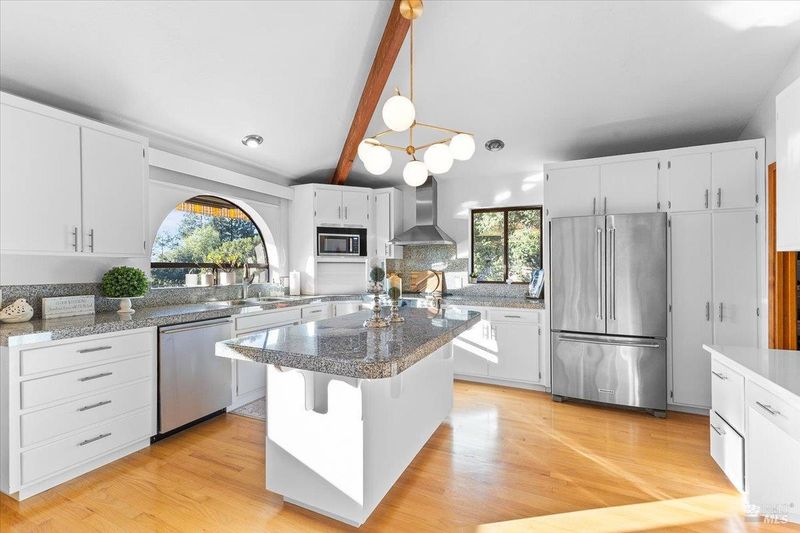
- Kitchen Island, Pantry Closet, Stone Counters
- Cooling
- Ceiling Fan(s)
- Dining Room
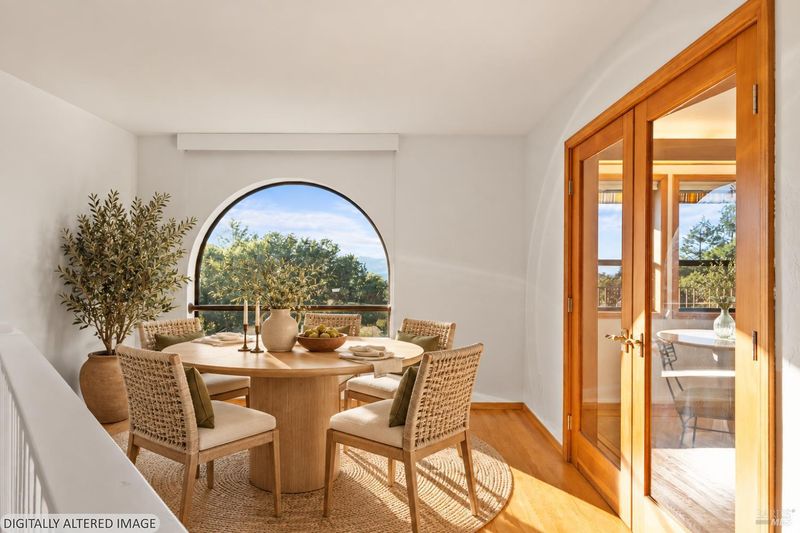
- Formal Area
- Disclosures
- Offer As Is
- Exterior Details
- Balcony
- Living Room
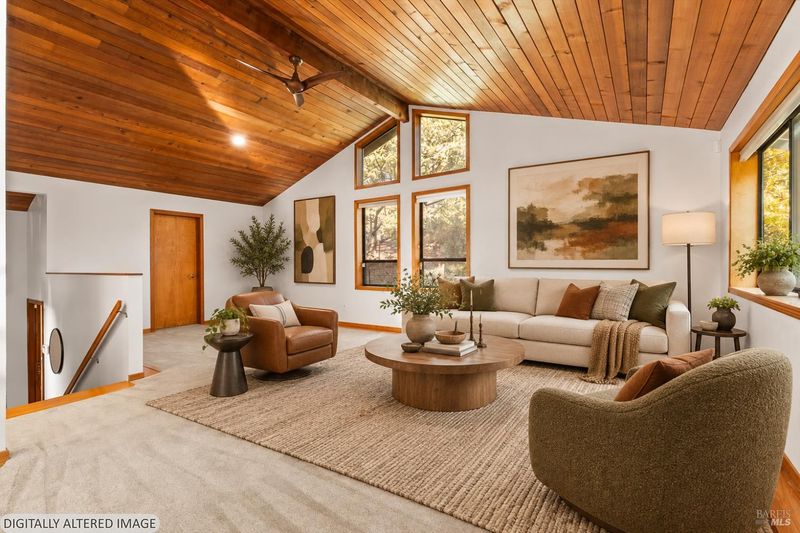
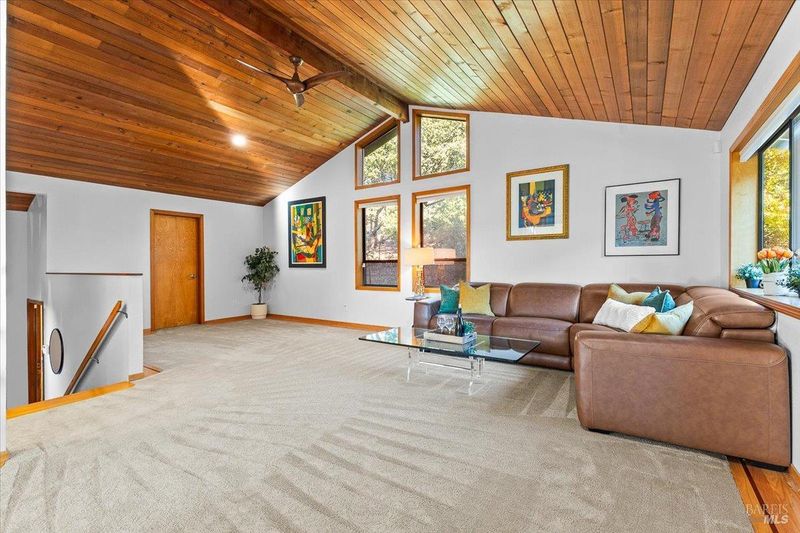
- Cathedral/Vaulted, Open Beam Ceiling
- Flooring
- Carpet, Tile, Wood
- Foundation
- Concrete Perimeter
- Fire Place
- Family Room, Wood Burning Stove
- Heating
- Central
- Laundry
- Cabinets, Dryer Included, Inside Room, Sink, Washer Included
- Main Level
- Dining Room, Family Room, Kitchen, Living Room, Loft, Partial Bath(s)
- Views
- Hills, Panoramic, Valley, Trees/Woods
- Possession
- Close Of Escrow
- Basement
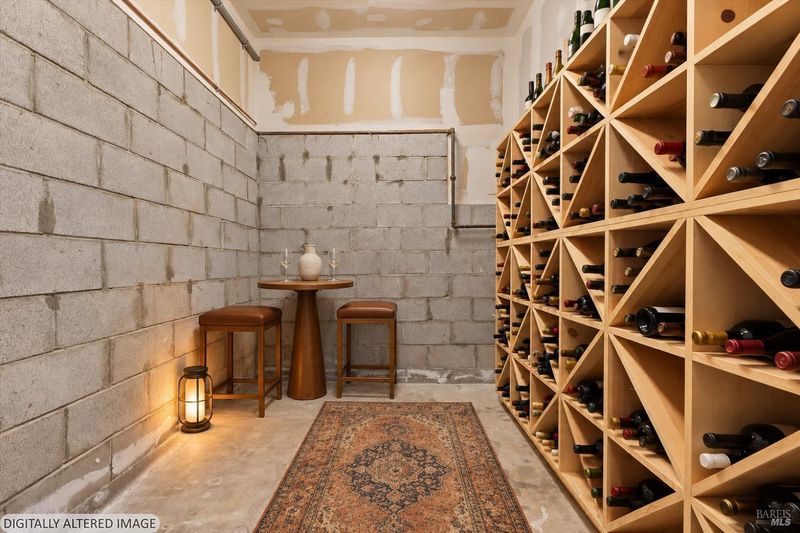
- None
- Architectural Style
- Contemporary
- Fee
- $0
MLS and other Information regarding properties for sale as shown in Theo have been obtained from various sources such as sellers, public records, agents and other third parties. This information may relate to the condition of the property, permitted or unpermitted uses, zoning, square footage, lot size/acreage or other matters affecting value or desirability. Unless otherwise indicated in writing, neither brokers, agents nor Theo have verified, or will verify, such information. If any such information is important to buyer in determining whether to buy, the price to pay or intended use of the property, buyer is urged to conduct their own investigation with qualified professionals, satisfy themselves with respect to that information, and to rely solely on the results of that investigation.
School data provided by GreatSchools. School service boundaries are intended to be used as reference only. To verify enrollment eligibility for a property, contact the school directly.