

$789,000
1,665
SQ FT
$474
SQ/FT
2053 Seville Street
@ Waltzer Rd. - Santa Rosa-Northwest, Santa Rosa

- 3 Bed
- 2 Bath
- 4 Park
- 1,665 sqft
- Santa Rosa
-

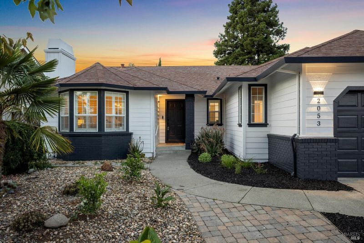
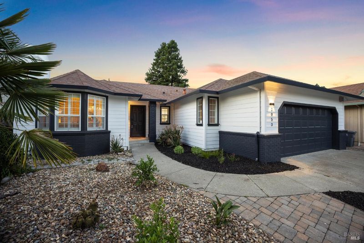
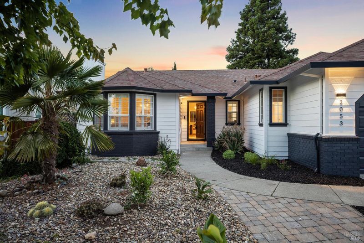
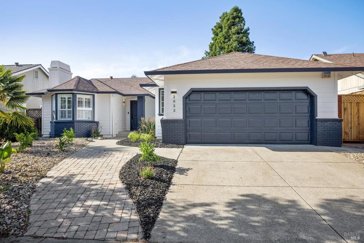
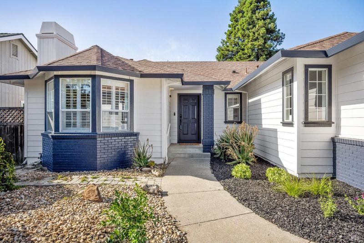
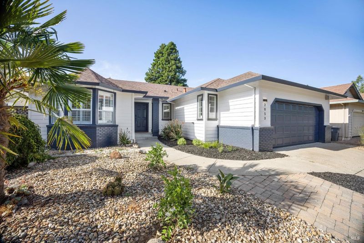
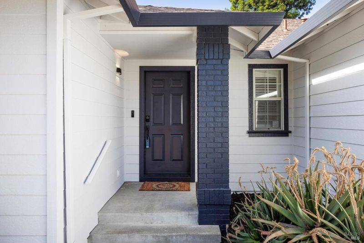
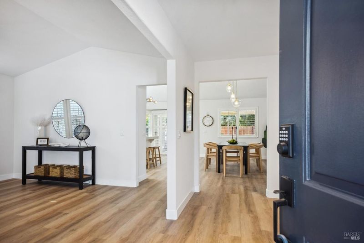
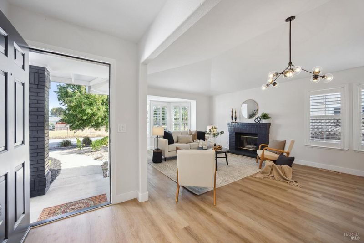
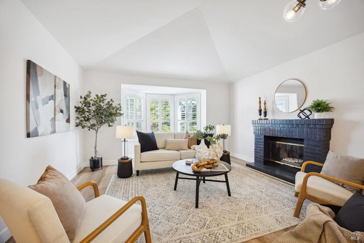
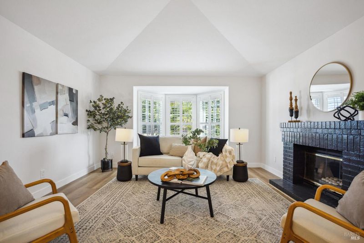
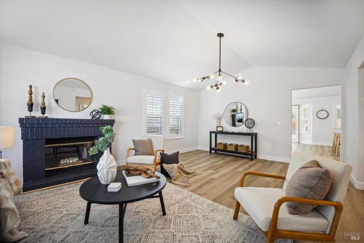
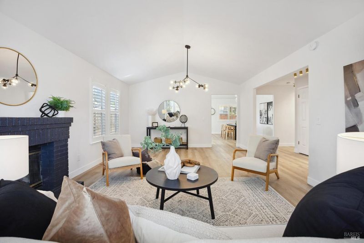
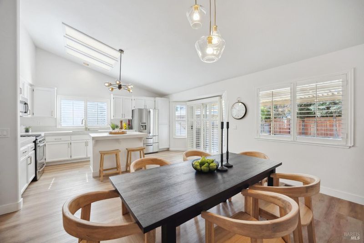
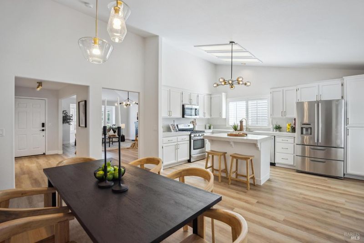
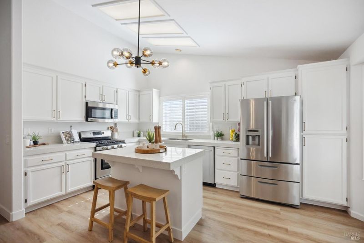
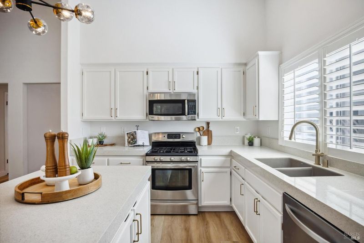
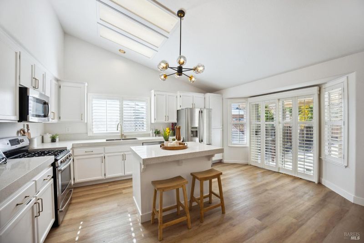
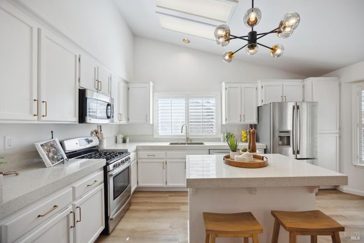
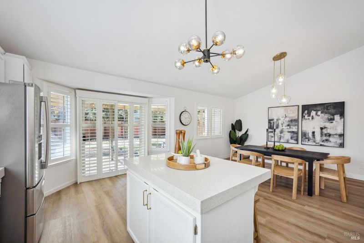
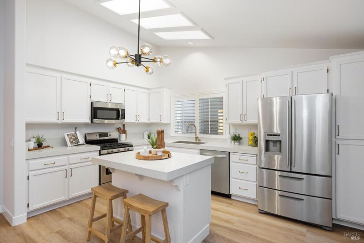
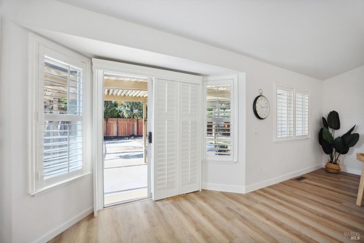
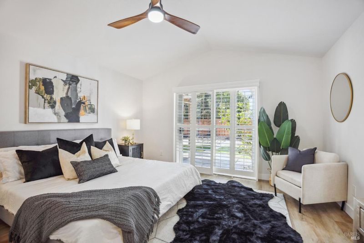
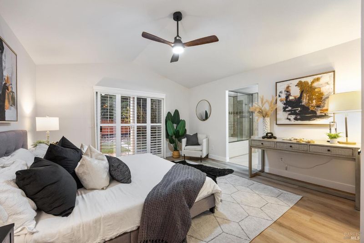
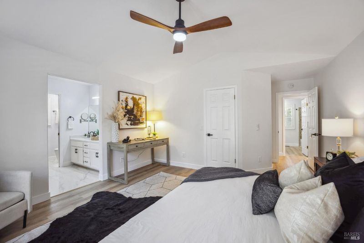
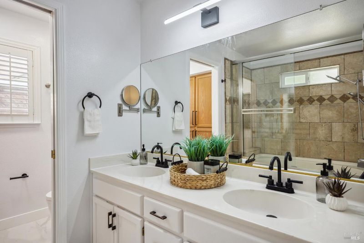
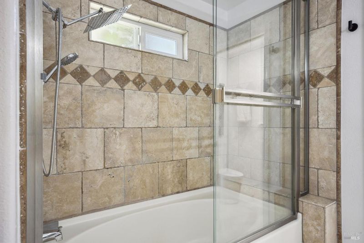
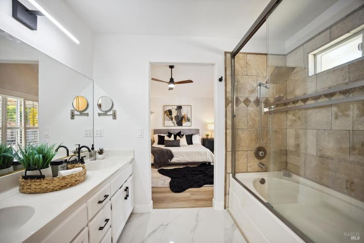
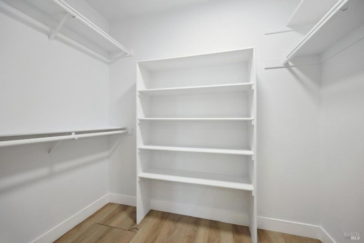
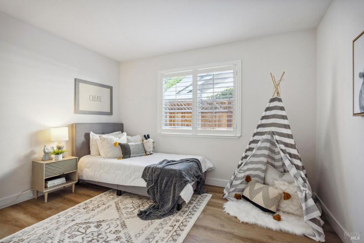
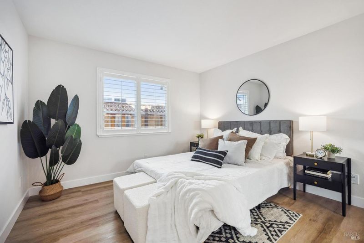
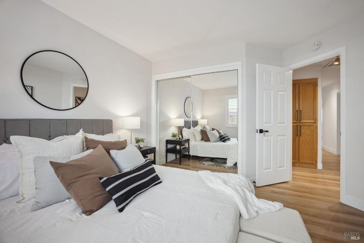
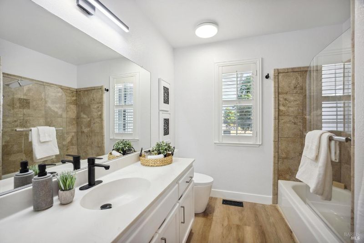
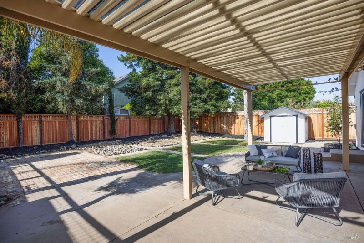
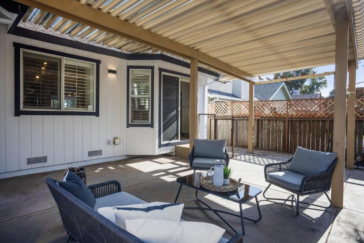
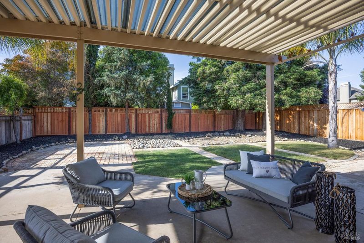
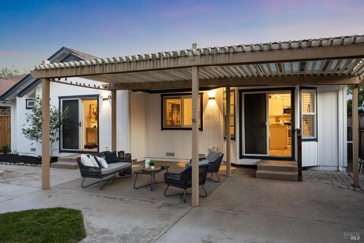
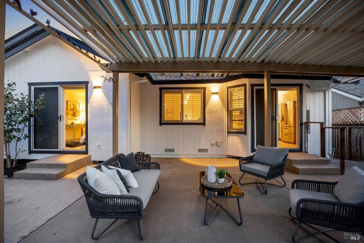
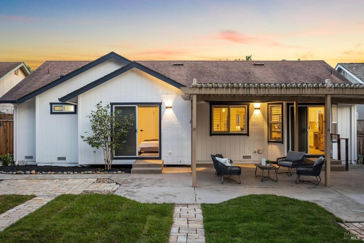
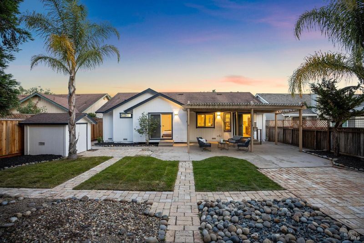
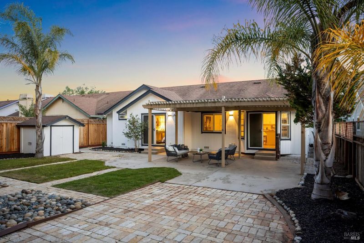
Welcome to 2053 Seville Street, a beautifully remodeled 3-bedroom, 2-bath home in Santa Rosa where modern elegance and warm, everyday comfort come together seamlessly. From the moment you step through the door, you'll feel the difference with 1,665 square feet of light-filled living space, a thoughtful flow from room to room, and an inviting atmosphere that makes it easy to settle in and feel at home. Every detail has been carefully considered, from the stylish finishes to the quality craftsmanship that sets this home apart. The master bedroom is a true sanctuary, complete with a private, beautifully updated ensuite bath where you can unwind at the end of the day. Two additional bedrooms offer wonderful versatility that welcome overnight guests, create a quiet home office, or design the hobby room you've always wanted. Outdoors, a beautifully landscaped yard invites you to slow down and savor the day. The patio is perfect for morning coffee, lazy weekend afternoons, or lively gatherings with friends under the open Sonoma County sky. All of this, plus a convenient Santa Rosa location close to parks, shopping, schools, and major commute routes, with world-class wineries, dining, and outdoor adventures just minutes away. Thoughtfully updated and move-in ready, this is what you've been waiting for. Schedule your private showing today!

- Days on Market
- 2 days
- Current Status
- Active
- Original Price
- List Price
- $789,000
- On Market Date
- Oct 23, 2026
- Property Type
- Single Family Residence
- Area
- Santa Rosa-Northwest
- Zip Code
- 95403
- MLS ID
- 326089282
- APN
- 034610026000
- Year Built
- 1992
- Stories in Building
- 1
- Possession
- Close Of Escrow
- Data Source
- BAREIS
- Origin MLS System
Morrice Schaefer Charter School
Charter K-6 Elementary
Students: 345 Distance: 0.6mi
North Valley School-Santa Rosa
Private 1-12 Special Education, Combined Elementary And Secondary, Coed
Students: 49 Distance: 0.7mi
Jack London Elementary School
Public K-6 Elementary
Students: 279 Distance: 0.7mi
Piner-Olivet Charter School
Charter 6-8 Middle
Students: 201 Distance: 0.8mi
Paideia Educational Heritage
Private PK-12 Combined Elementary And Secondary, Religious, Nonprofit
Students: 10 Distance: 0.9mi
Paideia Educational Heritage
Private K-12
Students: 7 Distance: 0.9mi
- Bed
- 3
- Bath
- 2
- Parking
- 4
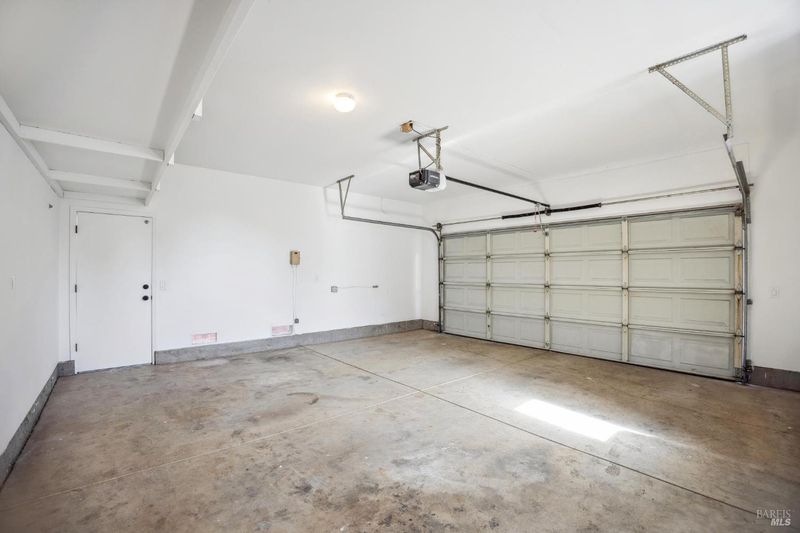
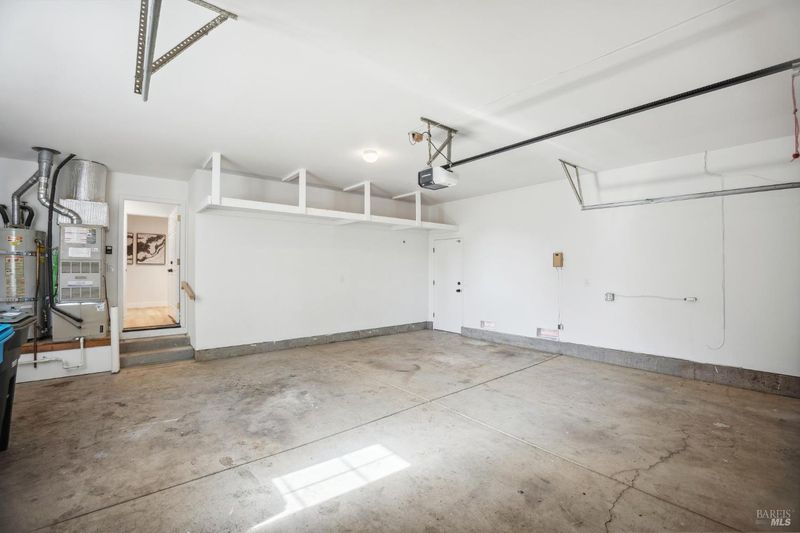
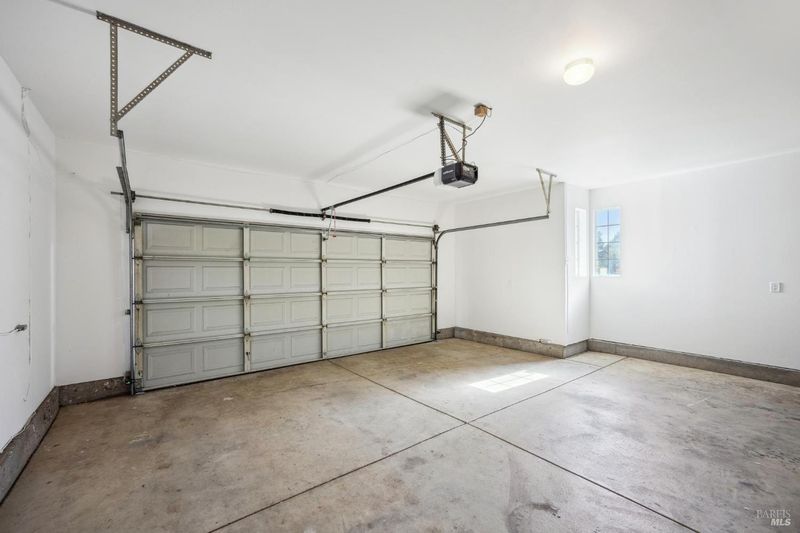
- Garage Door Opener, Garage Faces Front
- SQ FT
- 1,665
- SQ FT Source
- Assessor Auto-Fill
- Lot SQ FT
- 7,967.0
- Lot Acres
- 0.1829 Acres
- Kitchen
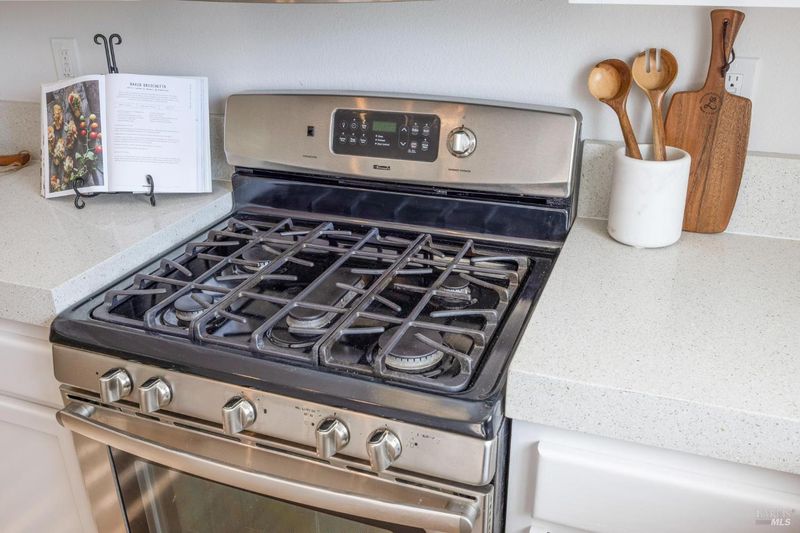
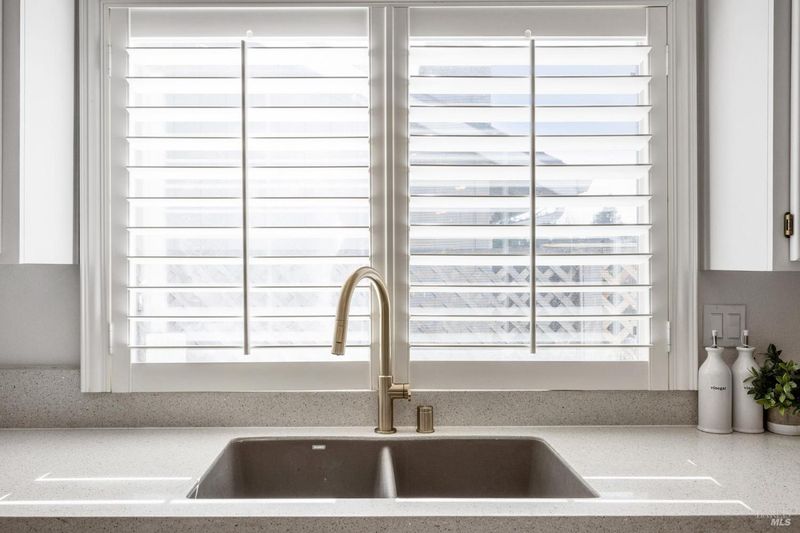
- Stone Counters
- Cooling
- Central Air
- Disclosures
- Standard
- Flooring
- Laminate
- Heating
- Central, MultiZone
- Laundry
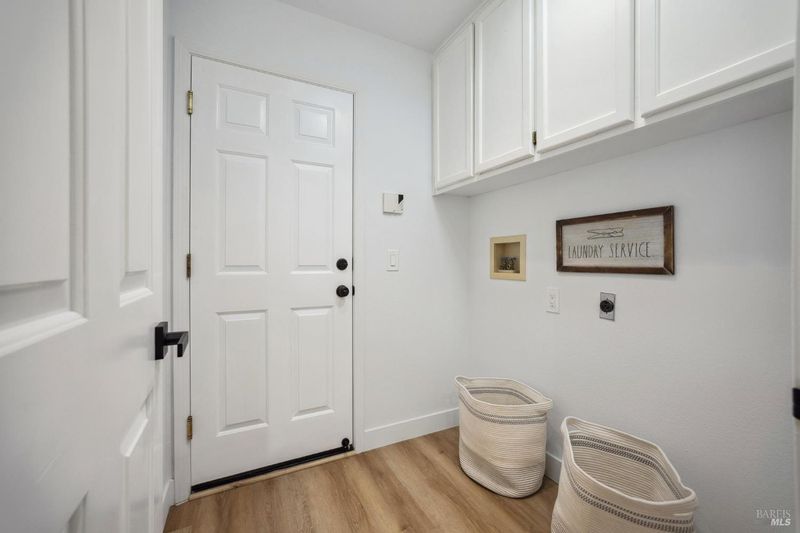
- Dryer Included, Washer Included
- Main Level
- Bedroom(s), Dining Room, Family Room, Full Bath(s), Garage, Kitchen, Street Entrance
- Possession
- Close Of Escrow
- Basement
- None
- Fee
- $0
MLS and other Information regarding properties for sale as shown in Theo have been obtained from various sources such as sellers, public records, agents and other third parties. This information may relate to the condition of the property, permitted or unpermitted uses, zoning, square footage, lot size/acreage or other matters affecting value or desirability. Unless otherwise indicated in writing, neither brokers, agents nor Theo have verified, or will verify, such information. If any such information is important to buyer in determining whether to buy, the price to pay or intended use of the property, buyer is urged to conduct their own investigation with qualified professionals, satisfy themselves with respect to that information, and to rely solely on the results of that investigation.
School data provided by GreatSchools. School service boundaries are intended to be used as reference only. To verify enrollment eligibility for a property, contact the school directly.