

$878,900
1,814
SQ FT
$485
SQ/FT
691 Eden
@ Wren - 1 - Morgan Hill / Gilroy / San Martin, Gilroy

- 4 Bed
- 3 (2/1) Bath
- 2 Park
- 1,814 sqft
- GILROY
-

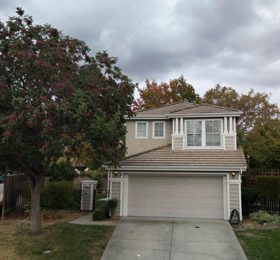
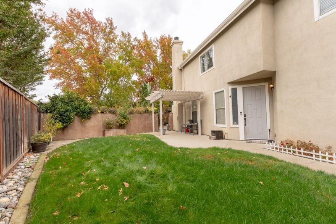
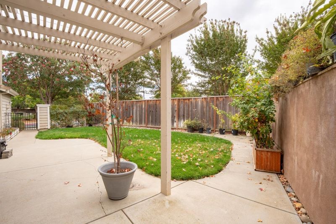
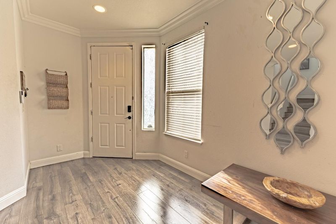
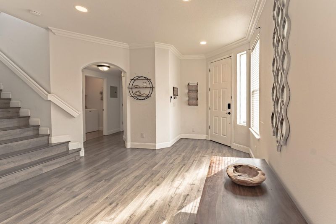
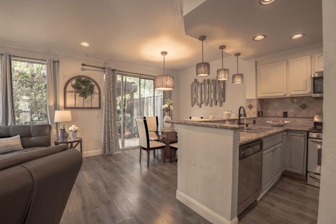
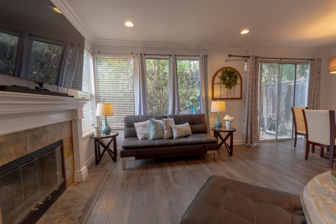
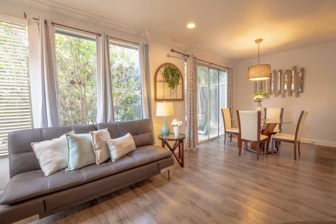
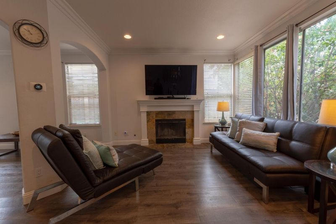
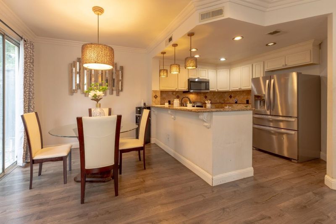
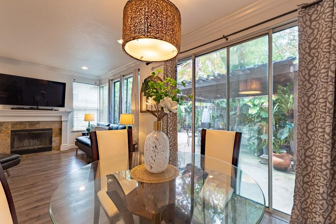
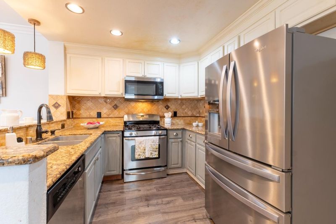
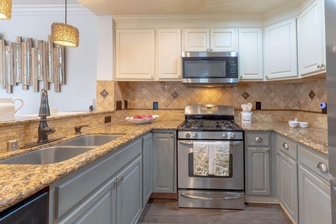
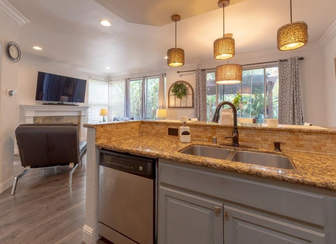
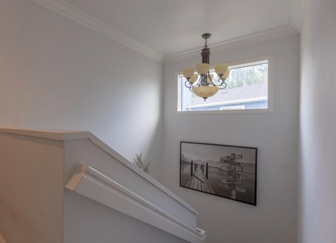
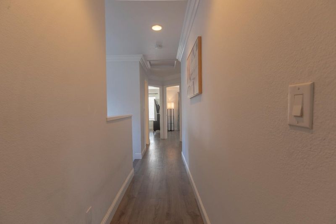
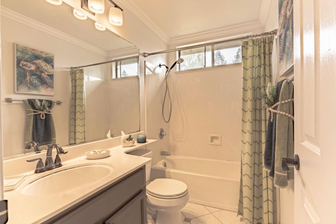
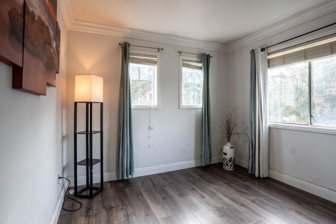
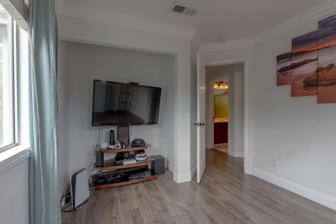
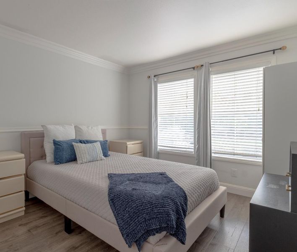
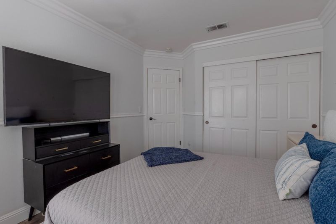
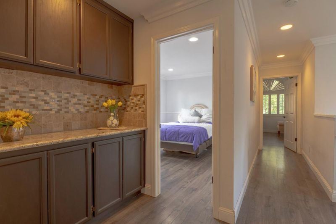
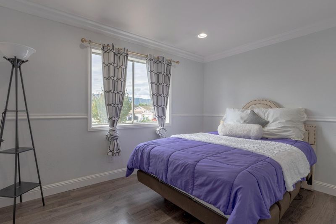
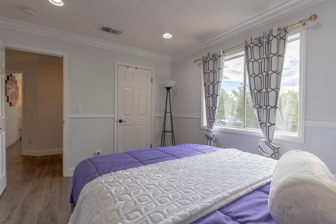
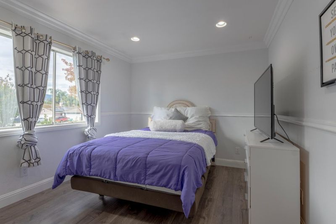
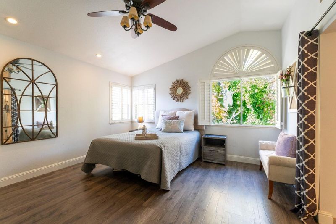
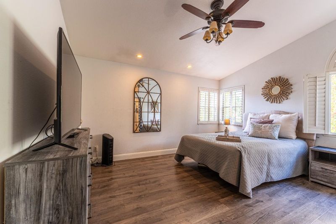
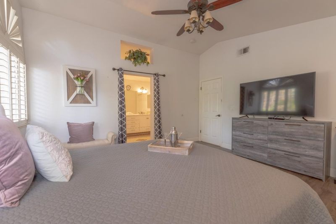
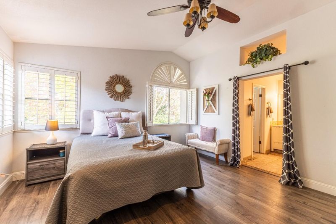
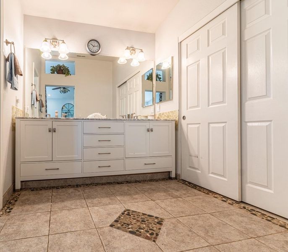
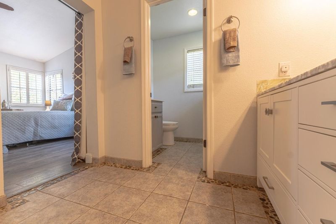
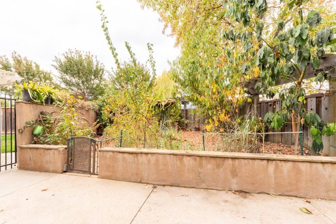
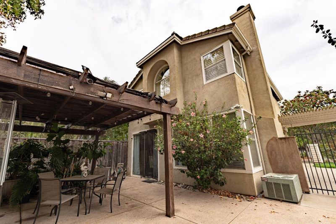
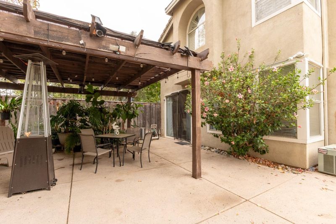
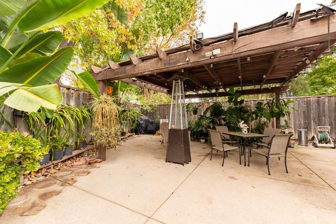
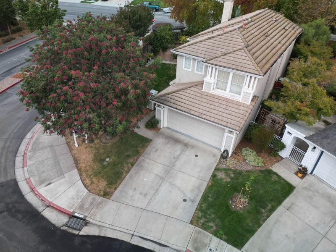
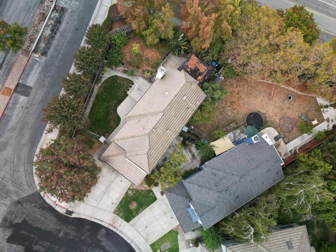
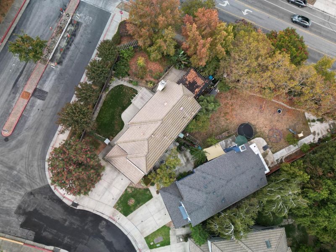
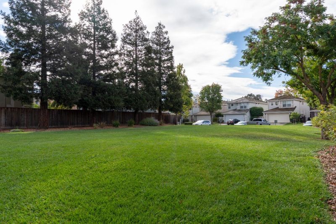
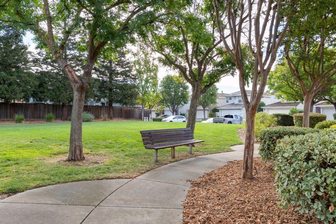
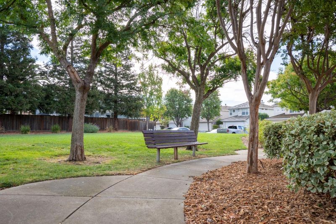
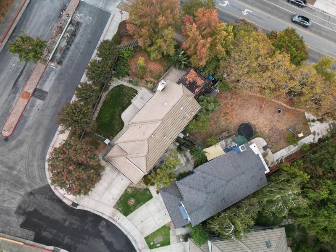
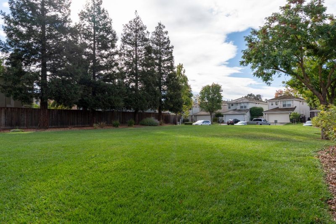
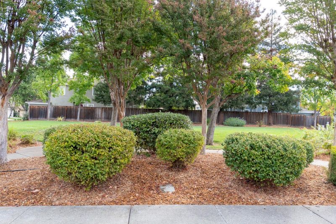
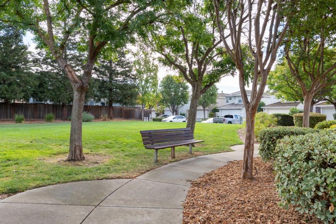
Welcome to 691 Eden Street, a beautiful and spacious two-story residence tucked into the highly desirable, family-friendly Park Commons community. Combining a thoughtful layout, modern comforts, and a prime neighborhood setting, this property stands out as an exceptional opportunity for families, professionals, and savvy investors alike. This 1,814-square-foot home boasts 4 spacious bedrooms and 2.5 well-appointed bathrooms, offering plenty of room for everyone to live, work, and relax. The home features an open flow connecting welcoming living spaces to a bright, functional kitchen ideal for both daily routines and seamless entertaining. The backyard together with the frontyard makes for plenty of room to entertain outside as well. This space is huge with a sectioned off area used as a vegetable garden that boasts an Orange, Lemon, Apple, Peach, drangonfruit and a cherry tree. Professionally managed and situated within a quiet, pristine development, residents enjoy excellent community standards and absolute peace of mind. Whether you are searching for your next family home or a high-quality rental property in a strong, appreciating market, 691 Eden Street delivers the perfect balance of suburban tranquility and modern convenience.

- Days on Market
- 2 days
- Current Status
- Active
- Original Price
- $878,900
- List Price
- $878,900
- On Market Date
- Oct 23, 2026
- Property Type
- Single Family Home
- Area
- 1 - Morgan Hill / Gilroy / San Martin
- Zip Code
- 95020
- MLS ID
- ML82062042
- APN
- 790-01-087
- Year Built
- 1996
- Stories in Building
- 2
- Possession
- COE
- Data Source
- MLSL
- Origin MLS System
- MLSListings, Inc.
Rod Kelley Elementary School
Public K-5 Elementary
Students: 756 Distance: 0.4mi
Antonio Del Buono Elementary School
Public K-5 Elementary
Students: 453 Distance: 0.4mi
Mt. Madonna High School
Public 9-12 Continuation
Students: 201 Distance: 0.5mi
Huntington Learning Center
Private K-12 Coed
Students: 50 Distance: 0.8mi
Luigi Aprea Elementary School
Public K-5 Elementary
Students: 628 Distance: 1.0mi
St. Mary
Private K-8 Elementary, Religious, Coed
Students: 282 Distance: 1.0mi
- Bed
- 4
- Bath
- 3 (2/1)
- Tub in Primary Bedroom, Half on Ground Floor, Showers over Tubs - 2+
- Parking
- 2
- Attached Garage, Guest / Visitor Parking
- SQ FT
- 1,814
- SQ FT Source
- Unavailable
- Lot SQ FT
- 5,429.0
- Lot Acres
- 0.124633 Acres
- Kitchen
- Countertop - Granite, Garbage Disposal, Microwave, Oven Range - Built-In, Gas
- Cooling
- Central AC, Ceiling Fan
- Dining Room
- Dining Area in Family Room, Dining Bar
- Disclosures
- NHDS Report
- Family Room
- Kitchen / Family Room Combo
- Flooring
- Stone, Tile, Wood
- Foundation
- Concrete Slab
- Fire Place
- Gas Starter, Living Room, Wood Burning
- Heating
- Central Forced Air
- Laundry
- Gas Hookup, Electricity Hookup (110V), In Utility Room
- Views
- Neighborhood
- Possession
- COE
- * Fee
- $160
- Name
- Park Commons HOA
- *Fee includes
- Common Area Electricity, Fencing, Landscaping / Gardening, Maintenance - Common Area, and Reserves
MLS and other Information regarding properties for sale as shown in Theo have been obtained from various sources such as sellers, public records, agents and other third parties. This information may relate to the condition of the property, permitted or unpermitted uses, zoning, square footage, lot size/acreage or other matters affecting value or desirability. Unless otherwise indicated in writing, neither brokers, agents nor Theo have verified, or will verify, such information. If any such information is important to buyer in determining whether to buy, the price to pay or intended use of the property, buyer is urged to conduct their own investigation with qualified professionals, satisfy themselves with respect to that information, and to rely solely on the results of that investigation.
School data provided by GreatSchools. School service boundaries are intended to be used as reference only. To verify enrollment eligibility for a property, contact the school directly.