


$798,000
1,272
SQ FT
$627
SQ/FT
270 Aberdeen Way
@ Cameron St - Inverness - , Inverness

- 2 Bed
- 2 Bath
- 0 Park
- 1,272 sqft
- Inverness
-

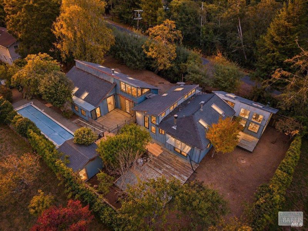
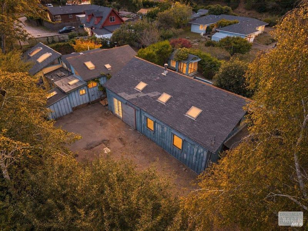
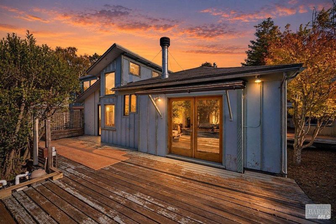
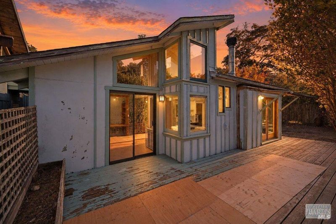
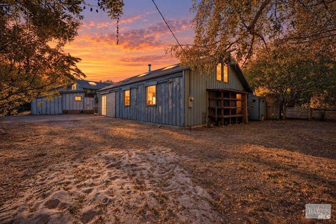
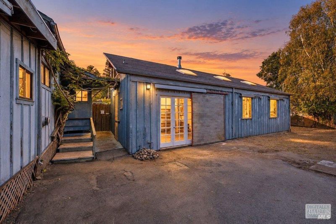
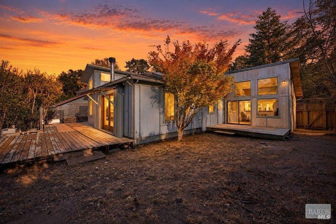
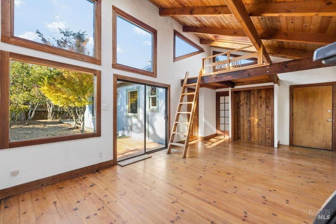
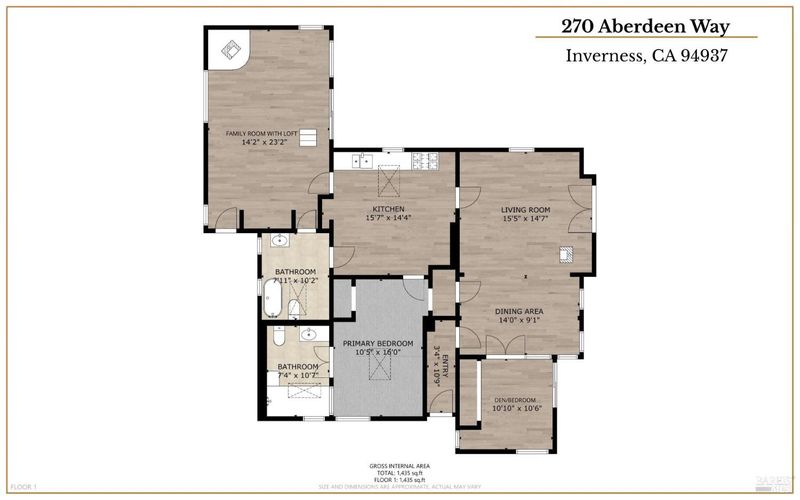
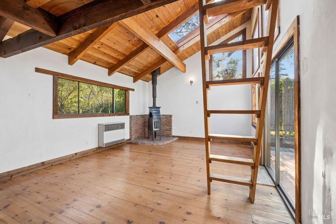
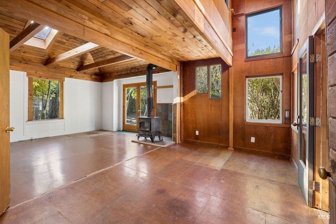
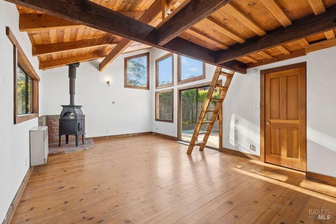
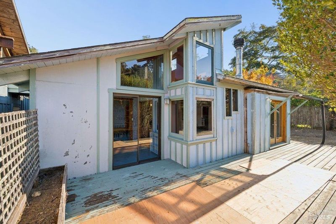
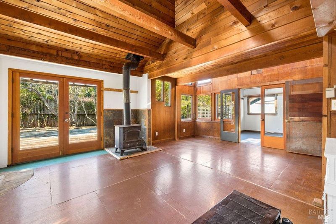
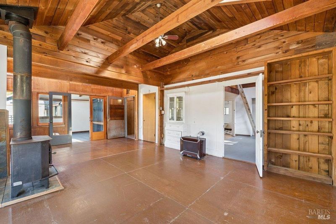
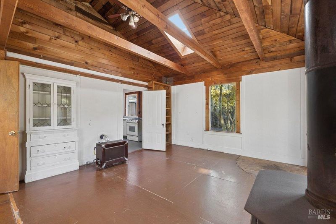
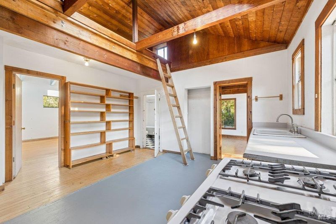
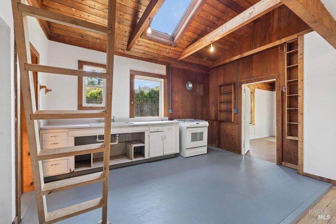
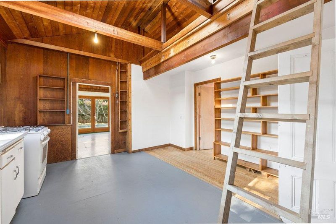
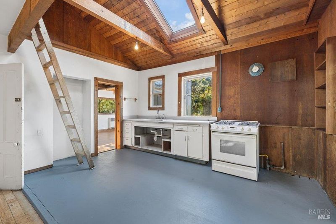
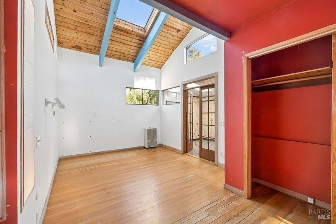
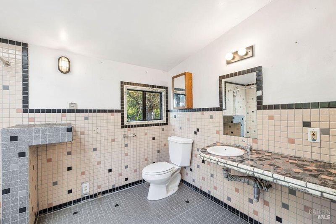
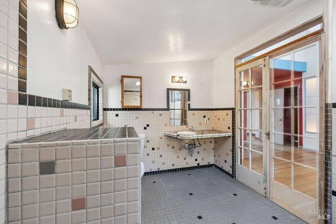
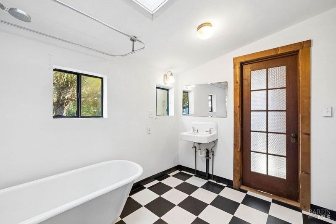
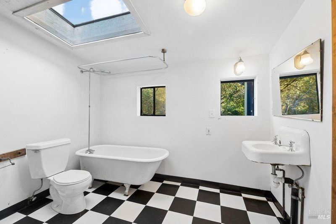
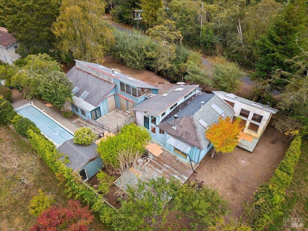
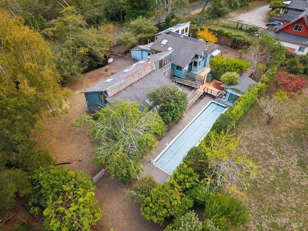
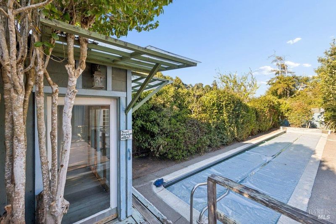
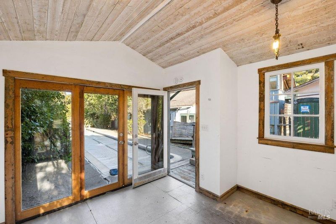
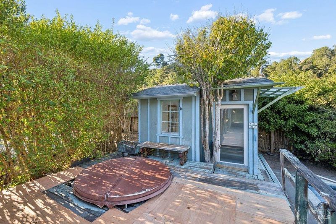
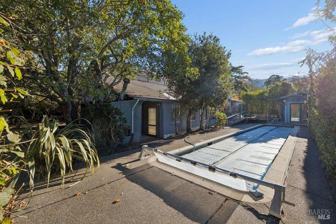
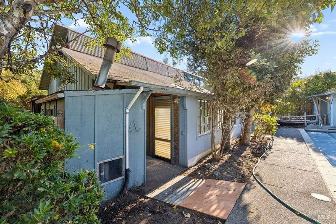
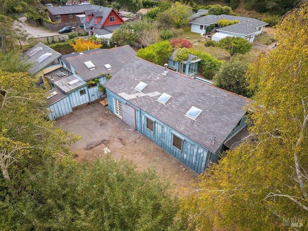
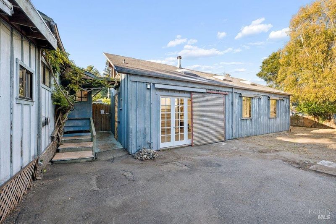
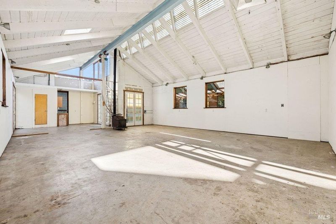
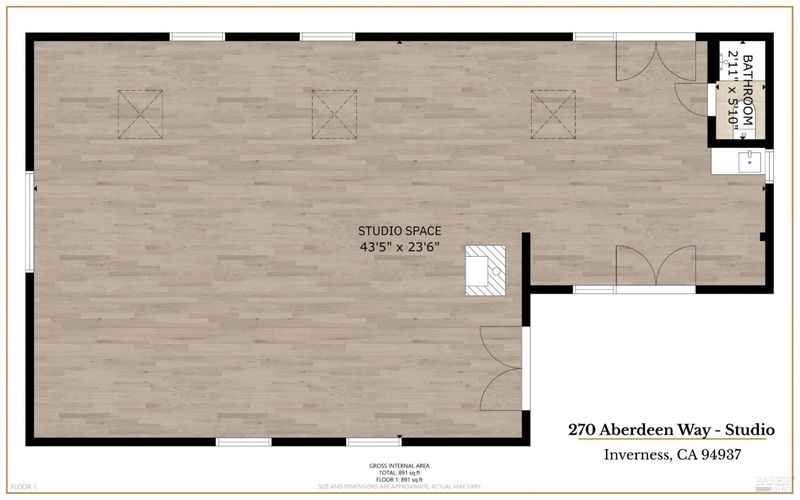
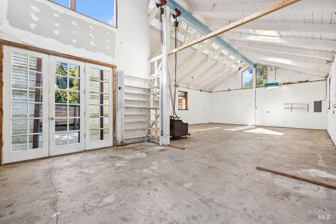
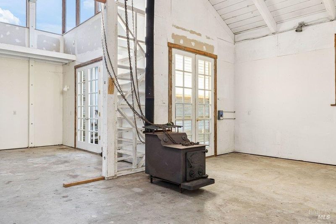
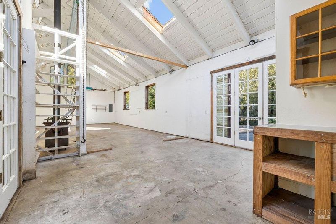
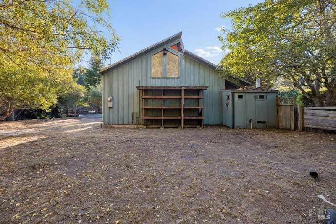
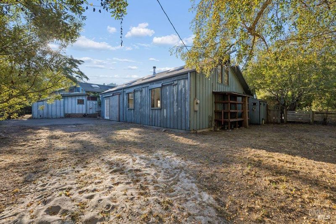
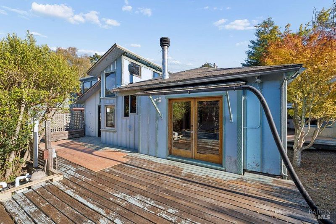
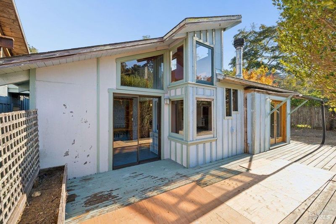
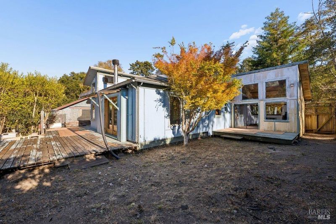
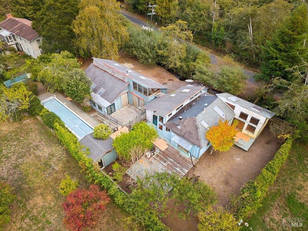
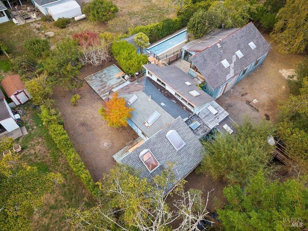
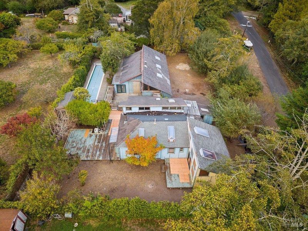
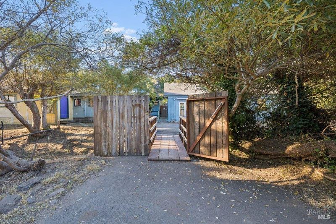
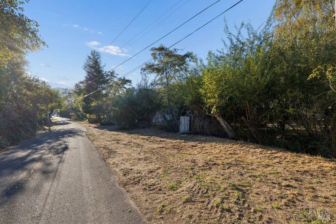
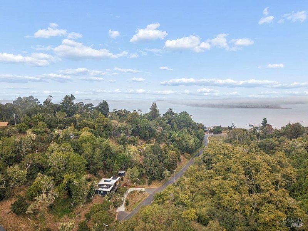
An Inverness 2BD/2BA creative compound with room to live, create & reimagine. Set among mature trees on an approx. 12872 sq ft lot, this distinctive 2BD/2BA home brings together rustic architecture, a detached artist's studio/workshop & outdoor spaces. In vintage condition & ready for updating, the property offers an opportunity for buyers seeking space for creative pursuits, hobbies or a potential live/work arrangement. The approx. 1272 sq ft residence features vaulted wood ceilings, exposed beams, skylights & angular rooflines. A living room with wood-burning stove connects to the adjoining dining area, where glass doors open outdoors. The generous kitchen offers room to reimagine a central gathering place. A standout family room features dramatic timber beams, tall windows, a freestanding wood stove & glass doors opening to the deck. A primary bedroom, separate den/bedroom, two baths & ladder-access loft add flexibility. The detached 800+ sq ft studio features an expansive open interior, vaulted ceilings, skylights, concrete floor, wood stove, bathroom & utility sink. An approx. 120 sq ft pool house & two-lane lap pool complement decks, patios & mature landscaping, with room to gather, garden & relax. A unique opportunity amid coastal West Marin's natural beauty, near Tomales Bay, Point Reyes National Seashore, beaches, trails & the shops & dining of Inverness & Point Reyes Station.

- Days on Market
- 3 days
- Current Status
- Active
- Original Price
- $798,000
- List Price
- $798,000
- On Market Date
- Oct 22, 2026
- Property Type
- Single Family Residence
- District
- Inverness -
- Zip Code
- 94937
- MLS ID
- 326088491
- APN
- 11218218
- Year Built
- 1925
- Stories in Building
- 1
- Possession
- Close Of Escrow
- Data Source
- SFAR
- Origin MLS System
Inverness Elementary School
Public K-1 Elementary
Students: 33 Distance: 0.3mi
West Marin Elementary School
Public 2-8 Elementary
Students: 153 Distance: 3.7mi
Lincoln Elementary School
Public K-6 Elementary
Students: 4 Distance: 7.2mi
Nicasio
Public K-8 Elementary
Students: 39 Distance: 8.7mi
Tomales Elementary School
Public K-8 Elementary
Students: 143 Distance: 10.2mi
Tomales High School
Public 9-12 Secondary
Students: 156 Distance: 10.3mi
- Bed
- 2
- Bath
- 2
- Tub w/Shower Over
- Parking
- 0
- No Garage
- SQ FT
- 1,272
- SQ FT Source
- Assessor Auto-Fill
- Lot SQ FT
- 12,872.0
- Lot Acres
- 0.2955 Acres
- Pool Info
- Lap
- Cooling
- None
- Dining Room
- Formal Area
- Entry Level
- 0
- Family Room
- Other
- Flooring
- Wood
- Fire Place
- Wood Burning Stove
- Heating
- Wood Stove, Wall Furnace
- Laundry
- Hookups Only
- Possession
- Close Of Escrow
- Basement
- None
- Architectural Style
- Contemporary
- Fee
- $0
MLS and other Information regarding properties for sale as shown in Theo have been obtained from various sources such as sellers, public records, agents and other third parties. This information may relate to the condition of the property, permitted or unpermitted uses, zoning, square footage, lot size/acreage or other matters affecting value or desirability. Unless otherwise indicated in writing, neither brokers, agents nor Theo have verified, or will verify, such information. If any such information is important to buyer in determining whether to buy, the price to pay or intended use of the property, buyer is urged to conduct their own investigation with qualified professionals, satisfy themselves with respect to that information, and to rely solely on the results of that investigation.
School data provided by GreatSchools. School service boundaries are intended to be used as reference only. To verify enrollment eligibility for a property, contact the school directly.