

$3,299,900
3,544
SQ FT
$931
SQ/FT
44775 Parkmeadow Drive
@ S Gimmer Blvd - 3700 - Fremont, Fremont

- 6 Bed
- 4 Bath
- 2 Park
- 3,544 sqft
- Fremont
-

-
Sat Oct 31, 1:00 pm - 4:00 pm
-
Sun Nov 1, 1:00 pm - 4:00 pm
-
Sat Nov 7, 1:00 pm - 4:00 pm
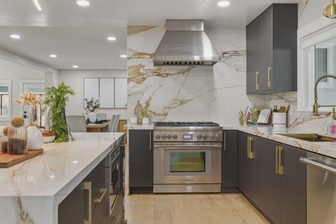
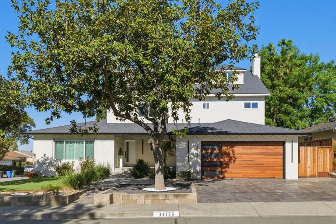
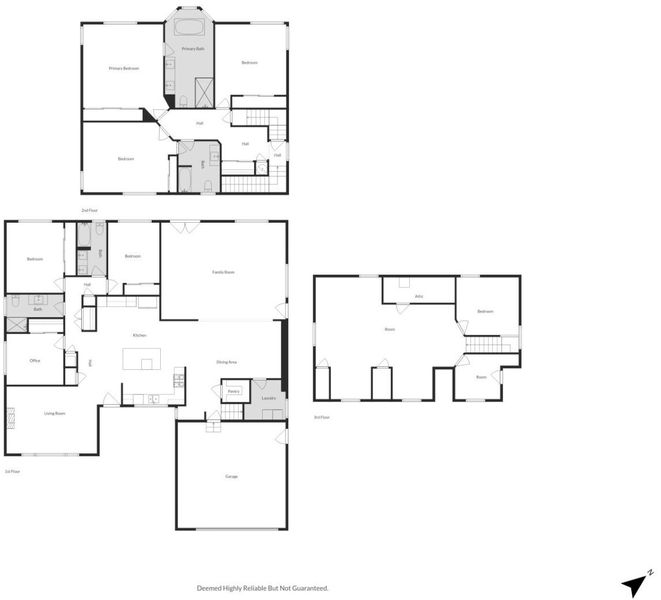
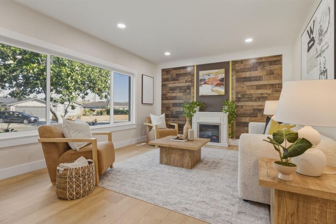
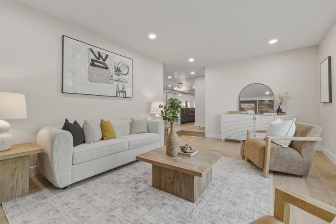
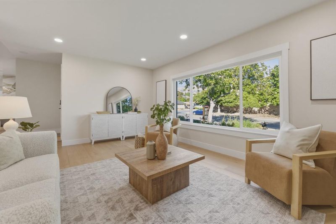
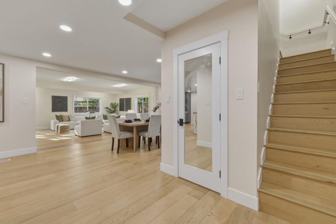
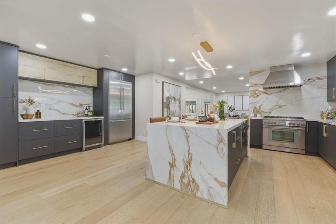
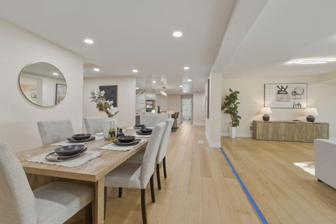
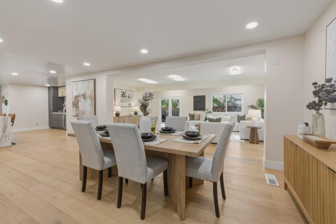
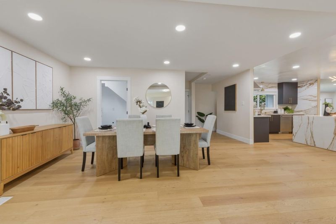
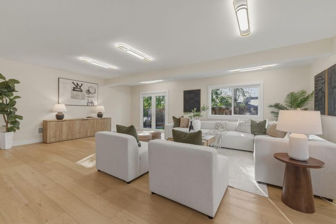
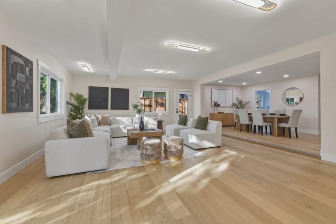
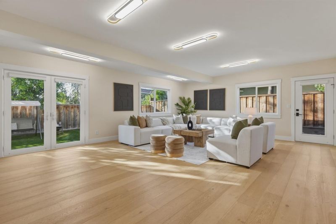
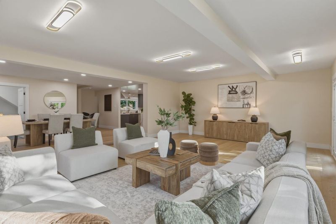
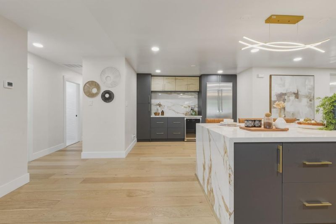
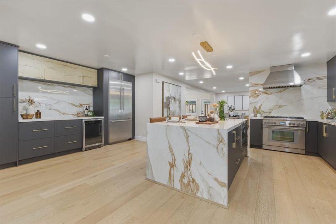
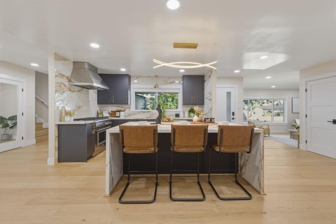
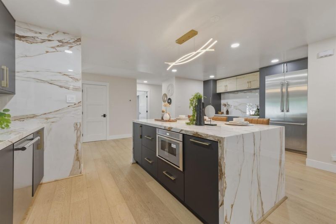
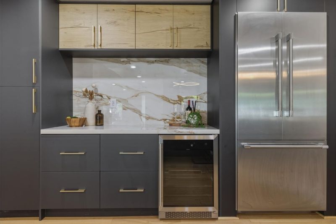
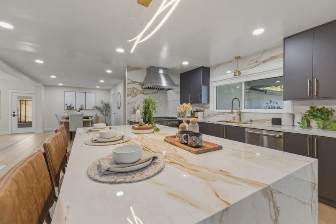
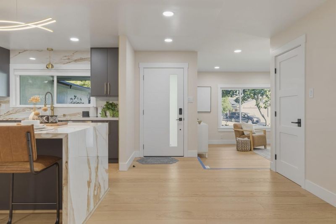
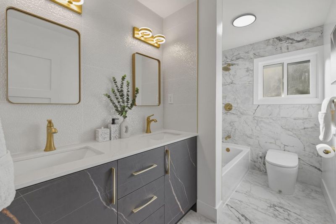
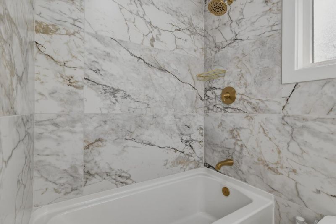
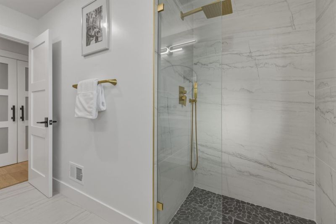
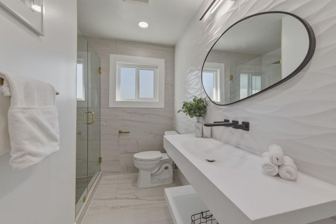
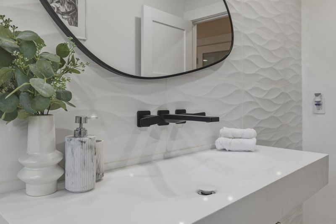
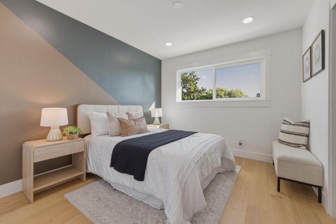
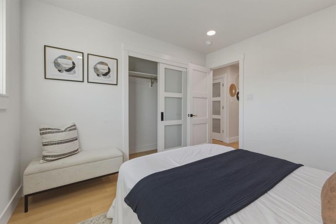
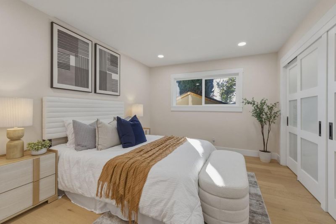
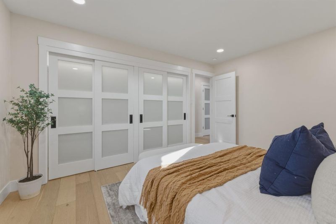
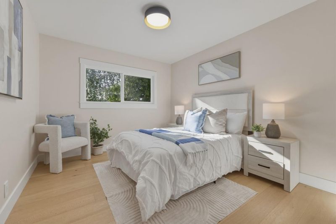
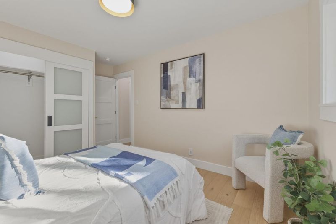
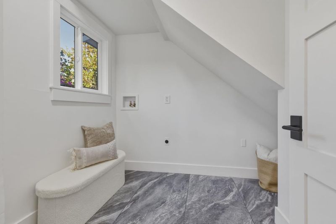
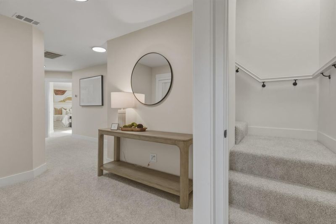
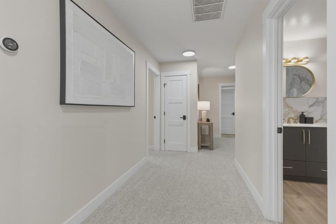
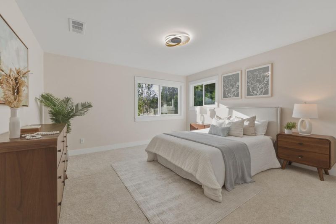
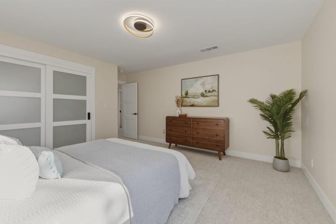
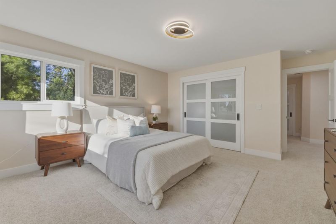
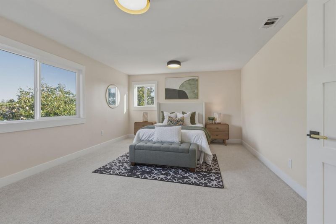
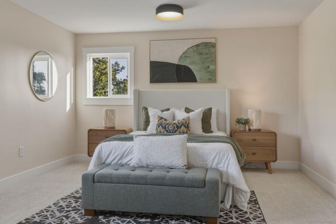
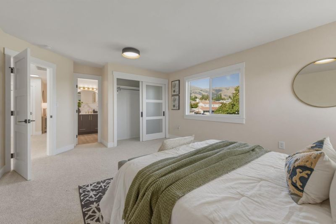
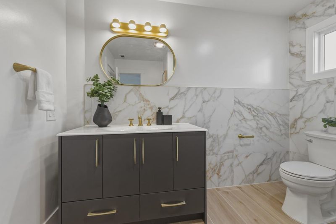
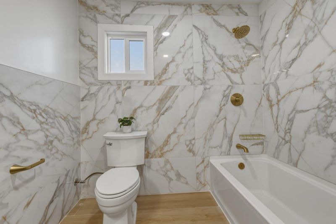
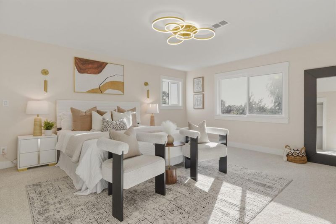
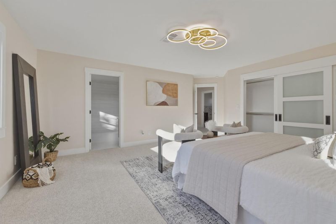
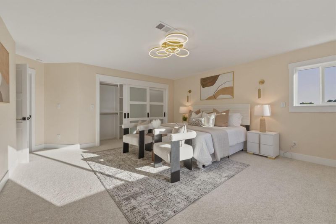
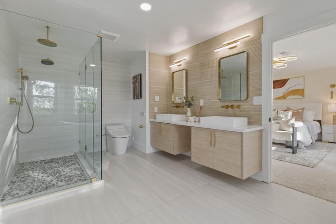
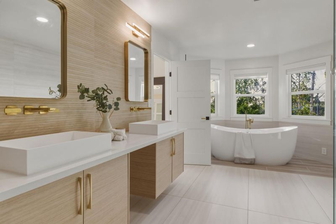
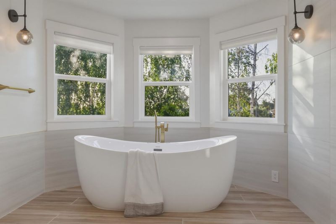
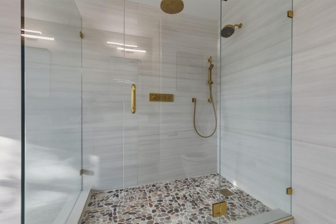
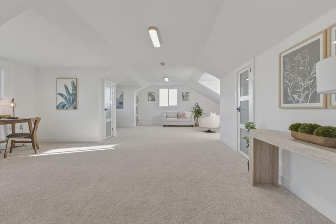
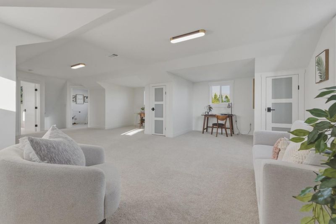
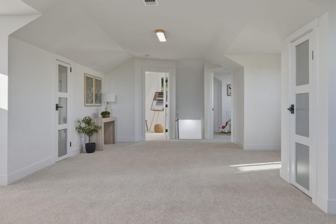
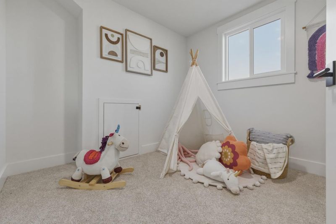
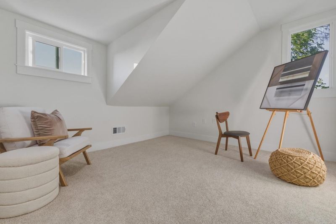
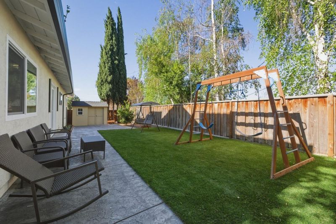
Welcome to this beautifully updated two-story home offering 3,544 sq ft of living space plus an additional 700+ sq ft finished attic. Thoughtfully upgraded throughout, this home combines comfort, style, and functionality for modern living.The spacious chefs kitchen features porcelain slab countertops, stainless steel appliances, sleek black cabinetry, and two large pantries, creating an ideal space for both everyday cooking and entertaining.Recent improvements include engineered hardwood flooring, new carpet, fresh interior paint, and new central heating and air conditioning for yearround comfort. The home offers two primary suites, each with fully remodeled bathrooms featuring new vanities and contemporary finishes.Additional upgrades include new roof shingles, new concrete hardscape, and low-maintenance turf landscaping, providing both durability and curb appeal.With its generous living space, extensive updates, and move-in ready condition, this exceptional home is ready for its next owner to enjoy. landscaping, providing both durability and curb appeal. With its generous living space, extensive updates, and move-in ready condition, this exceptional home is ready for its new owner to enjoy.

- Days on Market
- 2 days
- Current Status
- Active
- Original Price
- $3,299,900
- List Price
- $3,299,900
- On Market Date
- Oct 23, 2026
- Property Type
- Single Family Home
- Area
- 3700 - Fremont
- Zip Code
- 94539
- MLS ID
- ML82065638
- APN
- 519-1452-061
- Year Built
- 1964
- Stories in Building
- 2
- Possession
- Unavailable
- Data Source
- MLSL
- Origin MLS System
- MLSListings, Inc.
Fred E. Weibel Elementary School
Public K-6 Elementary
Students: 796 Distance: 0.3mi
Averroes High School
Private 9-12
Students: 52 Distance: 1.0mi
E. M. Grimmer Elementary School
Public K-6 Elementary
Students: 481 Distance: 1.2mi
Mission San Jose Elementary School
Public K-6 Elementary
Students: 535 Distance: 1.5mi
Harvey Green Elementary School
Public K-6 Elementary
Students: 517 Distance: 1.5mi
James Leitch Elementary School
Public K-3 Elementary
Students: 857 Distance: 1.7mi
- Bed
- 6
- Bath
- 4
- Parking
- 2
- Attached Garage
- SQ FT
- 3,544
- SQ FT Source
- Unavailable
- Lot SQ FT
- 7,452.0
- Lot Acres
- 0.171074 Acres
- Cooling
- Central AC
- Dining Room
- Dining Area
- Disclosures
- NHDS Report
- Family Room
- Separate Family Room
- Foundation
- Concrete Slab, Crawl Space
- Fire Place
- Family Room
- Heating
- Forced Air
- Fee
- Unavailable
MLS and other Information regarding properties for sale as shown in Theo have been obtained from various sources such as sellers, public records, agents and other third parties. This information may relate to the condition of the property, permitted or unpermitted uses, zoning, square footage, lot size/acreage or other matters affecting value or desirability. Unless otherwise indicated in writing, neither brokers, agents nor Theo have verified, or will verify, such information. If any such information is important to buyer in determining whether to buy, the price to pay or intended use of the property, buyer is urged to conduct their own investigation with qualified professionals, satisfy themselves with respect to that information, and to rely solely on the results of that investigation.
School data provided by GreatSchools. School service boundaries are intended to be used as reference only. To verify enrollment eligibility for a property, contact the school directly.