

$2,098,000
1,802
SQ FT
$1,164
SQ/FT
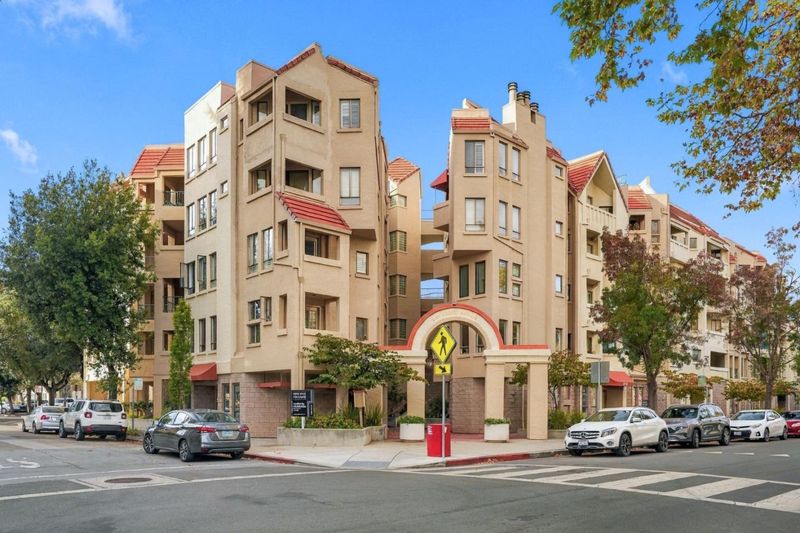
365 Forest Avenue, #2F
@ Gilman/Waverley - 242 - Downtown Palo Alto, Palo Alto

- 3 Bed
- 3 (2/1) Bath
- 2 Park
- 1,802 sqft
- PALO ALTO
-

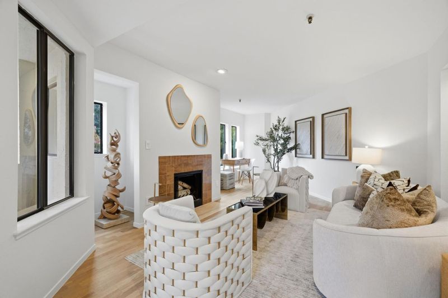
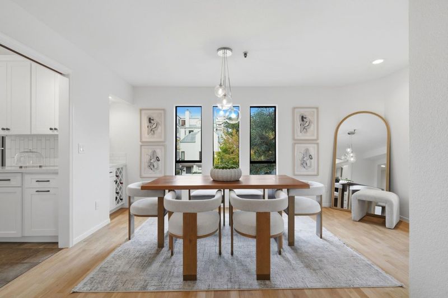
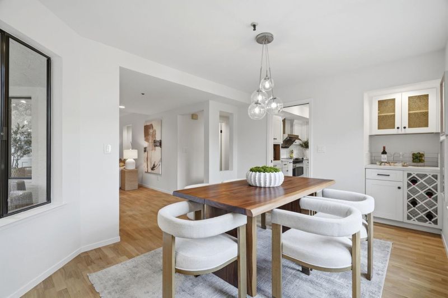
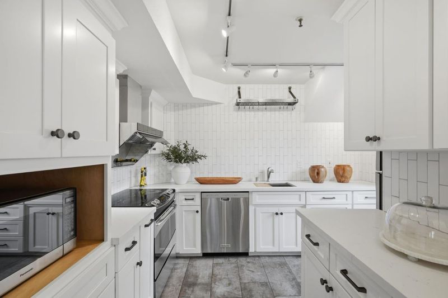
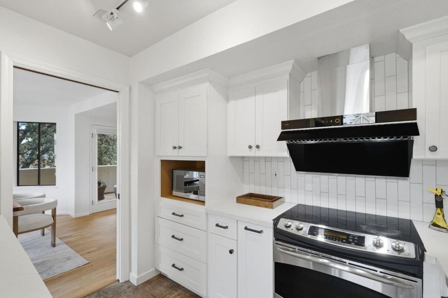
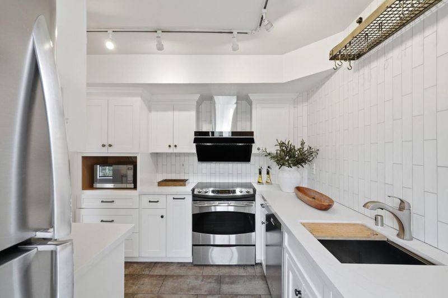
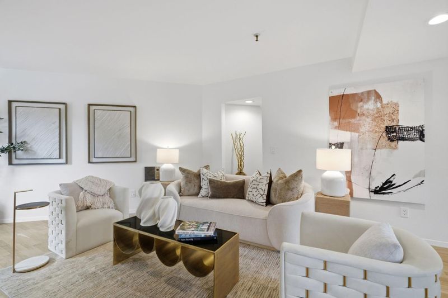
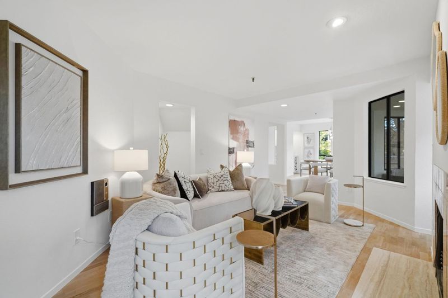
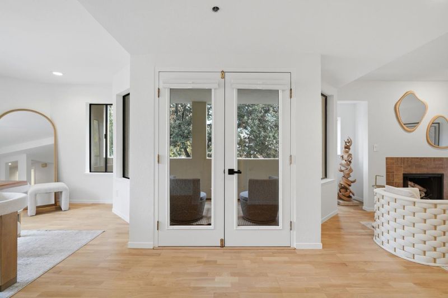
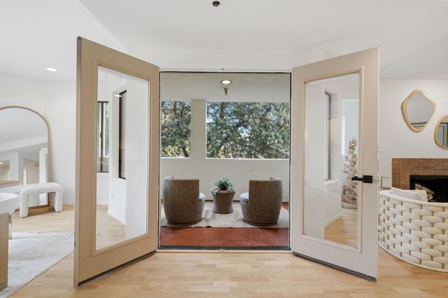
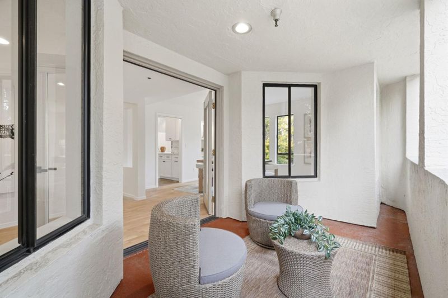
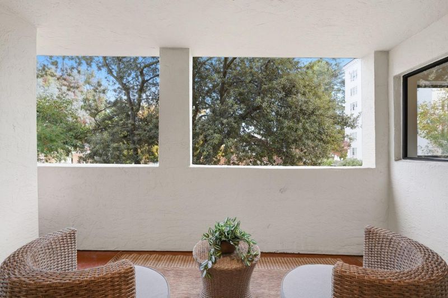
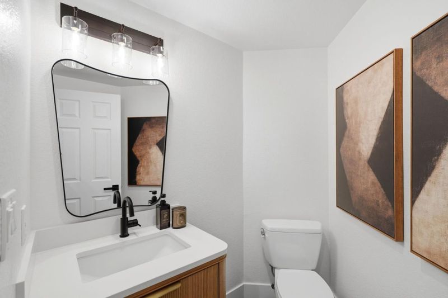
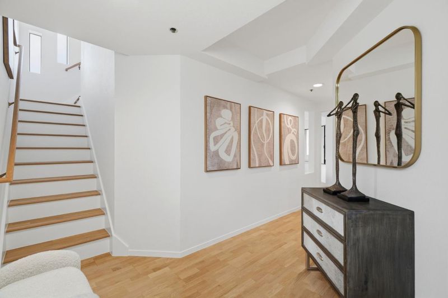
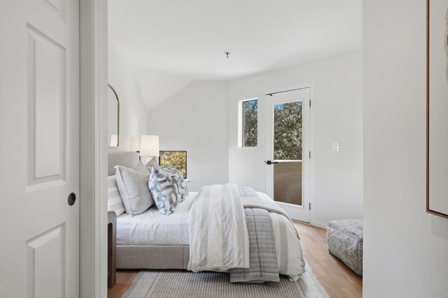
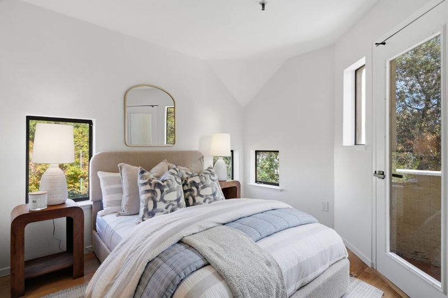
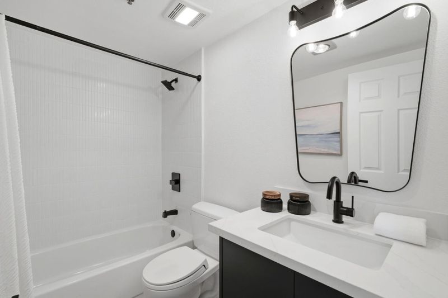
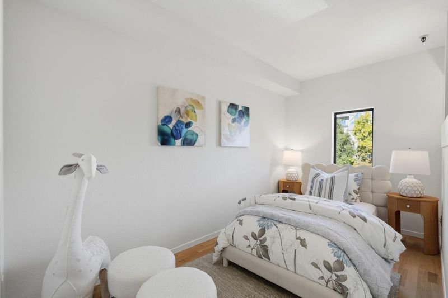
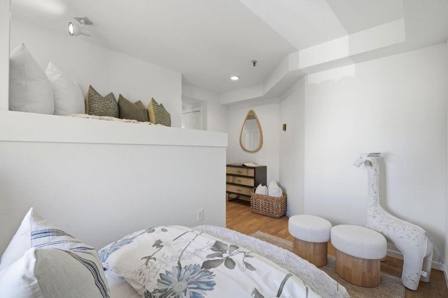
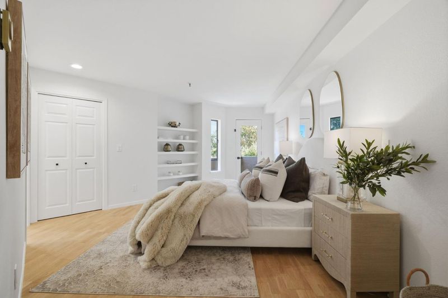
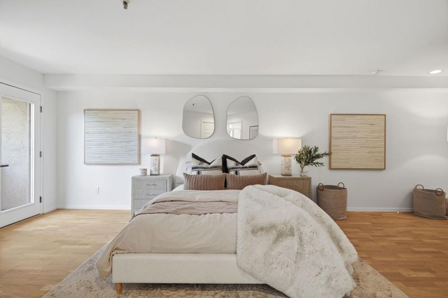
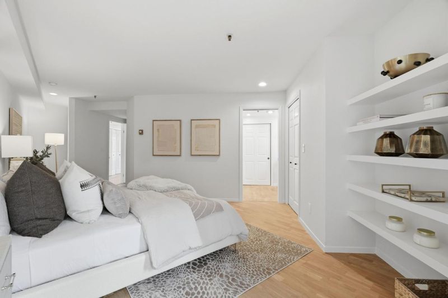
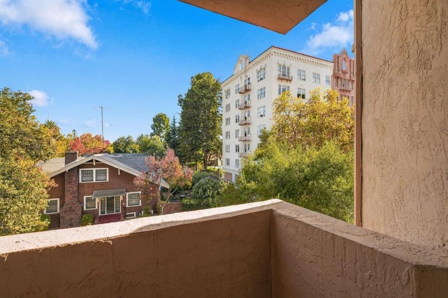
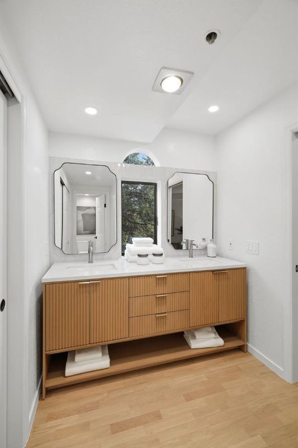
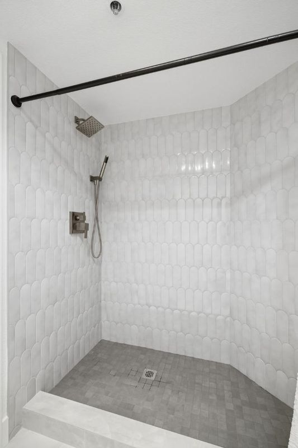
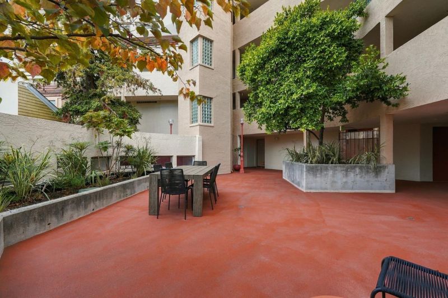
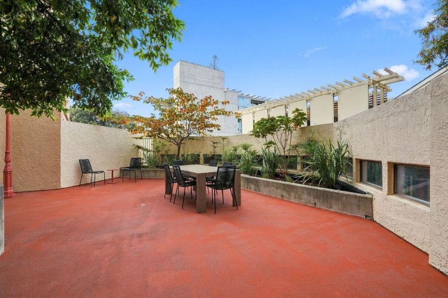
Light-filled two-story condominium in a prime downtown Palo Alto location. A gracious entry with great storage welcomes you, and the main levels open floor plan flows from a living room with a fireplace to a dining room bathed in natural light, all opening onto a large balcony made for morning coffee or evening entertaining. The handsome kitchen, with its stainless steel appliances, opens to the dining area, and an elegant powder room completes the floor. Upstairs are three bedrooms, two full bathrooms, and convenient in-unit laundry, including a primary suite with its own private balcony, three closets, and a beautiful bathroom. With all three bathrooms just renovated, refinished floors, and fresh paint throughout, this home is move-in ready. Two secure underground parking spaces (one with EV charging), excellent public schools (Addison Elementary, Greene Middle, and Palo Alto High), and the farmers market right around the corner complete this rare opportunity in the heart of downtown Palo Alto.

- Days on Market
- 4 days
- Current Status
- Active
- Original Price
- $2,098,000
- List Price
- $2,098,000
- On Market Date
- Oct 22, 2026
- Property Type
- Condominium
- Area
- 242 - Downtown Palo Alto
- Zip Code
- 94301
- MLS ID
- ML82065390
- APN
- 120-62-009
- Year Built
- 1981
- Stories in Building
- 2
- Possession
- COE
- Data Source
- MLSL
- Origin MLS System
- MLSListings, Inc.
AltSchool Palo Alto
Private PK-8
Students: 26250 Distance: 0.3mi
Addison Elementary School
Public K-5 Elementary
Students: 402 Distance: 0.4mi
Palo Alto High School
Public 9-12 Secondary
Students: 2124 Distance: 0.5mi
Castilleja School
Private 6-12 Combined Elementary And Secondary, All Female
Students: 430 Distance: 0.6mi
Palo Alto Adult Education
Public n/a Adult Education
Students: NA Distance: 0.6mi
Tru
Private K-6 Coed
Students: 24 Distance: 0.6mi
- Bed
- 3
- Bath
- 3 (2/1)
- Double Sinks, Primary - Stall Shower(s), Shower over Tub - 1, Updated Bath
- Parking
- 2
- Assigned Spaces, Covered Parking, Electric Car Hookup, Electric Gate, Gate / Door Opener
- SQ FT
- 1,802
- SQ FT Source
- Unavailable
- Kitchen
- Countertop - Quartz, Dishwasher, Garbage Disposal, Oven Range - Electric, Refrigerator
- Cooling
- None
- Dining Room
- Formal Dining Room
- Disclosures
- NHDS Report
- Family Room
- No Family Room
- Flooring
- Tile, Wood
- Foundation
- Other
- Fire Place
- Living Room
- Heating
- Wall Furnace
- Laundry
- Inside, Upper Floor, Washer / Dryer
- Possession
- COE
- Architectural Style
- Contemporary
- * Fee
- $1,205
- Name
- 365 Forest Homeowner's Association
- *Fee includes
- Common Area Electricity, Exterior Painting, Garbage, Insurance - Common Area, Insurance - Earthquake, Insurance - Structure, Landscaping / Gardening, Maintenance - Common Area, Maintenance - Exterior, Management Fee, Reserves, and Roof
MLS and other Information regarding properties for sale as shown in Theo have been obtained from various sources such as sellers, public records, agents and other third parties. This information may relate to the condition of the property, permitted or unpermitted uses, zoning, square footage, lot size/acreage or other matters affecting value or desirability. Unless otherwise indicated in writing, neither brokers, agents nor Theo have verified, or will verify, such information. If any such information is important to buyer in determining whether to buy, the price to pay or intended use of the property, buyer is urged to conduct their own investigation with qualified professionals, satisfy themselves with respect to that information, and to rely solely on the results of that investigation.
School data provided by GreatSchools. School service boundaries are intended to be used as reference only. To verify enrollment eligibility for a property, contact the school directly.