 Price Increased

$1,450,000
2,105
SQ FT
$689
SQ/FT
341 Wild Rose Way
@ Centre Pointe Dr - 6 - Milpitas, Milpitas

- 4 Bed
- 4 (3/1) Bath
- 2 Park
- 2,105 sqft
- Milpitas
-

-
Sun Jul 12, 2:00 pm - 4:00 pm
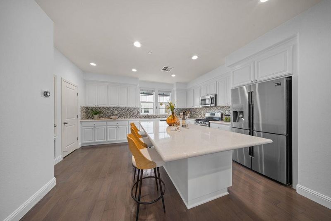
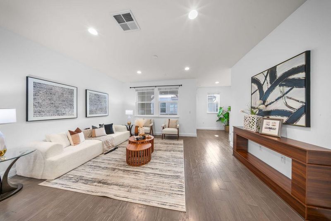
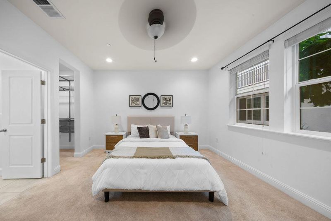
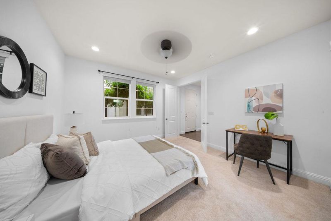
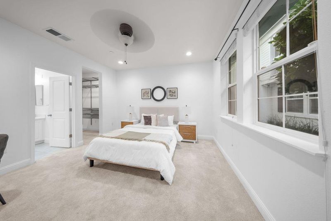
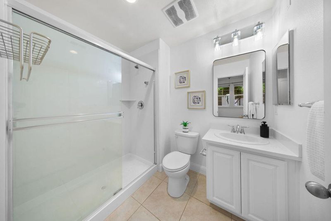
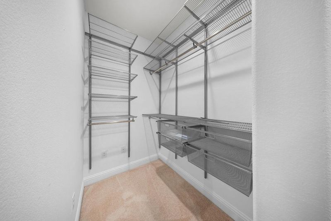
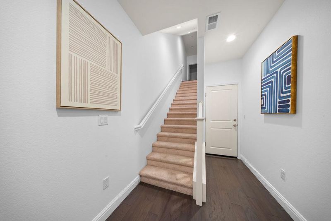
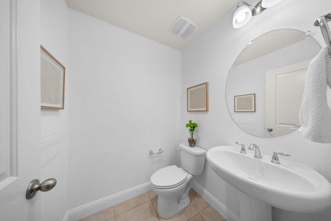
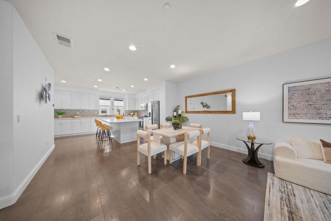
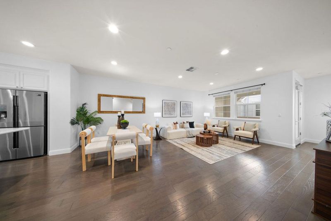
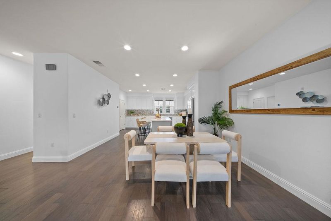
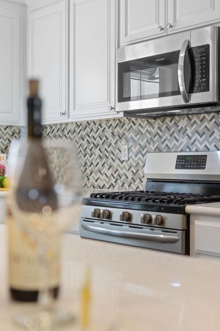
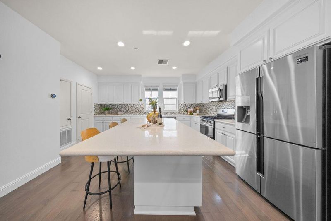
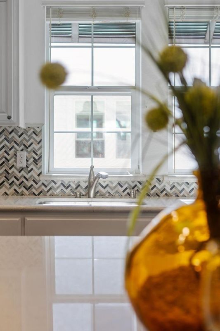
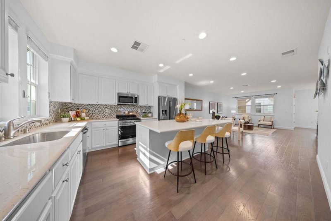
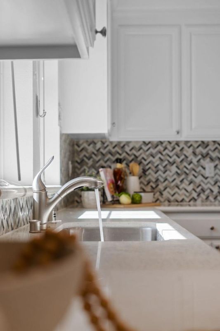
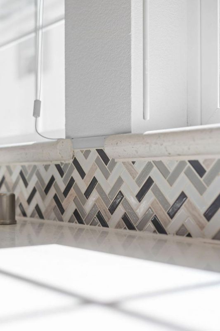
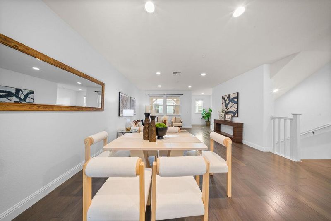
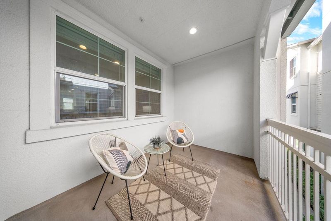
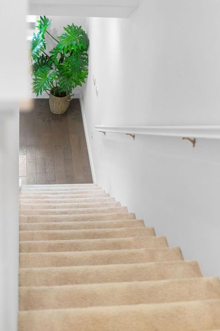
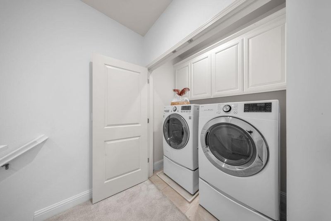
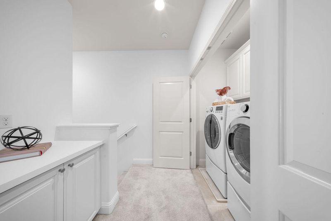
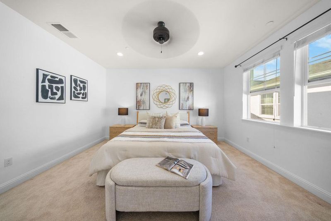
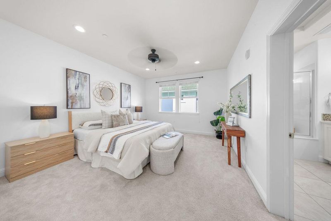
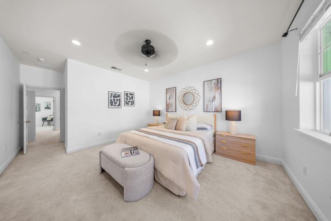
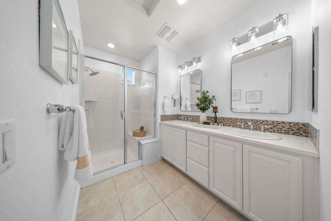
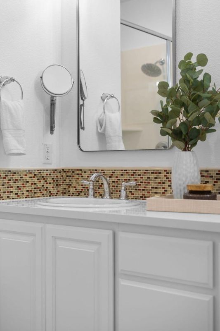
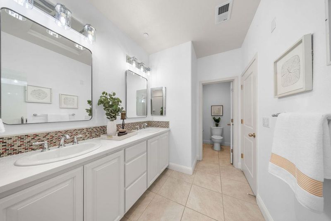
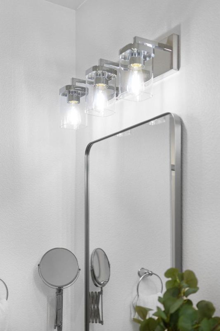
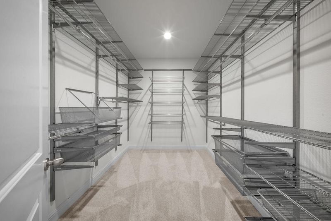
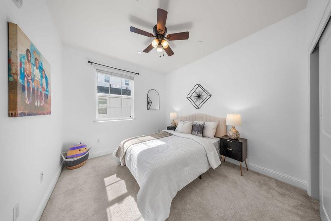
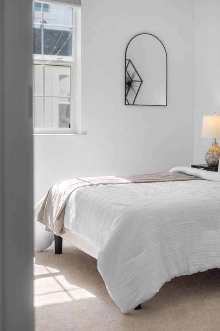
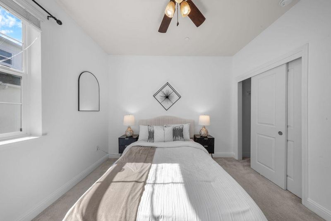
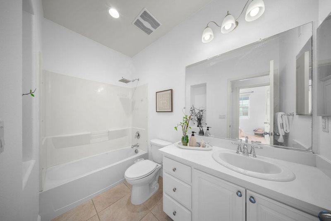
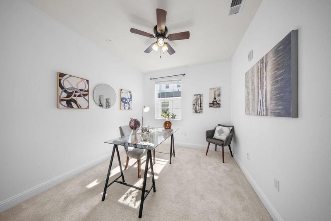
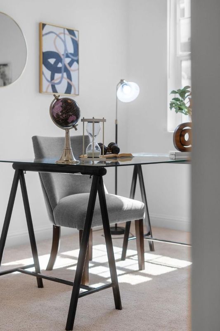
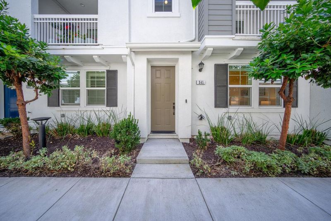
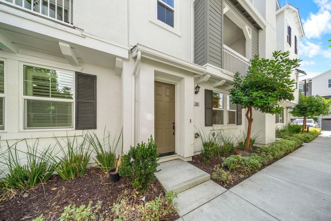
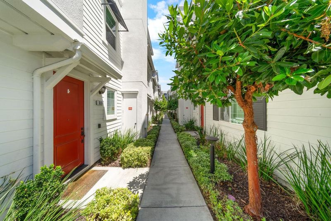
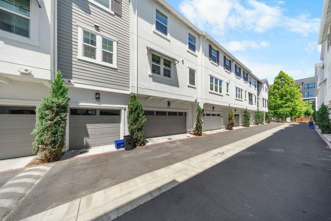
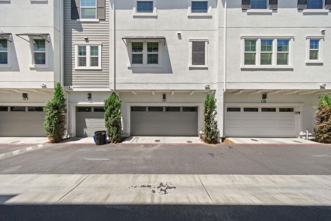
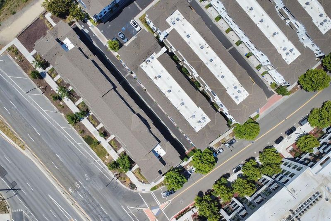
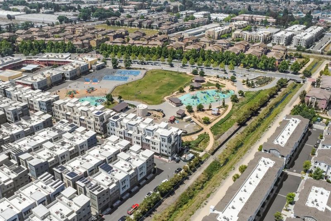
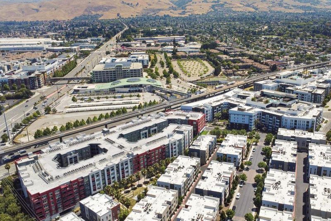
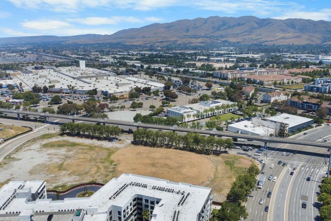
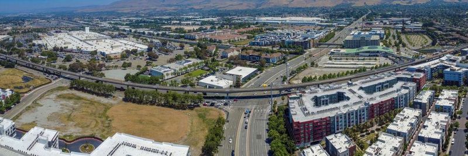
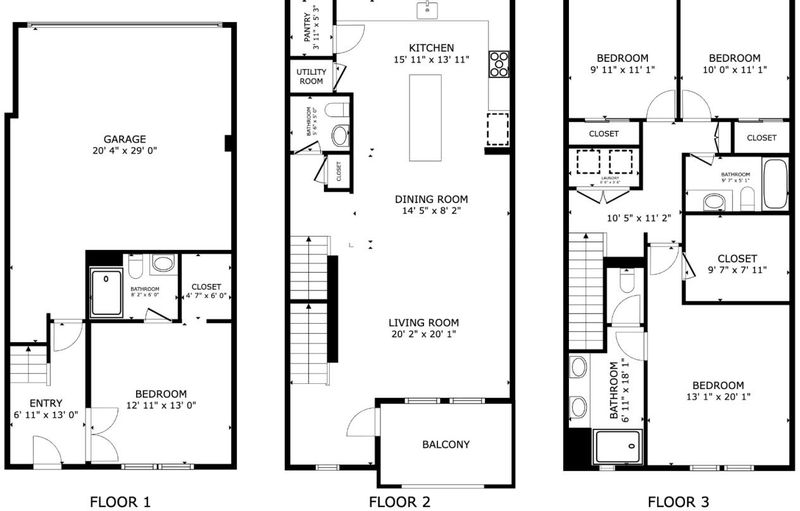
Modern Luxury Meets Everyday Convenience in the Highly Desirable Centre Pointe Community by DR Horton! Built in 2018, this move-in ready townhome-style condo features the largest floor plan in the community with approximately 2100 sqft, 4 beds, 3.5 baths, and a desirable first-floor bedroom suite with a full bath, ideal for guests, multigenerational living, or a home office. The open-concept layout offers soaring ceilings, abundant natural light, recessed lighting, and upgraded hardwood flooring. The chef's kitchen features quartz countertops, an oversized island, designer backsplash, stainless steel appliances, and a walk-in pantry, seamlessly connecting to the spacious living and dining areas. Upstairs, enjoy a generous primary suite with a custom walk-in closet, dual vanities, plus two additional bedrooms and convenient upstairs laundry. Recent updates include refinished white cabinetry, upgraded lighting and mirrors, fresh interior paint, and professionally cleaned carpets. Relax on the covered patio and enjoy the attached two-car garage. Located just minutes from Milpitas BART, Great Mall, Trader Joes, shopping, dining, parks, top-rated schools, and major commuter routes including Highways 680, 880, and 237. Newer construction in an unbeatable Silicon Valley location!

- Days on Market
- 46 days
- Current Status
- Active
- Original Price
- $1,478,000
- List Price
- $1,450,000
- On Market Date
- May 27, 2026
- Property Type
- Townhouse
- Area
- 6 - Milpitas
- Zip Code
- 95035
- MLS ID
- ML82046221
- APN
- 086-93-259
- Year Built
- 2018
- Stories in Building
- 3
- Possession
- Unavailable
- Data Source
- MLSL
- Origin MLS System
- MLSListings, Inc.
Stratford School
Private PK-8
Students: 425 Distance: 0.2mi
Pearl Zanker Elementary School
Public K-6 Elementary
Students: 635 Distance: 0.5mi
Northwood Elementary School
Public K-5 Elementary
Students: 574 Distance: 0.8mi
Lamb-O Academy
Private 4-7 Coed
Students: 7 Distance: 1.0mi
Main Street Montessori
Private PK-3 Coed
Students: 50 Distance: 1.0mi
Brooktree Elementary School
Public K-5 Elementary
Students: 461 Distance: 1.1mi
- Bed
- 4
- Bath
- 4 (3/1)
- Parking
- 2
- Attached Garage, On Street, Guest / Visitor Parking
- SQ FT
- 2,105
- SQ FT Source
- Unavailable
- Lot SQ FT
- 1,200.0
- Lot Acres
- 0.027548 Acres
- Cooling
- Central AC, Ceiling Fan
- Dining Room
- No Formal Dining Room
- Disclosures
- Natural Hazard Disclosure
- Family Room
- Kitchen / Family Room Combo
- Foundation
- Concrete Slab
- Heating
- Central Forced Air - Gas
- Laundry
- Washer / Dryer
- * Fee
- $397
- Name
- Contempo and Traditional Homeowners
- *Fee includes
- Exterior Painting, Garbage, Landscaping / Gardening, Roof, Common Area Electricity, Insurance - Structure, and Maintenance - Common Area
MLS and other Information regarding properties for sale as shown in Theo have been obtained from various sources such as sellers, public records, agents and other third parties. This information may relate to the condition of the property, permitted or unpermitted uses, zoning, square footage, lot size/acreage or other matters affecting value or desirability. Unless otherwise indicated in writing, neither brokers, agents nor Theo have verified, or will verify, such information. If any such information is important to buyer in determining whether to buy, the price to pay or intended use of the property, buyer is urged to conduct their own investigation with qualified professionals, satisfy themselves with respect to that information, and to rely solely on the results of that investigation.
School data provided by GreatSchools. School service boundaries are intended to be used as reference only. To verify enrollment eligibility for a property, contact the school directly.