

$2,388,888
1,897
SQ FT
$1,259
SQ/FT
3805 Thrush Way
@ Benton Street - 8 - Santa Clara, Santa Clara

- 4 Bed
- 3 (2/1) Bath
- 2 Park
- 1,897 sqft
- SANTA CLARA
-

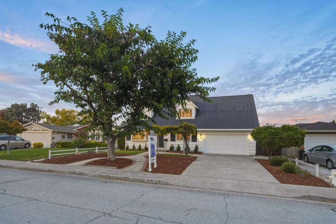
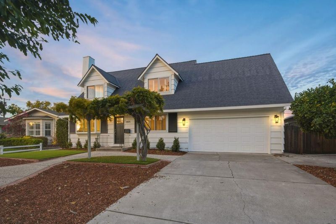
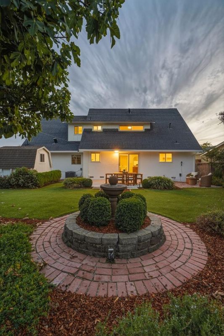
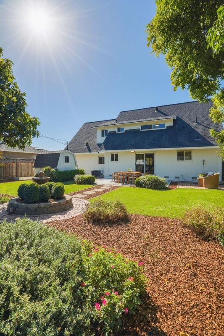
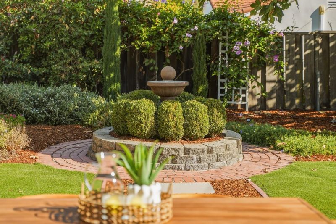
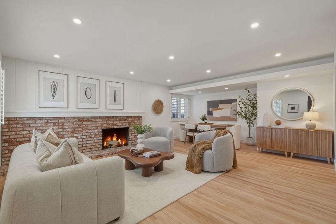
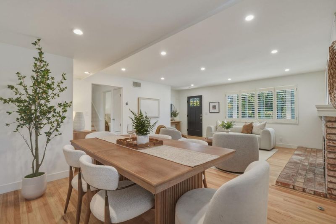
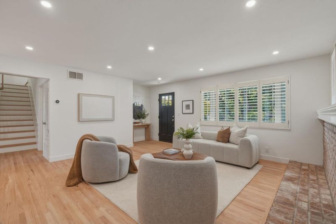
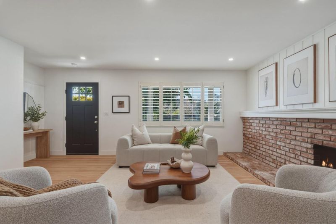
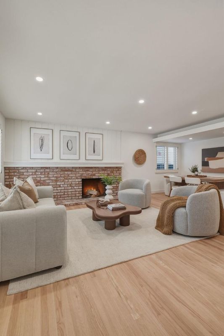
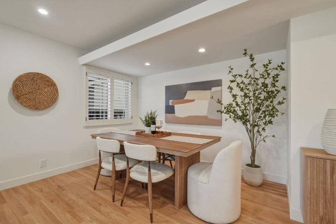
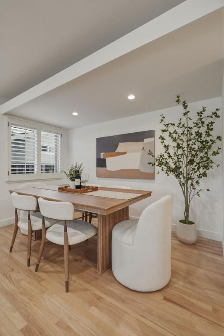
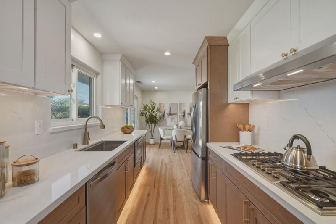
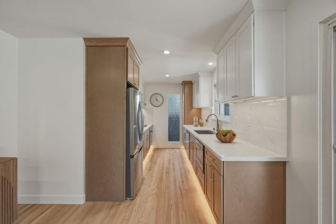
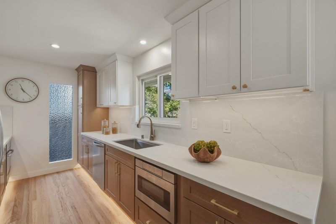
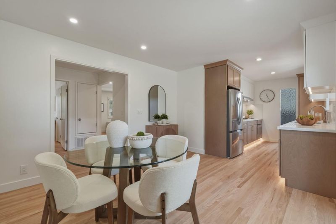
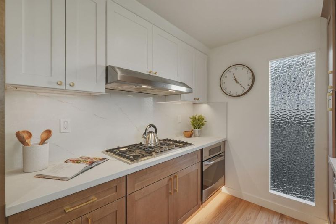
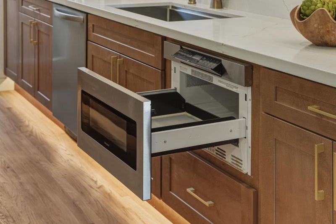
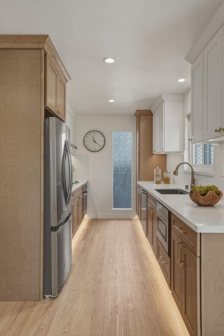
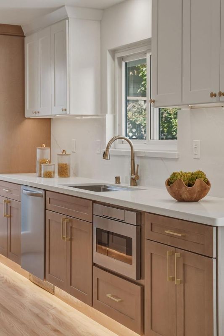
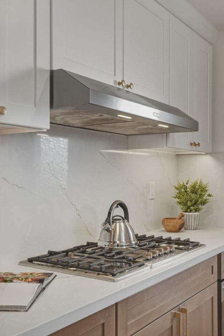
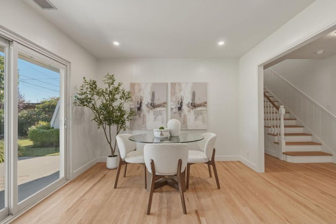
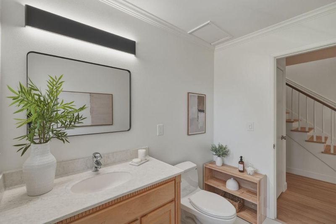
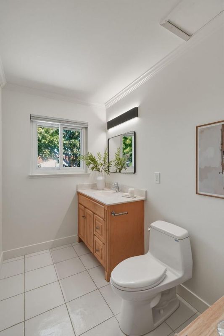
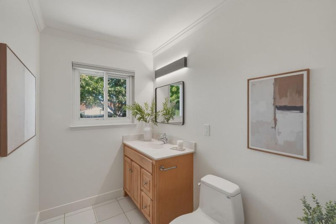
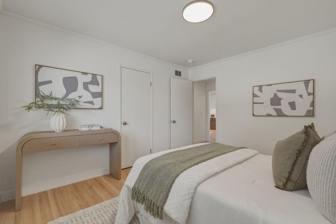
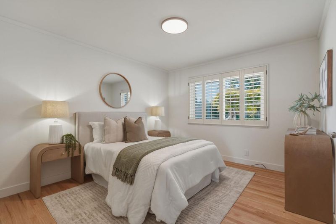
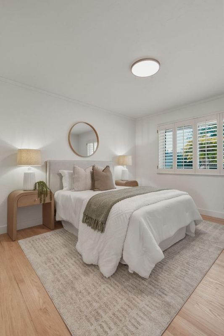
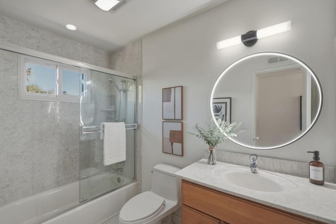
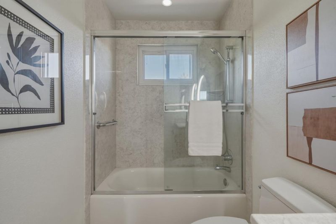
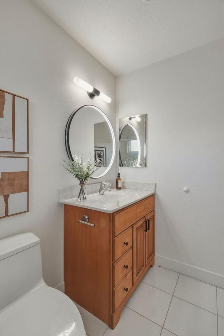
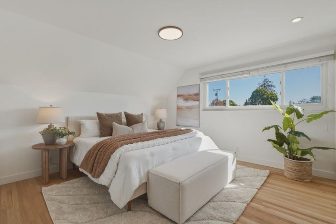
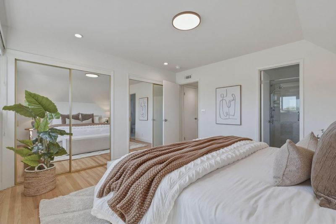
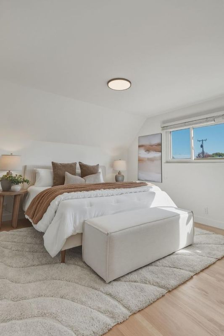
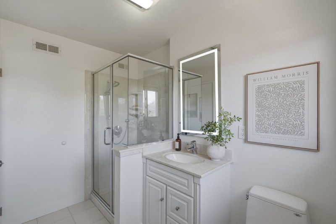
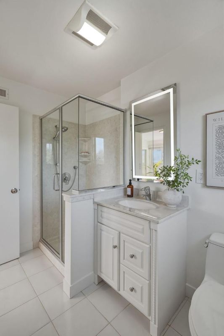
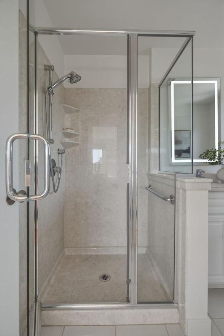
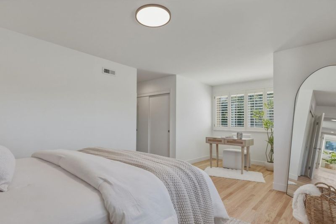
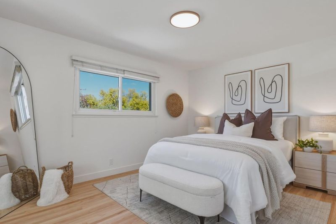
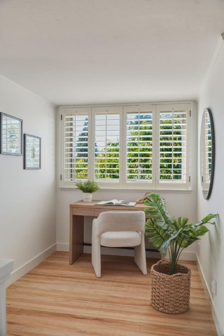
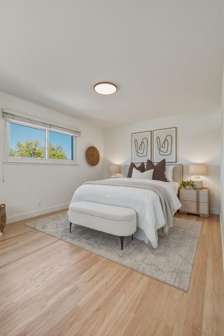
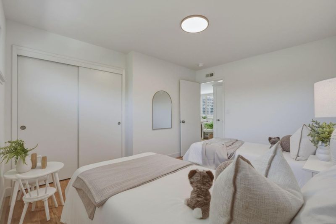
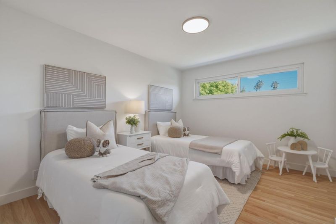
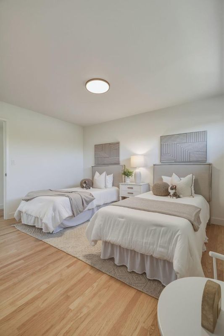
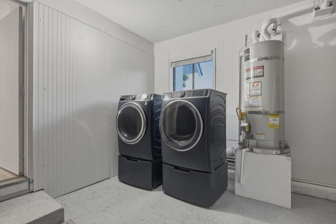
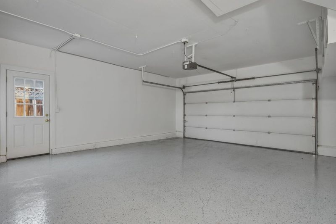
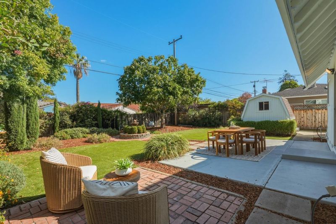
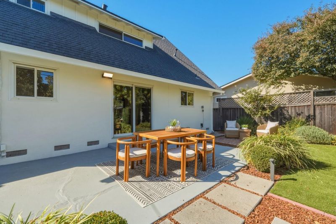
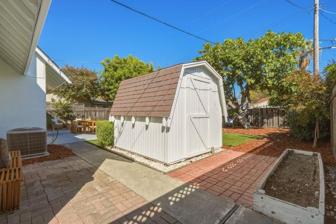
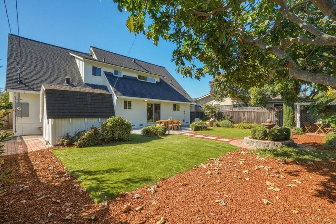
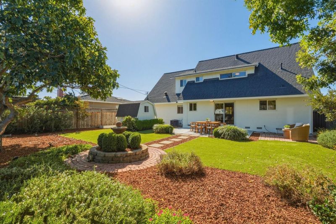
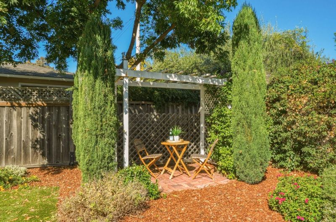
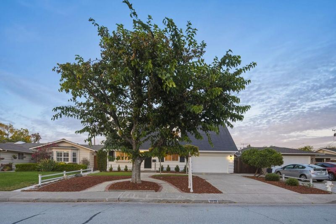
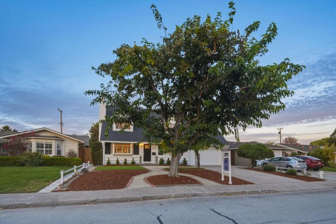
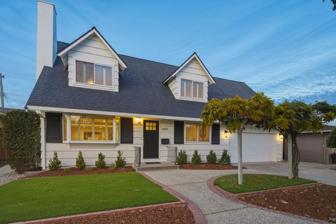
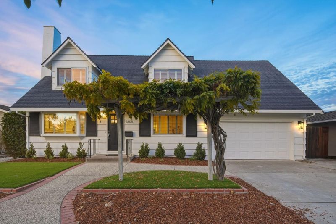
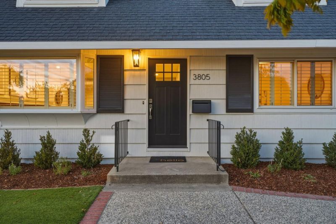
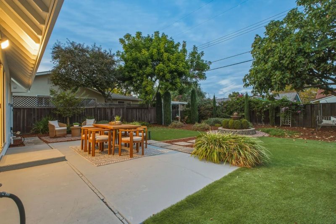
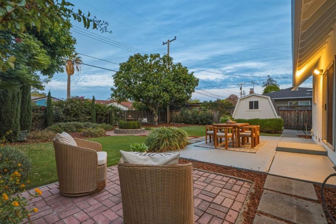
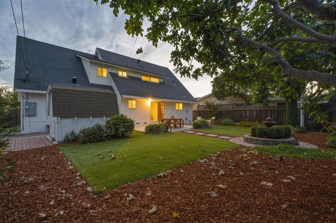
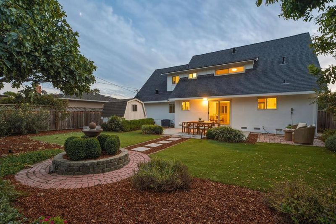
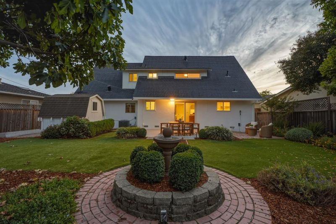
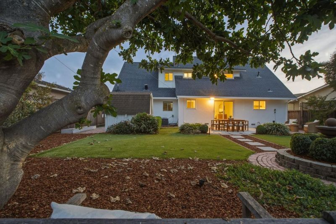
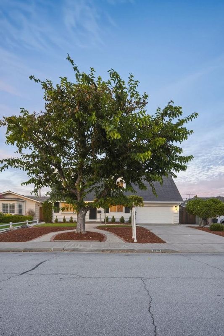
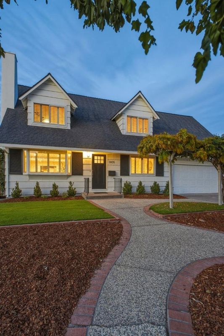
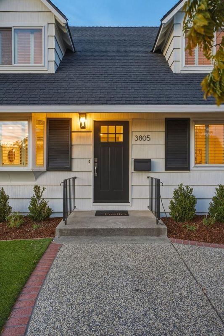
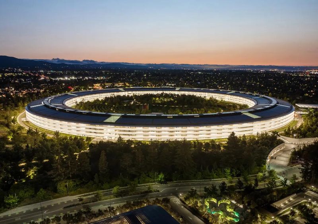
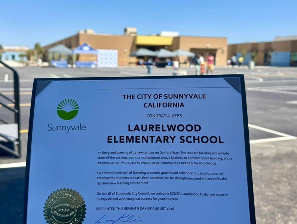
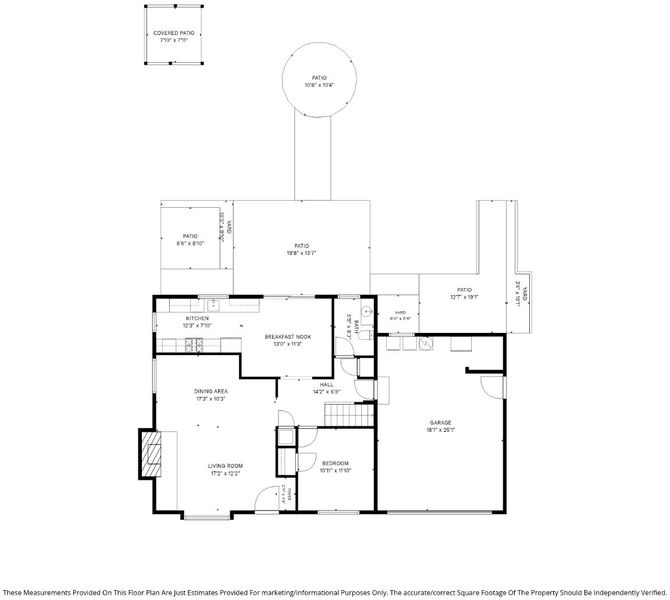
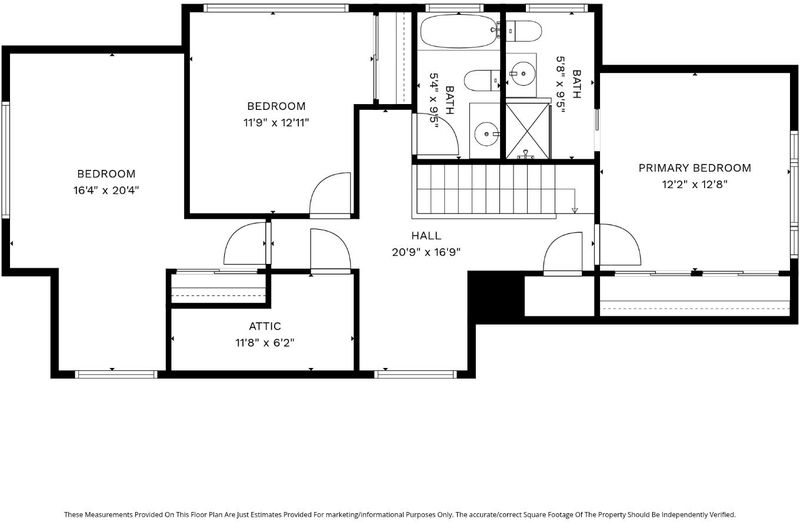
First time ever on market, this 1,897sf 4-bedroom home is tucked on one of Santa Clara's widest and lowest traffic neighborhood streets in the heart of one its most coveted neighborhoods, just a short walk to Apple and to 10-rated Laurelwood Elementarys new campus and with cheap Santa Clara utilities. Pride of ownership abounds thanks to ample curb appeal and professional landscaping featuring low-maintenance artificial turf, multiple pergolas and seating areas, & a backyard outbuilding ready for conversion to a detached office. Step inside to solid hardwood floors and a spacious floor plan with four generously sized bedrooms and two and a half spacious bathrooms. (The ground floor includes both a bedroom and oversized half bath that can be transformed to a full bathroom within the existing footprint.) A large great room leads to a stylish kitchen with soft-close cabinetry, LED accent lighting, upscale Bosch cooktop & high-CFM exhaust, built-in drawer microwave, quartz countertops with full backsplash, & window facing the parklike backyard. Upstairs boasts 3 more bedrooms & 2 full baths (with room for a third). Further improvements include 200-amp electrical service, central heat & A/C, dual pane windows, plantation shutters, & an epoxied garage with high capacity washer/dryer.

- Days on Market
- 4 days
- Current Status
- Active
- Original Price
- $2,388,888
- List Price
- $2,388,888
- On Market Date
- Oct 22, 2026
- Property Type
- Single Family Home
- Area
- 8 - Santa Clara
- Zip Code
- 95051
- MLS ID
- ML82062771
- APN
- 313-21-007
- Year Built
- 1961
- Stories in Building
- 2
- Possession
- Unavailable
- Data Source
- MLSL
- Origin MLS System
- MLSListings, Inc.
Laurelwood Elementary School
Public K-5 Elementary
Students: 644 Distance: 0.1mi
Our Mother of Peace Montessori
Private K-4 Religious, Nonprofit
Students: NA Distance: 0.2mi
School of Choice
Private 6-12 Combined Elementary And Secondary, Religious, Coed
Students: NA Distance: 0.2mi
Silicon Valley Academy
Private PK-8 Elementary, Coed
Students: 144 Distance: 0.2mi
Silicon Valley Academy
Private K-12
Students: 121 Distance: 0.2mi
Stratford School - Sunnyvale Raynor Middle School
Private 6-8
Students: 310 Distance: 0.3mi
- Bed
- 4
- Bath
- 3 (2/1)
- Parking
- 2
- Attached Garage
- SQ FT
- 1,897
- SQ FT Source
- Unavailable
- Lot SQ FT
- 6,372.0
- Lot Acres
- 0.146281 Acres
- Kitchen
- Countertop - Stone, Exhaust Fan, Microwave, Oven - Gas, Oven Range - Gas, Refrigerator
- Cooling
- Central AC
- Dining Room
- Dining Area
- Disclosures
- Natural Hazard Disclosure
- Family Room
- Kitchen / Family Room Combo
- Flooring
- Hardwood, Tile
- Foundation
- Other
- Fire Place
- Other
- Heating
- Forced Air
- Laundry
- Dryer, Washer
- Fee
- Unavailable
MLS and other Information regarding properties for sale as shown in Theo have been obtained from various sources such as sellers, public records, agents and other third parties. This information may relate to the condition of the property, permitted or unpermitted uses, zoning, square footage, lot size/acreage or other matters affecting value or desirability. Unless otherwise indicated in writing, neither brokers, agents nor Theo have verified, or will verify, such information. If any such information is important to buyer in determining whether to buy, the price to pay or intended use of the property, buyer is urged to conduct their own investigation with qualified professionals, satisfy themselves with respect to that information, and to rely solely on the results of that investigation.
School data provided by GreatSchools. School service boundaries are intended to be used as reference only. To verify enrollment eligibility for a property, contact the school directly.