

$1,748,000
1,760
SQ FT
$993
SQ/FT
286 Puffin Court
@ Crane - 397 - FC- Nbrhood#2 - Bay Vista, Foster City

- 4 Bed
- 2 Bath
- 2 Park
- 1,760 sqft
- FOSTER CITY
-

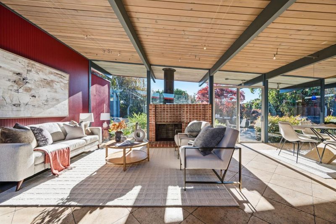
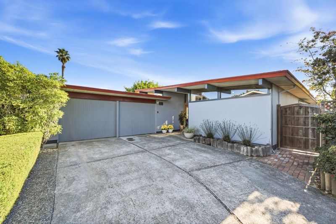
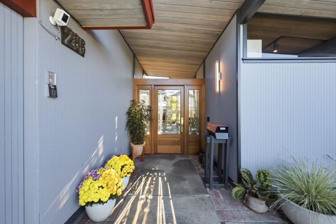
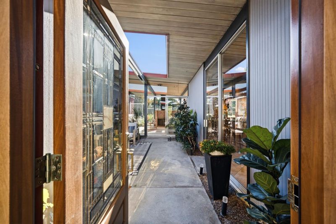
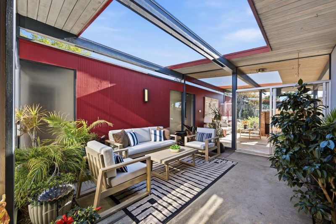
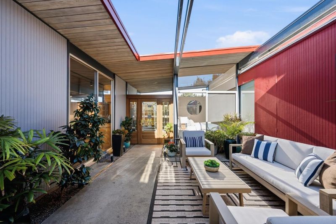
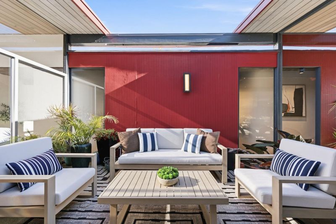
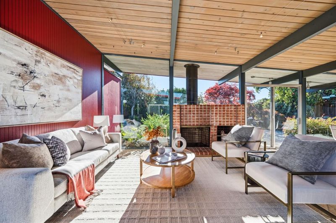
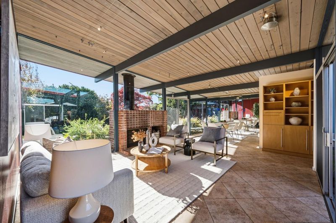
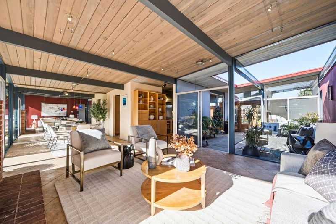
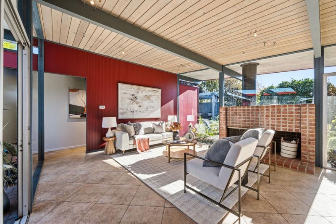
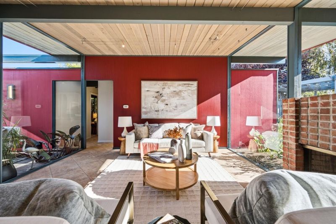
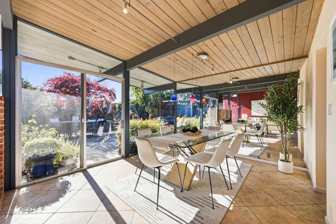
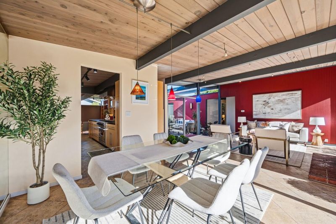
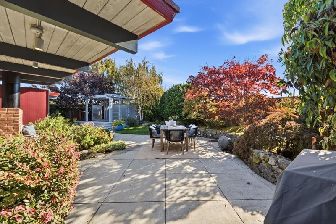
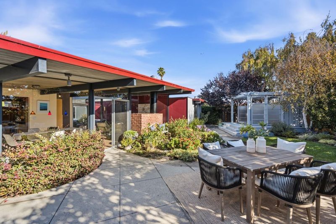
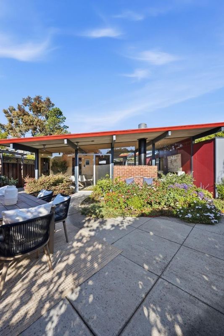
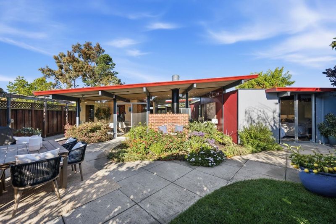
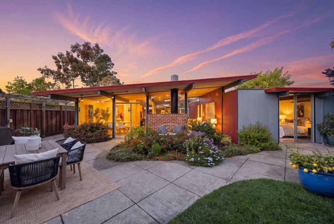
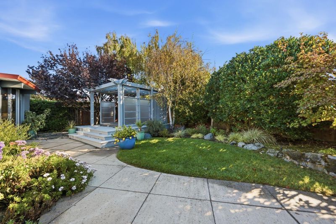
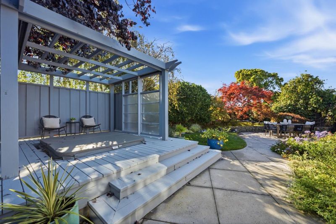
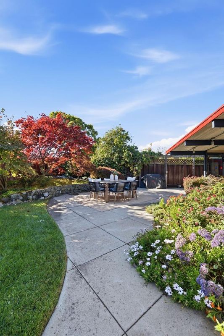
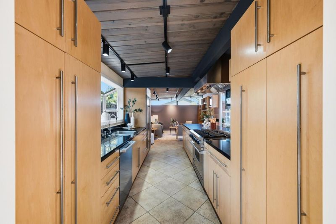
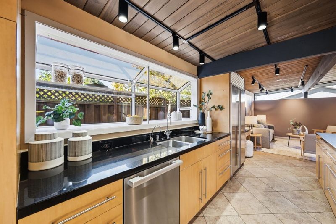
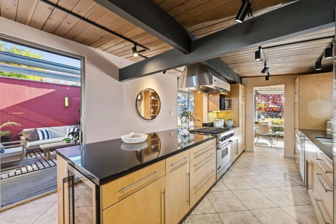
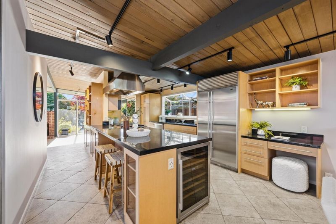
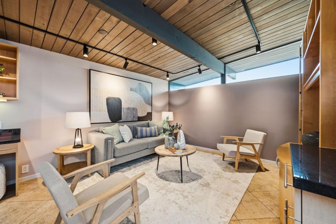
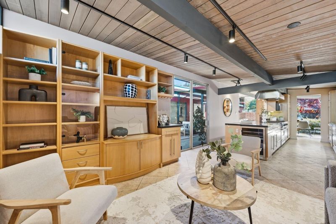
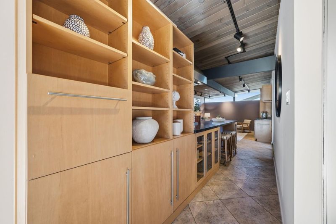
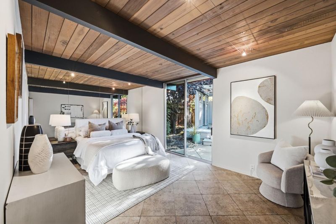
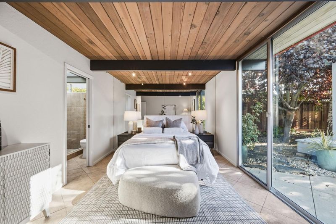
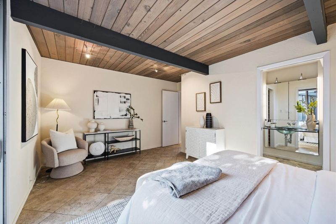
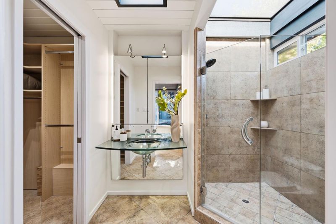
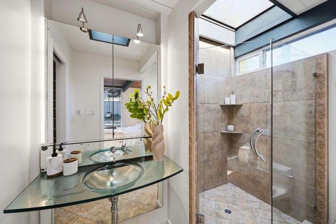
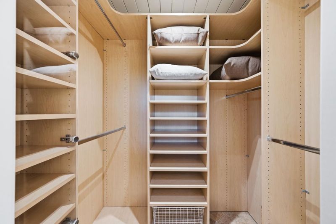
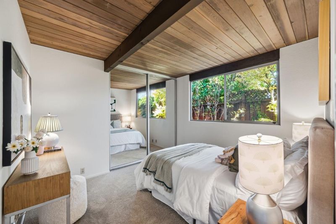
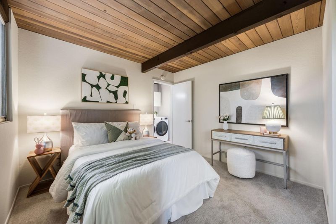
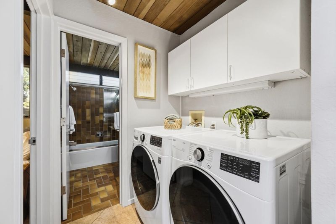
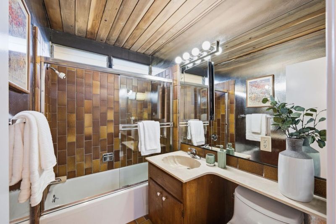
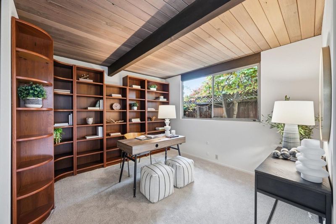
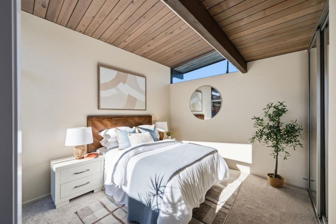
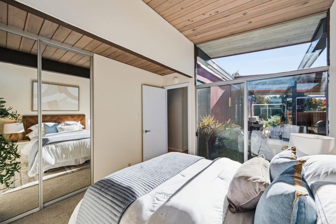
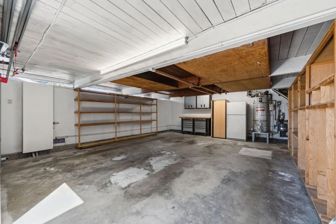
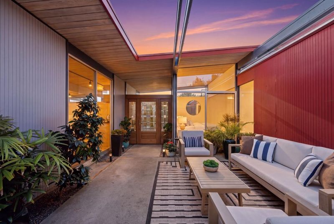
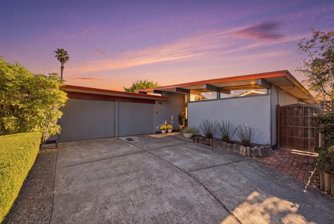
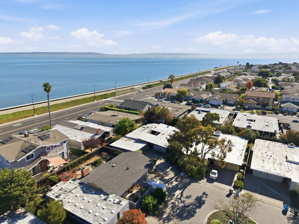
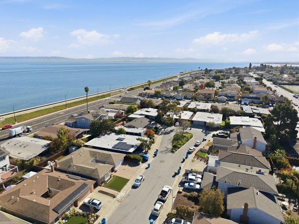
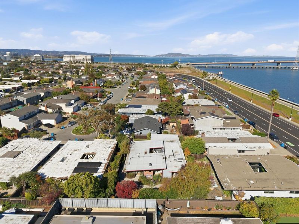
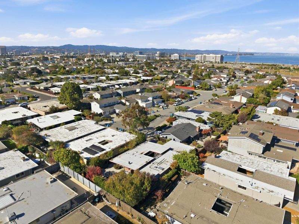
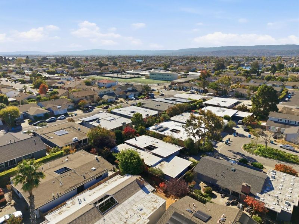
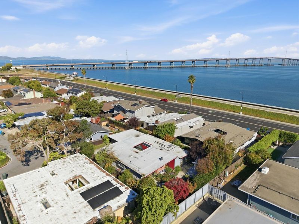
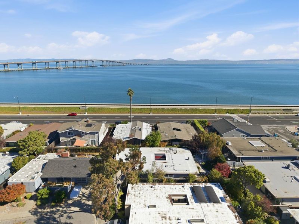
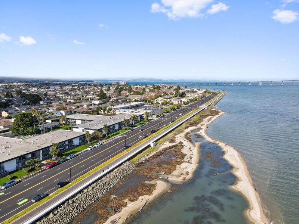
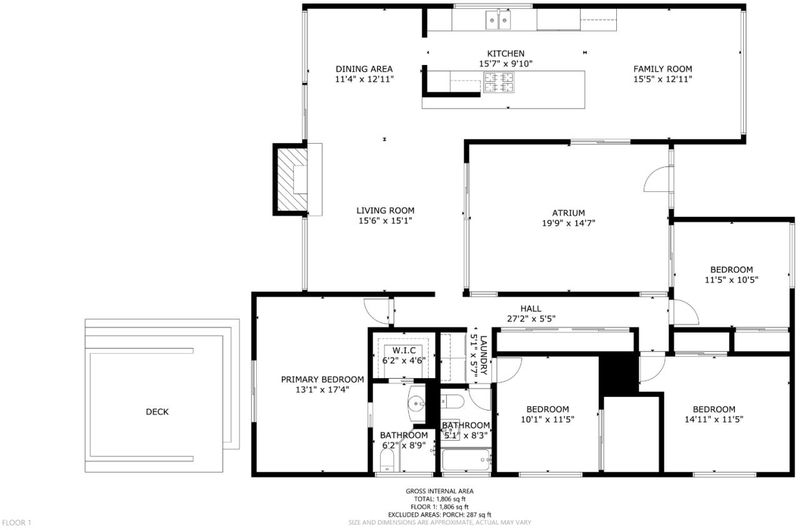
Tucked into a Foster City cul-de-sac, this 4-bedroom, 2-bath home pairs classic mid-century modern architecture with exceptional indoor-outdoor living. An open-air entry atrium opens to rooms with post-and-beam architecture and original white-washed redwood ceilings. The living and dining room overlooks the beautifully landscaped backyard through floor-to-ceiling windows, while a red brick fireplace and colorful pendant lighting anchor the spaces. Outdoors, a patio with a natural-gas-plumbed Brookstone griddle connects to lush gardens and a pergola-topped hot tub deck enclosed by shoji-inspired panels. The thoughtfully designed kitchen features custom maple cabinetry, granite counters, a six-burner Viking cooktop, Sub-Zero refrigerator, Miele dishwasher, breakfast bar, and clever pull-out pantry storage. An adjoining family room offers built-in media cabinetry and a desk. The primary suite opens to the backyard and features a skylit ensuite and walk-in closet. A laundry alcove, full hallway bath, and three additional bedrooms complete the floor plan. Further highlights include a 12-foot hallway closet with built-in storage and a detached 2-car garage. Just blocks from the Bay Trail, Audubon Elementary, parks, shopping, dining, and Hwy 92 and US-101.

- Days on Market
- 5 days
- Current Status
- Active
- Original Price
- $1,748,000
- List Price
- $1,748,000
- On Market Date
- Oct 22, 2026
- Property Type
- Single Family Home
- Area
- 397 - FC- Nbrhood#2 - Bay Vista
- Zip Code
- 94404
- MLS ID
- ML82065376
- APN
- 094-156-440
- Year Built
- 1965
- Stories in Building
- 1
- Possession
- Unavailable
- Data Source
- MLSL
- Origin MLS System
- MLSListings, Inc.
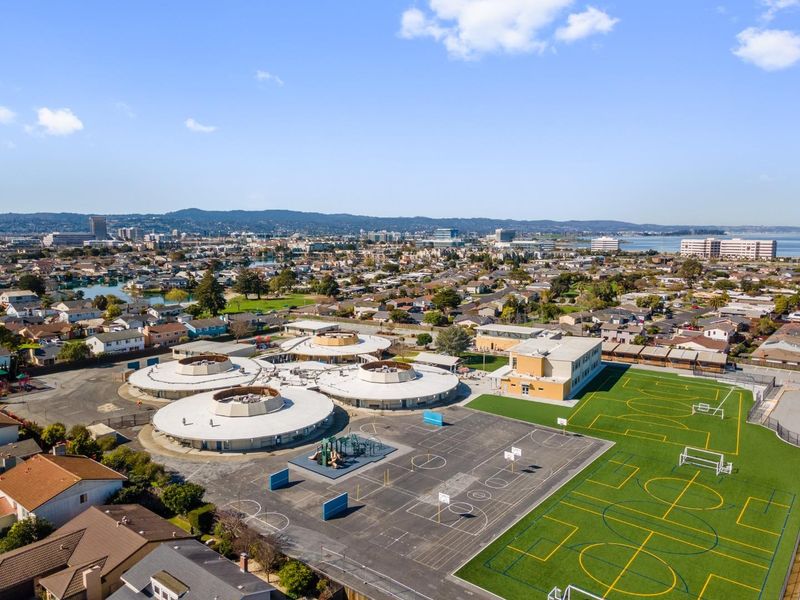
Audubon Elementary School
Public K-5 Elementary
Students: 787 Distance: 0.2mi
Kids Connection School
Private K-5 Elementary, Core Knowledge
Students: 230 Distance: 0.4mi
Brewer Island Elementary School
Public K-5 Elementary, Yr Round
Students: 567 Distance: 0.6mi
Newton
Private K-7 Nonprofit
Students: NA Distance: 0.8mi
Bowditch Middle School
Public 6-8 Middle
Students: 1047 Distance: 0.8mi
Ronald C. Wornick Jewish Day School
Private K-8 Elementary, Religious, Nonprofit, Core Knowledge
Students: 175 Distance: 1.0mi
- Bed
- 4
- Bath
- 2
- Primary - Stall Shower(s), Shower over Tub - 1, Skylight, Tile
- Parking
- 2
- Detached Garage
- SQ FT
- 1,760
- SQ FT Source
- Unavailable
- Lot SQ FT
- 6,736.0
- Lot Acres
- 0.154637 Acres
- Kitchen
- Countertop - Granite, Dishwasher, Garbage Disposal, Hood Over Range, Microwave, Oven Range - Built-In, Gas, Refrigerator, Wine Refrigerator
- Cooling
- None
- Dining Room
- Dining Area
- Disclosures
- NHDS Report
- Family Room
- Kitchen / Family Room Combo
- Flooring
- Carpet, Tile
- Foundation
- Concrete Slab
- Fire Place
- Living Room, Wood Burning
- Heating
- Radiant
- Laundry
- Washer / Dryer
- Fee
- Unavailable
MLS and other Information regarding properties for sale as shown in Theo have been obtained from various sources such as sellers, public records, agents and other third parties. This information may relate to the condition of the property, permitted or unpermitted uses, zoning, square footage, lot size/acreage or other matters affecting value or desirability. Unless otherwise indicated in writing, neither brokers, agents nor Theo have verified, or will verify, such information. If any such information is important to buyer in determining whether to buy, the price to pay or intended use of the property, buyer is urged to conduct their own investigation with qualified professionals, satisfy themselves with respect to that information, and to rely solely on the results of that investigation.
School data provided by GreatSchools. School service boundaries are intended to be used as reference only. To verify enrollment eligibility for a property, contact the school directly.