

$709,000
1,934
SQ FT
$367
SQ/FT
551 Pino Lane
@ Laguna Lane - Cypress, Oakley

- 3 Bed
- 2 Bath
- 2 Park
- 1,934 sqft
- Oakley
-

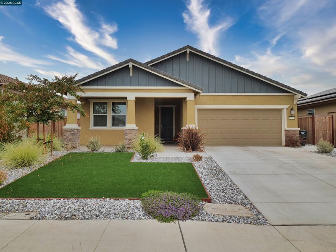
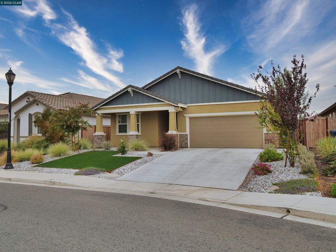
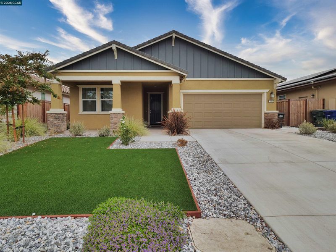
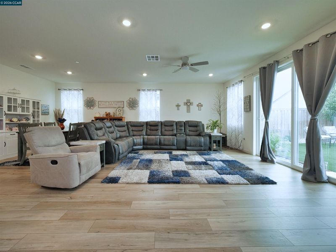
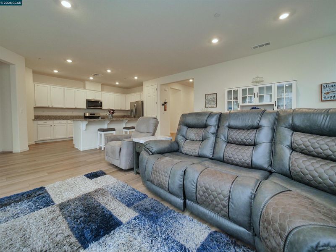
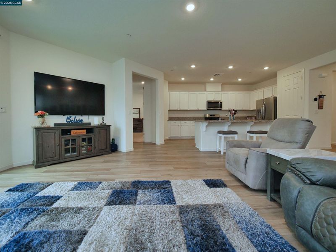
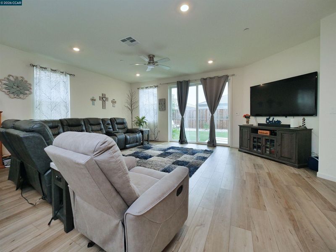
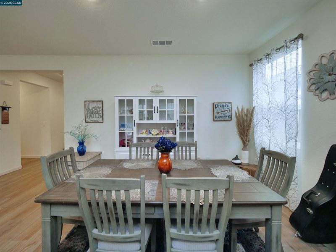
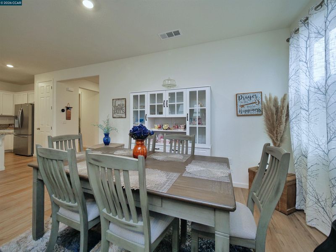
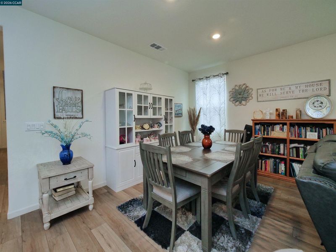
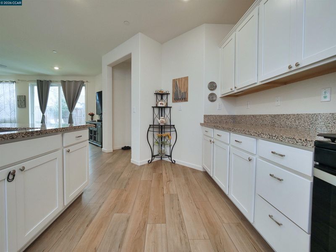
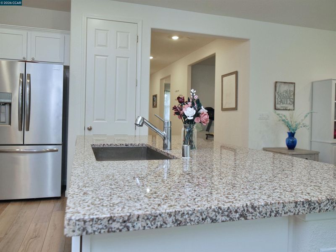
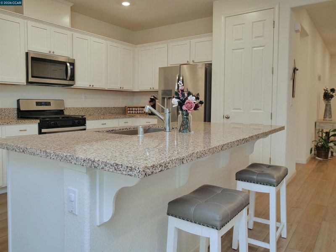
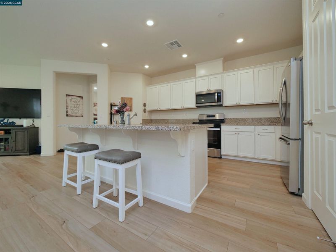
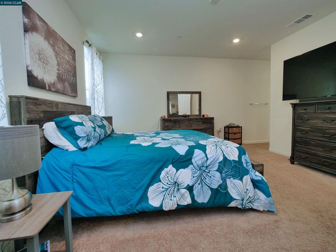
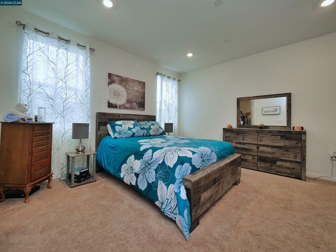
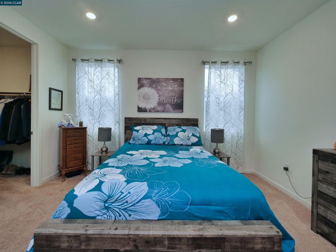
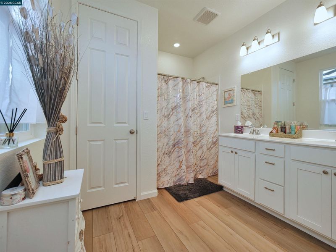
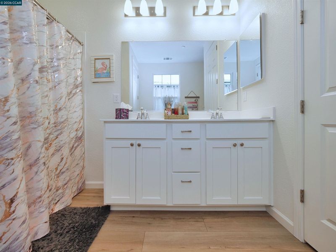
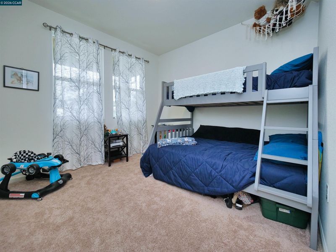
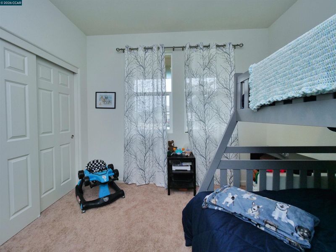
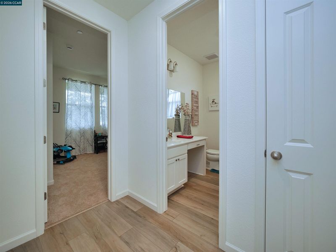
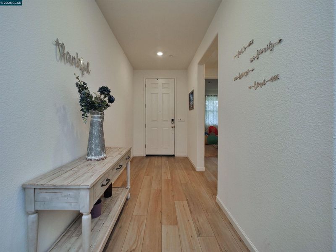
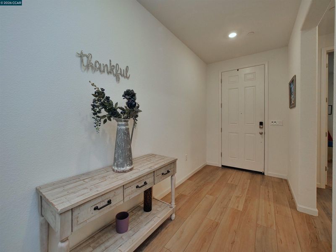
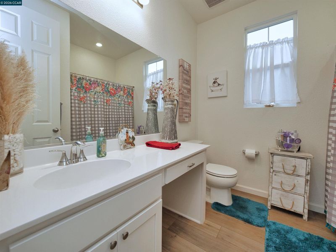
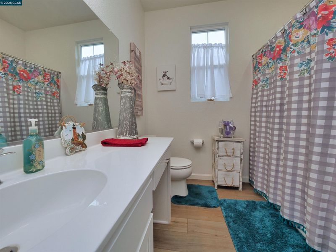
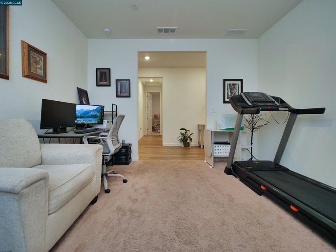
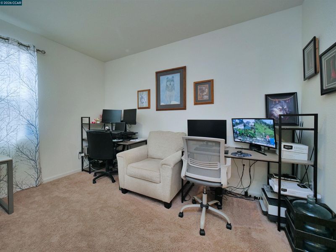
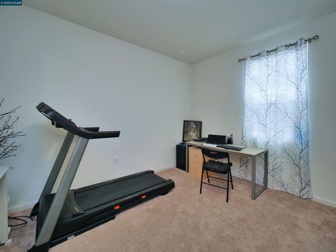
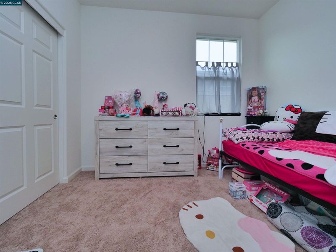
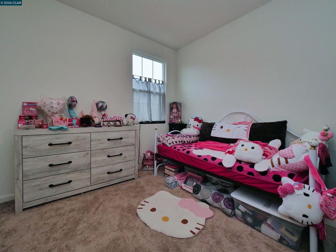
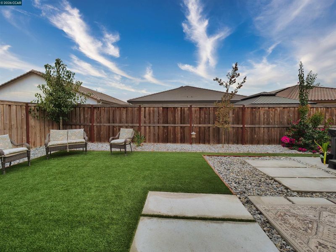
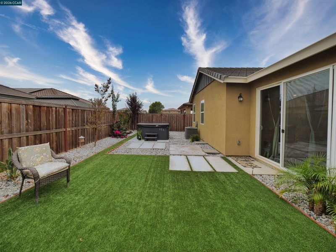
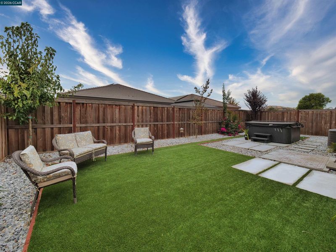
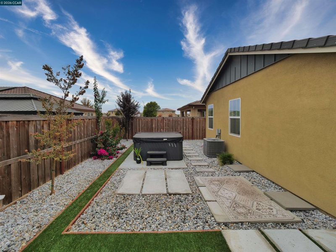
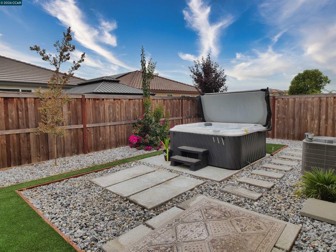
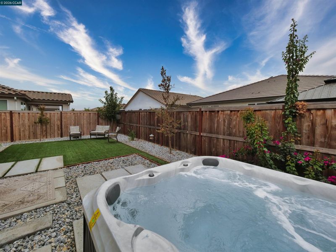
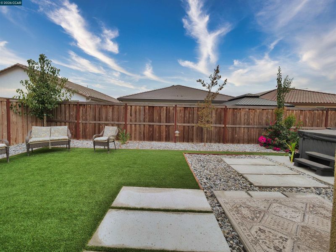
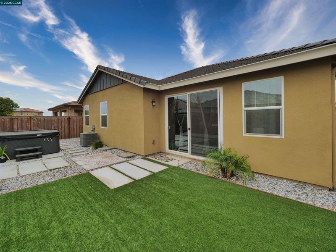
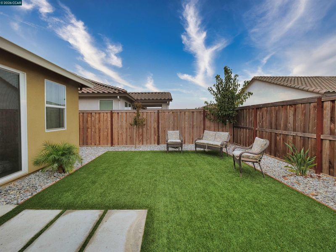
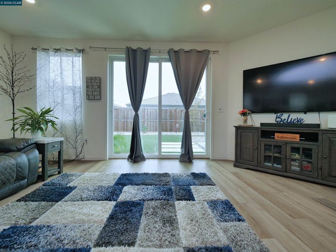
Experience the charm of this beautiful single-story home in Oakley’s desirable Cypress Crossings community! Featuring 3 bedrooms, 2 bathrooms, and a versatile den ideal for a home office or flex space, this home offers a wonderful blend of comfort, convenience, and modern living. Located in a family-friendly neighborhood , this home is perfect for enjoying a relaxed lifestyle. The low-maintenance front and backyard feature artificial turf and landscaped plants, giving you more time to unwind and enjoy the outdoors. Relax in the backyard hot tub after a long day or entertain guests in your inviting outdoor space. Inside, you’ll find 9-foot ceilings, a spacious kitchen with white cabinets, a granite island, and a breakfast bar, plus a generous living area ideal for everyday living and gatherings. Additional features include a dedicated laundry room, and a smart thermostat . Enjoy the added benefit of paid-off solar panels, with no remaining Solar loan payments. For added convenience, the refrigerator, washer, dryer, and hot tub are included in the sale. Conveniently located near parks, Brentwood’s popular shopping and entertainment destinations, and with easy access to Highways 4 and 12, this home offers convenient travel to Concord, Pleasant Hill, and surrounding communities. Enjoy comfortable living, versatile spaces, energy-conscious features, and low-maintenance outdoor enjoyment in a welcoming community you’ll love to call home! OPEN HOUSE - November 7, 10am-2:00pm, in person

- Current Status
- New
- Original Price
- $709,000
- List Price
- $709,000
- On Market Date
- Oct 23, 2026
- Property Type
- Detached
- D/N/S
- Cypress
- Zip Code
- 94561
- MLS ID
- 41152062
- APN
- 0325900595
- Year Built
- 2024
- Stories in Building
- 1
- Possession
- Close Of Escrow
- Data Source
- MAXEBRDI
- Origin MLS System
- CONTRA COSTA
Iron House Elementary School
Public K-5 Elementary
Students: 809 Distance: 0.8mi
Delta Vista Middle School
Public 6-8 Middle
Students: 904 Distance: 0.8mi
Faith Christian Learning Center
Private K-12 Religious, Nonprofit
Students: 6 Distance: 1.4mi
Gehringer Elementary School
Public K-5 Elementary
Students: 786 Distance: 1.6mi
Knightsen Elementary School
Public K-8 Elementary, Yr Round
Students: 364 Distance: 1.7mi
Trinity Christian Schools
Private PK-11 Elementary, Religious, Nonprofit
Students: 178 Distance: 2.1mi
- Bed
- 3
- Bath
- 2
- Parking
- 2
- Attached
- SQ FT
- 1,934
- SQ FT Source
- Builder
- Lot SQ FT
- 5,275.0
- Lot Acres
- 0.121 Acres
- Kitchen
- Dishwasher, Dryer, Washer, Disposal, Kitchen Island
- Cooling
- Central Air
- Disclosures
- None
- Entry Level
- Exterior Details
- Back Yard
- Flooring
- Laminate, Carpet
- Foundation
- Fire Place
- Other
- Heating
- Other
- Laundry
- Dryer, Washer
- Main Level
- 1 Bedroom, 2 Bedrooms, 3 Bedrooms, 2 Baths
- Possession
- Close Of Escrow
- Architectural Style
- Other
- Construction Status
- Existing
- Additional Miscellaneous Features
- Back Yard
- Location
- Level
- Roof
- Unknown
- Water and Sewer
- Other
- Fee
- Unavailable
MLS and other Information regarding properties for sale as shown in Theo have been obtained from various sources such as sellers, public records, agents and other third parties. This information may relate to the condition of the property, permitted or unpermitted uses, zoning, square footage, lot size/acreage or other matters affecting value or desirability. Unless otherwise indicated in writing, neither brokers, agents nor Theo have verified, or will verify, such information. If any such information is important to buyer in determining whether to buy, the price to pay or intended use of the property, buyer is urged to conduct their own investigation with qualified professionals, satisfy themselves with respect to that information, and to rely solely on the results of that investigation.
School data provided by GreatSchools. School service boundaries are intended to be used as reference only. To verify enrollment eligibility for a property, contact the school directly.