

$1,350,000
1,518
SQ FT
$889
SQ/FT
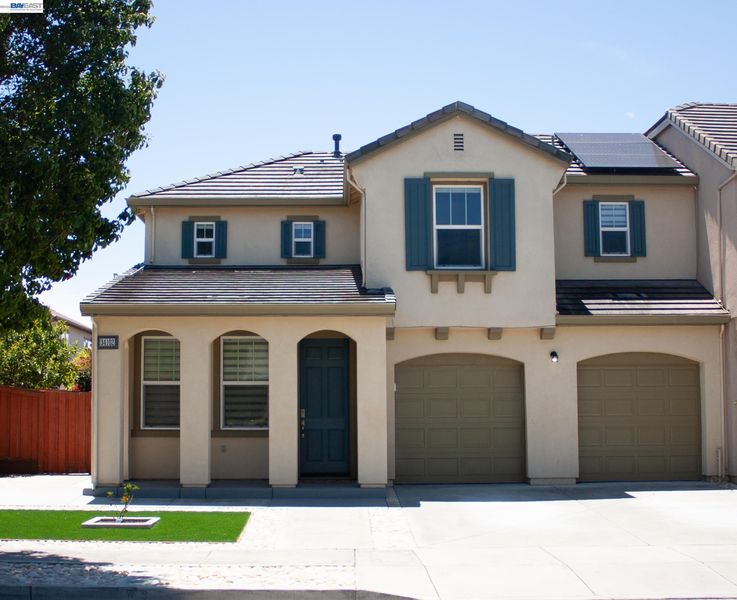
34102 Zaner Way
@ Arce - Talavera, Union City

- 3 Bed
- 2.5 (2/1) Bath
- 2 Park
- 1,518 sqft
- Union City
-

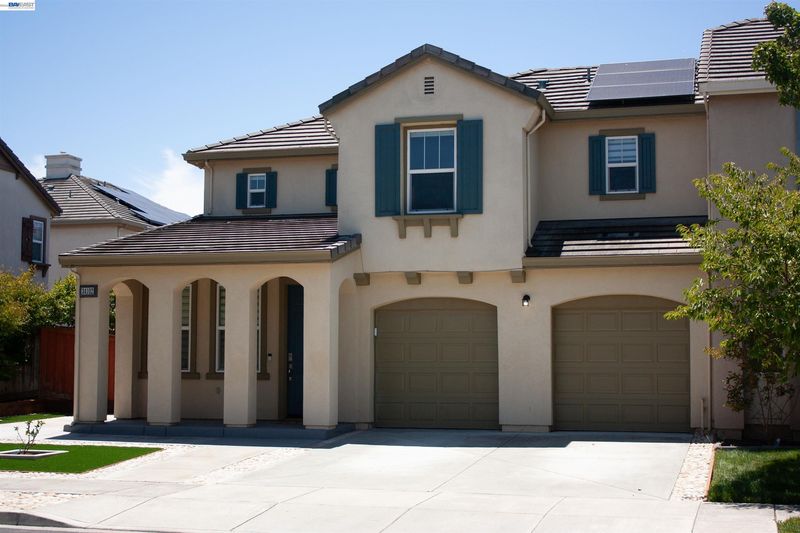
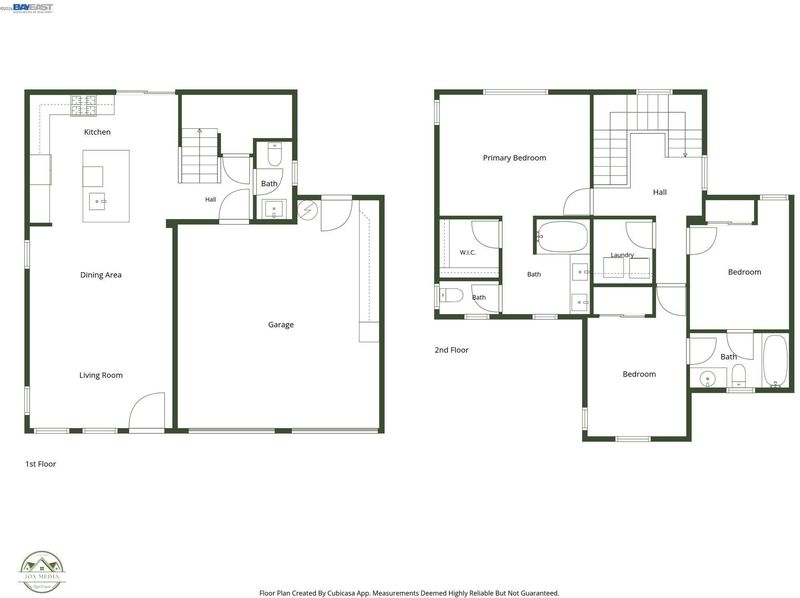
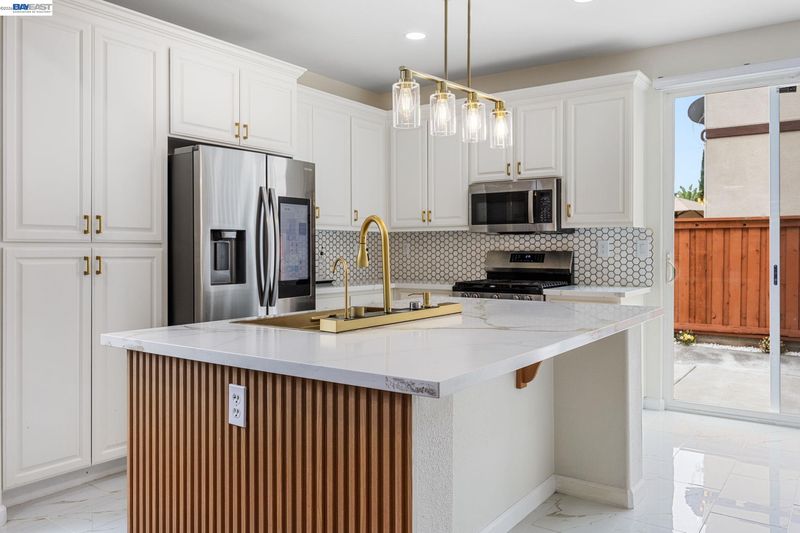
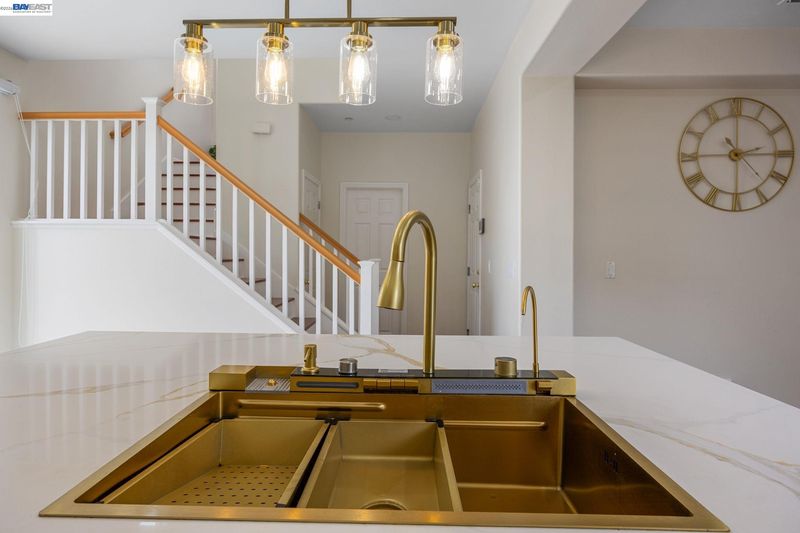
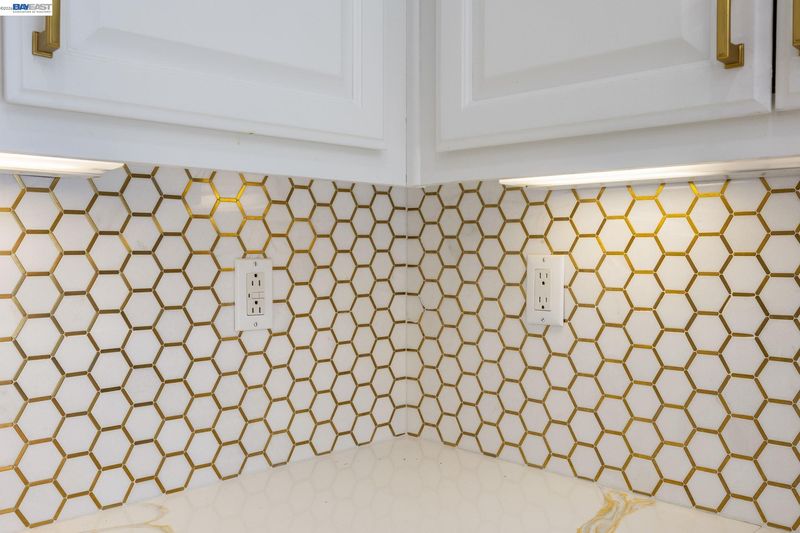
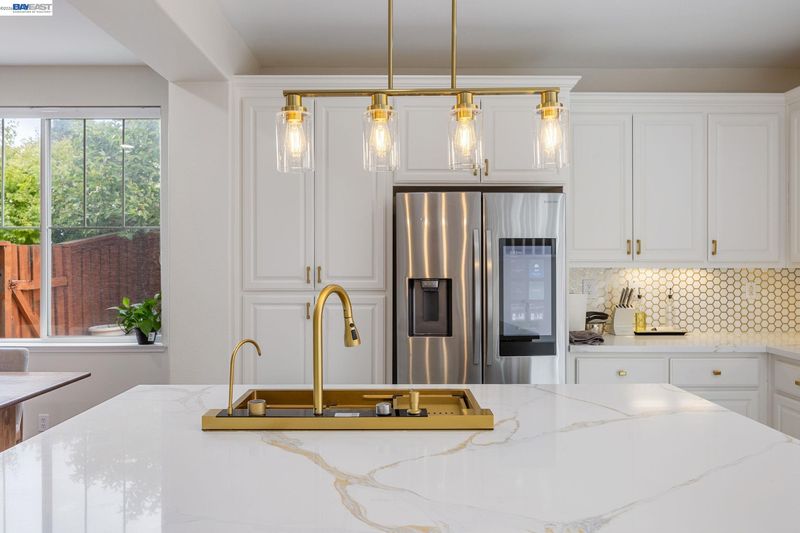
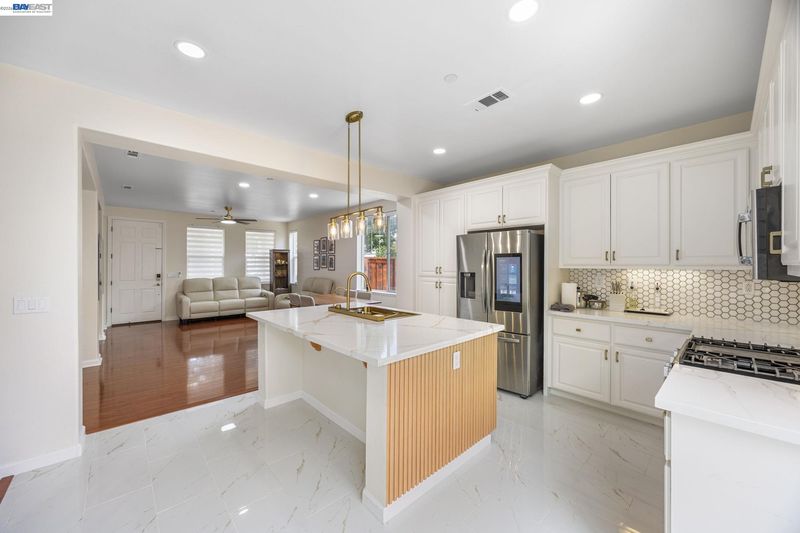
Exceptional opportunity to own a North-facing, move-in-ready single-family home in Union City’s sought-after Talavera community—with NO HOA. Built in 2007, this stylish 3-bedroom, 2.5-bath residence offers an open-concept layout, modern upgrades and features designed for everyday living. The main floor features custom window treatments, recessed lighting, central heat and A/C, owned solar, and a Tesla charger. The updated kitchen is the heart of the home, showcasing a large island with seating, custom slatted wood paneling, quartz countertops, stainless steel appliances, gold accents, and a smart Samsung French-door refrigerator. A beautiful workstation sink with with 5 faucets - removable head spray, waterfall, spraying, dedicated barista fountain and cold/hot water adjustable water dispenser - creates a standout space for home chefs and easy clean up. A powder room is conveniently located near the attached 2-car garage, which includes countertop workspace and a sink. Upstairs, the private living quarters include a spacious primary suite with ensuite bath and walk-in closet, plus two additional bedrooms connected by a full bathroom. A separate upstairs laundry room adds convenience. Rounding up the space is an low maintenance backyard, guava tree and a vegetable garden. Enjoy a newer home with designer details, owned solar, EV charging, and no monthly HOA in one of Union City’s desirable communities.

- Current Status
- Active - Coming Soon
- Original Price
- $1,350,000
- List Price
- $1,350,000
- On Market Date
- Jul 4, 2026
- Property Type
- Detached
- D/N/S
- Talavera
- Zip Code
- 94587
- MLS ID
- 41140442
- APN
- 543467144
- Year Built
- 2007
- Stories in Building
- 2
- Possession
- Close Of Escrow
- Data Source
- MAXEBRDI
- Origin MLS System
- BAY EAST
Pioneer Elementary School
Public K-5 Elementary
Students: 750 Distance: 0.5mi
Peace Terrace Academy
Private K-8 Elementary, Religious, Core Knowledge
Students: 92 Distance: 0.6mi
Ardenwood Elementary School
Public K-6 Elementary
Students: 963 Distance: 0.7mi
Genius Kids Inc
Private K-6
Students: 91 Distance: 0.9mi
Delaine Eastin Elementary School
Public K-5 Elementary
Students: 765 Distance: 0.9mi
Forest Park Elementary School
Public K-6 Elementary
Students: 1011 Distance: 1.2mi
- Bed
- 3
- Bath
- 2.5 (2/1)
- Parking
- 2
- Attached, Garage Door Opener
- SQ FT
- 1,518
- SQ FT Source
- Public Records
- Lot SQ FT
- 3,500.0
- Lot Acres
- 0.08 Acres
- Pool Info
- None
- Kitchen
- Dishwasher, Microwave, Free-Standing Range, Refrigerator, Disposal, Kitchen Island, Range/Oven Free Standing, Updated Kitchen
- Cooling
- Central Air
- Disclosures
- Disclosure Package Avail
- Entry Level
- Flooring
- Tile, Wood
- Foundation
- Fire Place
- None
- Heating
- Central
- Laundry
- Dryer, Laundry Room, Washer
- Main Level
- Main Entry
- Possession
- Close Of Escrow
- Architectural Style
- Contemporary
- Construction Status
- Existing
- Location
- Zero Lot Line
- Roof
- Tile
- Water and Sewer
- Public
- Fee
- Unavailable
MLS and other Information regarding properties for sale as shown in Theo have been obtained from various sources such as sellers, public records, agents and other third parties. This information may relate to the condition of the property, permitted or unpermitted uses, zoning, square footage, lot size/acreage or other matters affecting value or desirability. Unless otherwise indicated in writing, neither brokers, agents nor Theo have verified, or will verify, such information. If any such information is important to buyer in determining whether to buy, the price to pay or intended use of the property, buyer is urged to conduct their own investigation with qualified professionals, satisfy themselves with respect to that information, and to rely solely on the results of that investigation.
School data provided by GreatSchools. School service boundaries are intended to be used as reference only. To verify enrollment eligibility for a property, contact the school directly.