 Price Reduced

$1,695,000
2,154
SQ FT
$787
SQ/FT
1704 Hurlbut Lane
@ Hurlbut Ave - Sebastopol

- 3 Bed
- 2 Bath
- 8 Park
- 2,154 sqft
- Sebastopol
-

-
Sun Jul 19, 1:00 pm - 4:00 pm
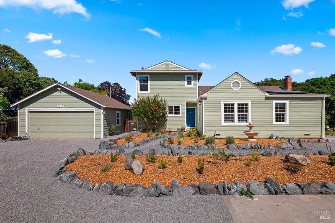
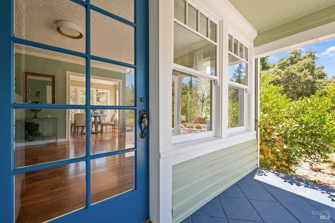
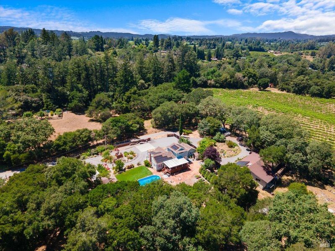
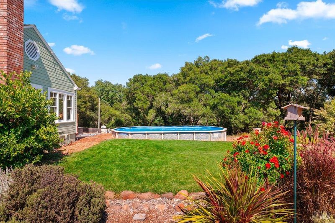
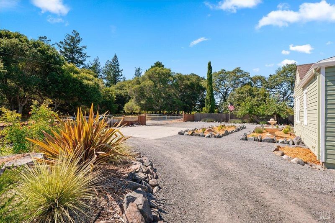
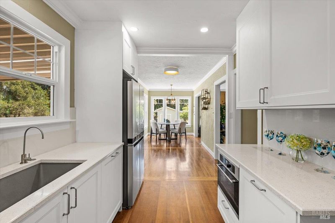
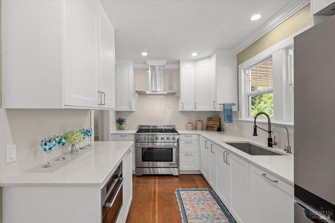
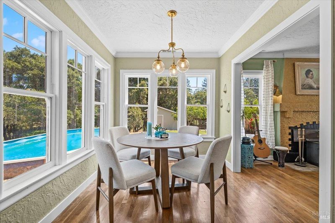
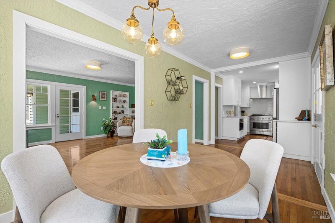
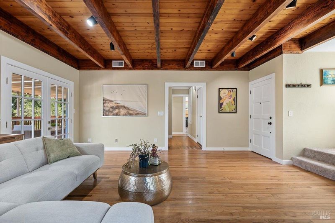
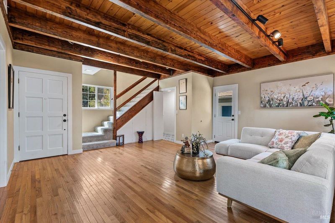
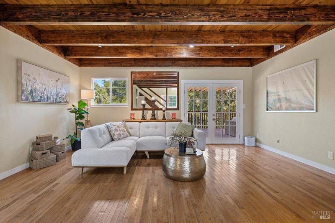
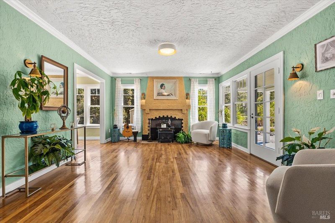
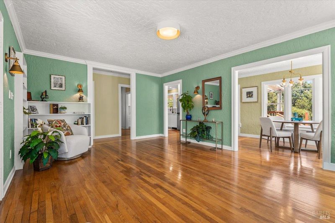
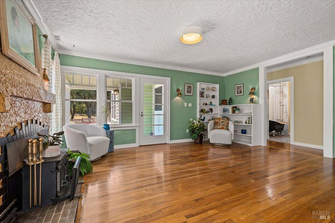
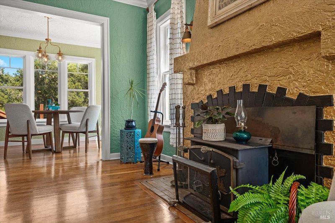
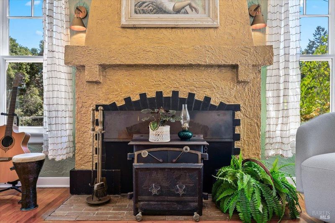
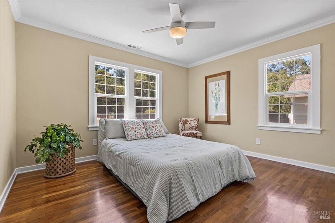
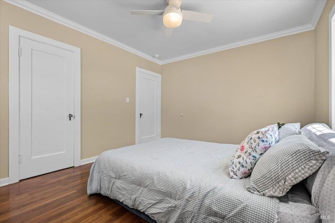
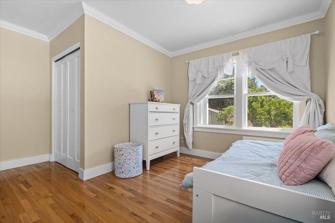
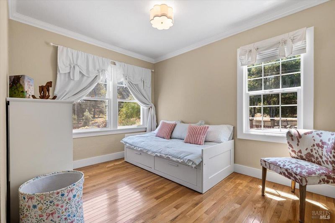
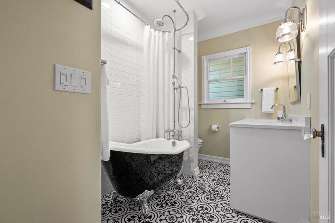
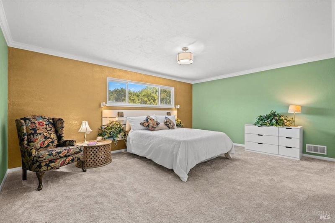
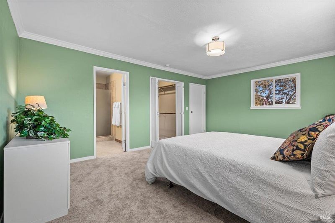
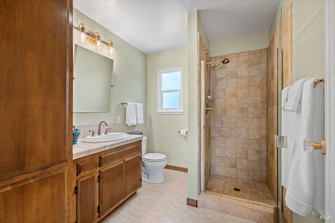
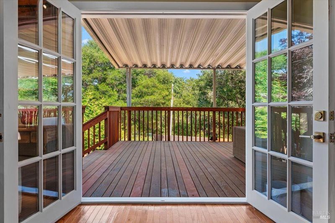
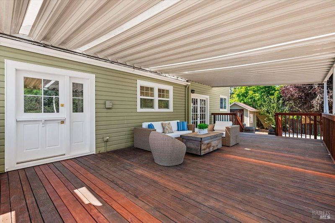
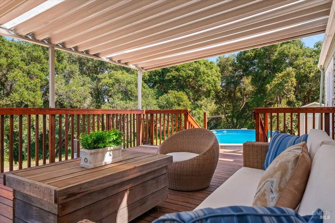
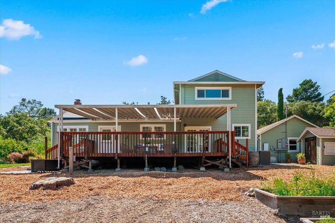
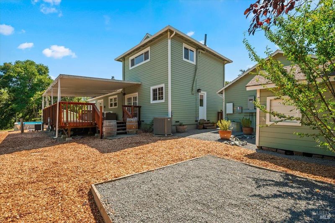
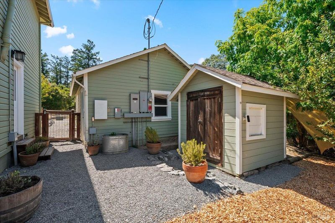
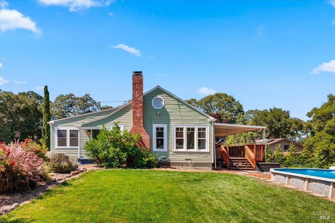
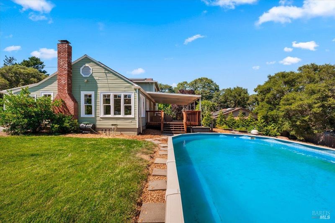
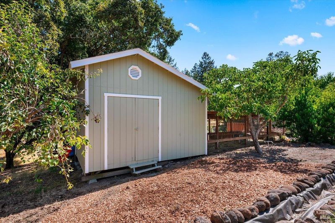
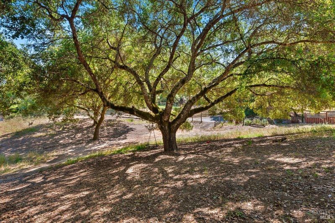
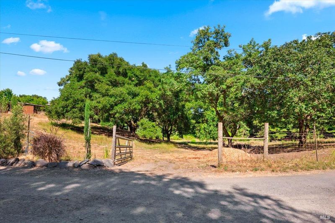
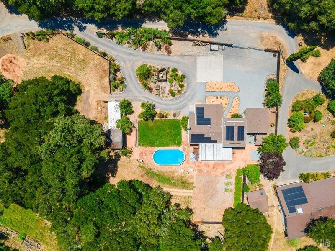
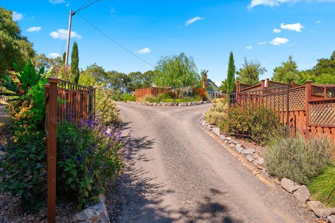
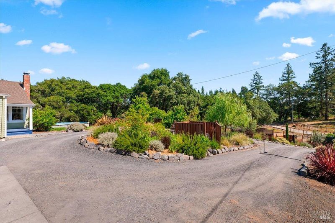
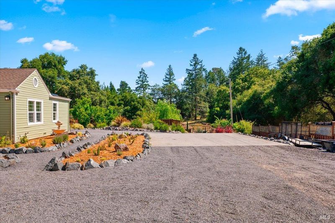
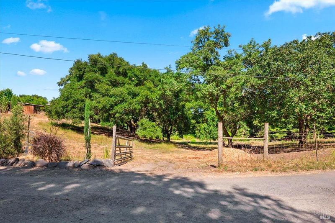
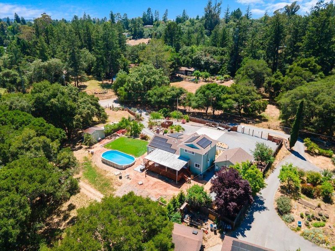
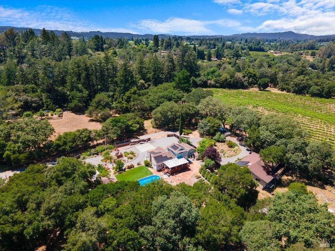
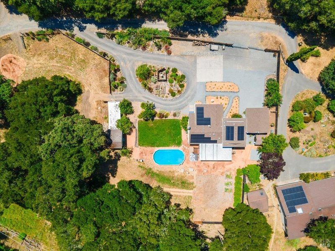
A rare opportunity to enjoy the privacy of country living without giving up convenient access to downtown Sebastopol. Tucked away at the end of a quiet private lane, this well-maintained farmhouse sits on 2.3 acres just 0.5 mile from Sebastopol Charter School, approximately 1 mile from Andy's Market, and about 2 miles from The Barlow and downtown Sebastopol. Inside, the thoughtfully updated 3-bedroom, 2-bath home blends historic character with modern comfort. A remodeled kitchen and bathroom are complemented by 12 recently installed custom wood windows and two custom wood doors, preserving the home's character while enhancing its craftsmanship. Recent improvements include owned solar, a whole-home generator, central heating and air conditioning, updated electrical, a water softener, irrigation for the landscaped areas, fencing, and a completed property survey. An expansive covered deck overlooks the sparkling pool, creating an ideal space for entertaining or relaxing. Beyond the home, mature fruit trees, a productive well, a large chicken run, two detached sheds, a seasonal creek, and a picturesque pasture dotted with majestic oaks complete the property. Private, productive, and conveniently located, this is a rare opportunity to enjoy the best of Sebastopol living.

- Days on Market
- 26 days
- Current Status
- Active
- Original Price
- $1,795,000
- List Price
- $1,695,000
- On Market Date
- Jun 19, 2026
- Property Type
- Single Family Residence
- Area
- Sebastopol
- Zip Code
- 95472
- MLS ID
- 326052745
- APN
- 060-321-066-000
- Year Built
- 1929
- Stories in Building
- Unavailable
- Possession
- Close Of Escrow
- Data Source
- BAREIS
- Origin MLS System
Greenacre Homes, Inc. School
Private 2-12 Special Education Program, All Male, Boarding And Day, Nonprofit
Students: 44 Distance: 0.4mi
Journey High School
Private 7-12 Special Education Program, Secondary, Boarding And Day, Nonprofit
Students: 37 Distance: 0.6mi
Analy High School
Public 9-12 Secondary
Students: 1125 Distance: 1.1mi
His Kingdom Academy
Private K-8 Religious, Coed
Students: 6 Distance: 1.2mi
Redwood Christian School
Private K-8 Elementary, Religious, Coed
Students: 25 Distance: 1.2mi
Laguna High School
Public 9-12 Continuation
Students: 89 Distance: 1.2mi
- Bed
- 3
- Bath
- 2
- Shower Stall(s), Tile
- Parking
- 8
- Garage Door Opener, Garage Facing Front, RV Access, Uncovered Parking Space, Uncovered Parking Spaces 2+
- SQ FT
- 2,154
- SQ FT Source
- Assessor Agent-Fill
- Lot SQ FT
- 100,624.0
- Lot Acres
- 2.31 Acres
- Pool Info
- Above Ground
- Kitchen
- Quartz Counter
- Cooling
- Ceiling Fan(s), Central
- Dining Room
- Formal Room, Space in Kitchen
- Living Room
- Deck Attached, Open Beam Ceiling
- Flooring
- Carpet, Wood
- Foundation
- Concrete Perimeter
- Fire Place
- Brick, Insert, Living Room, Wood Burning, Wood Stove
- Heating
- Central, Fireplace(s)
- Laundry
- Ground Floor, Hookups Only, Laundry Closet
- Upper Level
- Full Bath(s), Primary Bedroom
- Main Level
- Bedroom(s), Dining Room, Family Room, Full Bath(s), Kitchen, Living Room
- Views
- Forest, Garden/Greenbelt
- Possession
- Close Of Escrow
- Basement
- Partial
- Architectural Style
- Craftsman, Farmhouse
- Fee
- $0
MLS and other Information regarding properties for sale as shown in Theo have been obtained from various sources such as sellers, public records, agents and other third parties. This information may relate to the condition of the property, permitted or unpermitted uses, zoning, square footage, lot size/acreage or other matters affecting value or desirability. Unless otherwise indicated in writing, neither brokers, agents nor Theo have verified, or will verify, such information. If any such information is important to buyer in determining whether to buy, the price to pay or intended use of the property, buyer is urged to conduct their own investigation with qualified professionals, satisfy themselves with respect to that information, and to rely solely on the results of that investigation.
School data provided by GreatSchools. School service boundaries are intended to be used as reference only. To verify enrollment eligibility for a property, contact the school directly.