

$1,895,000
1,835
SQ FT
$1,033
SQ/FT
9 Don Timoteo Ct
@ Nova Albion Way - Not Listed, San Rafael

- 4 Bed
- 2 Bath
- 2 Park
- 1,835 sqft
- San Rafael
-

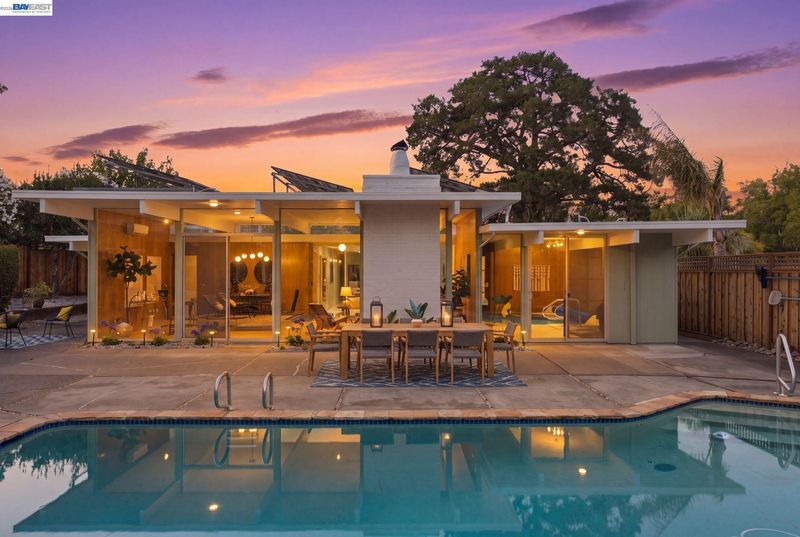
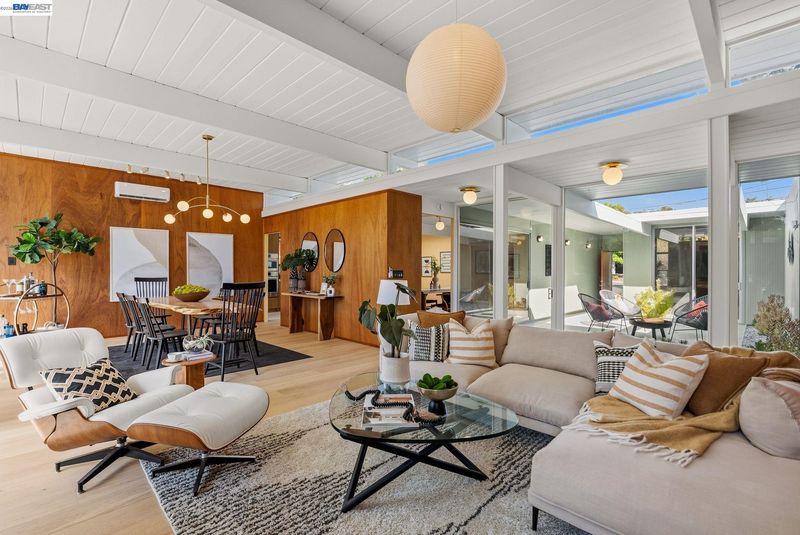
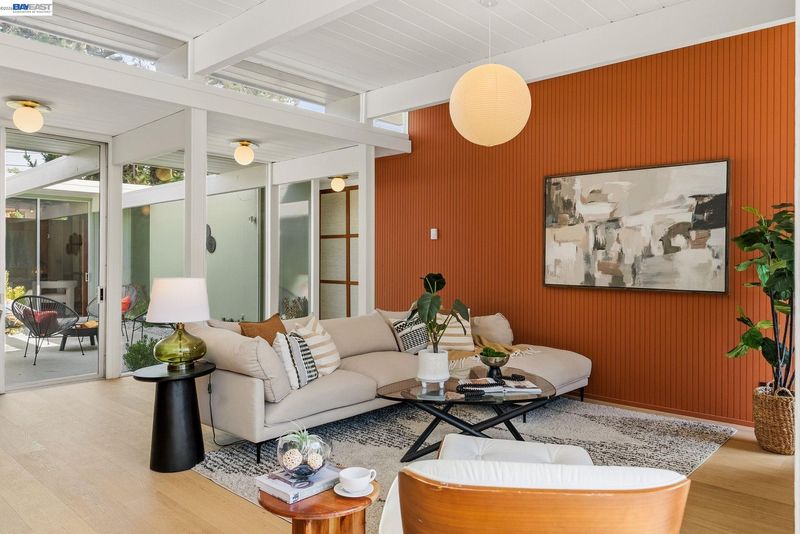
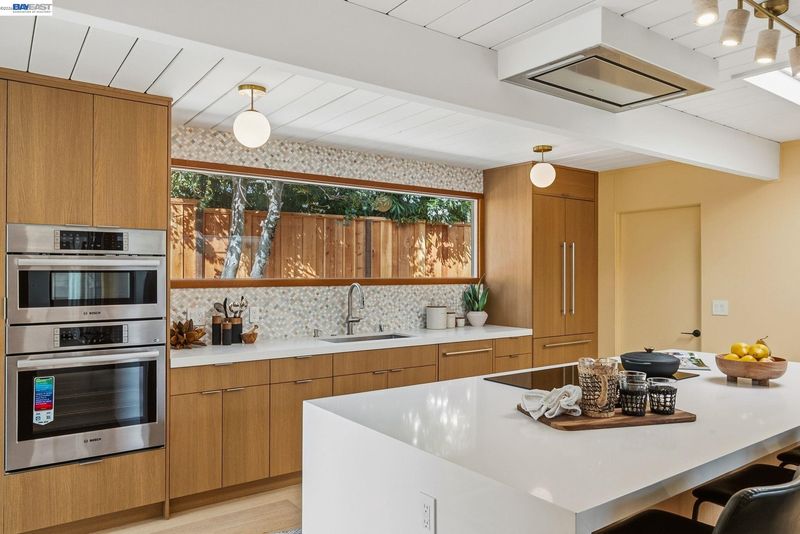
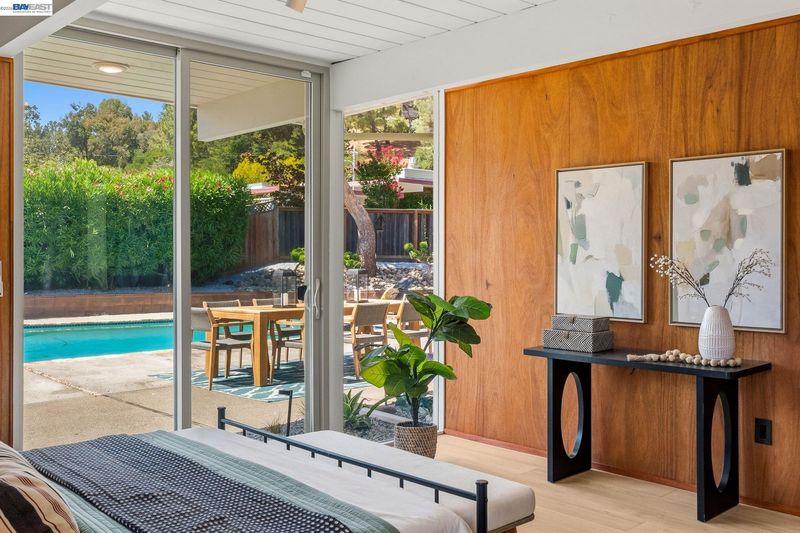
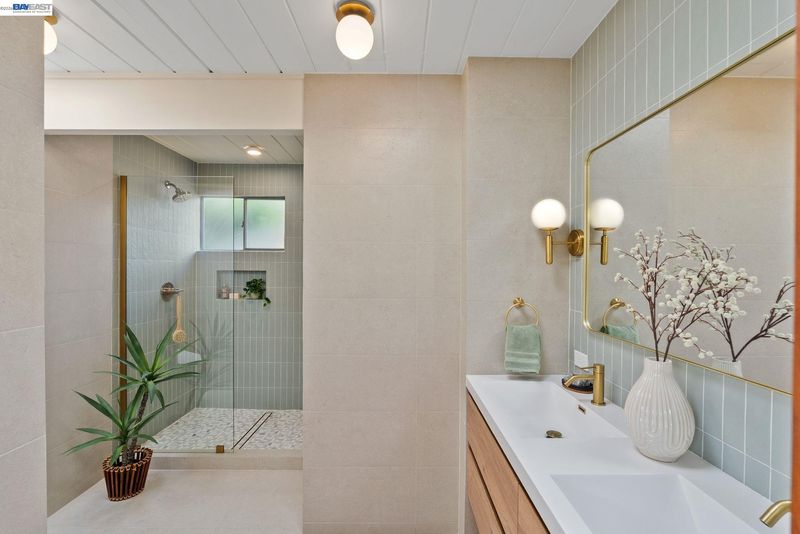
Welcome to a thoughtfully renewed Eichler, ideally situated on a cul de sac in San Rafael’s sought after Terra Linda neighborhood. The home blends iconic mid century architecture with a fresh, modern California aesthetic. This four bedroom, two bath residence has been extensively updated while preserving the warmth, simplicity, and indoor outdoor connection that make Eichler homes so special. Original style mahogany wall panels bring warmth, richness, and authenticity to the home. Oak hardwood flooring throughout complements the natural wood tones, while a carefully curated palette of warm, earthy colors adds a fresh, modern feel. Custom grasscloth sliding closet doors bring texture and character to the bedrooms. Designer globe lighting and mid century inspired fixtures complete the look, creating a cohesive design throughout. At the heart of the home, the reimagined kitchen features sleek, modern cabinetry and integrated panel ready appliances. Thoughtfully selected finishes and a vibrant accent of color give the space personality while honoring the home’s mid century character.

- Current Status
- Active - Coming Soon
- Original Price
- $1,895,000
- List Price
- $1,895,000
- On Market Date
- Aug 26, 2026
- Property Type
- Detached
- D/N/S
- Not Listed
- Zip Code
- 94903
- MLS ID
- 41146179
- APN
- Year Built
- 1960
- Stories in Building
- 1
- Possession
- Close Of Escrow
- Data Source
- MAXEBRDI
- Origin MLS System
- BAY EAST
Terra Linda High School
Public 9-12 Secondary
Students: 1230 Distance: 0.1mi
San Rafael Adult Education
Public n/a Adult Education
Students: NA Distance: 0.3mi
Vallecito Elementary School
Public K-5 Elementary
Students: 476 Distance: 0.5mi
Mark Day School
Private K-8 Elementary, Nonprofit
Students: 380 Distance: 0.6mi
Sun Valley Elementary School
Public K-5 Elementary
Students: 501 Distance: 0.9mi
Phoenix Academy
Charter 9-12 Secondary
Students: 6 Distance: 1.0mi
- Bed
- 4
- Bath
- 2
- Parking
- 2
- Attached
- SQ FT
- 1,835
- SQ FT Source
- Public Records
- Lot SQ FT
- 8,400.0
- Lot Acres
- 0.19 Acres
- Pool Info
- In Ground, Pool Cover
- Kitchen
- Dishwasher, Electric Range, Refrigerator, Dryer, Washer, 220 Volt Outlet, Stone Counters, Electric Range/Cooktop, Kitchen Island
- Cooling
- Multi Units
- Disclosures
- Disclosure Package Avail
- Entry Level
- Exterior Details
- Back Yard
- Flooring
- Engineered Wood
- Foundation
- Fire Place
- Electric
- Heating
- Radiant, MultiUnits
- Laundry
- Dryer, Washer
- Main Level
- 4 Bedrooms, 2 Baths
- Possession
- Close Of Escrow
- Architectural Style
- Mid Century Modern
- Construction Status
- Existing
- Additional Miscellaneous Features
- Back Yard
- Location
- Court
- Roof
- Rolled/Hot Mop
- Water and Sewer
- Public
- Fee
- Unavailable
MLS and other Information regarding properties for sale as shown in Theo have been obtained from various sources such as sellers, public records, agents and other third parties. This information may relate to the condition of the property, permitted or unpermitted uses, zoning, square footage, lot size/acreage or other matters affecting value or desirability. Unless otherwise indicated in writing, neither brokers, agents nor Theo have verified, or will verify, such information. If any such information is important to buyer in determining whether to buy, the price to pay or intended use of the property, buyer is urged to conduct their own investigation with qualified professionals, satisfy themselves with respect to that information, and to rely solely on the results of that investigation.
School data provided by GreatSchools. School service boundaries are intended to be used as reference only. To verify enrollment eligibility for a property, contact the school directly.