

$2,400,000
2,510
SQ FT
$956
SQ/FT
115 10th Avenue
@ Palm Avenue - 419 - Hayward Park, San Mateo

- 4 Bed
- 3 Bath
- 1 Park
- 2,510 sqft
- SAN MATEO
-

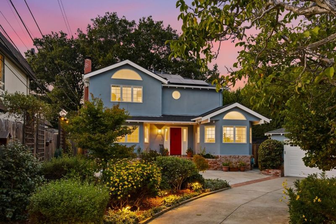
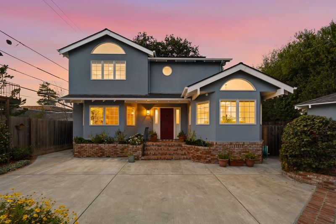
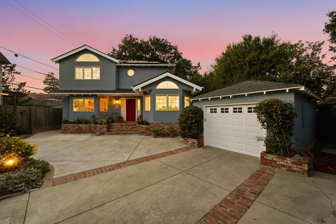
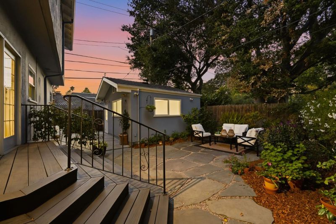
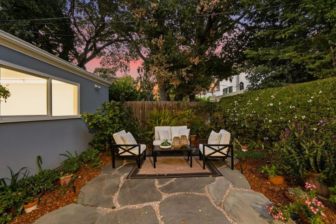
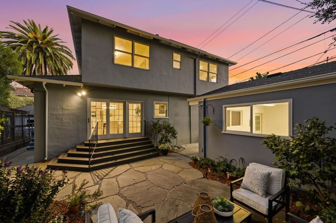
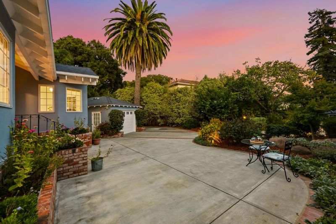
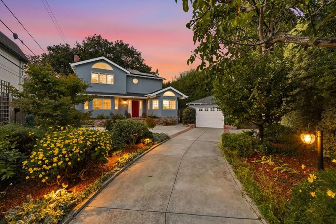
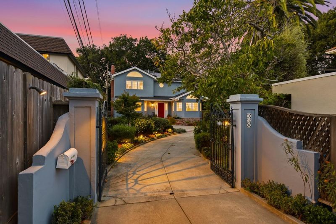
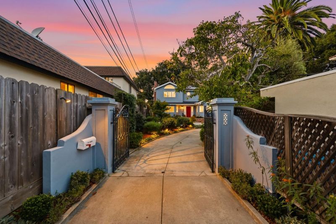
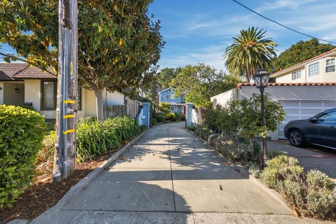
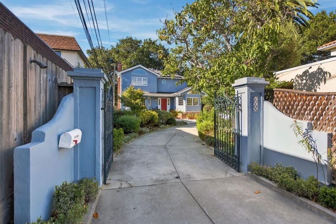
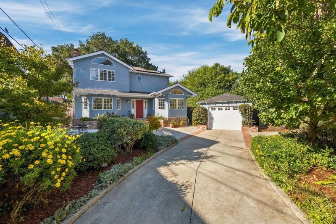
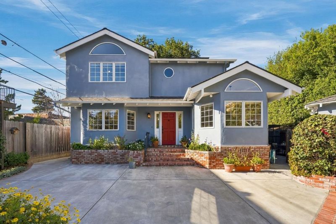
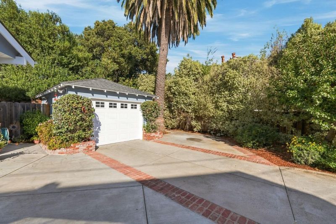
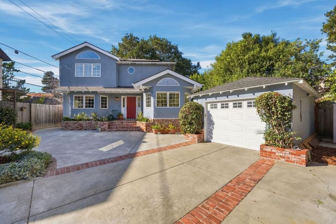
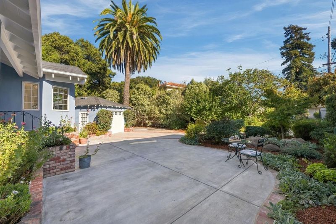
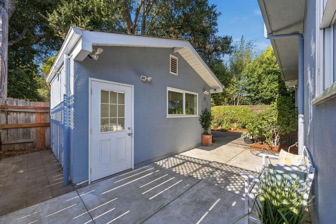
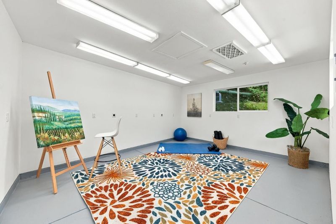
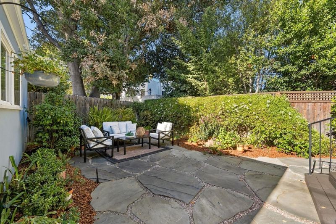
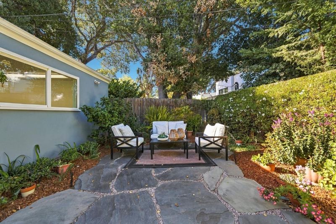
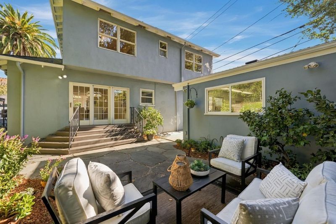
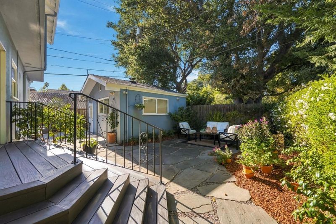
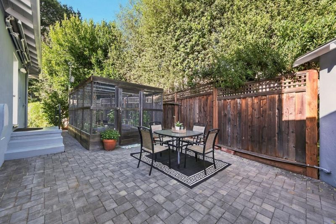
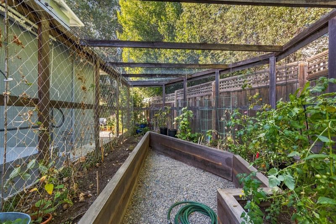
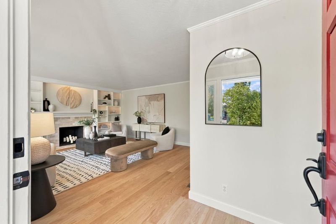
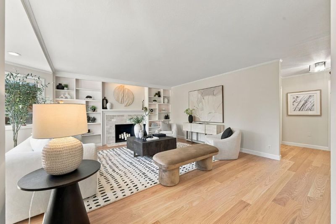
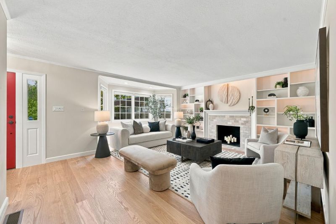
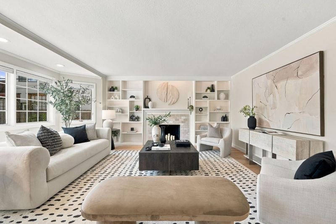
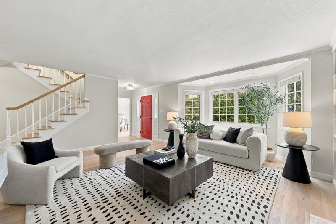
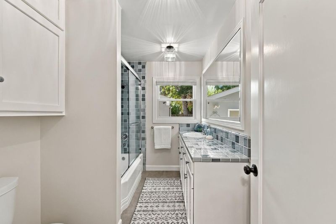
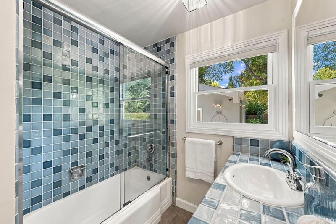
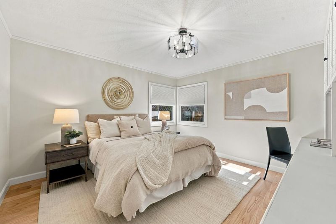
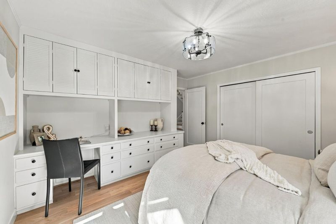
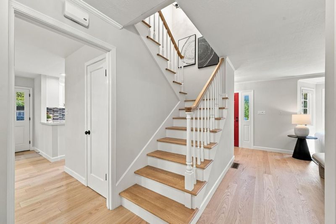
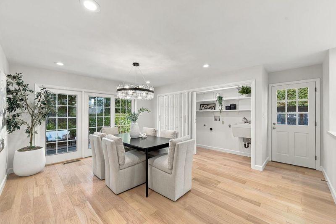
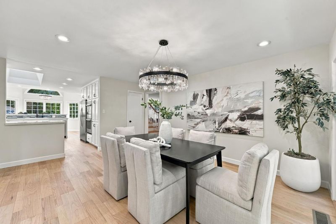
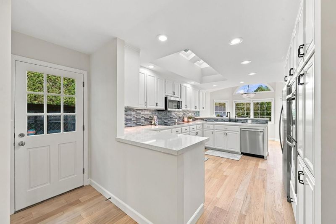
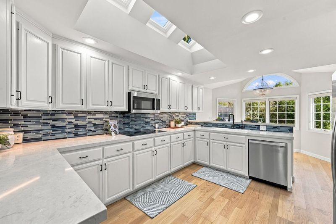
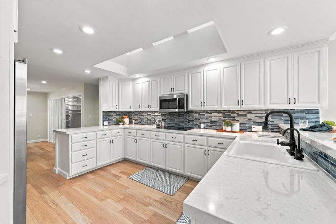
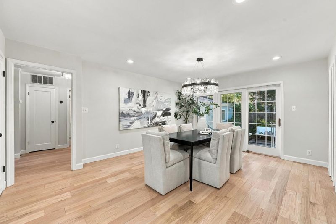
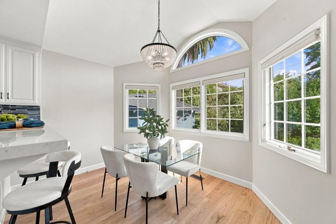
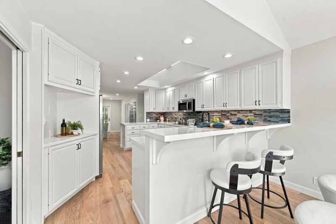
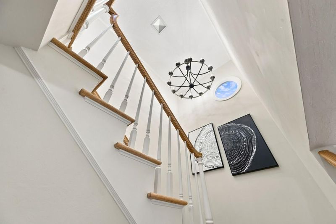
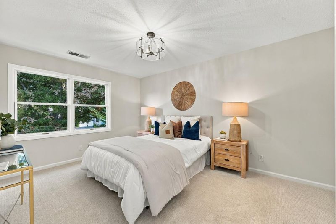
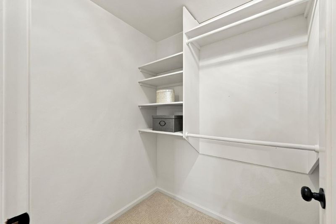
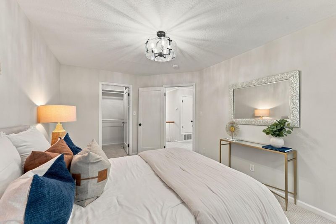
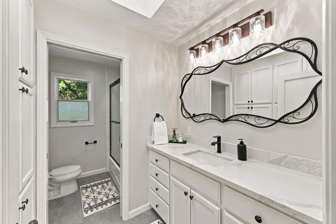
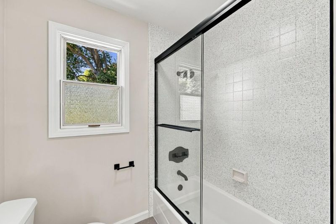
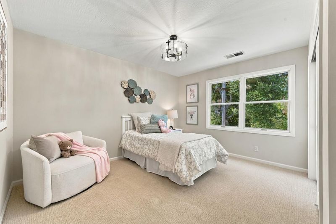
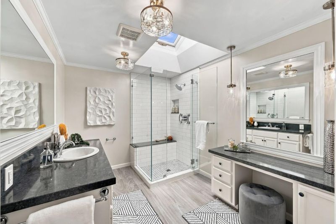
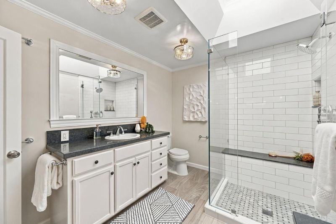
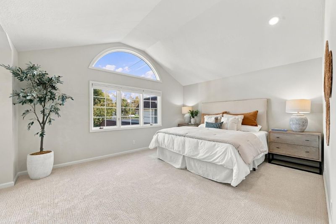
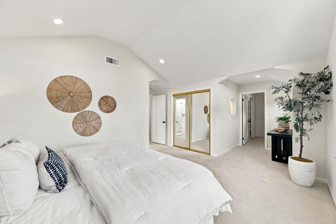
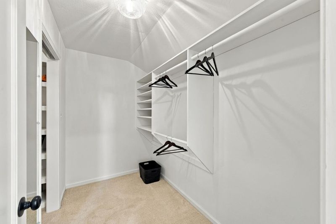
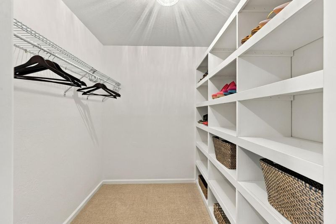
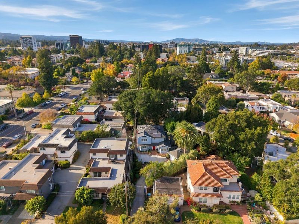
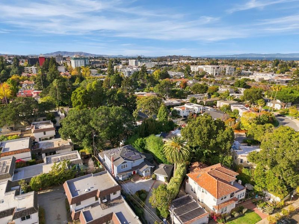
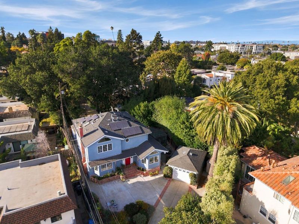
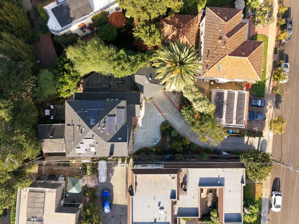
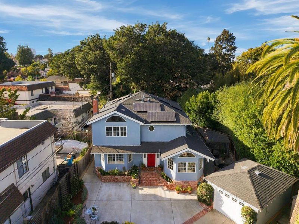
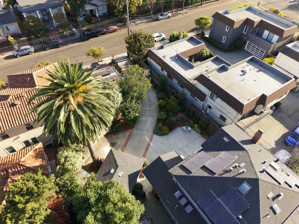
Welcome home to a private, gated retreat in San Mateo's highly desirable Hayward Park neighborhood, close to downtown. Set back behind a wrought-iron gate, lush landscaping, and a towering palm, this sunny 4 bed, 3 bath home is freshly painted inside with new lighting throughout. A formal entry opens to refinished red oak floors on the first level and stairs. The living room offers a bay window, built-in shelving, and a newly tiled fireplace. The formal dining room opens to the rear yard and features a magnetic metal wall for art. The large kitchen has quartz counters, skylights, under-cabinet lighting, double ovens, a breakfast bar, and a sunny nook. First-floor bedroom with built-in desk plus a full bath. Upstairs, new carpet and an opening stairwell skylight. The large primary retreat has an arched window, a huge walk-in closet, and a bath with walk-in shower and opening skylight. Hall bath with new quartz counter and ample storage. Out back, a private yard with deck, patios, a screenhouse with raised beds, and a detached building for a workshop, studio, gym, or potential ADU, with 220V and exhaust. Owned solar, two furnaces, water filtration, auto drip and landscape lighting. One-car garage plus storage!

- Days on Market
- 4 days
- Current Status
- Active
- Original Price
- $2,400,000
- List Price
- $2,400,000
- On Market Date
- Oct 22, 2026
- Property Type
- Single Family Home
- Area
- 419 - Hayward Park
- Zip Code
- 94401
- MLS ID
- ML82065440
- APN
- 034-276-080
- Year Built
- 1952
- Stories in Building
- 2
- Possession
- COE
- Data Source
- MLSL
- Origin MLS System
- MLSListings, Inc.
St. Matthew Catholic School
Private K-8 Elementary, Religious, Coed
Students: 608 Distance: 0.2mi
Sunnybrae Elementary School
Public K-5 Elementary
Students: 400 Distance: 0.3mi
Martha Williams School
Private 8-12 Special Education Program, Coed
Students: NA Distance: 0.5mi
Borel Middle School
Public 6-8 Middle
Students: 1062 Distance: 0.6mi
St. Matthew's Episcopal Day School
Private K-8 Elementary, Religious, Coed
Students: 300 Distance: 0.7mi
Aragon High School
Public 9-12 Secondary
Students: 1675 Distance: 0.8mi
- Bed
- 4
- Bath
- 3
- Full on Ground Floor, Primary - Stall Shower(s), Shower and Tub, Showers over Tubs - 2+, Skylight, Tile, Updated Bath
- Parking
- 1
- Detached Garage
- SQ FT
- 2,510
- SQ FT Source
- Unavailable
- Lot SQ FT
- 7,042.0
- Lot Acres
- 0.161662 Acres
- Kitchen
- Cooktop - Electric, Countertop - Quartz, Dishwasher, Exhaust Fan, Garbage Disposal, Hood Over Range, Microwave, Oven - Double, Oven - Electric, Refrigerator, Skylight
- Cooling
- None
- Dining Room
- Breakfast Bar, Breakfast Nook, Dining Area, Eat in Kitchen, Formal Dining Room
- Disclosures
- NHDS Report
- Family Room
- No Family Room
- Flooring
- Carpet, Hardwood, Tile
- Foundation
- Concrete Perimeter
- Fire Place
- Gas Starter, Living Room
- Heating
- Central Forced Air - Gas, Heating - 2+ Zones, Radiant Floors, Solar
- Laundry
- Electricity Hookup (110V), Electricity Hookup (220V), Inside, Tub / Sink
- Possession
- COE
- Fee
- Unavailable
MLS and other Information regarding properties for sale as shown in Theo have been obtained from various sources such as sellers, public records, agents and other third parties. This information may relate to the condition of the property, permitted or unpermitted uses, zoning, square footage, lot size/acreage or other matters affecting value or desirability. Unless otherwise indicated in writing, neither brokers, agents nor Theo have verified, or will verify, such information. If any such information is important to buyer in determining whether to buy, the price to pay or intended use of the property, buyer is urged to conduct their own investigation with qualified professionals, satisfy themselves with respect to that information, and to rely solely on the results of that investigation.
School data provided by GreatSchools. School service boundaries are intended to be used as reference only. To verify enrollment eligibility for a property, contact the school directly.