

$979,000
1,168
SQ FT
$838
SQ/FT
2436 Potomac Street
@ Lincoln Avenue - 2602 - Oakland Zip Code 94602, Oakland

- 3 Bed
- 2 (1/1) Bath
- 1 Park
- 1,168 sqft
- OAKLAND
-

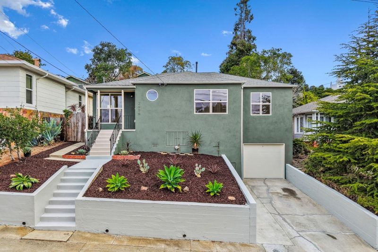
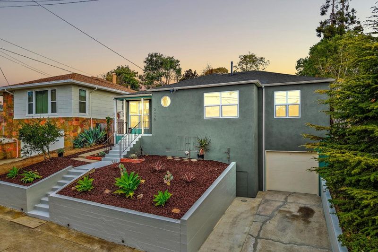
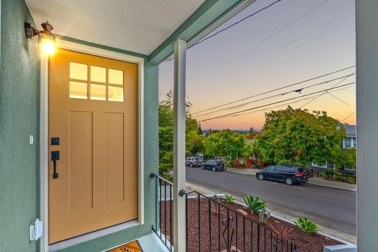
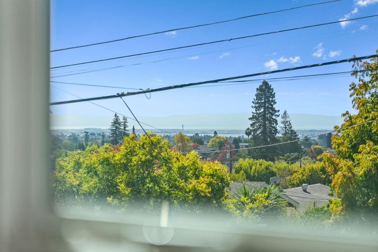
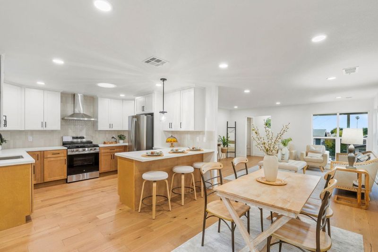
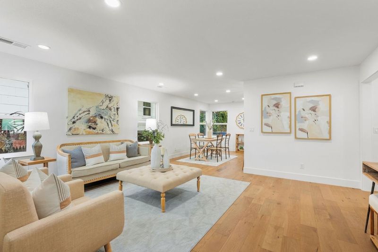
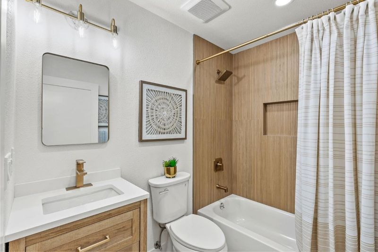
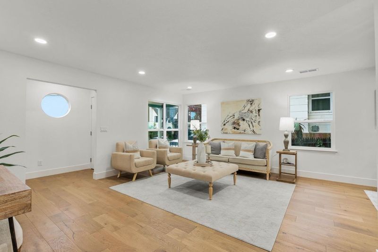
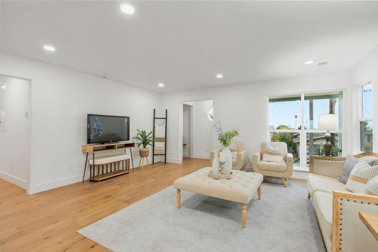
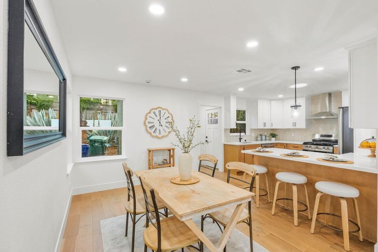
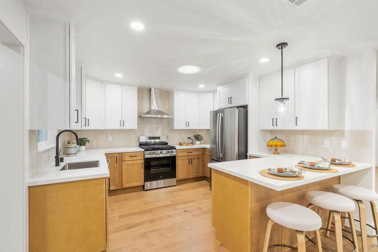
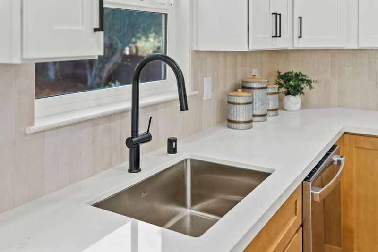
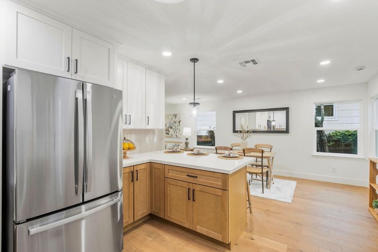
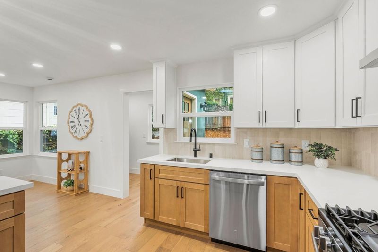
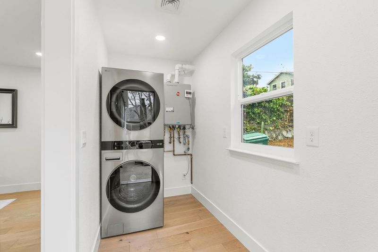
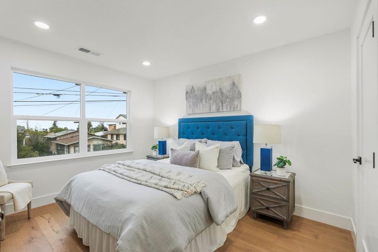
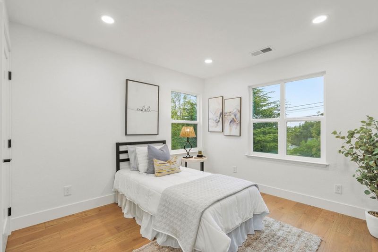
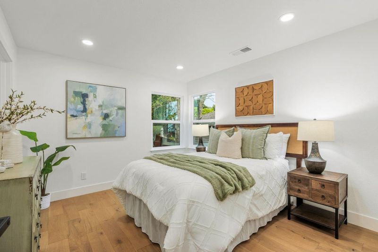
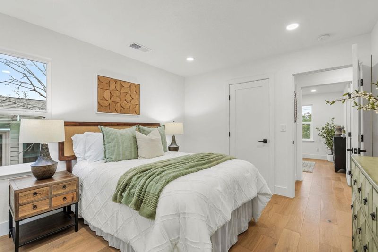
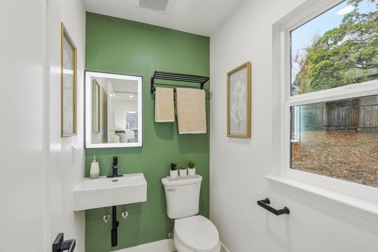
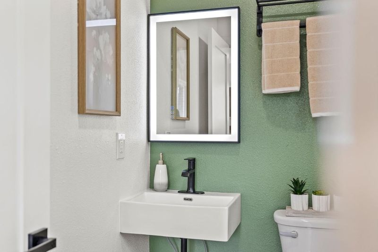
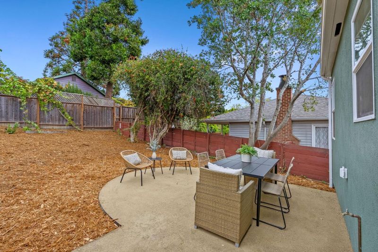
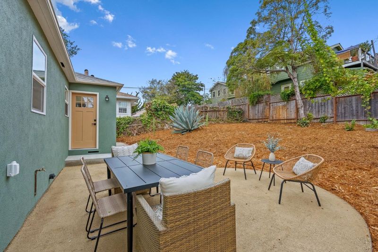
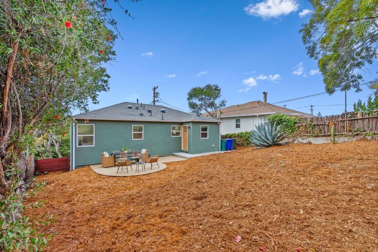
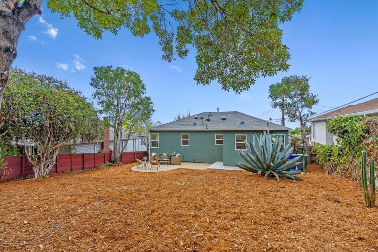
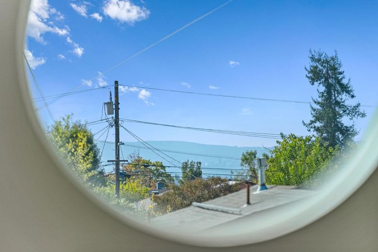
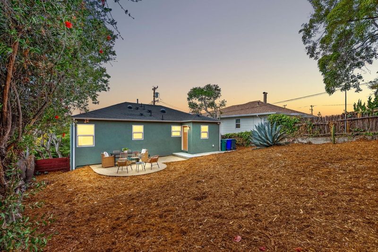
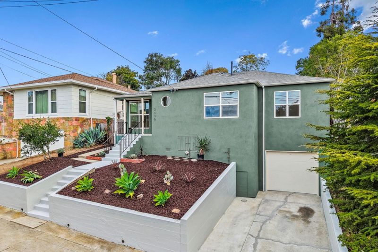
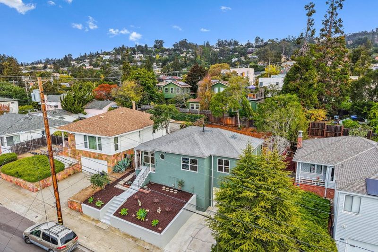
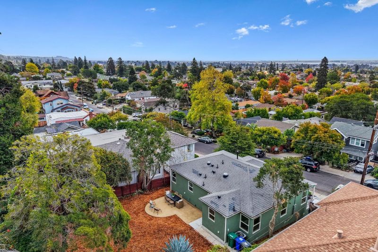
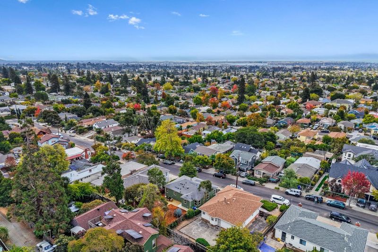
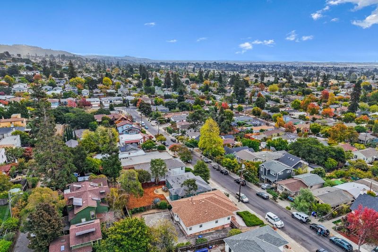
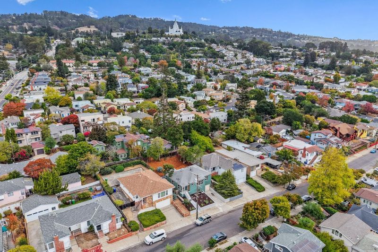
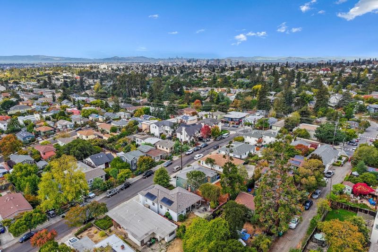
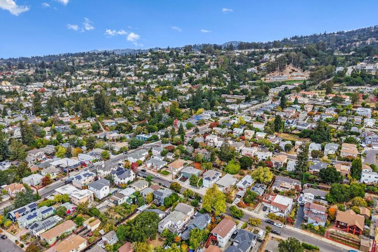
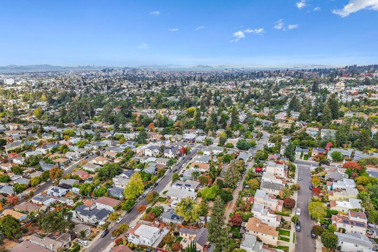
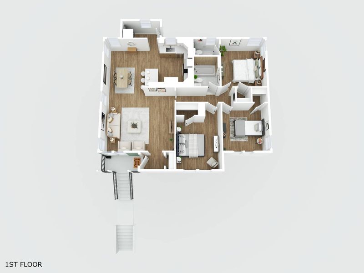
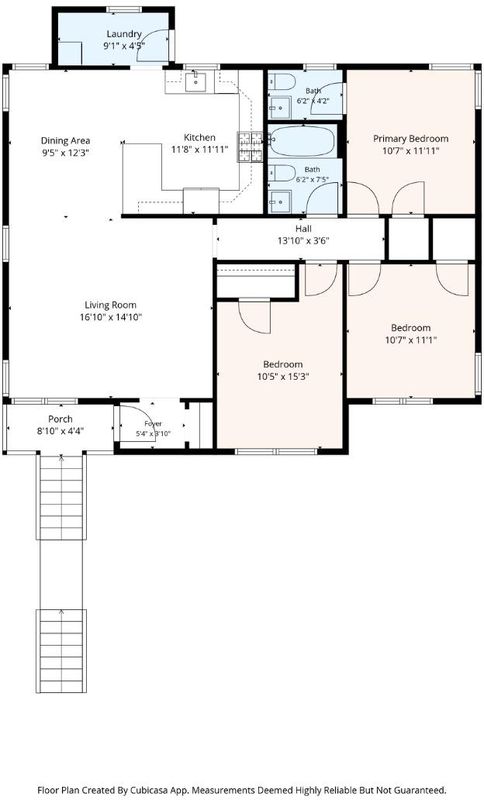
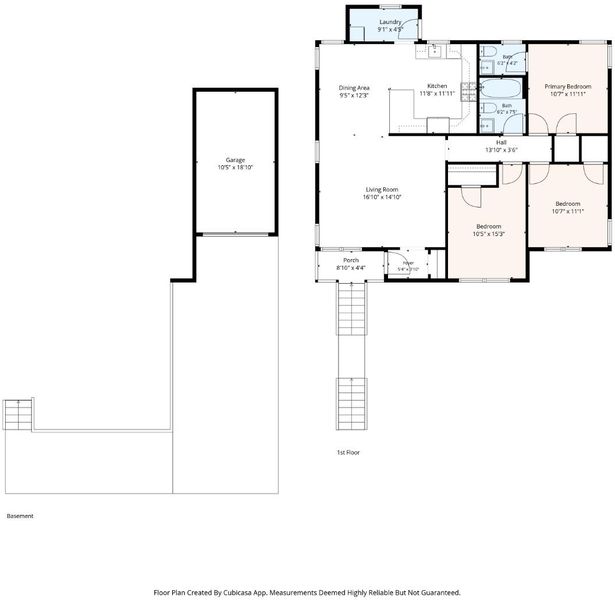
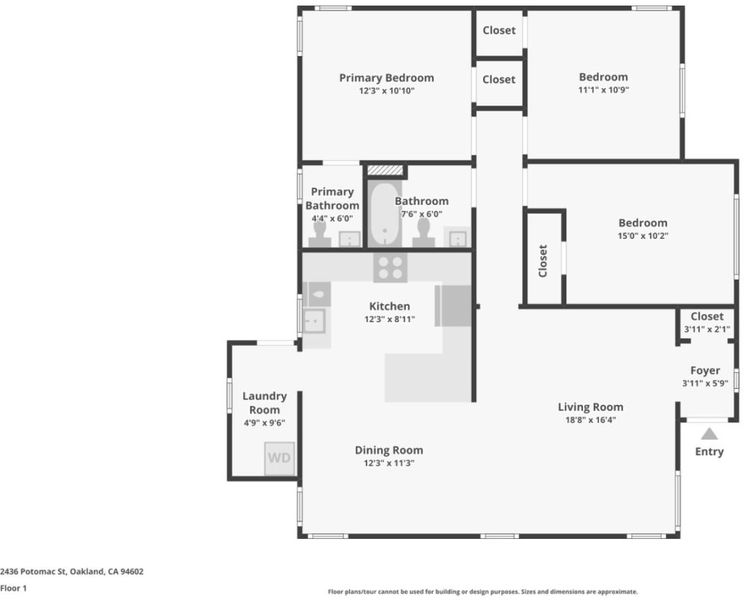
Gorgeous remodeled 3 bed, 1.5 bath home in Oakland's desirable Lincoln Highlands neighborhood with gorgeous partial views of the SF Bay! Taken down to the studs & thoughtfully rebuilt, enjoy the charm of an established neighborhood with the comfort & convenience of extensive modern upgrades. Inside, the open floor plan features French oak engineered hardwood floors, recessed lighting, & a sparkling new kitchen featuring shaker style cabinetry, quartz countertops, custom tile backsplash, brand new appliances, & brand new washer & dryer in laundry room. The beautifully updated full bathroom features custom tilework & stylish finishes. A newly added 1/2 bath in the primary bedroom adds convenience. Extensive improvements include new electrical wiring, plumbing, dual-pane windows, central heating & air conditioning, & a tankless water heater. Significant foundation improvements include seismic retrofitting, a new French drain system, & a retaining wall alongside the widened driveway. Outside, the spacious backyard offers plenty of room to relax, play, or entertain, with a new patio & low maintenance landscaping. Just minutes from Montclair Village, beautiful hiking trails, & Highway 13, this location makes it easy to enjoy everything the Oakland Hills and Bay Area have to offer.

- Days on Market
- 7 days
- Current Status
- Active
- Original Price
- $979,000
- List Price
- $979,000
- On Market Date
- Oct 21, 2026
- Property Type
- Single Family Home
- Area
- 2602 - Oakland Zip Code 94602
- Zip Code
- 94602
- MLS ID
- ML82065284
- APN
- 029-1002-009-04
- Year Built
- 1947
- Stories in Building
- 1
- Possession
- COE
- Data Source
- MLSL
- Origin MLS System
- MLSListings, Inc.
Conyes Academy
Private K-8 Special Education, Elementary, Coed
Students: 50 Distance: 0.2mi
Head-Royce School
Private K-12 Combined Elementary And Secondary, Nonprofit
Students: 875 Distance: 0.2mi
Sequoia Elementary School
Public K-5 Elementary
Students: 436 Distance: 0.3mi
Bret Harte Middle School
Public 6-9 Middle, Coed
Students: 556 Distance: 0.4mi
Fred Finch-Oakland Hills Academy
Private 6-12 Special Education, Secondary, Coed
Students: 11 Distance: 0.4mi
Fred Finch-Oakland Hills Academy
Private 7-12 Special Education, Secondary, Coed
Students: 13 Distance: 0.4mi
- Bed
- 3
- Bath
- 2 (1/1)
- Solid Surface, Stall Shower, Tile, Updated Bath
- Parking
- 1
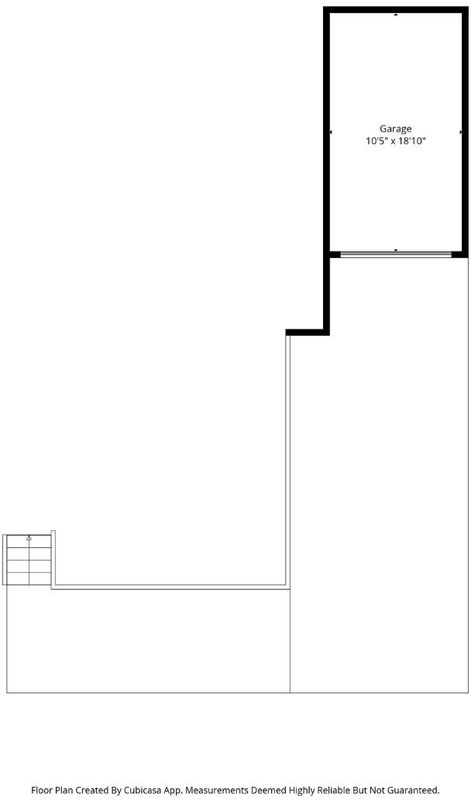
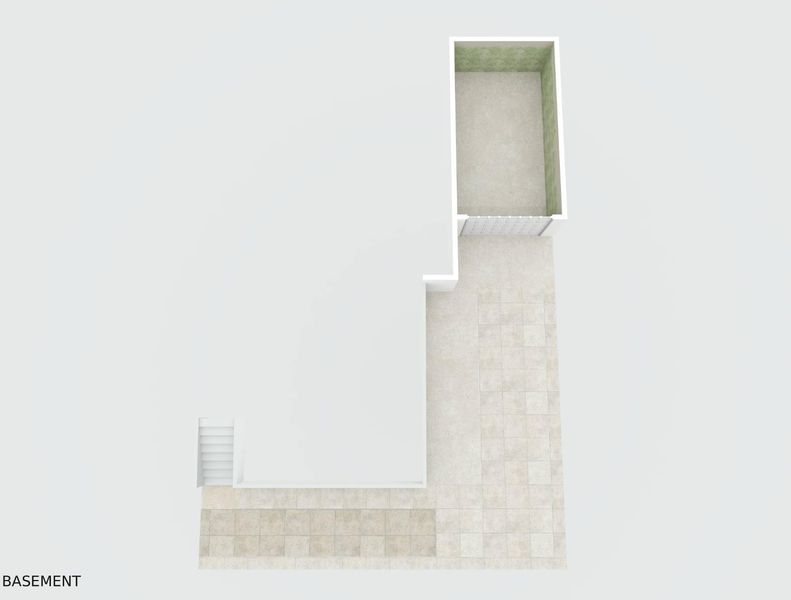
- Attached Garage, Off-Street Parking, On Street
- SQ FT
- 1,168
- SQ FT Source
- Unavailable
- Lot SQ FT
- 5,000.0
- Lot Acres
- 0.114784 Acres
- Kitchen
- Countertop - Quartz, Dishwasher, Exhaust Fan, Freezer, Garbage Disposal, Hood Over Range, Oven Range - Gas, Refrigerator
- Cooling
- Central AC
- Dining Room
- Dining Area
- Disclosures
- Natural Hazard Disclosure
- Family Room
- No Family Room
- Flooring
- Tile, Vinyl / Linoleum
- Foundation
- Raised
- Heating
- Central Forced Air
- Laundry
- Electricity Hookup (220V), In Utility Room, Inside, Washer / Dryer
- Views
- Bay, Neighborhood
- Possession
- COE
- Architectural Style
- Traditional
- Fee
- Unavailable
MLS and other Information regarding properties for sale as shown in Theo have been obtained from various sources such as sellers, public records, agents and other third parties. This information may relate to the condition of the property, permitted or unpermitted uses, zoning, square footage, lot size/acreage or other matters affecting value or desirability. Unless otherwise indicated in writing, neither brokers, agents nor Theo have verified, or will verify, such information. If any such information is important to buyer in determining whether to buy, the price to pay or intended use of the property, buyer is urged to conduct their own investigation with qualified professionals, satisfy themselves with respect to that information, and to rely solely on the results of that investigation.
School data provided by GreatSchools. School service boundaries are intended to be used as reference only. To verify enrollment eligibility for a property, contact the school directly.