

$1,600,000
2,683
SQ FT
$596
SQ/FT
3356 Westport Ct
@ Doncaster - Walnut Green, Walnut Creek

- 4 Bed
- 2.5 (2/1) Bath
- 2 Park
- 2,683 sqft
- Walnut Creek
-

-
Tue Oct 27, 10:00 am - 1:00 pm
Join us for our open house and tour this incredible home!
-
Sat Oct 31, 2:00 pm - 4:00 pm
Join us for our open house and tour this incredible home!
-
Sun Nov 1, 2:00 pm - 4:00 pm
Join us for our open house and tour this incredible home!
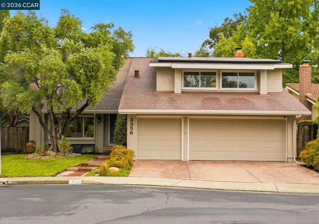
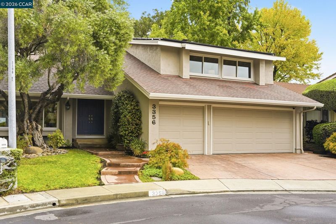
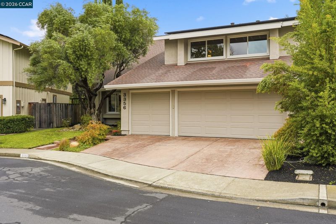
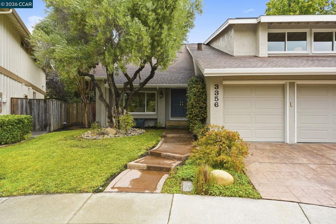
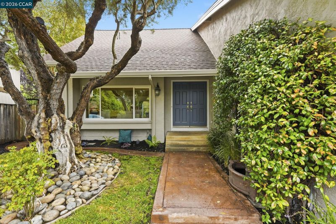
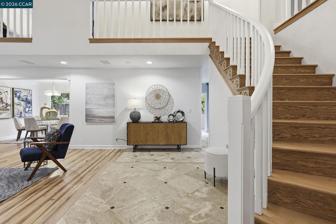
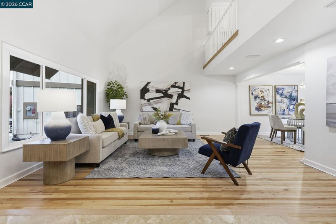
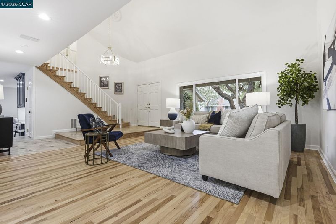
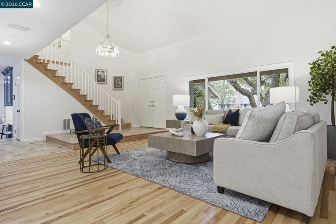
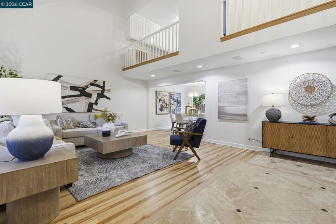
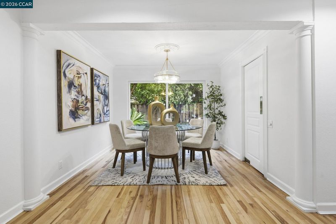
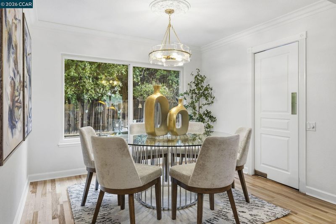
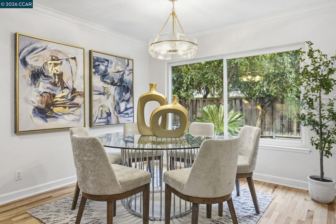
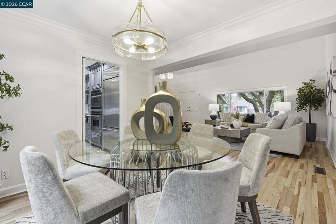
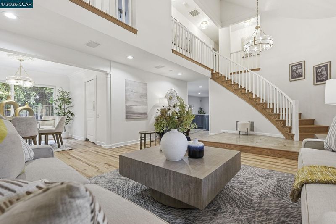
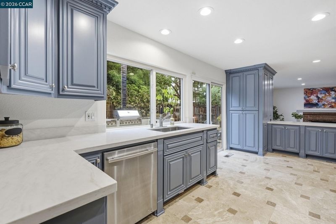
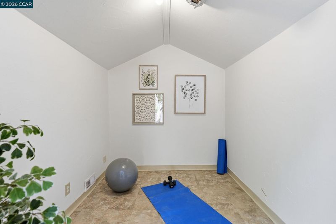
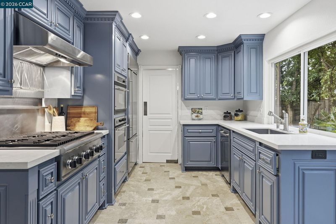
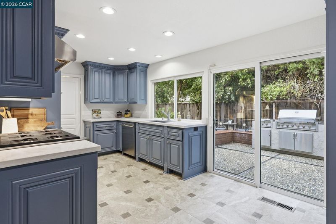
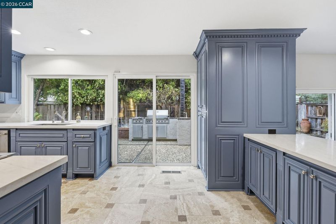
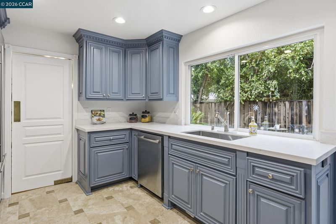
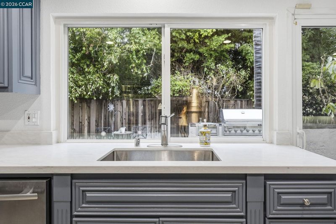
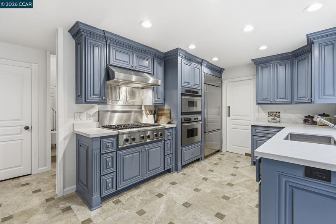
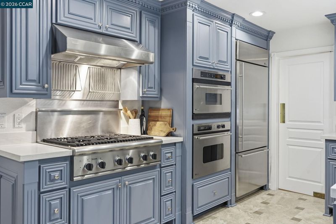
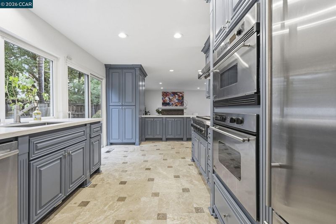
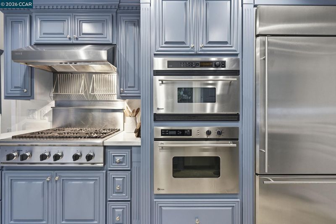
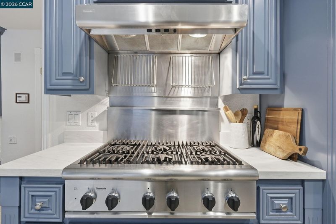
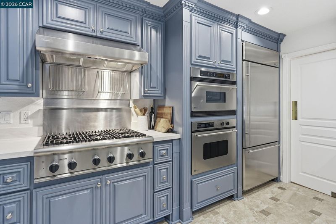
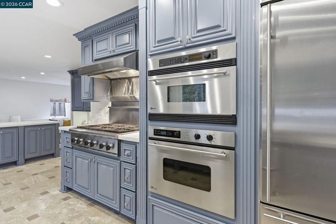
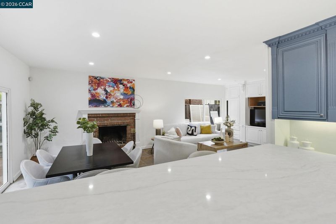
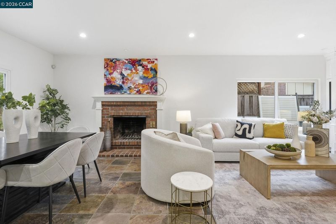
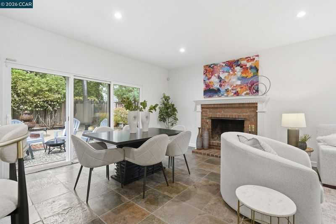
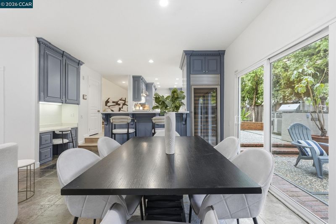
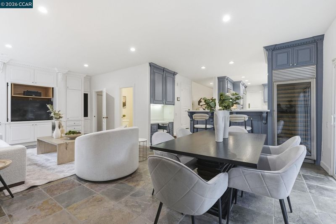
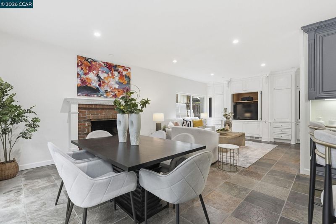
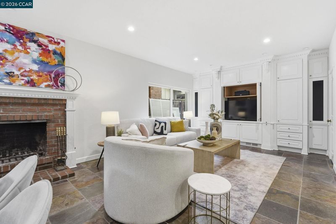
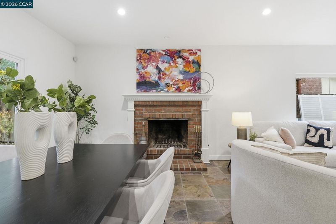
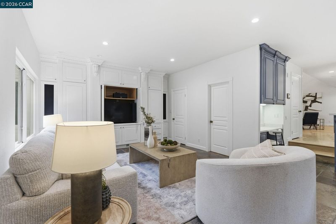
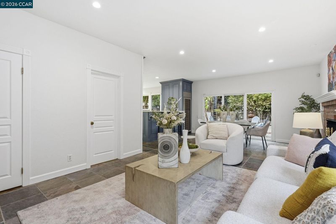
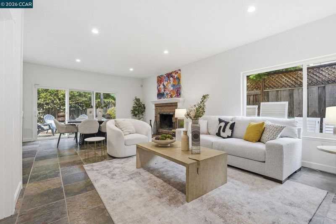
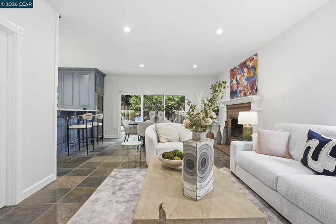
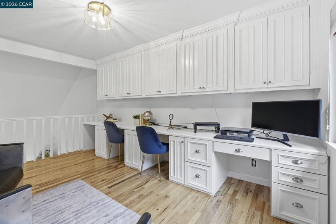
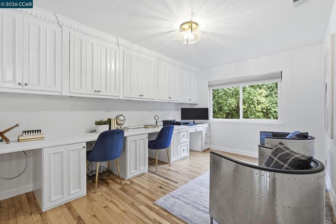
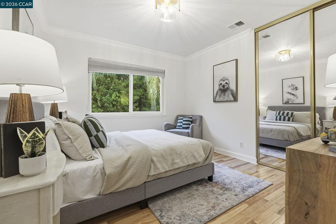
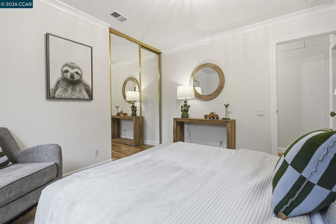
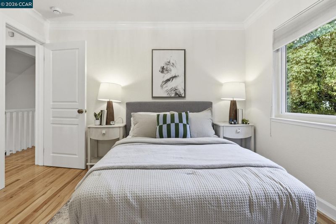
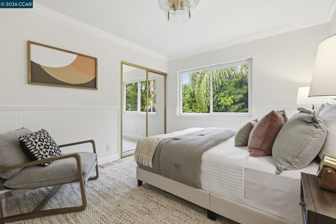
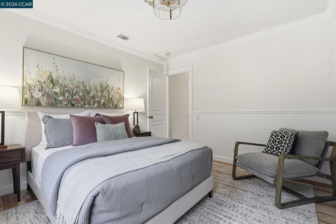
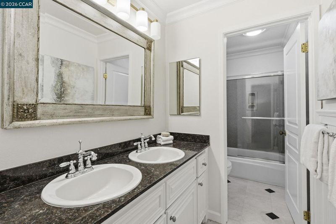
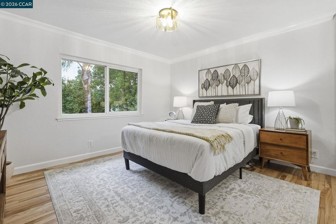
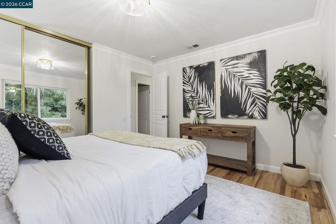
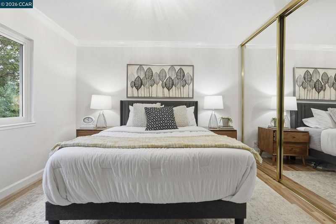
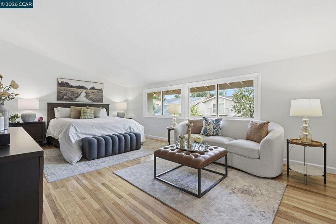
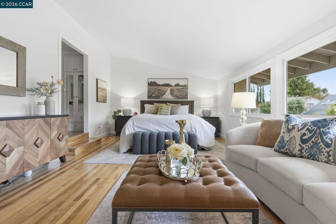
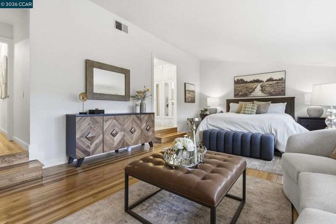
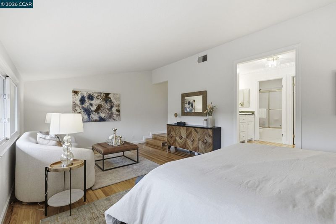
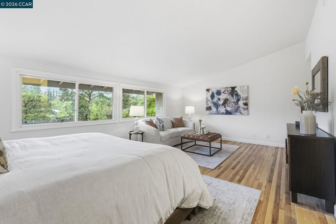
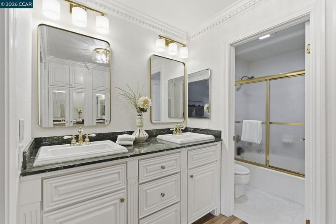
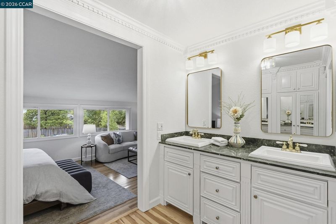
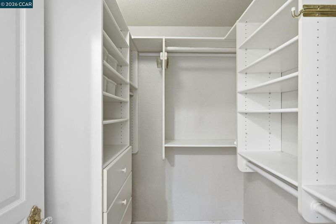
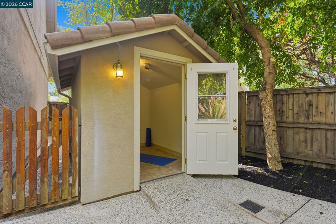
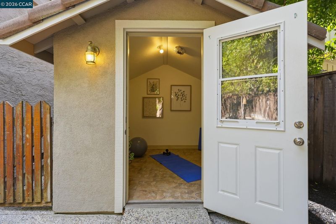
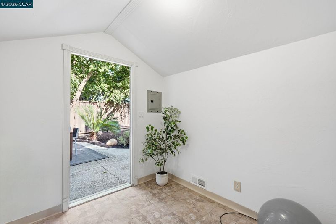
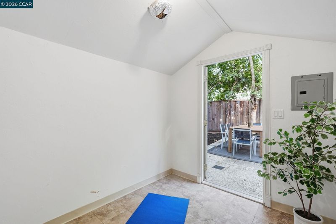
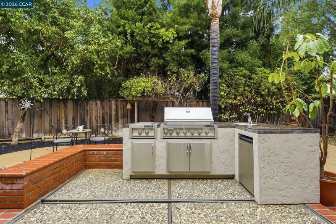
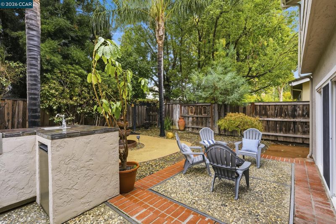
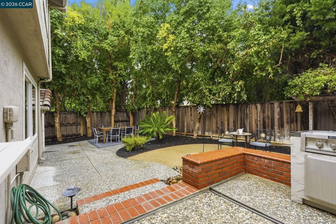
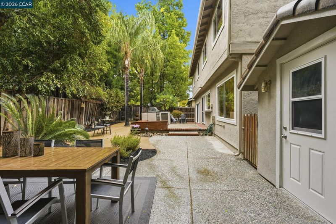
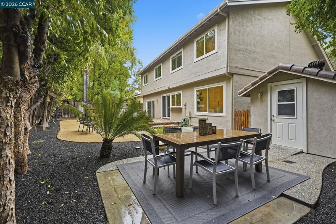
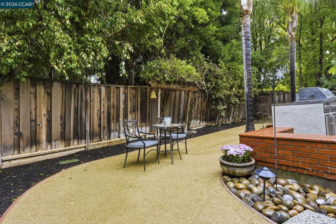
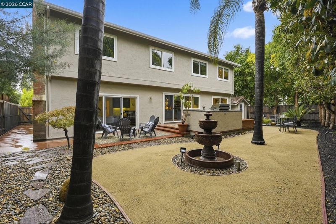
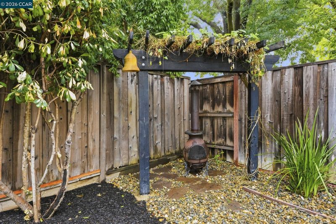
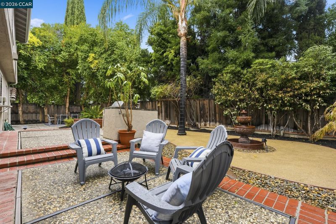
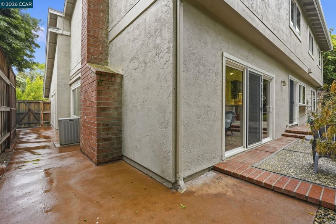
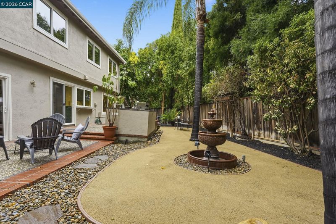
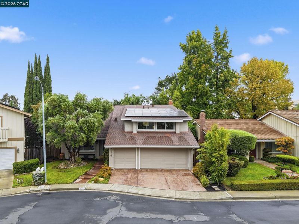
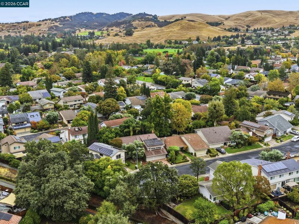
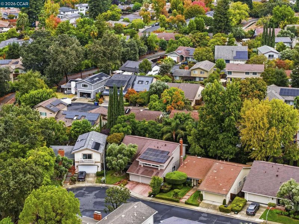
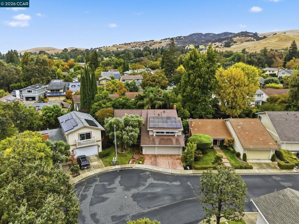
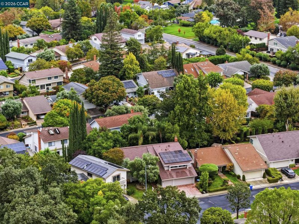
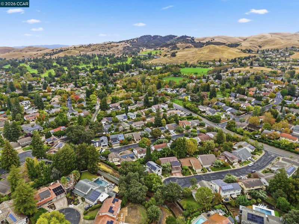
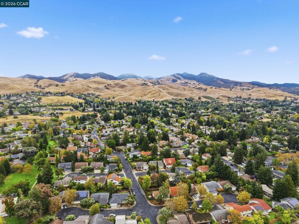
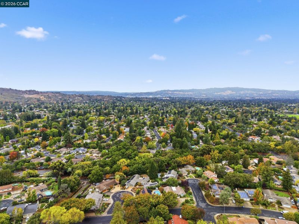
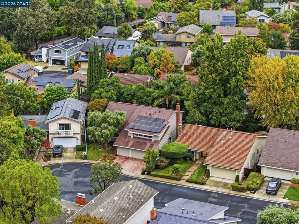
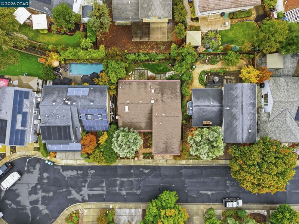
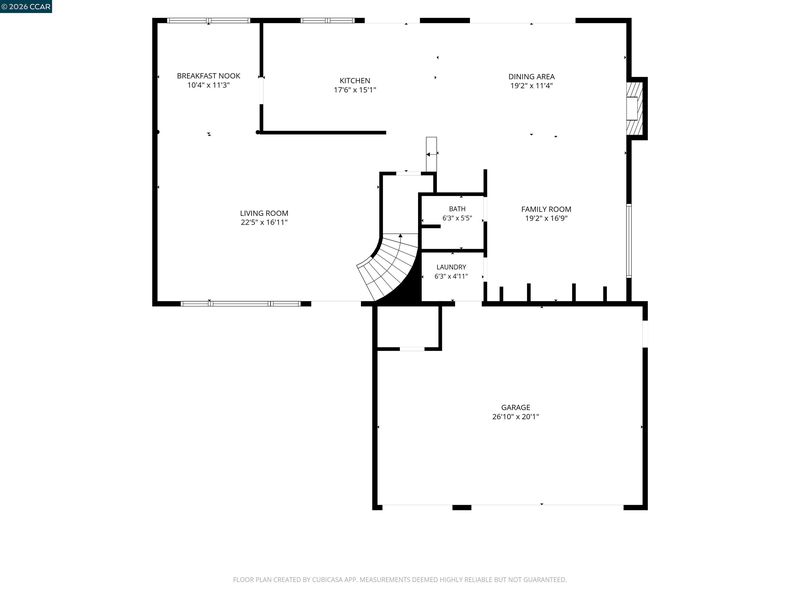
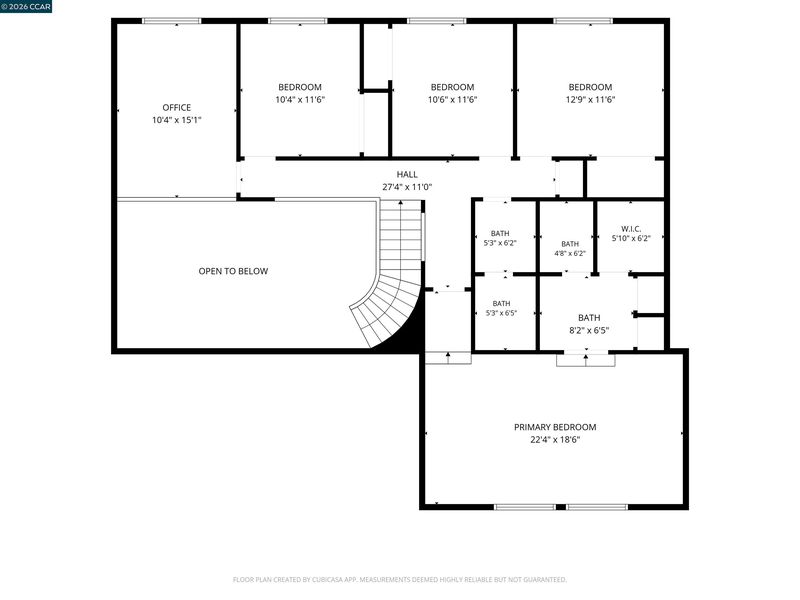
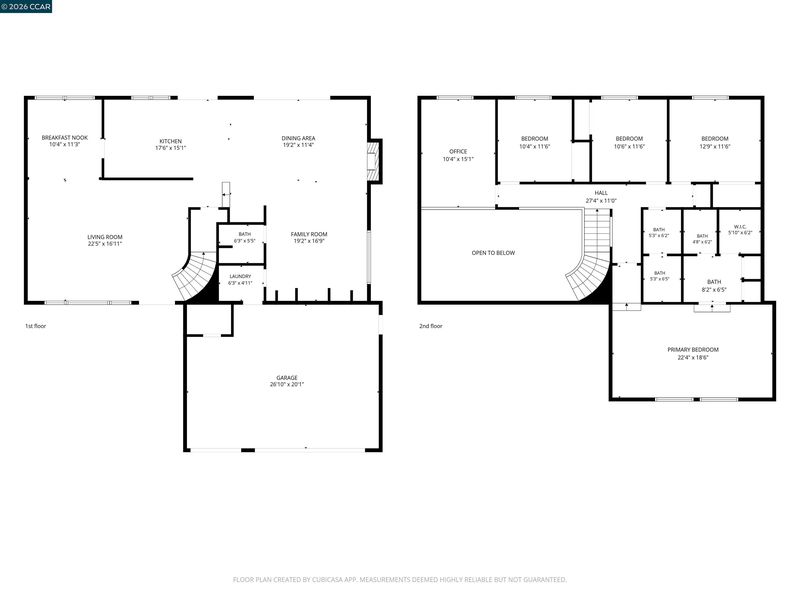
Welcome to 3356 Westport Court, set on a quiet court in the popular Walnut Greens neighborhood of Walnut Creek’s Northgate area. This 4-bedroom, 2.5-bath, 2,683 sq. ft. home plus loft makes a striking first impression with soaring ceilings in the grand entry and living room. The formal dining room flows into the kitchen, where custom cabinetry in a soft grey-blue is right on point with today’s aesthetic. Granite counters, stainless steel appliances, a gas range, a breakfast bar and a convenient desk area complete the space, which overlooks the backyard and opens to the spacious family room with its fireplace, tall wine refrigerator and abundant built-in cabinetry. Curving stairs lead up to a versatile loft, open to the living room below, with built-in cabinets and three desk areas. It’s ideal for remote work or homework, or it could be walled in to create a 5th bedroom. Three bedrooms plus a primary suite round out the upper level. Outside, the backyard offers a tranquil setting with a winding crushed granite path, a deck, and a built-in BBQ. The shed is perfect as an office, gym, art studio, or creative retreat. Owned solar and dual pane windows make this home energy efficient. The home is just a couple of streets from the community pool and popular Arbolado Park, and close to Whole Foods, dining, gyms, the library and local microbreweries. It feeds to top-rated schools, including Northgate High.

- Current Status
- New
- Original Price
- $1,600,000
- List Price
- $1,600,000
- On Market Date
- Oct 23, 2026
- Property Type
- Detached
- D/N/S
- Walnut Green
- Zip Code
- 94598
- MLS ID
- 41152137
- APN
- 1352820086
- Year Built
- 1976
- Stories in Building
- 2
- Possession
- Close Of Escrow, See Remarks
- Data Source
- MAXEBRDI
- Origin MLS System
- CONTRA COSTA
Northgate High School
Public 9-12 Secondary
Students: 1490 Distance: 0.4mi
Eagle Peak Montessori School
Charter 1-8 Elementary, Coed
Students: 286 Distance: 0.5mi
Spectrum Center-Northgate Campus
Private 9-12 Coed
Students: NA Distance: 0.6mi
Foothill Middle School
Public 6-8 Middle
Students: 974 Distance: 0.7mi
Walnut Acres Elementary School
Public K-5 Elementary
Students: 634 Distance: 0.8mi
Northcreek Academy & Preschool
Private PK-8 Elementary, Religious, Coed
Students: 534 Distance: 1.3mi
- Bed
- 4
- Bath
- 2.5 (2/1)
- Parking
- 2
- Attached
- SQ FT
- 2,683
- SQ FT Source
- Public Records
- Lot SQ FT
- 4,550.0
- Lot Acres
- 0.11 Acres
- Pool Info
- Other, Community
- Kitchen
- Dishwasher, Double Oven, Gas Range, Microwave, Range, Refrigerator, Breakfast Bar, Stone Counters, Gas Range/Cooktop, Range/Oven Built-in, Updated Kitchen
- Cooling
- Ceiling Fan(s), Central Air
- Disclosures
- Disclosure Package Avail
- Entry Level
- Exterior Details
- Back Yard, Front Yard, Low Maintenance
- Flooring
- Hardwood, Tile
- Foundation
- Fire Place
- Brick, Family Room
- Heating
- Forced Air
- Laundry
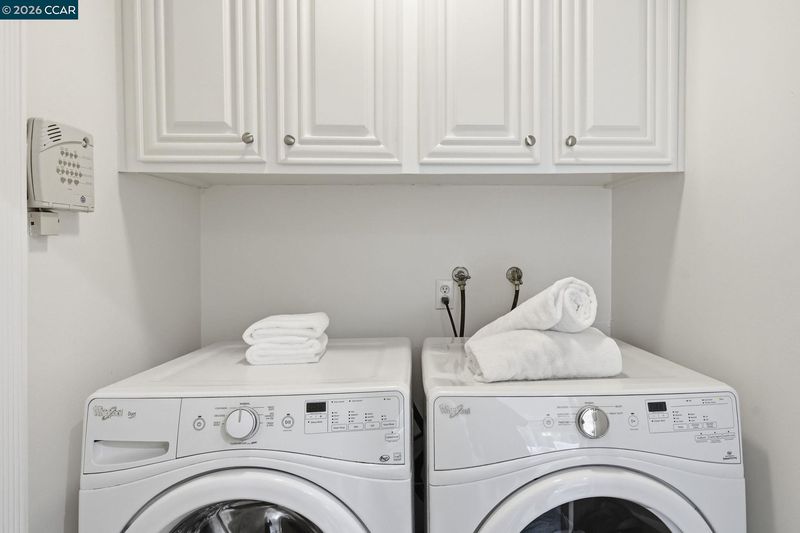
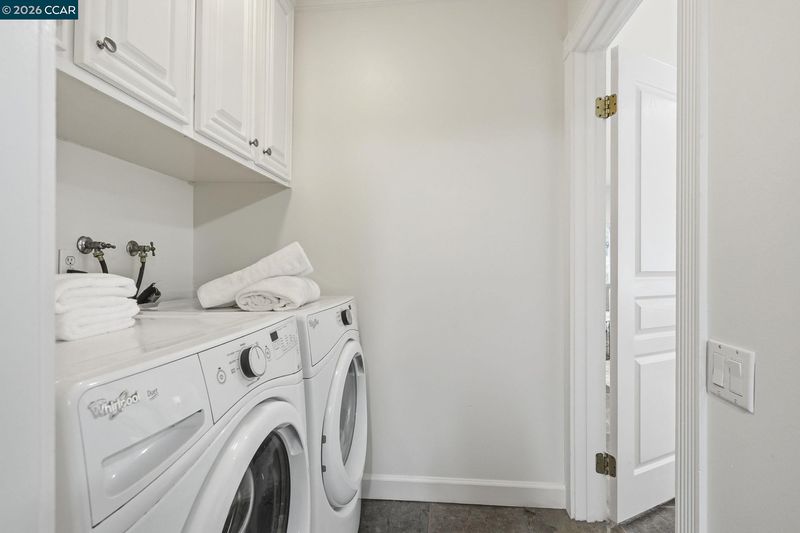
- Dryer, Laundry Room, Washer
- Upper Level
- 4 Bedrooms, 2 Baths, Loft
- Main Level
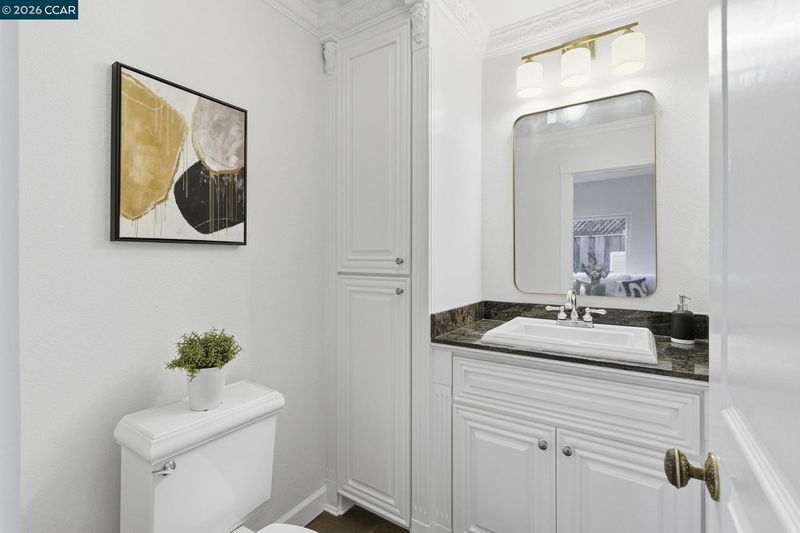
- 0.5 Bath, Main Entry
- Possession
- Close Of Escrow, See Remarks
- Basement
- Crawl Space
- Architectural Style
- Traditional
- Non-Master Bathroom Includes
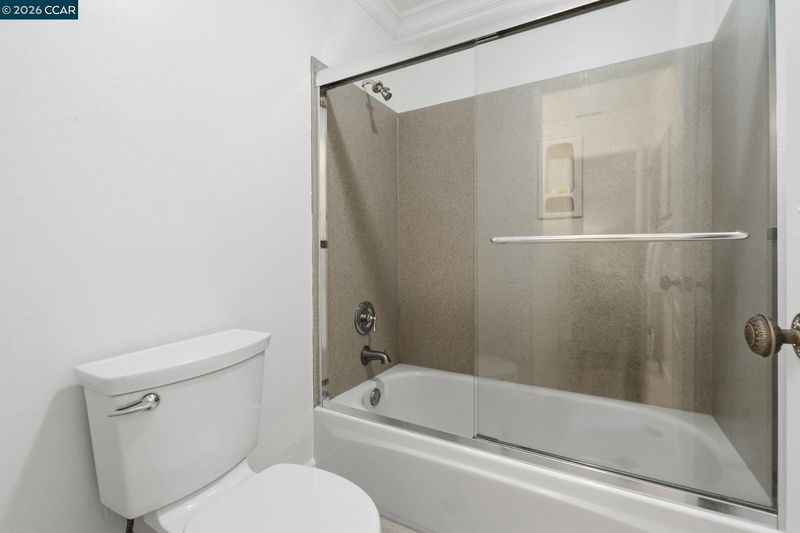
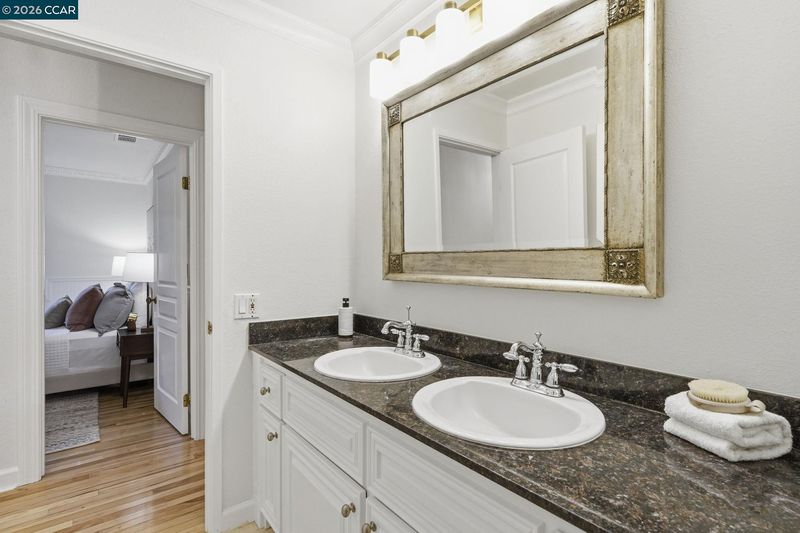
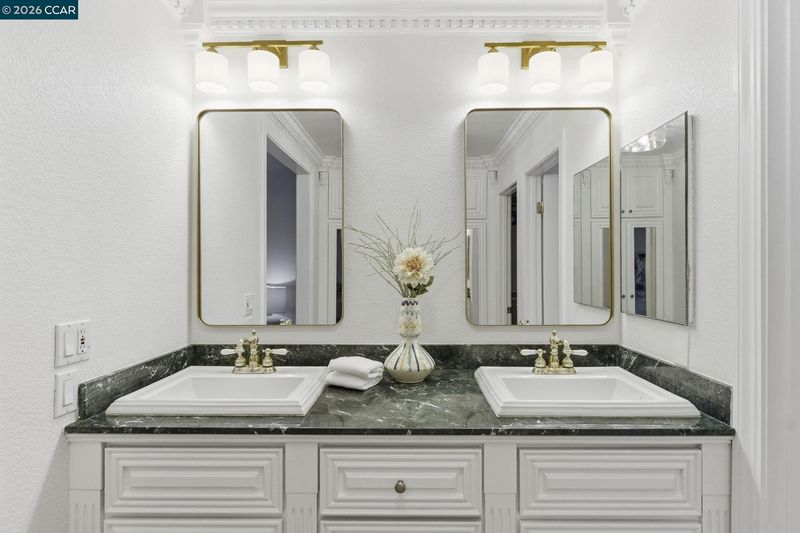
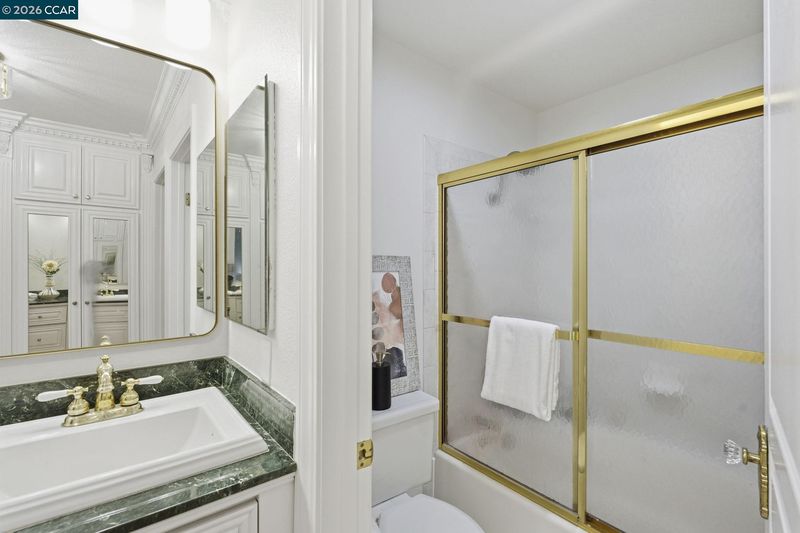
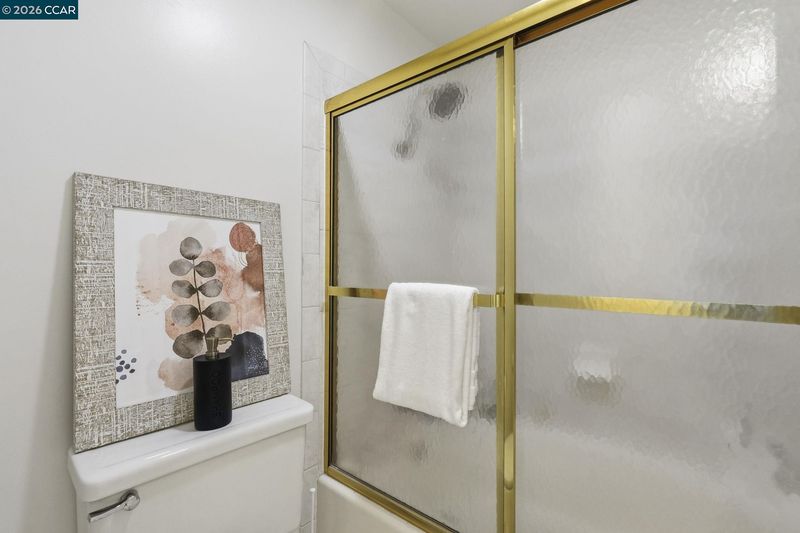
- Shower Over Tub, Solid Surface, Updated Baths, Double Vanity, Window
- Construction Status
- Existing
- Additional Miscellaneous Features
- Back Yard, Front Yard, Low Maintenance
- Location
- Court, Level, Landscaped
- Roof
- Composition Shingles
- Water and Sewer
- Public
- Fee
- $410
MLS and other Information regarding properties for sale as shown in Theo have been obtained from various sources such as sellers, public records, agents and other third parties. This information may relate to the condition of the property, permitted or unpermitted uses, zoning, square footage, lot size/acreage or other matters affecting value or desirability. Unless otherwise indicated in writing, neither brokers, agents nor Theo have verified, or will verify, such information. If any such information is important to buyer in determining whether to buy, the price to pay or intended use of the property, buyer is urged to conduct their own investigation with qualified professionals, satisfy themselves with respect to that information, and to rely solely on the results of that investigation.
School data provided by GreatSchools. School service boundaries are intended to be used as reference only. To verify enrollment eligibility for a property, contact the school directly.