



$1,240,000
1,606
SQ FT
$772
SQ/FT
2229 Maidenhair Way
@ Blueheart Way - Gale Ranch, San Ramon

- 3 Bed
- 2.5 (2/1) Bath
- 2 Park
- 1,606 sqft
- San Ramon
-

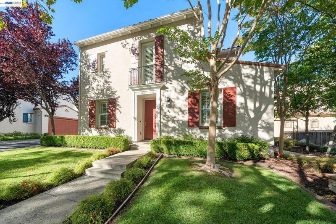
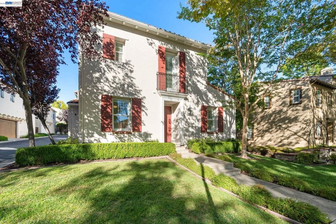
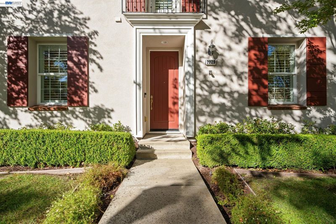
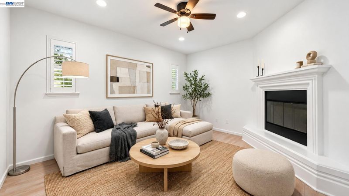
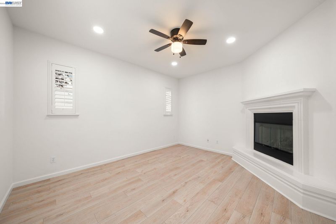
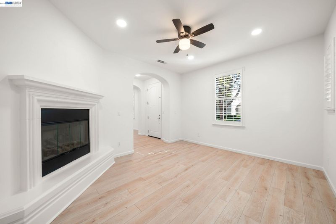
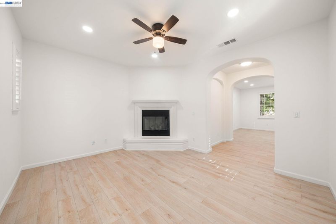
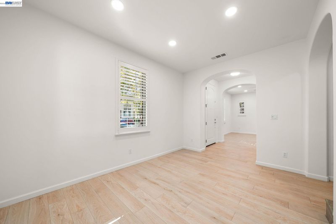
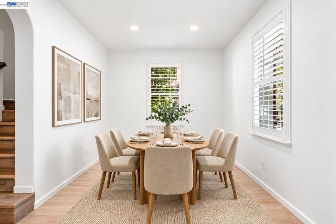
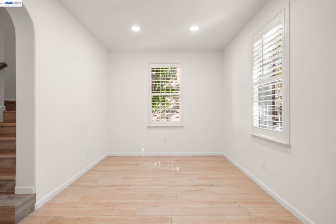
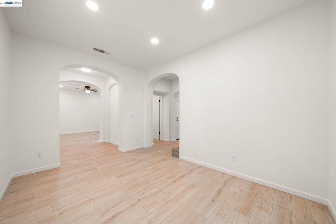
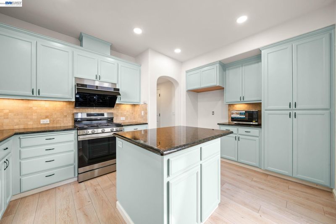
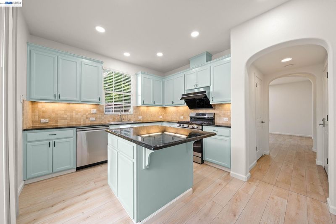
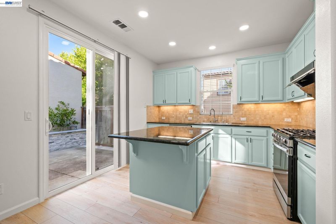
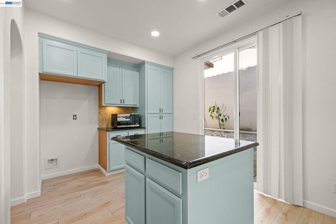
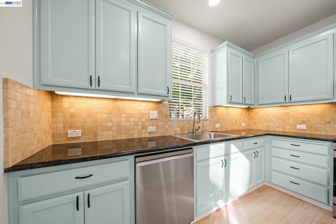
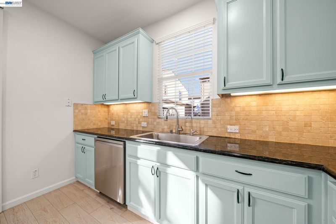
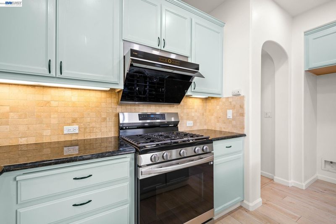
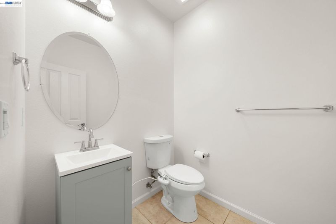
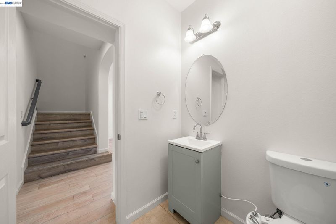
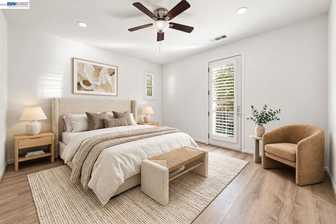
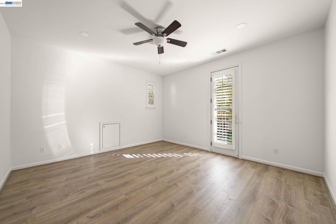
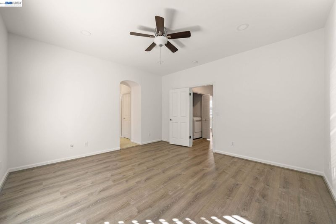
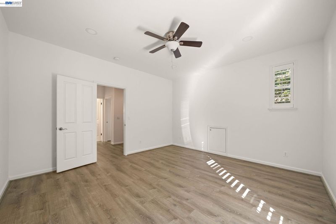
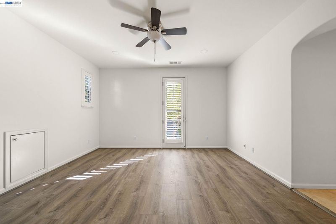
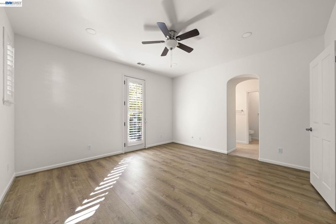
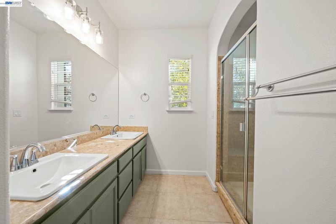
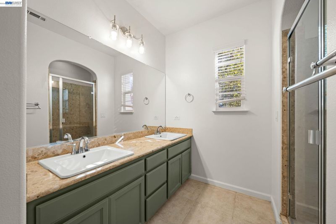
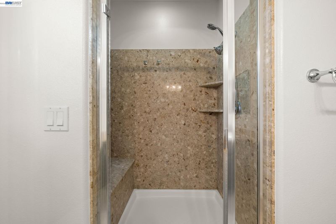
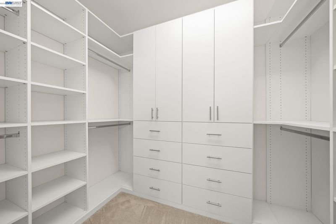
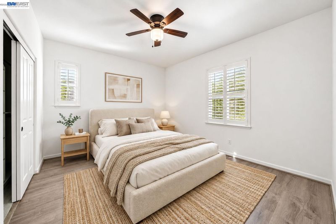
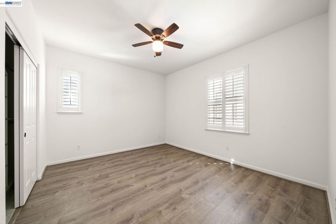
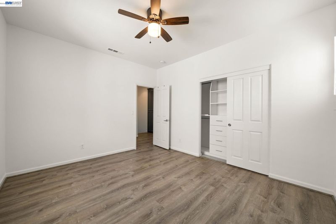
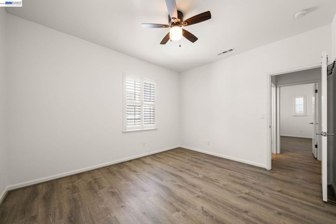
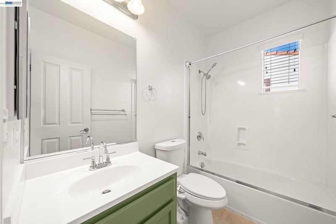
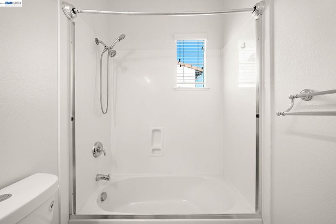
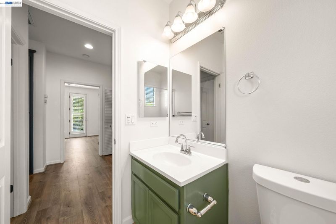
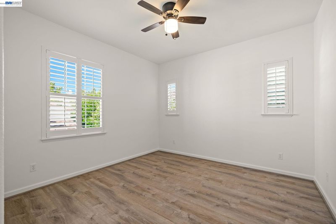
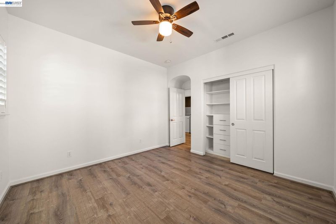
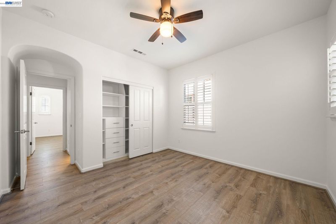
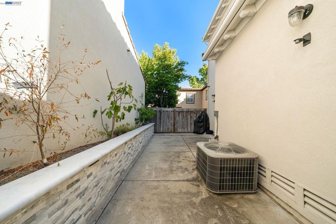
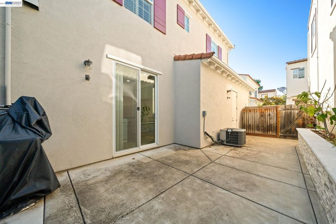
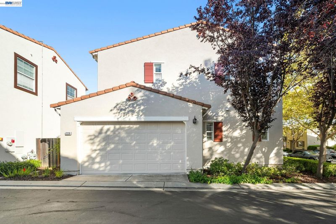
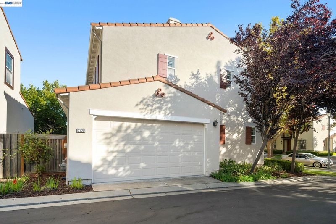
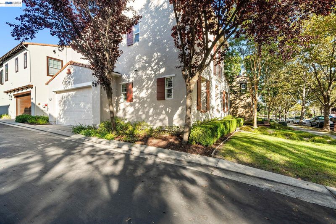
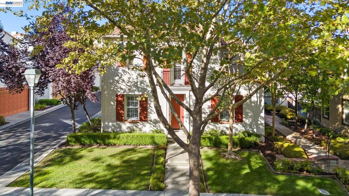
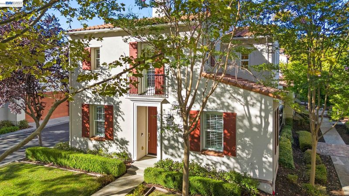
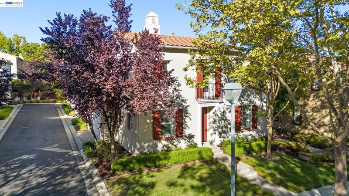
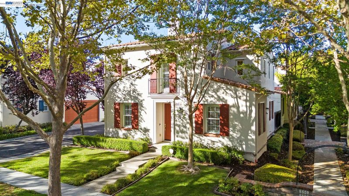
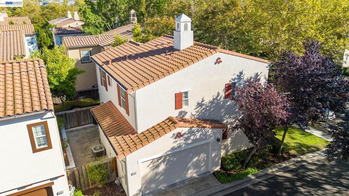
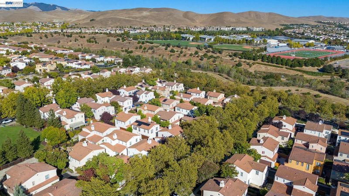
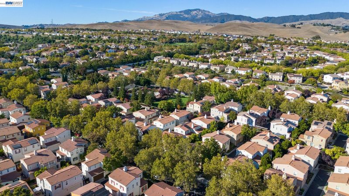
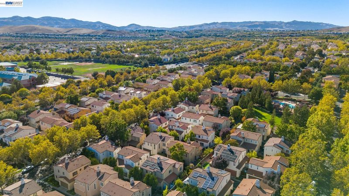
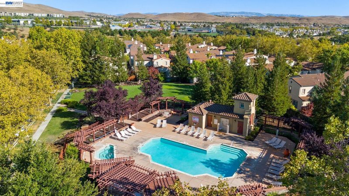
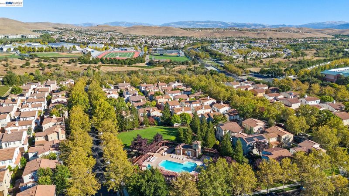
Seller Is Offering Incentives for Closing Costs or Rate Buy Down for Offers Received between October 23rd and November 15th. Still shopping condos? Before you settle, consider what this home has to offer! Shared walls vs. fully detached living. Higher HOA dues vs. just $163/month. Additional condo financing requirements vs. potentially simpler single-family home financing. Owning a condo unit vs. owning your home AND the land beneath it. Why compromise when you could have more? Rates went up. So did your negotiating power. Now could be your opportunity to make the move into detached homeownership! Your front door. On the street. Not a motor court walk-in. Enjoy the convenience of your own street-facing entrance, with parking just steps from your front door. No shared walls, and the privacy and independence of a detached home. $70K+ in upgrades. Already done. Enjoy the benefits of thoughtful improvements throughout the home, without the time, expense, or hassle of taking on projects yourself. Upgrades include LVP flooring throughout, ceiling fans throughout, updated kitchen, reverse osmosis water filtration system, updated bathrooms with new fixtures, closet organizers, whole home water softener, new water heater, garage storage solution and EV Charger. Move in. Unpack. That's it. With the upgrades already completed, low monthly HOA dues, and all the benefits of detached homeownership, this is an opportunity worth exploring. Why settle for a condo when you could have so much more? NOTE: Living Room, Dining Room and 2 Bedrooms Have Been Virtually Staged.

- Current Status
- New
- Original Price
- $1,240,000
- List Price
- $1,240,000
- On Market Date
- Oct 23, 2026
- Property Type
- Detached
- D/N/S
- Gale Ranch
- Zip Code
- 94582
- MLS ID
- 41152095
- APN
- 2224300588
- Year Built
- 2008
- Stories in Building
- 2
- Possession
- Close Of Escrow
- Data Source
- MAXEBRDI
- Origin MLS System
- BAY EAST
Gale Ranch Middle School
Public 6-8 Middle
Students: 1262 Distance: 0.1mi
Venture (Alternative) School
Public K-12 Alternative
Students: 154 Distance: 0.4mi
Dougherty Valley High School
Public 9-12 Secondary
Students: 3331 Distance: 0.4mi
Quail Run Elementary School
Public K-5 Elementary
Students: 949 Distance: 0.7mi
Hidden Hills Elementary School
Public K-5 Elementary
Students: 708 Distance: 1.0mi
Coyote Creek Elementary School
Public K-5 Elementary
Students: 920 Distance: 1.1mi
- Bed
- 3
- Bath
- 2.5 (2/1)
- Parking
- 2
- Attached, Int Access From Garage, Garage Door Opener
- SQ FT
- 1,606
- SQ FT Source
- Public Records
- Lot SQ FT
- 3,818.0
- Lot Acres
- 0.09 Acres
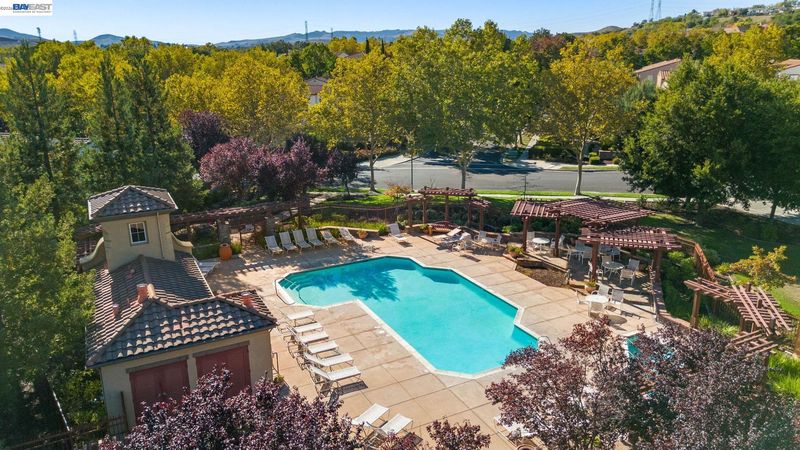
- Pool Info
- In Ground, Community
- Kitchen
- Dishwasher, Gas Range, Microwave, Oven, Free-Standing Range, Water Filter System, Gas Water Heater, Water Softener, Breakfast Bar, Stone Counters, Gas Range/Cooktop, Kitchen Island, Oven Built-in, Pantry, Range/Oven Free Standing, Updated Kitchen
- Cooling
- Ceiling Fan(s), Central Air
- Disclosures
- Nat Hazard Disclosure
- Entry Level
- Exterior Details
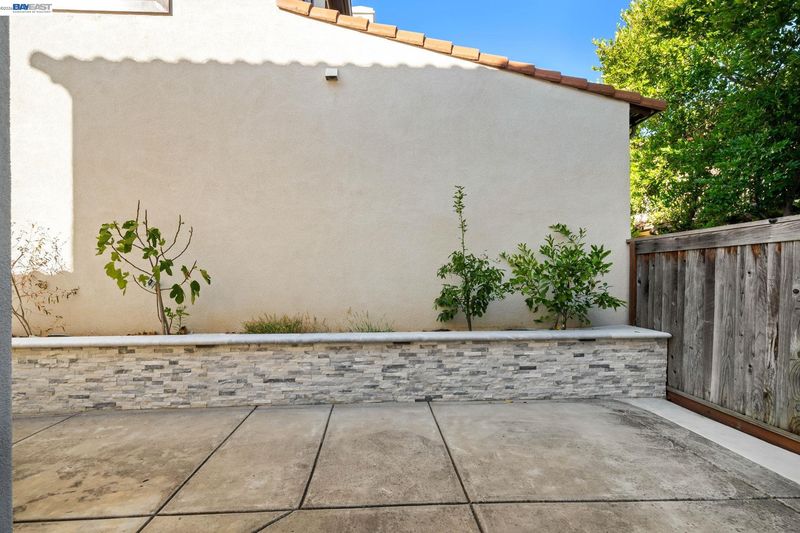
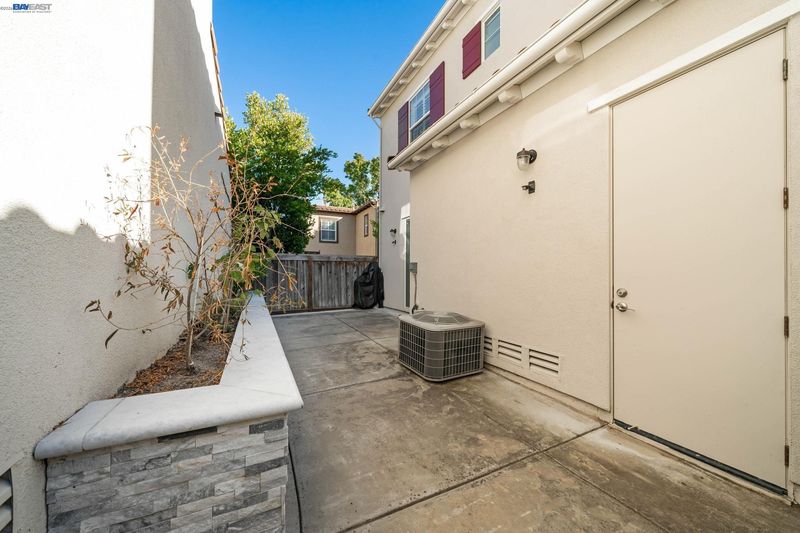
- Back Yard
- Flooring
- Tile, Vinyl, Carpet
- Foundation
- Fire Place
- Gas, Living Room
- Heating
- Forced Air
- Laundry
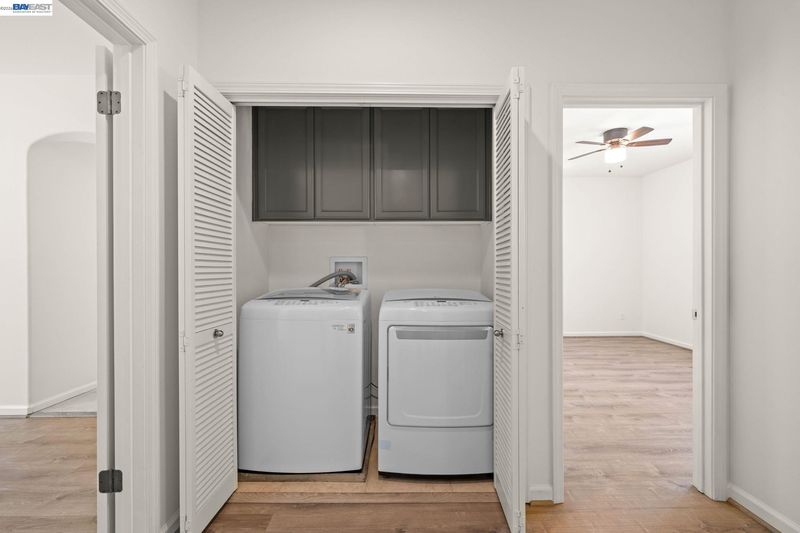
- Dryer, Laundry Closet, Washer, Cabinets
- Upper Level
- 3 Bedrooms, 2 Baths, Primary Bedrm Suite - 1, Laundry Facility
- Main Level
- 0.5 Bath, Main Entry
- Views
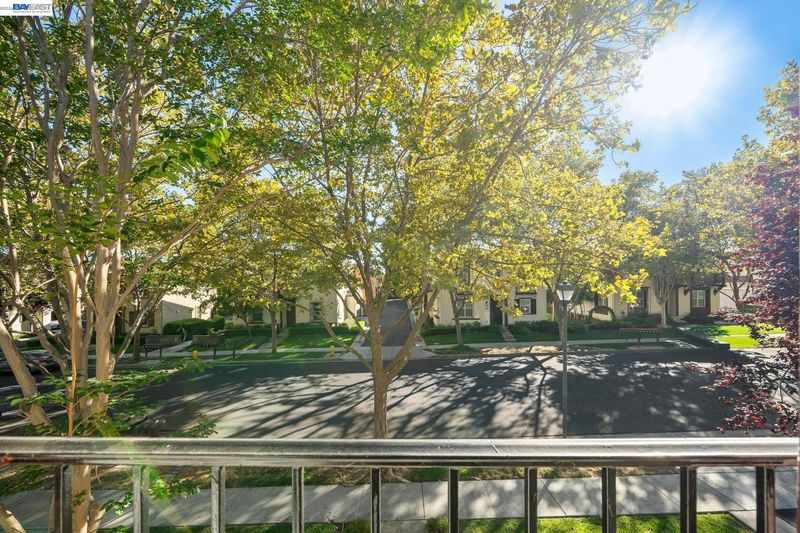
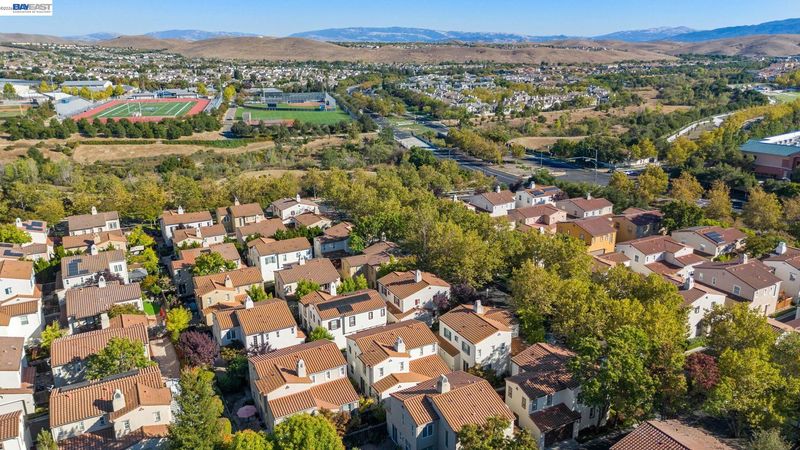
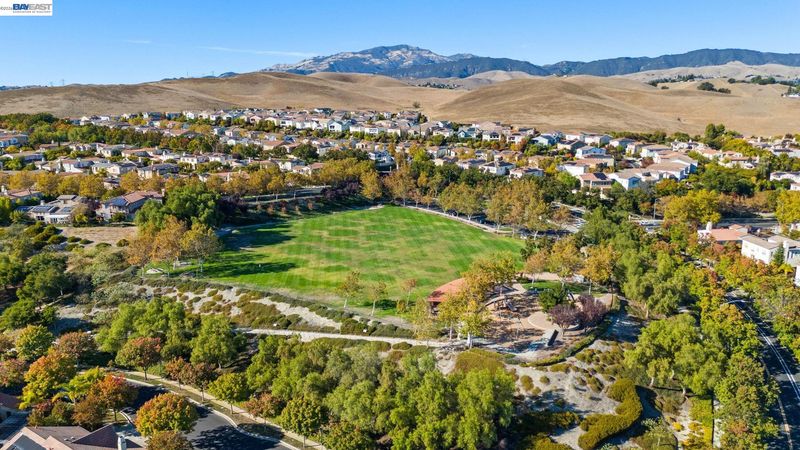
- Park/Greenbelt
- Possession
- Close Of Escrow
- Architectural Style
- Contemporary
- Non-Master Bathroom Includes
- Shower Over Tub, Solid Surface, Updated Baths, Window
- Construction Status
- Existing
- Additional Miscellaneous Features
- Back Yard
- Location
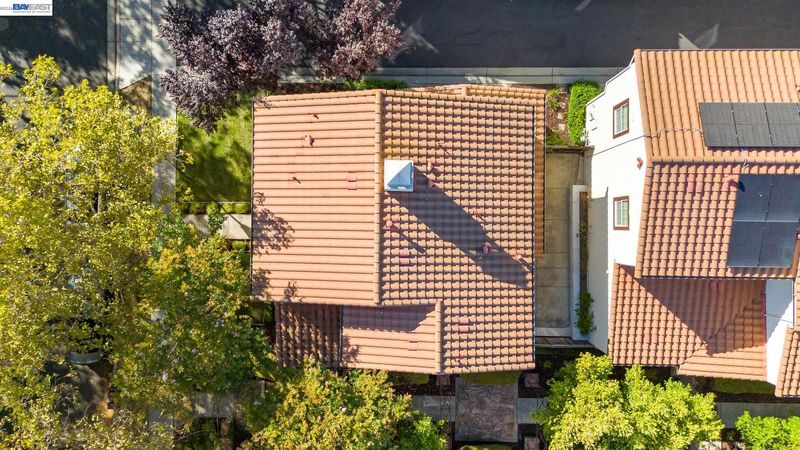
- Rectangular Lot, Zero Lot Line
- Roof
- Tile
- Water and Sewer
- Public
- Fee
- $163
MLS and other Information regarding properties for sale as shown in Theo have been obtained from various sources such as sellers, public records, agents and other third parties. This information may relate to the condition of the property, permitted or unpermitted uses, zoning, square footage, lot size/acreage or other matters affecting value or desirability. Unless otherwise indicated in writing, neither brokers, agents nor Theo have verified, or will verify, such information. If any such information is important to buyer in determining whether to buy, the price to pay or intended use of the property, buyer is urged to conduct their own investigation with qualified professionals, satisfy themselves with respect to that information, and to rely solely on the results of that investigation.
School data provided by GreatSchools. School service boundaries are intended to be used as reference only. To verify enrollment eligibility for a property, contact the school directly.