

$724,888
1,002
SQ FT
$723
SQ/FT
5918 Bridgeport Lake Way
@ Winfield/Owen Lake Dr. - 12 - Blossom Valley, San Jose

- 2 Bed
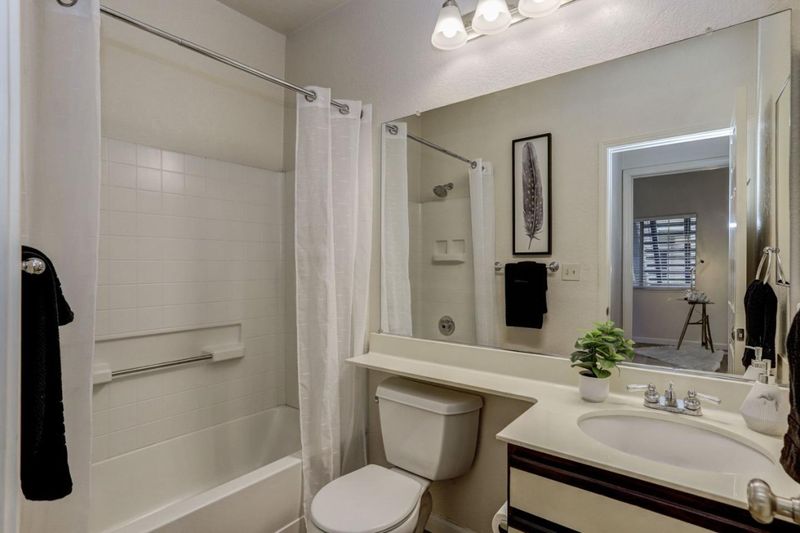
- 2 Bath
- 2 Park
- 1,002 sqft
- San Jose
-

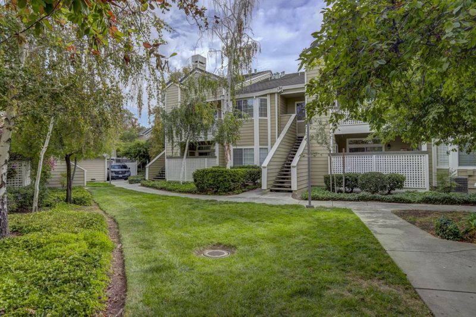
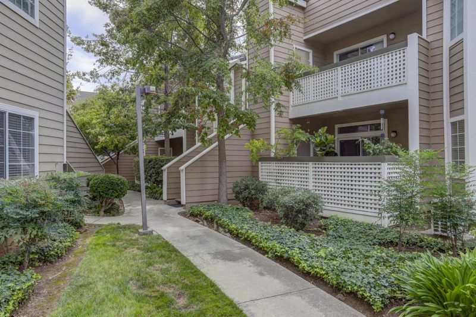
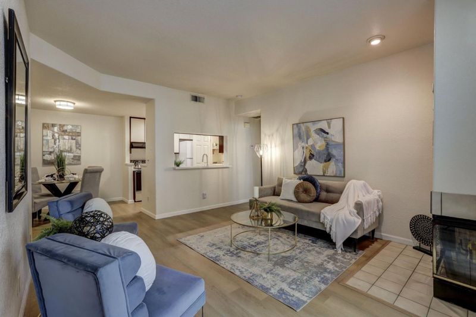
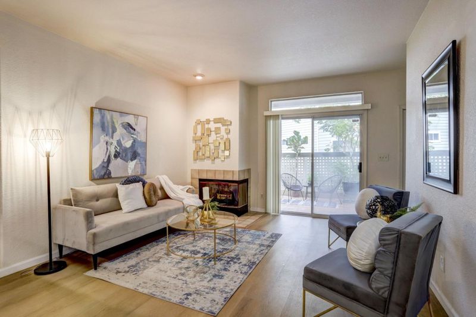
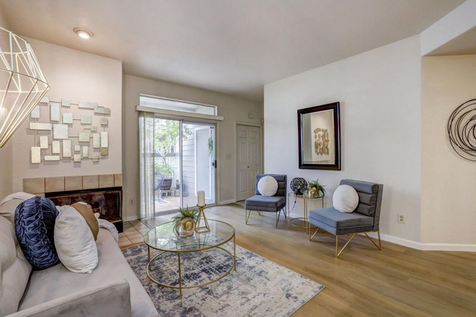
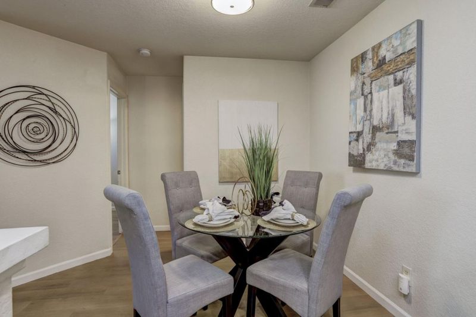
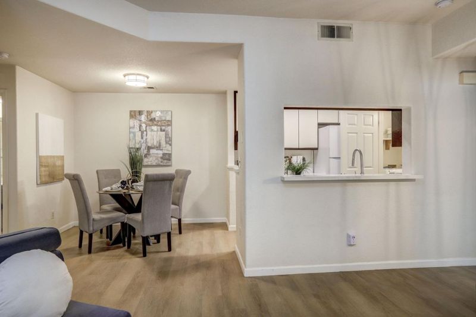
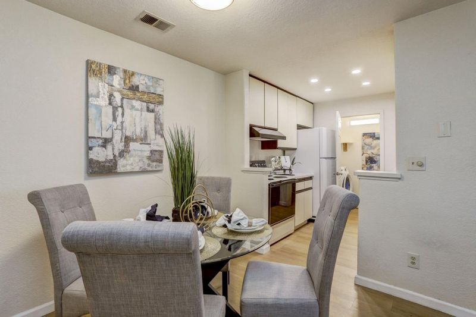
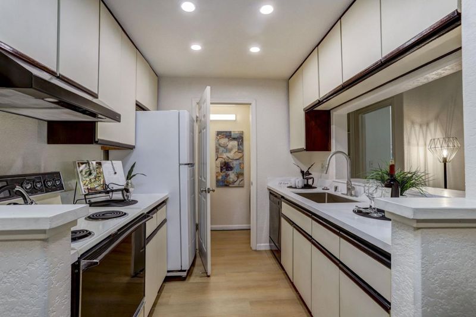
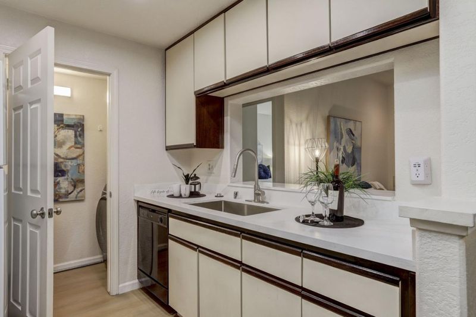
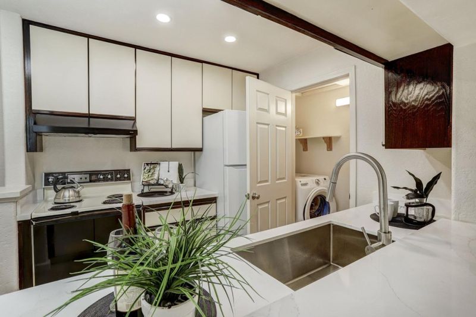
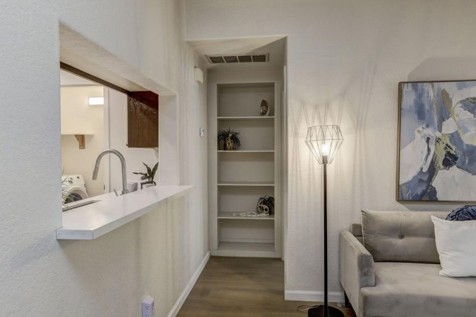
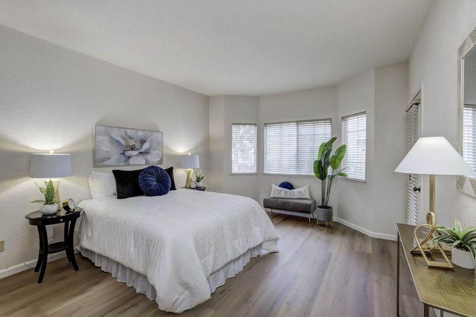
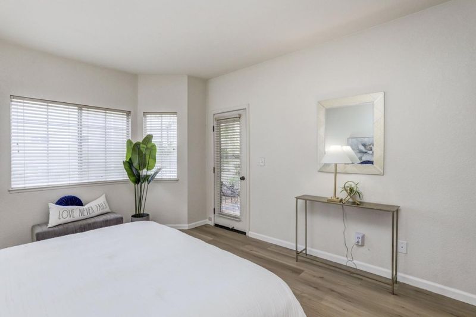
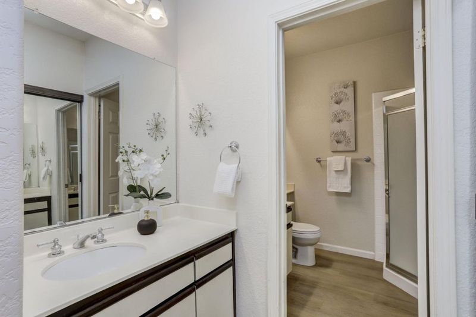
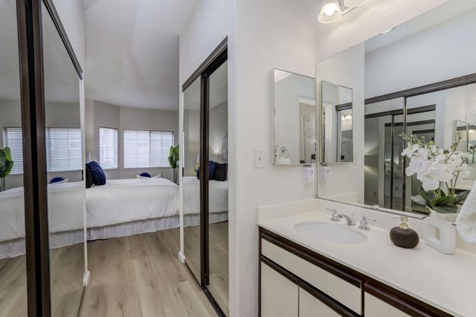
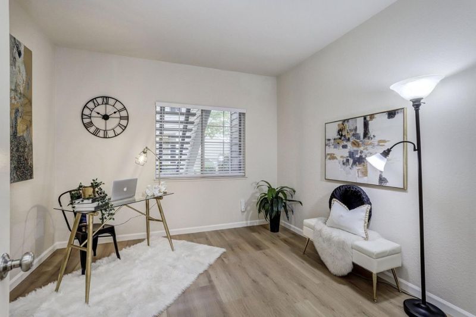
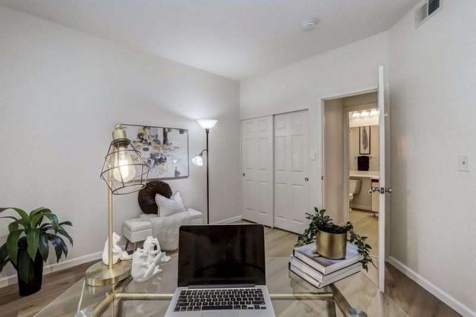
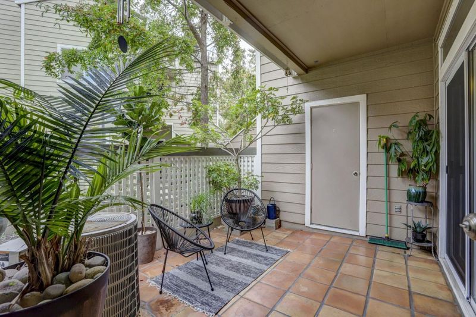
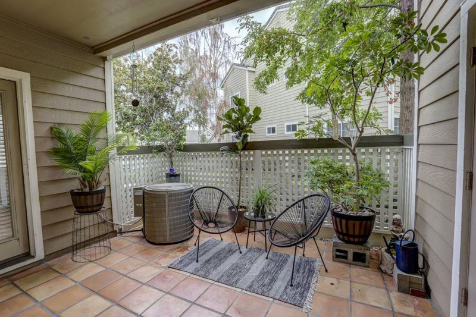
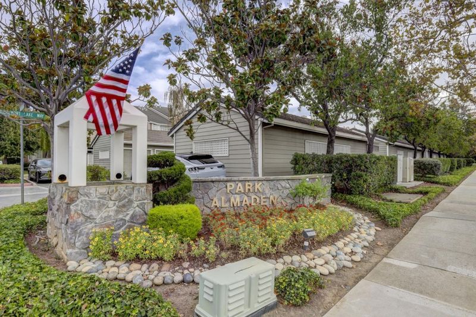
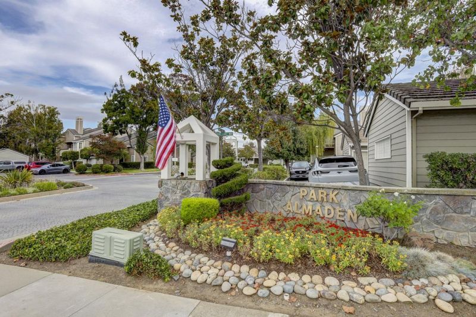
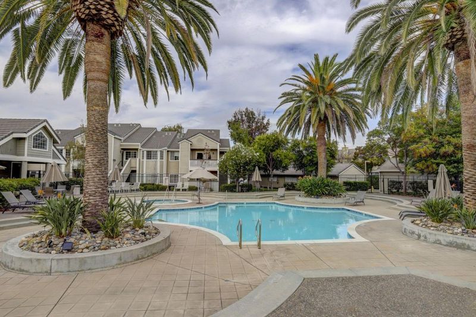
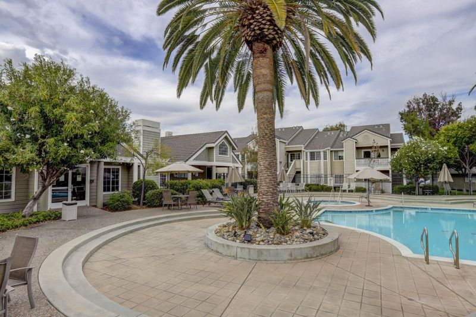
Sharp Downstairs unit located in highly desirable Park Almaden, near Lake Almaden.. This 2-bedroom, 2-bath ground floor condo is perfectly situated, tucked away in a quiet area of the community, yet close to the pool/clubhouse. Bedrooms located on opposite sides of the spacious living area, ideal for privacy and functionality. Sliding doors leads out to a Private Patio with extra storage. Enjoy some new Laminate Flooring, vaulted ceilings, cozy fireplace, Gorgeous Kitchen Counters, Air Conditioning Inside Laundry Area w/ full size Washer and Dryer, Fridge stays. Spacious primary bedroom features a bay window, access to the patio, and dual mirrored closets. Parking includes a 1 enclosed car garage spot and 1 permit spot. The community is beautiful and well maintained, and has pools, community center and a gym. You don't want to miss this one.

- Days on Market
- 2 days
- Current Status
- Active
- Original Price
- $724,888
- List Price
- $724,888
- On Market Date
- Oct 23, 2026
- Property Type
- Condominium
- Area
- 12 - Blossom Valley
- Zip Code
- 95123
- MLS ID
- ML82065530
- APN
- 694-45-022
- Year Built
- 1988
- Stories in Building
- 1
- Possession
- COE
- Data Source
- MLSL
- Origin MLS System
- MLSListings, Inc.
Allen at Steinbeck School
Public K-5 Elementary
Students: 520 Distance: 0.7mi
The Learning Company & Academy
Private K Preschool Early Childhood Center, Elementary, Coed
Students: 5 Distance: 0.7mi
Almaden Hills Academy
Private 1-12
Students: 7 Distance: 0.7mi
Pioneer High School
Public 9-12 Secondary
Students: 1600 Distance: 0.9mi
Almaden Elementary School
Public K-5 Elementary
Students: 303 Distance: 1.0mi
Holy Spirit
Private K-8 Elementary, Religious, Coed
Students: 480 Distance: 1.1mi
- Bed
- 2
- Bath
- 2
- Shower and Tub, Primary - Stall Shower(s)
- Parking
- 2
- Detached Garage
- SQ FT
- 1,002
- SQ FT Source
- Unavailable
- Pool Info
- Spa - In Ground, Community Facility
- Kitchen
- Dishwasher, Garbage Disposal, Hood Over Range, Oven Range - Electric, Refrigerator
- Cooling
- Central AC
- Dining Room
- Dining Area in Living Room
- Disclosures
- NHDS Report
- Family Room
- No Family Room
- Flooring
- Laminate
- Foundation
- Concrete Slab
- Fire Place
- Wood Burning
- Heating
- Heat Pump
- Laundry
- Washer / Dryer, In Utility Room, Inside
- Possession
- COE
- * Fee
- $596
- Name
- Community Management
- Phone
- 408-559-1977
- *Fee includes
- Exterior Painting, Fencing, Garbage, Insurance - Common Area, Insurance - Liability, Landscaping / Gardening, Maintenance - Common Area, Maintenance - Exterior, Maintenance - Road, Management Fee, Pool, Spa, or Tennis, Roof, and Water / Sewer
MLS and other Information regarding properties for sale as shown in Theo have been obtained from various sources such as sellers, public records, agents and other third parties. This information may relate to the condition of the property, permitted or unpermitted uses, zoning, square footage, lot size/acreage or other matters affecting value or desirability. Unless otherwise indicated in writing, neither brokers, agents nor Theo have verified, or will verify, such information. If any such information is important to buyer in determining whether to buy, the price to pay or intended use of the property, buyer is urged to conduct their own investigation with qualified professionals, satisfy themselves with respect to that information, and to rely solely on the results of that investigation.
School data provided by GreatSchools. School service boundaries are intended to be used as reference only. To verify enrollment eligibility for a property, contact the school directly.