

$479,000
1,611
SQ FT
$297
SQ/FT
860 Rolling Green Drive
@ Gardiner Way - Rio vista, Rio Vista

- 4 Bed
- 2 Bath
- 4 Park
- 1,611 sqft
- Rio Vista
-

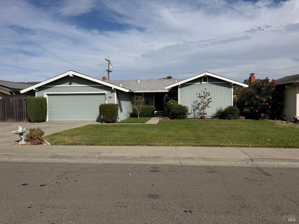
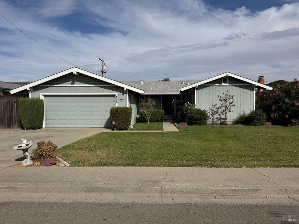
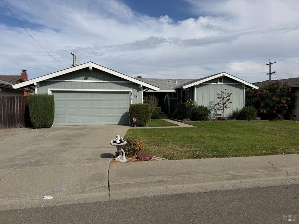
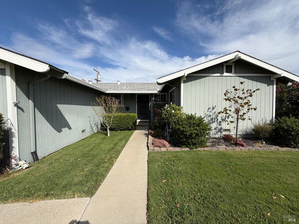
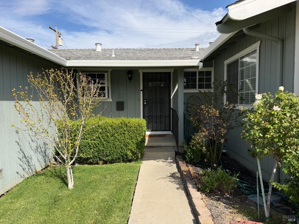
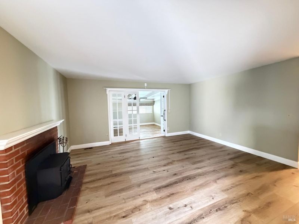
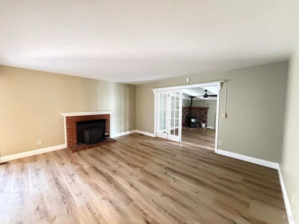
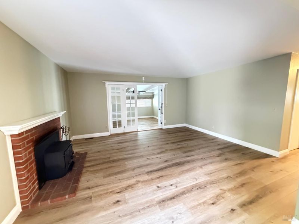
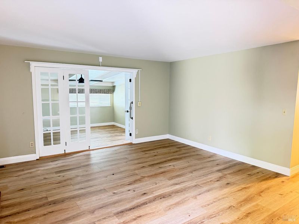
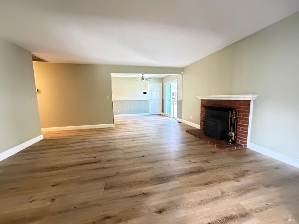
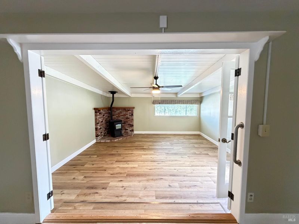
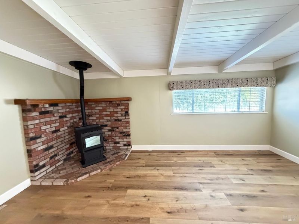
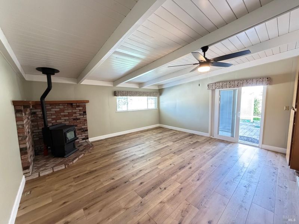
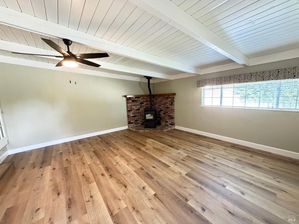
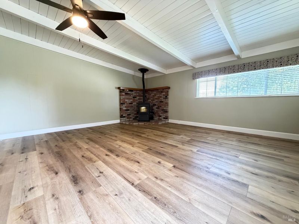
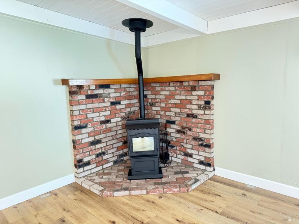
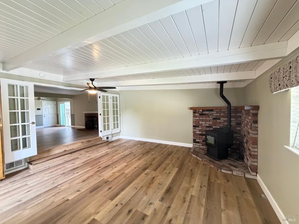
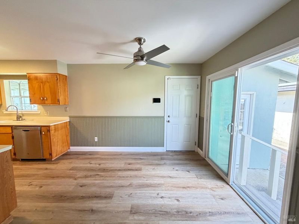
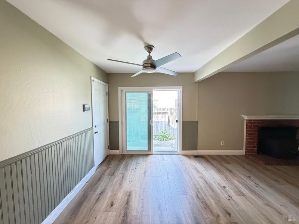
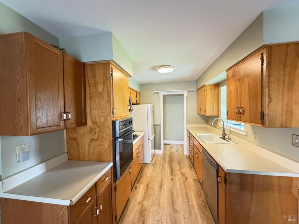
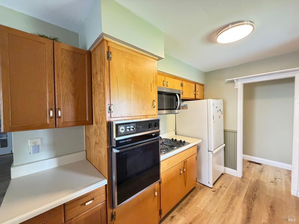
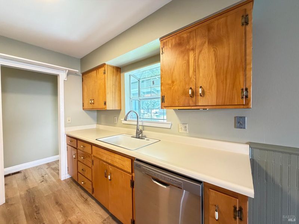
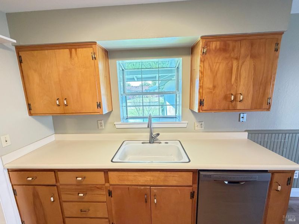
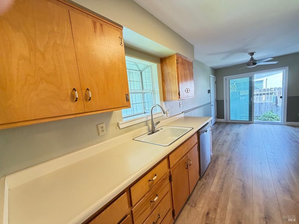
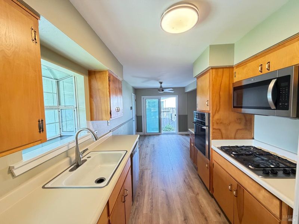
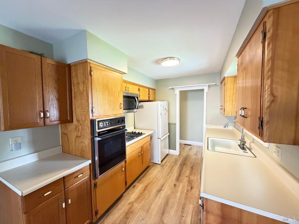
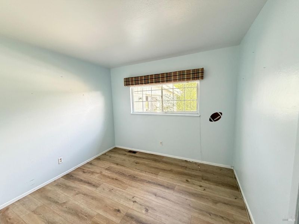
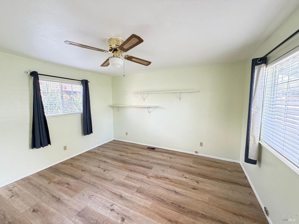
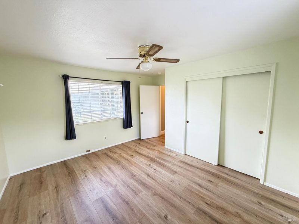
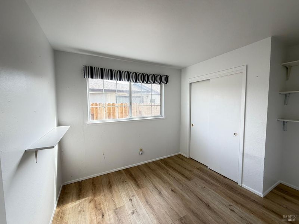
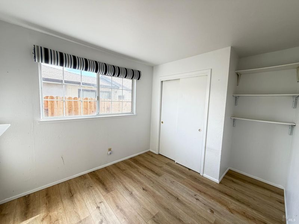
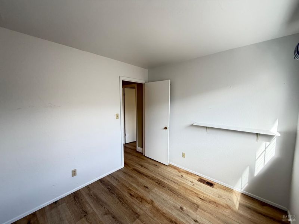
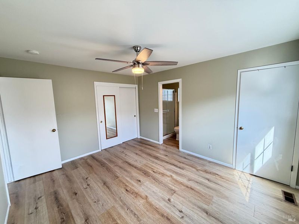
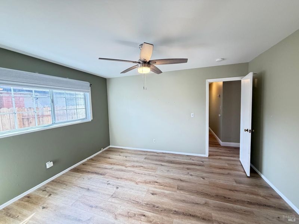
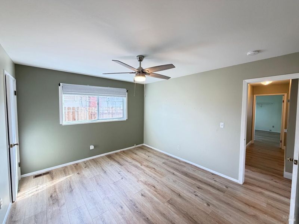
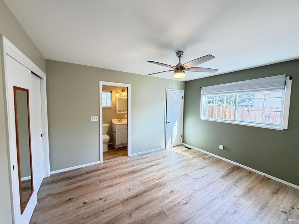
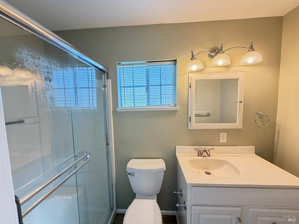
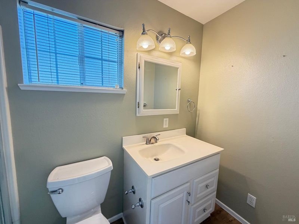
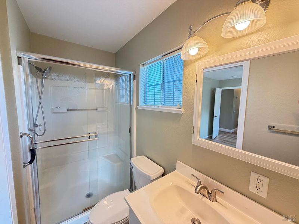
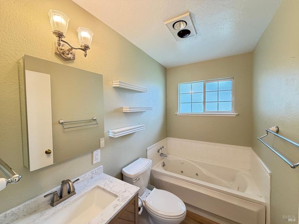
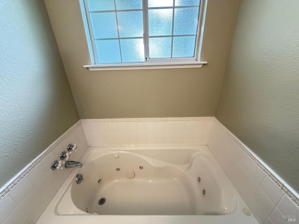
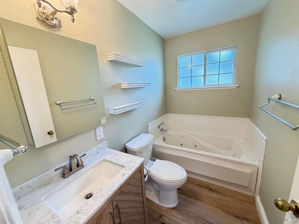
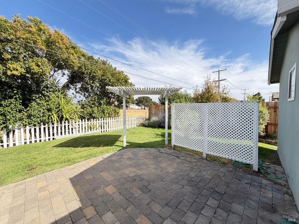
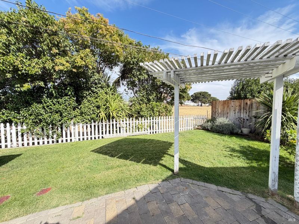
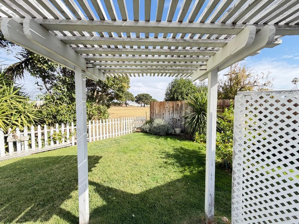
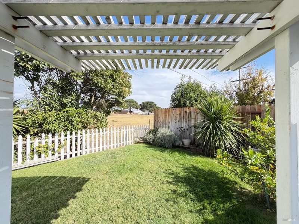
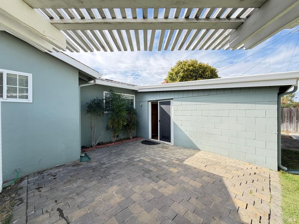
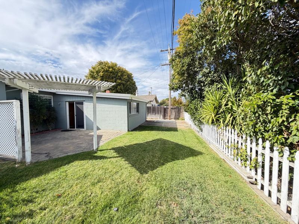
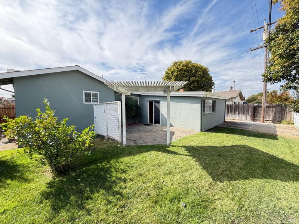
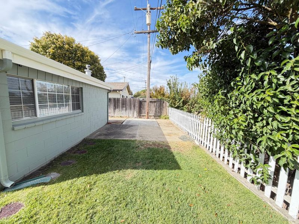
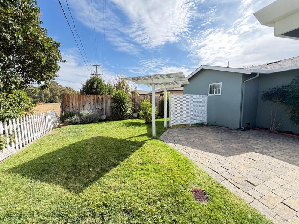
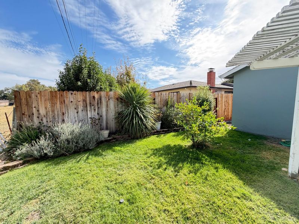
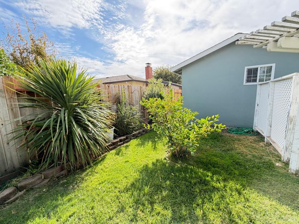
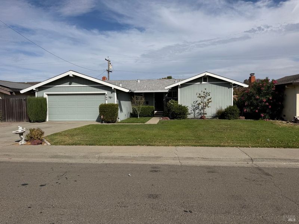
Take a look at 860 Rolling Green Drive in Rio Vista. This home has 4-bedrooms and 2-bathrooms with 1,611sqft of living space and a 2-car garage. Some of the great features of this home are updated water heater, updated HVAC system, remodeled bathrooms, new luxury vinyl plank flooring, fireplace with an insert in living room, pellet stove in the family room, dual pane windows, garden window in the kitchen and so much more! The private backyard is perfect for outside entertaining with mature trees, a paver patio, and no rear neighbors. This property is located near DH White Elementary School, Egbert Baseball Field, Val Deflores Soccer & Skate Park and The Sacramento River. If you're looking for a 4-bedroom 2-bath home in wonderful Rio Vista a quaint little river town, 860 Rolling Green Drive might be the perfect place for you!

- Days on Market
- 3 days
- Current Status
- Active
- Original Price
- List Price
- $479,000
- On Market Date
- Oct 22, 2026
- Property Type
- Single Family Residence
- Area
- Rio vista
- Zip Code
- 94571
- MLS ID
- 326088973
- APN
- 0178191090
- Year Built
- 1958
- Stories in Building
- 1
- Possession
- Close Of Escrow
- Data Source
- BAREIS
- Origin MLS System
Wind River High (Adult)
Public n/a Adult Education
Students: NA Distance: 0.1mi
D. H. White Elementary School
Public K-5 Elementary
Students: 348 Distance: 0.1mi
River Delta High/Elementary (Alternative) School
Public K-12 Alternative
Students: 18 Distance: 0.2mi
Rio Vista High School
Public 9-12 Secondary
Students: 413 Distance: 0.8mi
Riverview Middle School
Public 6-8 Middle
Students: 234 Distance: 0.9mi
Isleton Elementary School
Public K-6 Elementary
Students: 158 Distance: 4.4mi
- Bed
- 4
- Bath
- 2
- Jetted Tub
- Parking
- 4
- Attached, Garage Door Opener, Garage Faces Front
- SQ FT
- 1,611
- SQ FT Source
- Not Verified
- Lot SQ FT
- 5,663.0
- Lot Acres
- 0.13 Acres
- Kitchen
- Laminate Counters
- Cooling
- Ceiling Fan(s), Central Air
- Dining Room
- Dining/Living Combo
- Disclosures
- Offer As Is
- Family Room
- Open Beam Ceiling
- Foundation
- Combination, Raised, Slab
- Fire Place
- Brick, Family Room, Insert, Pellet Stove, Wood Burning
- Heating
- Central, Fireplace Insert, Fireplace(s), Natural Gas
- Laundry
- In Garage
- Main Level
- Bedroom(s), Dining Room, Family Room, Full Bath(s), Garage, Kitchen, Living Room, Primary Bedroom, Street Entrance
- Possession
- Close Of Escrow
- Basement
- None
- Fee
- $0
MLS and other Information regarding properties for sale as shown in Theo have been obtained from various sources such as sellers, public records, agents and other third parties. This information may relate to the condition of the property, permitted or unpermitted uses, zoning, square footage, lot size/acreage or other matters affecting value or desirability. Unless otherwise indicated in writing, neither brokers, agents nor Theo have verified, or will verify, such information. If any such information is important to buyer in determining whether to buy, the price to pay or intended use of the property, buyer is urged to conduct their own investigation with qualified professionals, satisfy themselves with respect to that information, and to rely solely on the results of that investigation.
School data provided by GreatSchools. School service boundaries are intended to be used as reference only. To verify enrollment eligibility for a property, contact the school directly.