

$725,000
1,614
SQ FT
$449
SQ/FT
1035 Pinehurst Ct
@ Pebble Glenn - Live Oak, Concord

- 3 Bed
- 2.5 (2/1) Bath
- 2 Park
- 1,614 sqft
- Concord
-

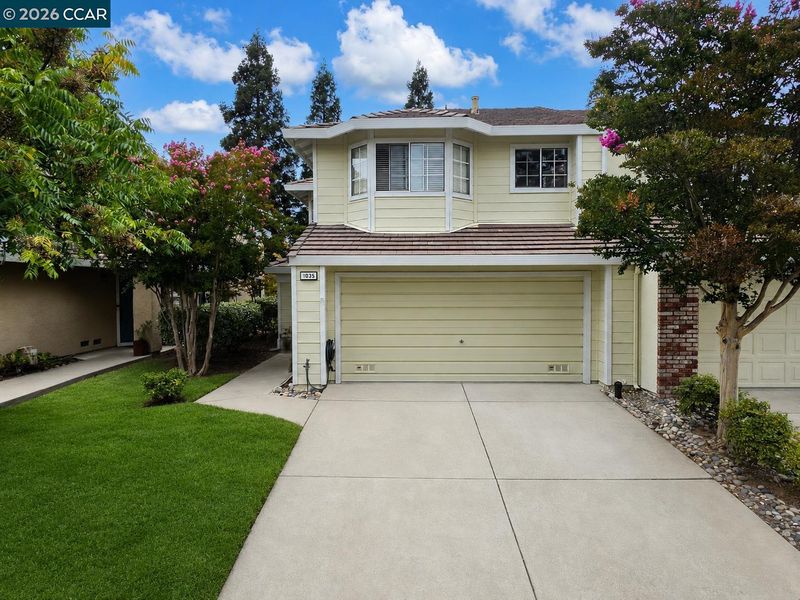
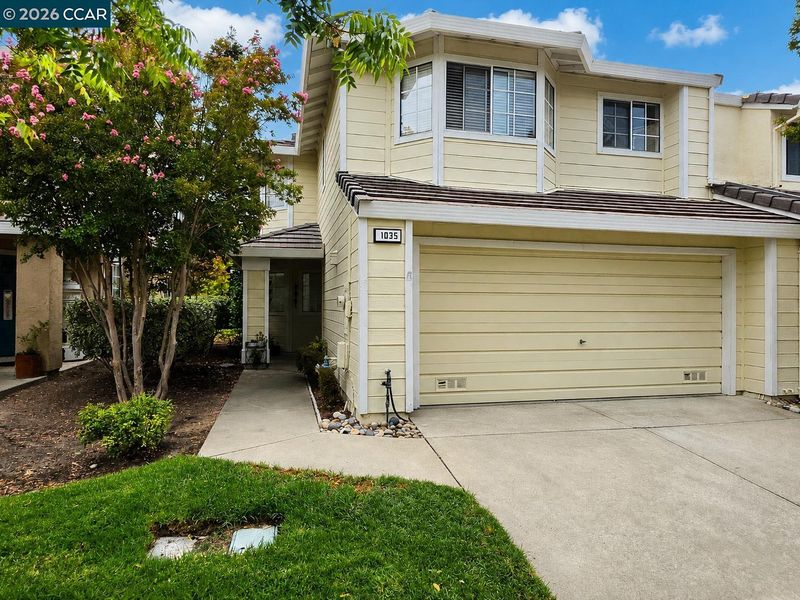
PRICED TO SELL! Premium location, beautiful views, and a stunning, fully remodeled primary bathroom! Ideally situated on a quiet cul-de-sac, this home enjoys one of the more desirable locations within the Live Oak community. One of the standout features is the large private deck with beautiful views and spectacular sunsets, offering a great outdoor space for dining, entertaining, morning coffee, or simply relaxing at the end of the day. Inside, the spacious living room features vaulted ceiling, abundant natural light, a cozy fireplace, and updated laminate flooring. The kitchen offers plenty of workspace and opens to two separate dining areas, giving you flexibility for both casual or more formal dining. Upstairs, the spacious primary suite features a beautifully remodeled primary bathroom, completely updated with a new soaking tub, separate shower, vanity, countertops, cabinetry, plumbing fixtures, and contemporary finishes. Two additional bedrooms and a guest bath complete the upper level. With its attractive price, quiet cul-de-sac location, beautiful views, and exceptional primary bath, this is definitely Live Oaks best buy. The Live Oak community includes a pool, clubhouse, greenbelt, playground, and park. Conveniently located near shopping, dining, Newhall Community Park, Clayton Valley Charter High School, Cal State East Bay’s Concord Campus, and major commuter routes.

- Current Status
- Active - Coming Soon
- Original Price
- $725,000
- List Price
- $725,000
- On Market Date
- Aug 28, 2026
- Property Type
- Townhouse
- D/N/S
- Live Oak
- Zip Code
- 94521
- MLS ID
- 41146594
- APN
- 1337500027
- Year Built
- 1991
- Stories in Building
- 2
- Possession
- Negotiable
- Data Source
- MAXEBRDI
- Origin MLS System
- CONTRA COSTA
Clayton Valley Charter High
Charter 9-12 Secondary
Students: 2196 Distance: 0.4mi
Wood-Rose College Preparatory
Private 9-12 Religious, Nonprofit
Students: NA Distance: 0.5mi
Silverwood Elementary School
Public K-5 Elementary
Students: 505 Distance: 1.0mi
Wood Rose Academy
Private K-8 Elementary, Religious, Coed
Students: 177 Distance: 1.2mi
Ygnacio Valley Christian School
Private PK-8 Elementary, Religious, Coed
Students: 120 Distance: 1.2mi
Highlands Elementary School
Public K-5 Elementary
Students: 542 Distance: 1.2mi
- Bed
- 3
- Bath
- 2.5 (2/1)
- Parking
- 2
- Attached, Garage Door Opener
- SQ FT
- 1,614
- SQ FT Source
- Public Records
- Lot SQ FT
- 2,816.0
- Lot Acres
- 0.07 Acres
- Pool Info
- See Remarks, Community
- Kitchen
- Microwave, Refrigerator, Breakfast Nook
- Cooling
- Central Air
- Disclosures
- None
- Entry Level
- 1
- Flooring
- Laminate
- Foundation
- Fire Place
- Living Room
- Heating
- Forced Air
- Laundry
- In Garage
- Upper Level
- 3 Bedrooms, 2 Baths
- Main Level
- 0.5 Bath, Laundry Facility, Main Entry
- Views
- Trees/Woods
- Possession
- Negotiable
- Architectural Style
- Contemporary
- Non-Master Bathroom Includes
- Shower Over Tub
- Construction Status
- Existing
- Location
- Other
- Roof
- Tile
- Water and Sewer
- Public
- Fee
- $355
MLS and other Information regarding properties for sale as shown in Theo have been obtained from various sources such as sellers, public records, agents and other third parties. This information may relate to the condition of the property, permitted or unpermitted uses, zoning, square footage, lot size/acreage or other matters affecting value or desirability. Unless otherwise indicated in writing, neither brokers, agents nor Theo have verified, or will verify, such information. If any such information is important to buyer in determining whether to buy, the price to pay or intended use of the property, buyer is urged to conduct their own investigation with qualified professionals, satisfy themselves with respect to that information, and to rely solely on the results of that investigation.
School data provided by GreatSchools. School service boundaries are intended to be used as reference only. To verify enrollment eligibility for a property, contact the school directly.