

$1,550,000
2,368
SQ FT
$655
SQ/FT
2518 Kilpatrick Ct
@ Dos Rios - Not Listed, San Ramon

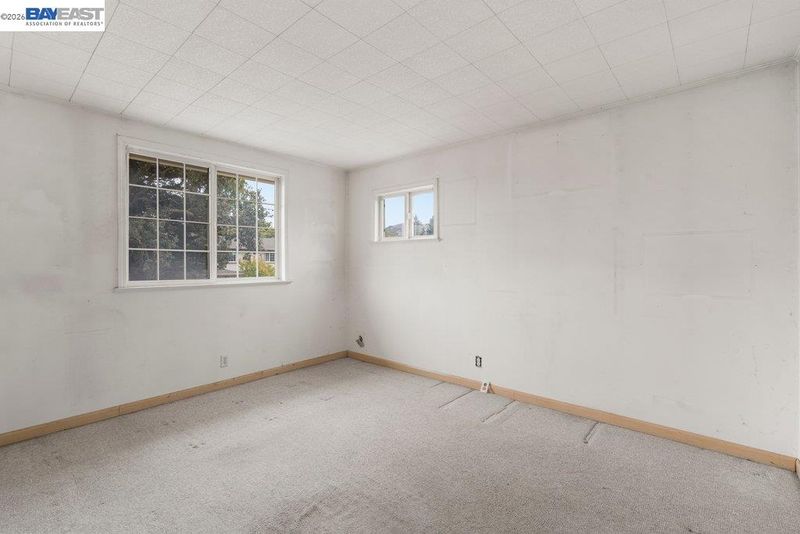
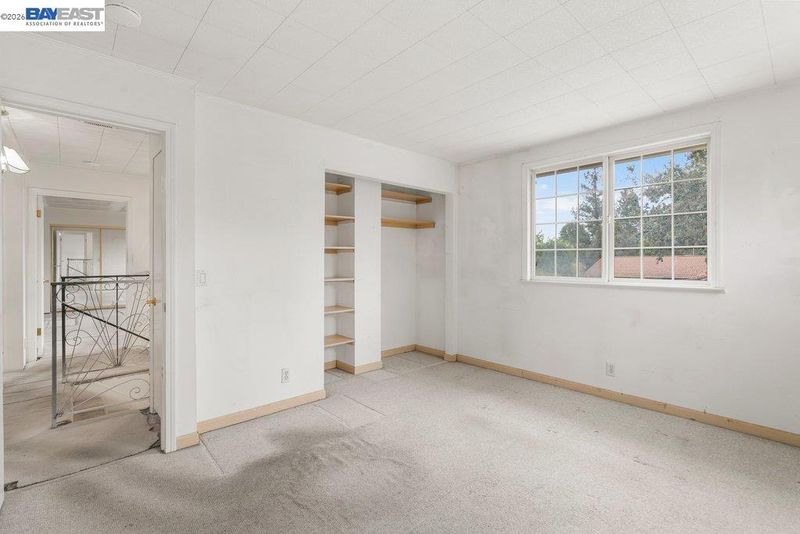
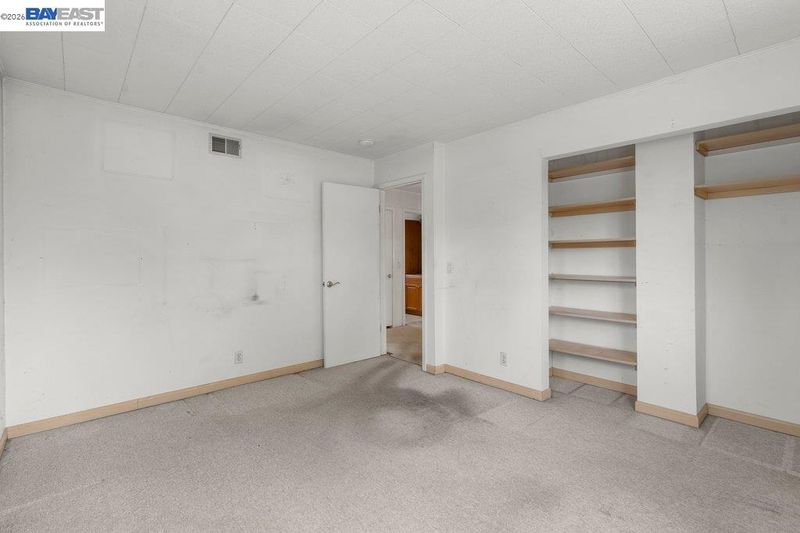
- 5 Bed
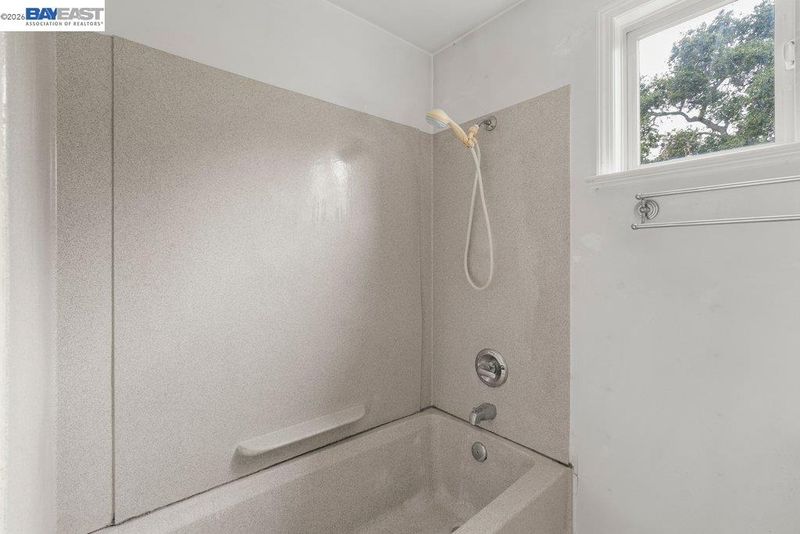
- 3 Bath
- 2 Park
- 2,368 sqft
- San Ramon
-

-
Sun Oct 25, 2:00 pm - 4:00 pm
open house
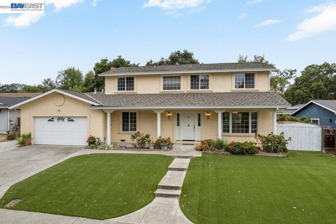
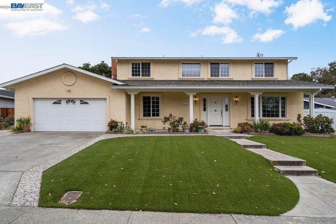
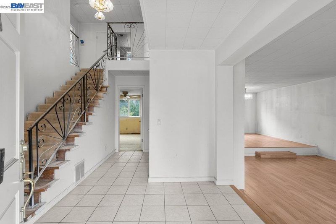
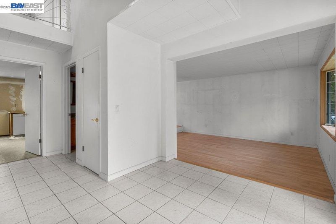
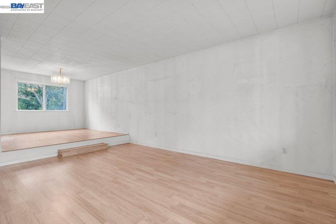
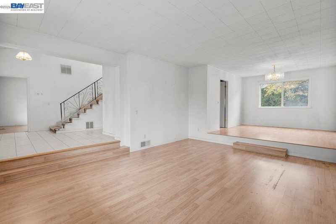
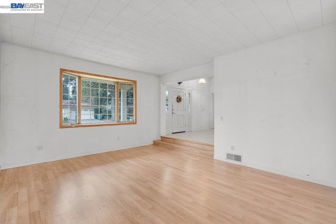
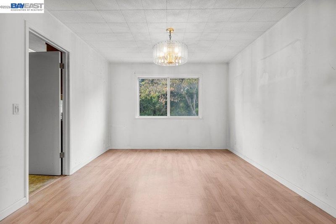
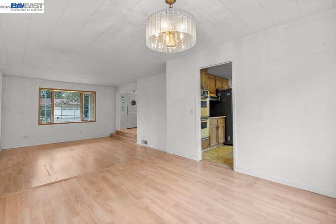
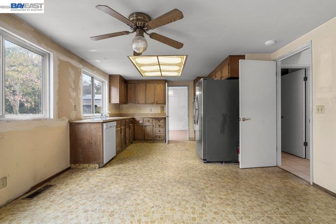
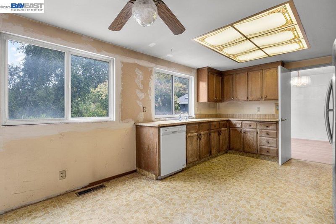
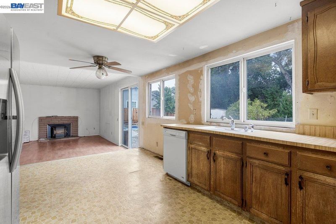
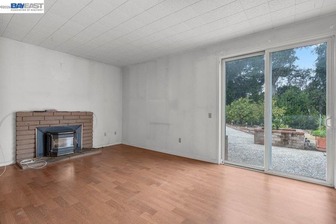
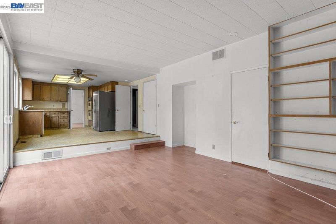
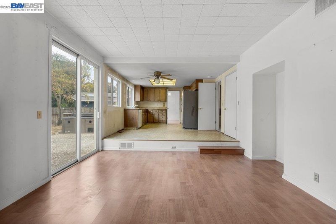
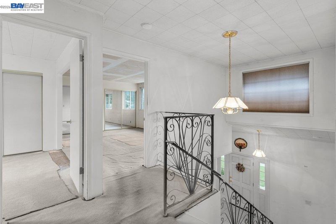
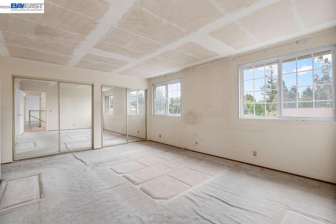
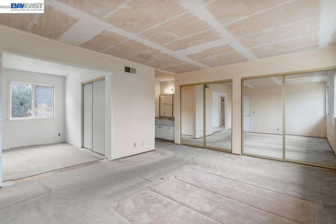
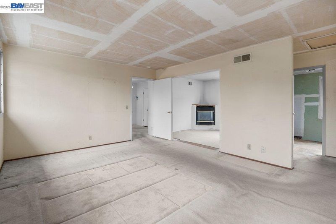
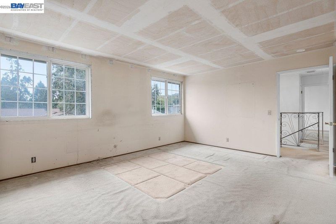
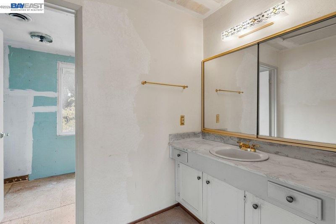
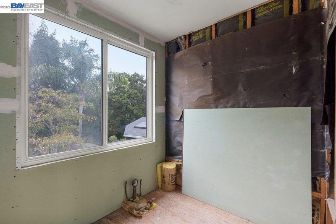
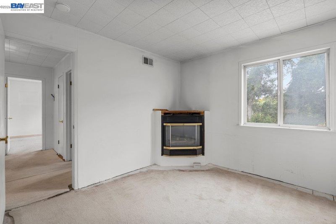
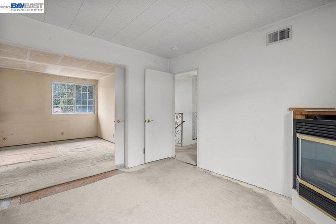
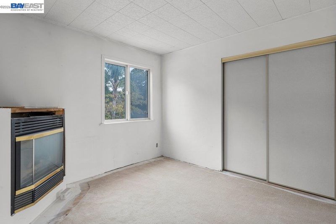
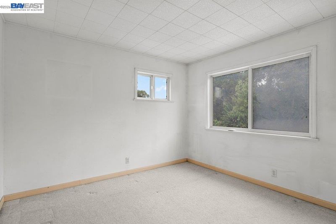
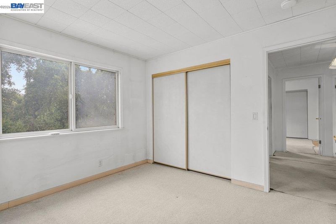
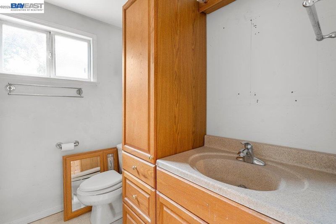
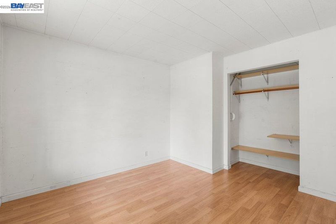
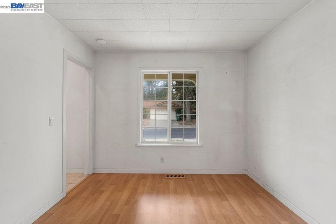
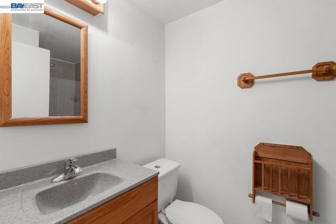
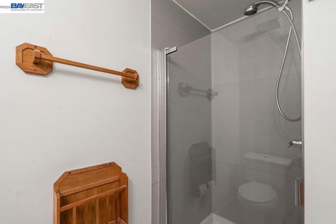
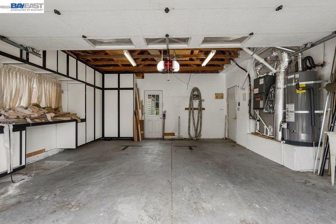
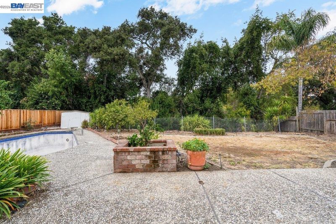
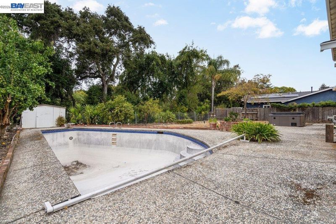
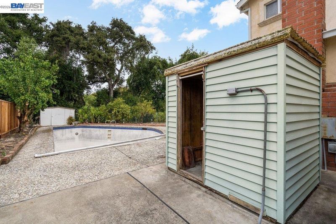
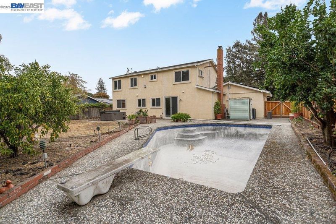
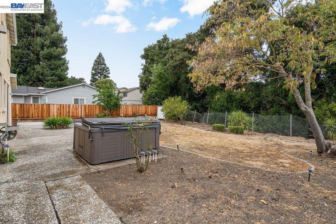
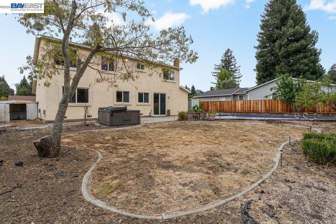
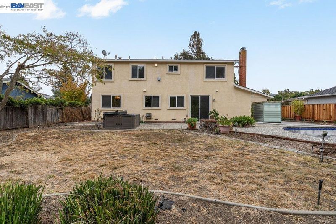
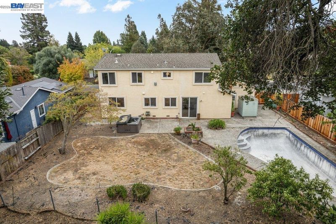
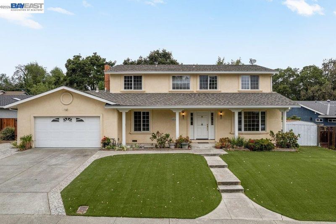
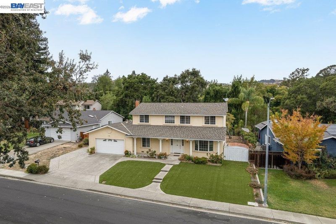
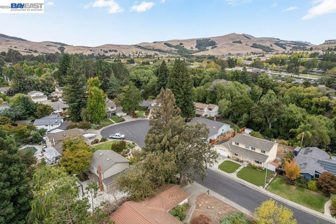
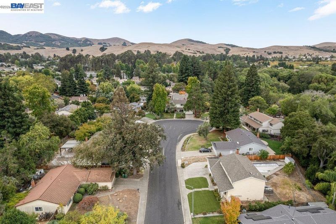
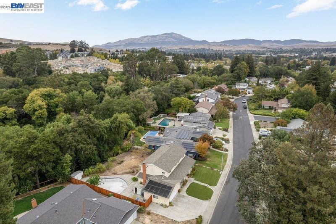
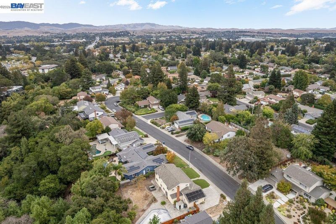
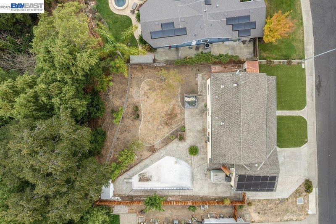
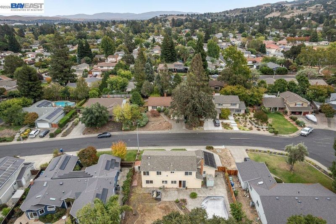
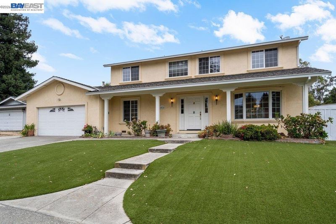
Welcome to 2518 Kilpatrick Court, tucked away on a desirable cul-de-sac in San Ramon. Offering a two-car garage, ample off-street parking, and plenty of opportunity to make it your own, this property is full of potential. The flexible floor plan features two separate living spaces, along with a downstairs bedroom and full bathroom, providing versatility for guests, multigenerational living, or a home office. A 1998 seismic retrofit provides added structural reinforcement, including a shear wall, roof-to-house attachments, additional pilings, and replaced support beams. A fireplace brings warmth and character to the living space, while low-maintenance artificial turf in the front yard offers year-round curb appeal with minimal upkeep. The backyard is where the possibilities really shine, featuring a pool, hot tub, and solar pool heating. Backing to a creek, the property offers a peaceful setting with a sense of privacy and a connection to nature that's increasingly hard to find. With its desirable location, flexible layout, and unique outdoor features, this is an opportunity to bring your vision to life and create a home that's truly your own.

- Current Status
- New
- Original Price
- $1,550,000
- List Price
- $1,550,000
- On Market Date
- Oct 23, 2026
- Property Type
- Detached
- D/N/S
- Not Listed
- Zip Code
- 94583
- MLS ID
- 41152119
- APN
- 2092110135
- Year Built
- 1973
- Stories in Building
- 2
- Possession
- Close Of Escrow
- Data Source
- MAXEBRDI
- Origin MLS System
- BAY EAST
Twin Creeks Elementary School
Public K-5 Elementary
Students: 557 Distance: 0.3mi
Bella Vista Elementary
Public K-5
Students: 493 Distance: 0.8mi
Hidden Canyon Elementary School
Private K Preschool Early Childhood Center, Elementary, Coed
Students: NA Distance: 0.8mi
Dorris-Eaton School, The
Private PK-8 Elementary, Coed
Students: 300 Distance: 0.8mi
Bollinger Canyon Elementary School
Public PK-5 Elementary
Students: 518 Distance: 1.2mi
CA Christian Academy
Private PK-2, 4-5 Elementary, Religious, Coed
Students: NA Distance: 1.3mi
- Bed
- 5
- Bath
- 3
- Parking
- 2
- Attached
- SQ FT
- 2,368
- SQ FT Source
- Public Records
- Lot SQ FT
- 30,000.0
- Lot Acres
- 0.69 Acres
- Pool Info
- In Ground, Outdoor Pool
- Kitchen
- Refrigerator
- Cooling
- Central Air
- Disclosures
- Nat Hazard Disclosure
- Entry Level
- Exterior Details
- Back Yard, Front Yard
- Flooring
- Tile, Carpet, Other
- Foundation
- Fire Place
- Gas
- Heating
- Central
- Laundry
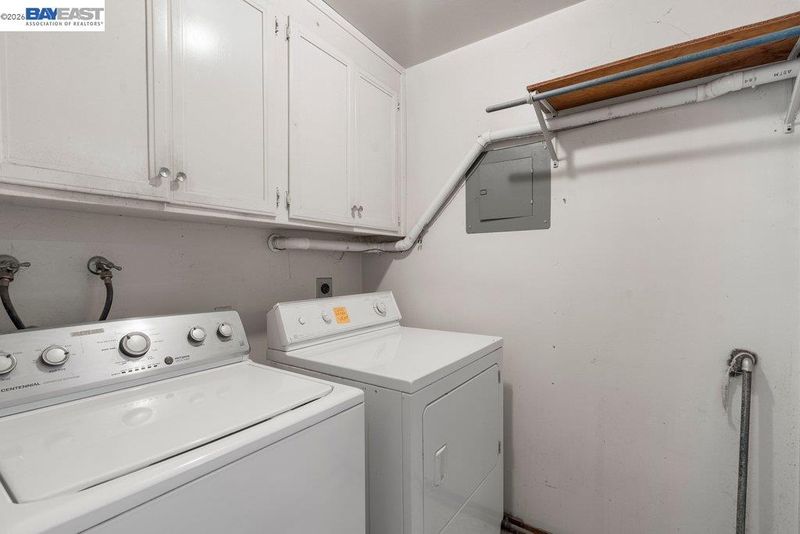
- None
- Main Level
- Main Entry
- Possession
- Close Of Escrow
- Architectural Style
- Craftsman
- Construction Status
- Existing
- Additional Miscellaneous Features
- Back Yard, Front Yard
- Location
- Cul-De-Sac
- Roof
- Composition Shingles
- Water and Sewer
- Public
- Fee
- Unavailable
MLS and other Information regarding properties for sale as shown in Theo have been obtained from various sources such as sellers, public records, agents and other third parties. This information may relate to the condition of the property, permitted or unpermitted uses, zoning, square footage, lot size/acreage or other matters affecting value or desirability. Unless otherwise indicated in writing, neither brokers, agents nor Theo have verified, or will verify, such information. If any such information is important to buyer in determining whether to buy, the price to pay or intended use of the property, buyer is urged to conduct their own investigation with qualified professionals, satisfy themselves with respect to that information, and to rely solely on the results of that investigation.
School data provided by GreatSchools. School service boundaries are intended to be used as reference only. To verify enrollment eligibility for a property, contact the school directly.