

$998,000
1,512
SQ FT
$660
SQ/FT
368 Meridian Avenue
@ Auzerais - 9 - Central San Jose, San Jose

- 3 Bed
- 3 (2/1) Bath
- 4 Park
- 1,512 sqft
- San Jose
-

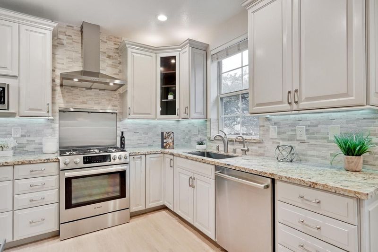
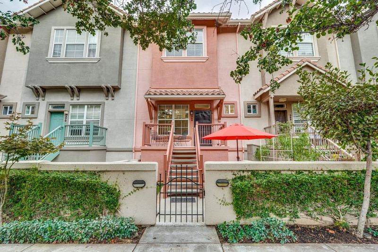
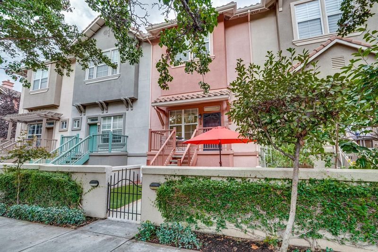
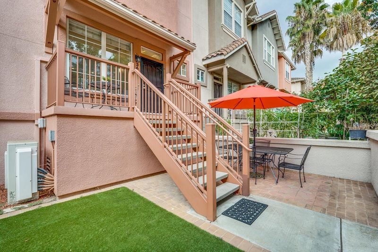
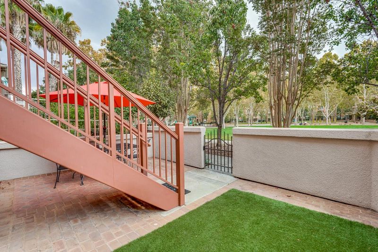
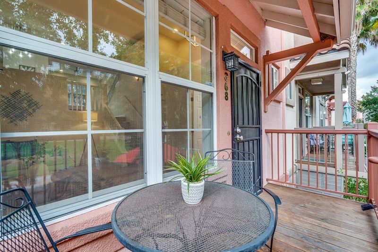
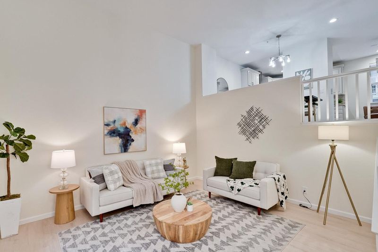
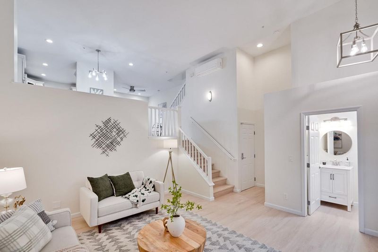
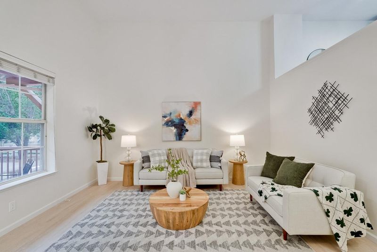
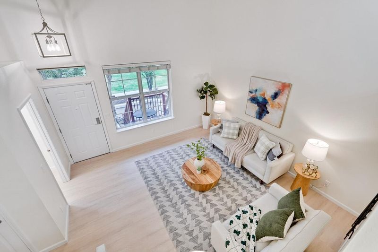
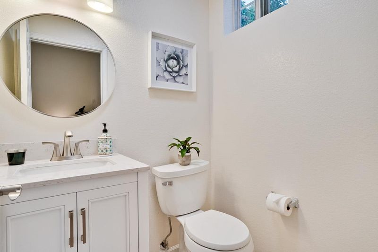
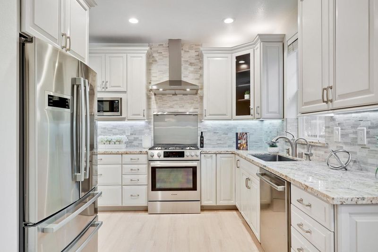
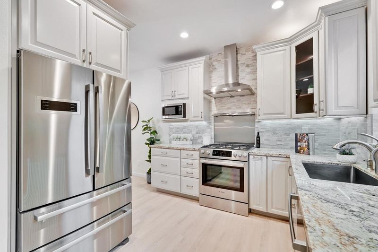
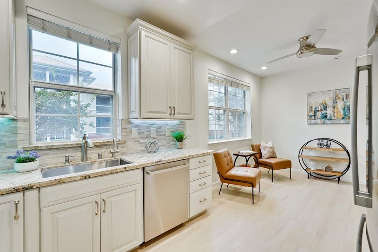
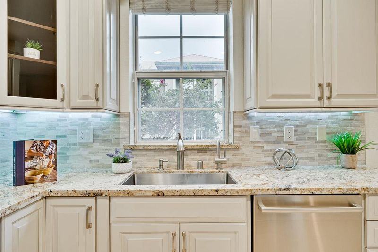
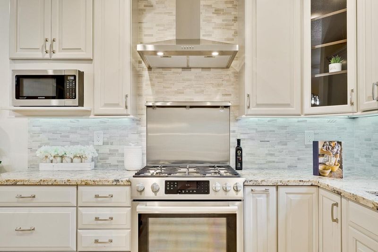
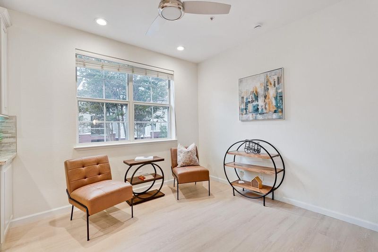
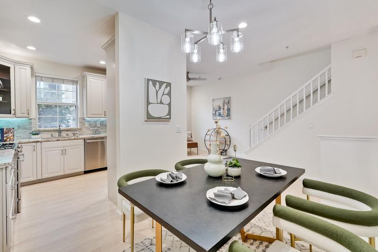
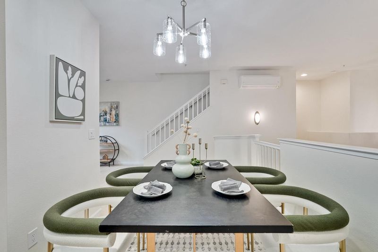
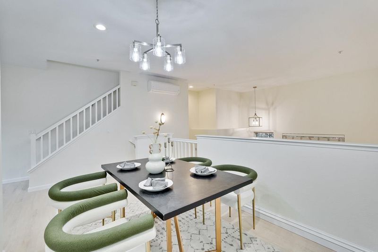
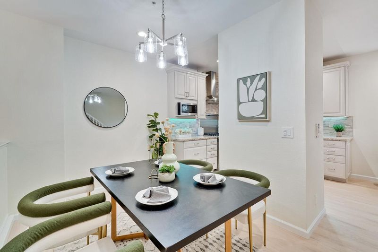
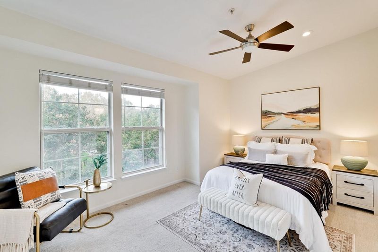
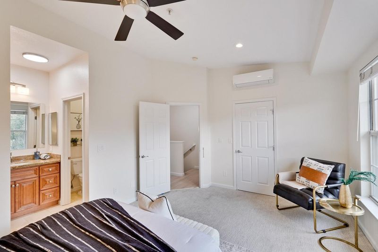
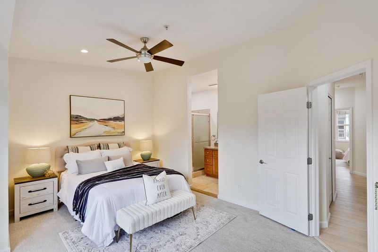
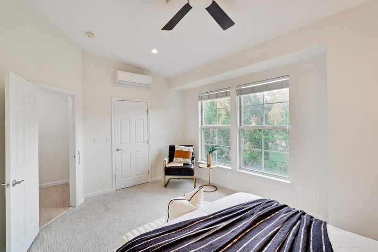
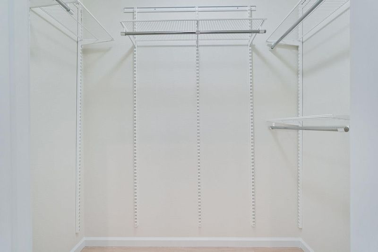
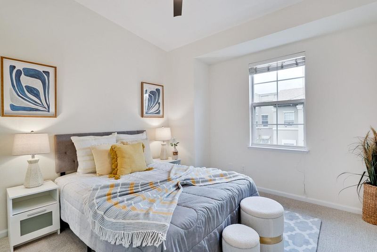
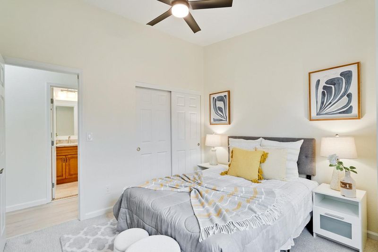
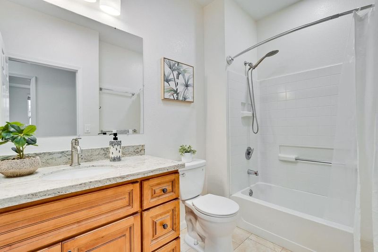
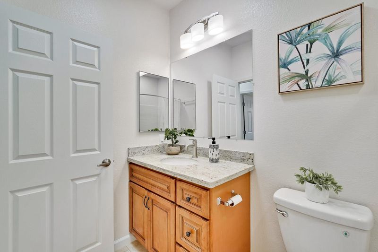
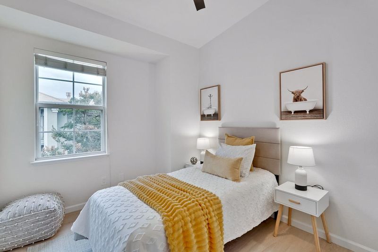
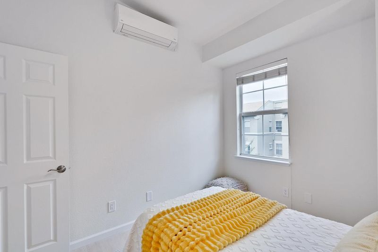
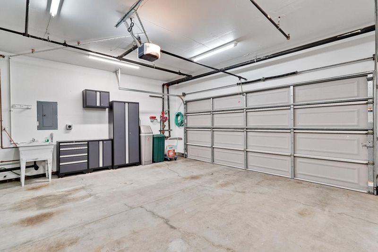
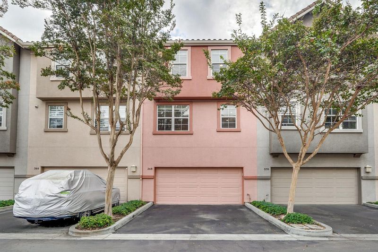
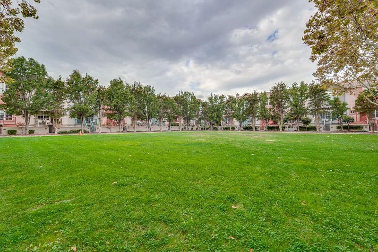
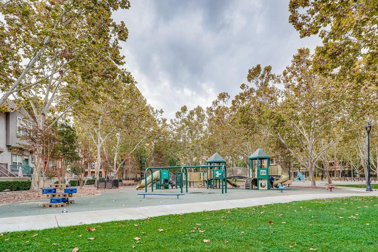
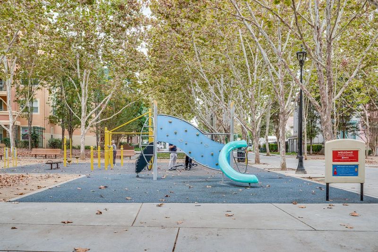
Set in San Joses desirable OConnor Park enclave, this completely updated, split-level condo features 3 bedrooms, 2.5 baths, and a thoughtfully designed 1,512 sq ft layout! A gated patio and elevated front porch overlook the tree-shaded pathways and tot lot of a beautifully maintained city park, creating an inviting setting for sipping coffee or relaxation. Inside, warm wood-style flooring, fine millwork, and neutral hues pair with soaring living room ceilings and wide windows that brings in abundant natural light, with views from the upper landing adding architectural interest. The dining alcove connects seamlessly to a chef-inspired kitchen, making entertaining effortless. Upstairs, three comfortable retreats provide a restful escape, including the primary with its ensuite and generous walk-in closet. An attached two-car garage and exclusive two-car driveway offer rare convenience. With easy access to Hwys 280, 880, and 17, public transit, shopping, and San Jose Airport, everything you need is within reach. Come experience a refreshing blend of parkfront life with urban advantages!

- Days on Market
- 4 days
- Current Status
- Active
- Original Price
- $998,000
- List Price
- $998,000
- On Market Date
- Oct 22, 2026
- Property Type
- Condominium
- Area
- 9 - Central San Jose
- Zip Code
- 95126
- MLS ID
- ML82065396
- APN
- 264-13-044
- Year Built
- 2001
- Stories in Building
- 3
- Possession
- COE
- Data Source
- MLSL
- Origin MLS System
- MLSListings, Inc.
Njeri's Morning Glory School and Art Center
Private PK-5 Coed
Students: 20 Distance: 0.3mi
BASIS Independent Silicon Valley
Private 5-12 Coed
Students: 800 Distance: 0.4mi
St. Leo the Great Catholic School
Private PK-8 Elementary, Religious, Coed
Students: 230 Distance: 0.5mi
Alternative Private Schooling
Private 1-12 Coed
Students: NA Distance: 0.7mi
Perseverance Preparatory
Charter 5-8
Students: NA Distance: 0.8mi
Luther Burbank Elementary School
Public K-8 Elementary, Yr Round
Students: 516 Distance: 0.8mi
- Bed
- 3
- Bath
- 3 (2/1)
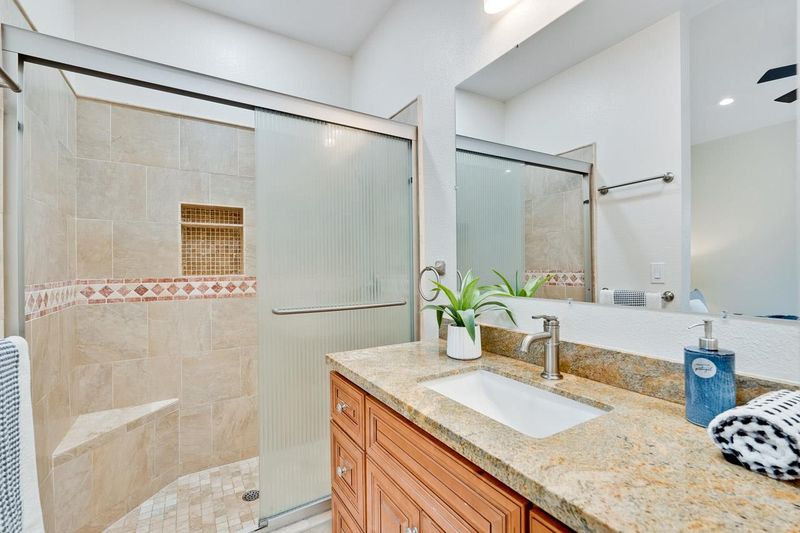
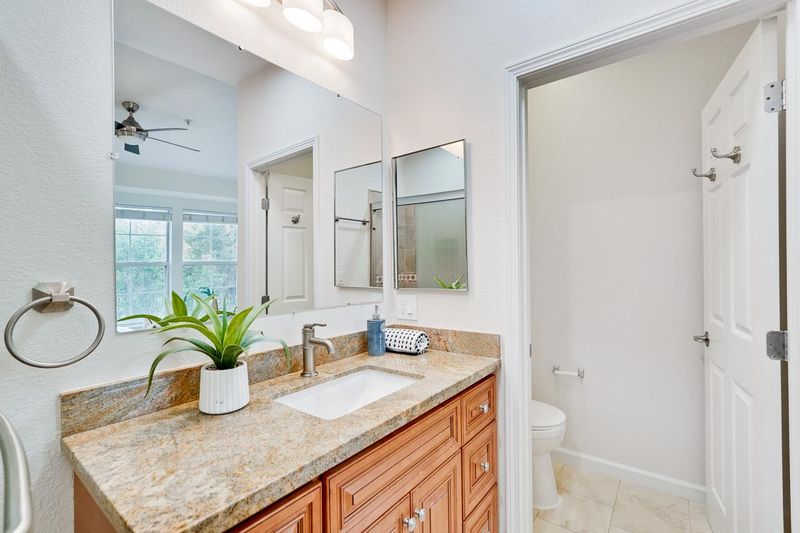
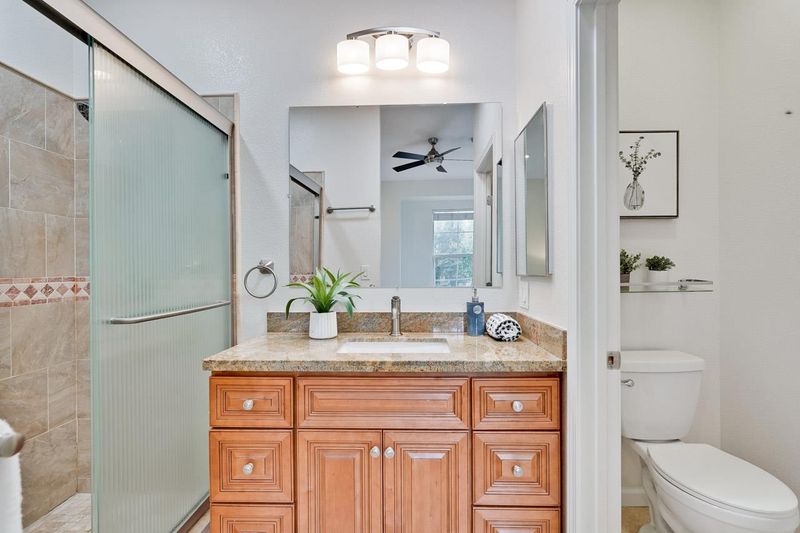
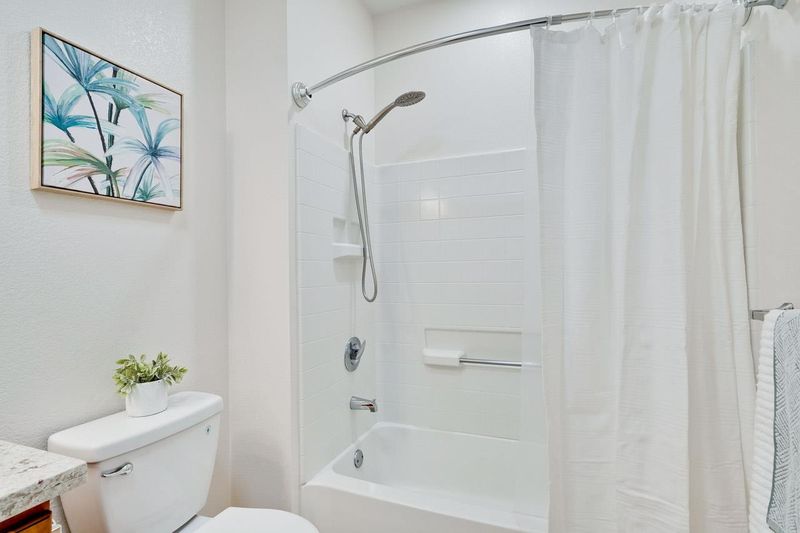
- Granite, Half on Ground Floor, Primary - Stall Shower(s), Shower over Tub - 1, Solid Surface, Tile, Updated Bath
- Parking
- 4
- Assigned Spaces, Attached Garage, Electric Gate, Gate / Door Opener
- SQ FT
- 1,512
- SQ FT Source
- Unavailable
- Kitchen
- 220 Volt Outlet, Cooktop - Gas, Countertop - Granite, Dishwasher, Exhaust Fan, Ice Maker, Microwave, Oven Range - Gas, Refrigerator
- Cooling
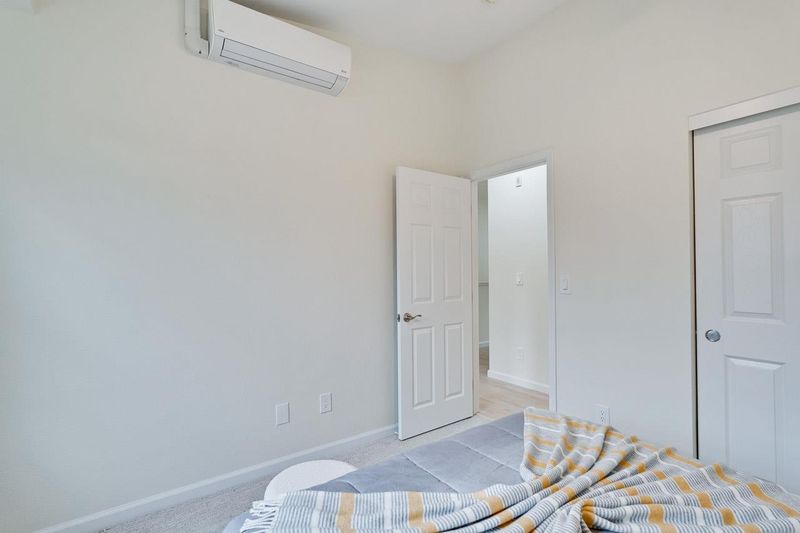
- Central AC, Multi-Zone, Ceiling Fan
- Dining Room
- Dining Area, Eat in Kitchen
- Disclosures
- NHDS Report
- Family Room
- Separate Family Room
- Flooring
- Carpet, Vinyl / Linoleum, Wood
- Foundation
- Concrete Slab
- Heating
- Gas, Heat Pump, Heating - 2+ Zones, Individual Room Controls
- Laundry
- Inside, Upper Floor, Washer / Dryer
- Views
- Mountains, Park
- Possession
- COE
- * Fee
- $471
- Name
- Cresent Parc
- Phone
- 510-683-8614
- *Fee includes
- Garbage, Landscaping / Gardening, Management Fee, Reserves, Common Area Electricity, and Insurance
MLS and other Information regarding properties for sale as shown in Theo have been obtained from various sources such as sellers, public records, agents and other third parties. This information may relate to the condition of the property, permitted or unpermitted uses, zoning, square footage, lot size/acreage or other matters affecting value or desirability. Unless otherwise indicated in writing, neither brokers, agents nor Theo have verified, or will verify, such information. If any such information is important to buyer in determining whether to buy, the price to pay or intended use of the property, buyer is urged to conduct their own investigation with qualified professionals, satisfy themselves with respect to that information, and to rely solely on the results of that investigation.
School data provided by GreatSchools. School service boundaries are intended to be used as reference only. To verify enrollment eligibility for a property, contact the school directly.