

$1,499,000
1,290
SQ FT
$1,162
SQ/FT
464 Spruce Street
@ Third Avenue - 605 - Wave Crest Etc., Half Moon Bay

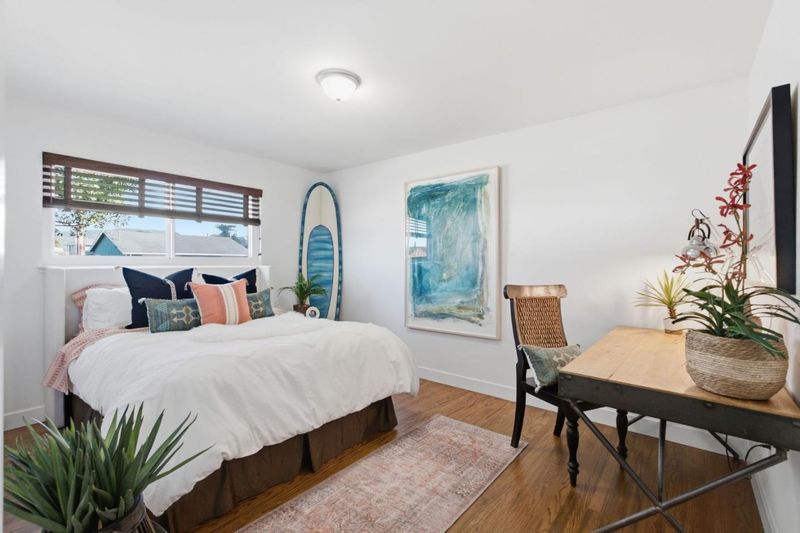
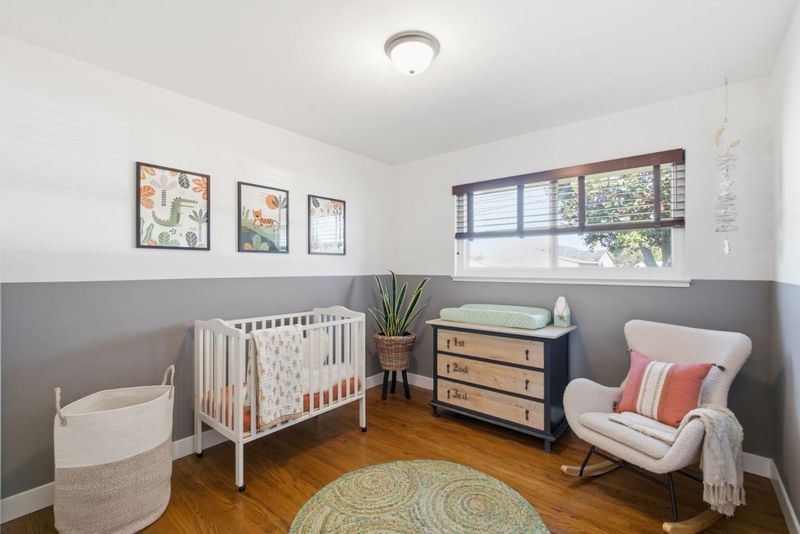
- 3 Bed
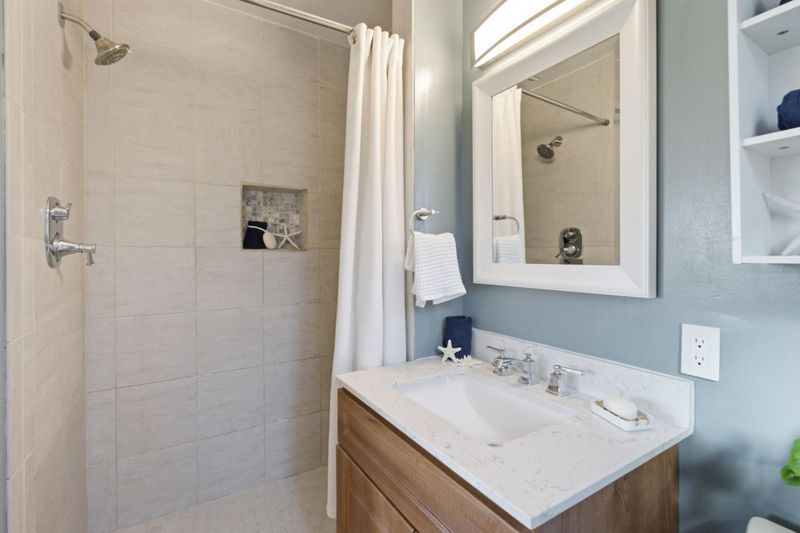
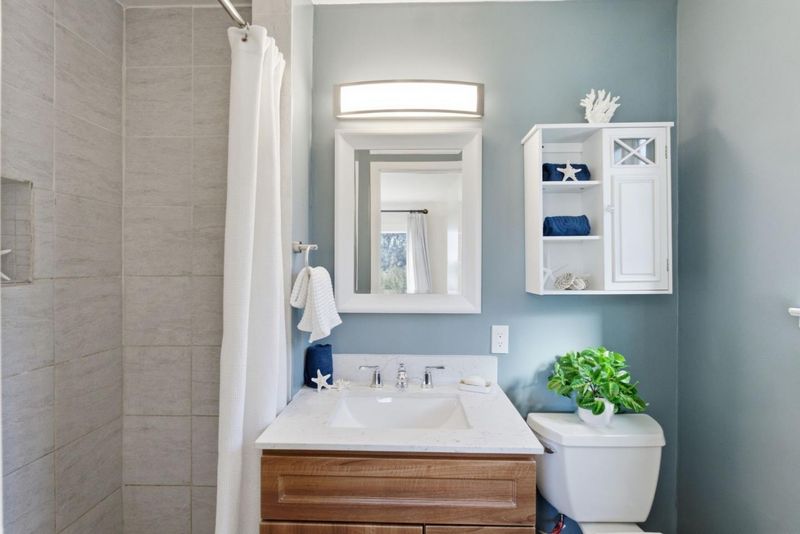
- 2 Bath
- 4 Park
- 1,290 sqft
- Half Moon Bay
-

-
Sun Oct 25, 1:00 pm - 4:00 pm
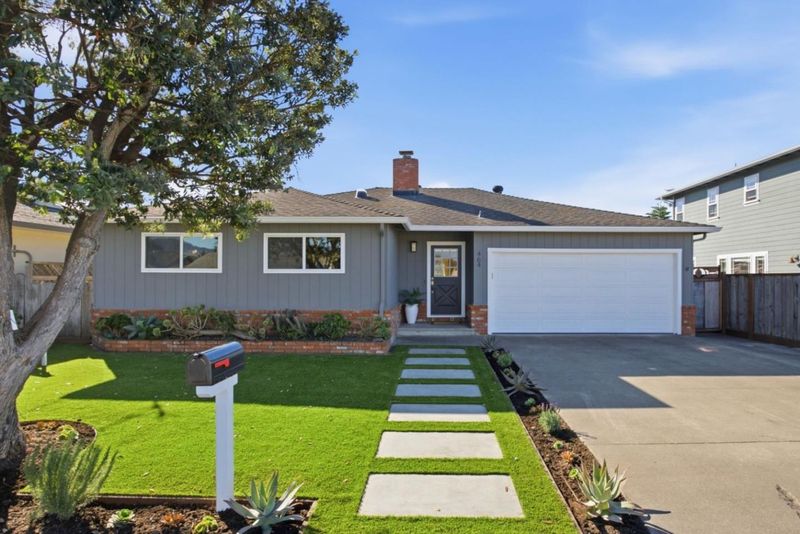
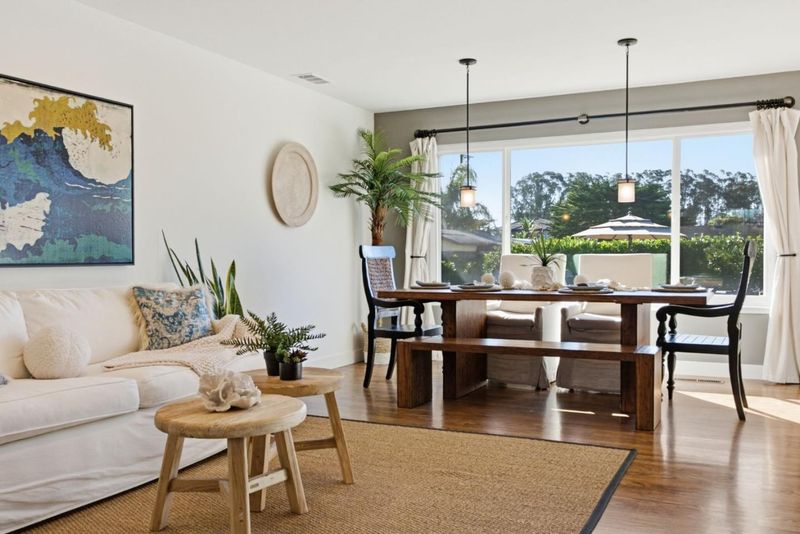
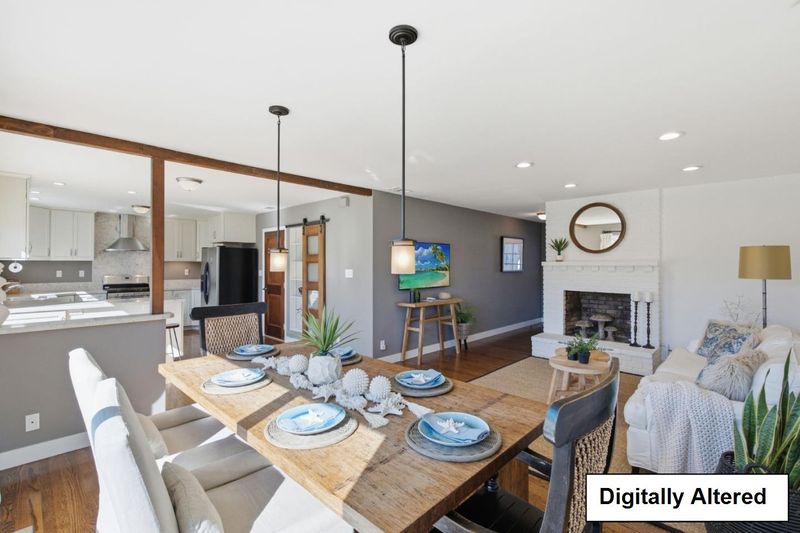
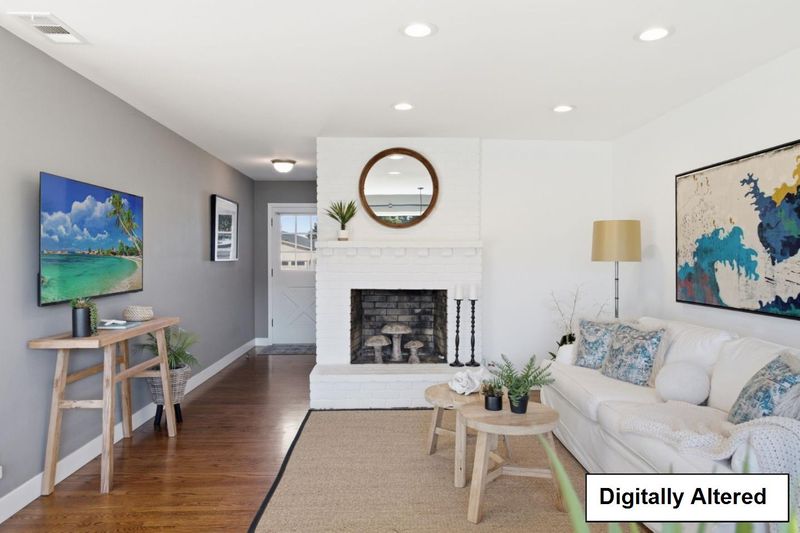
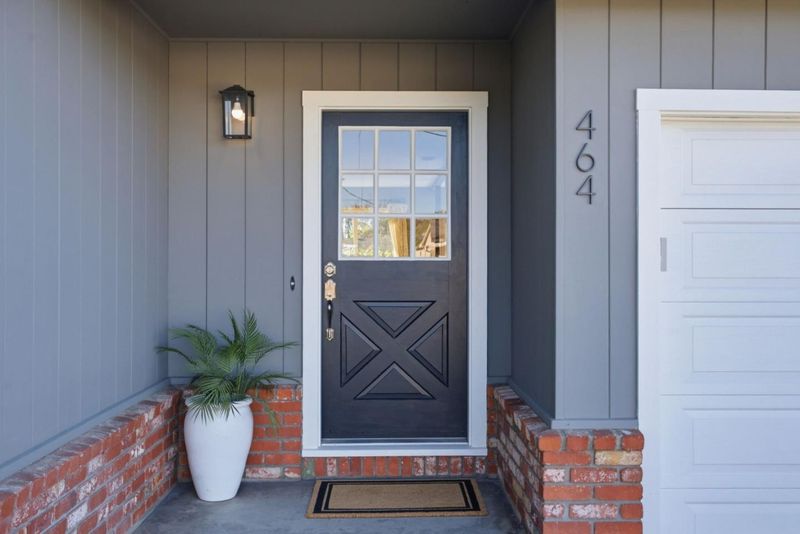
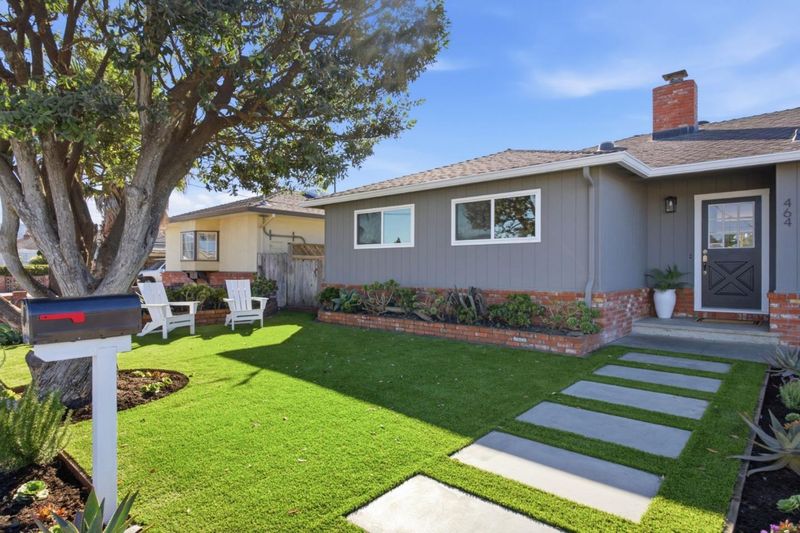
Cute Single Level Home on the Westside near Poplar Beach and Downtown
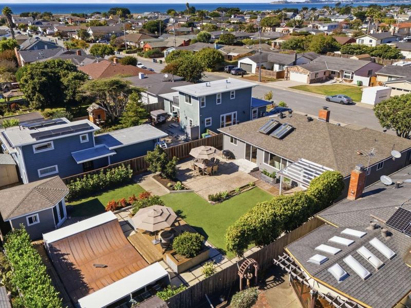
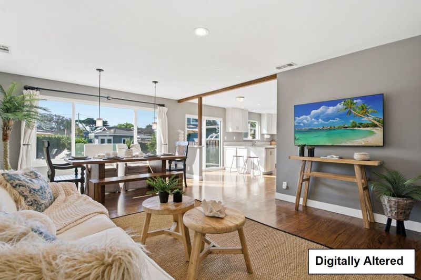
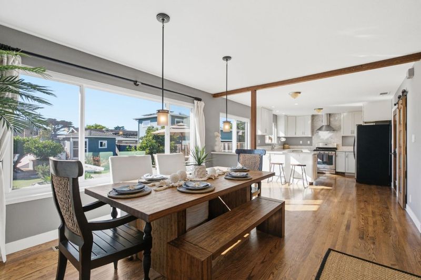
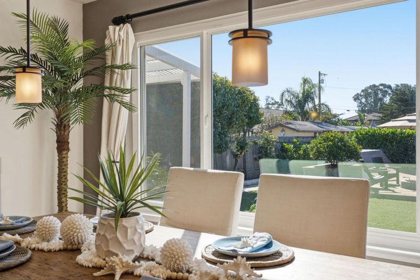
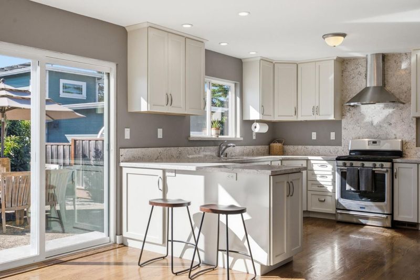
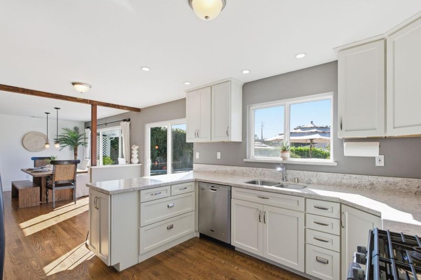
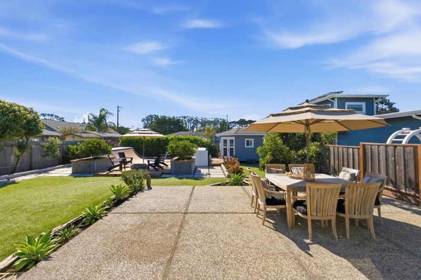
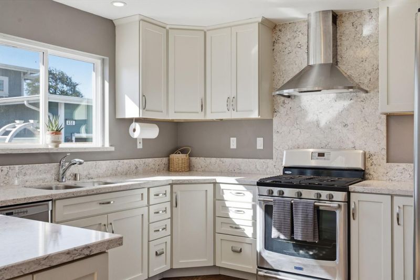
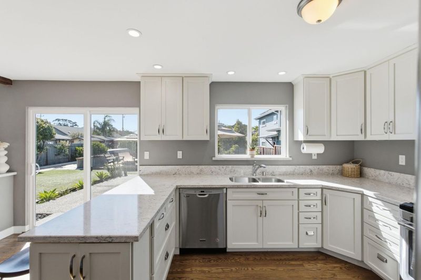
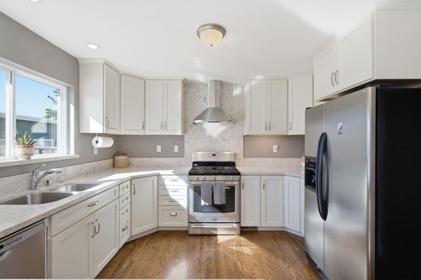
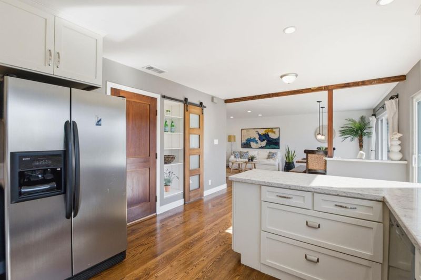
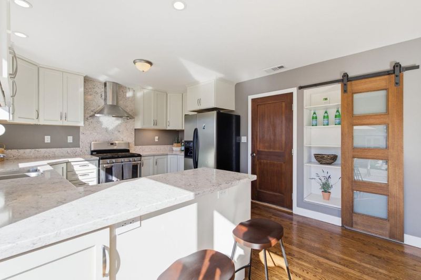
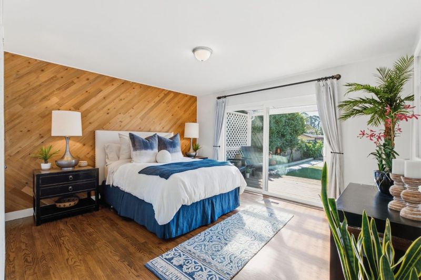
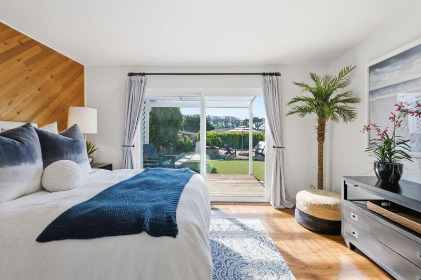
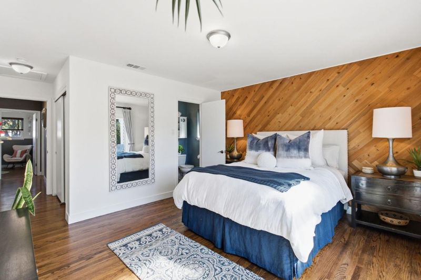
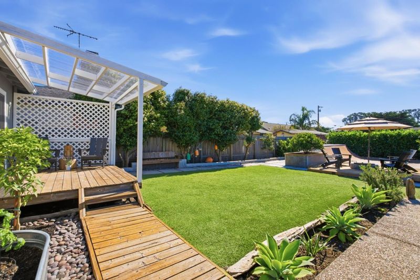
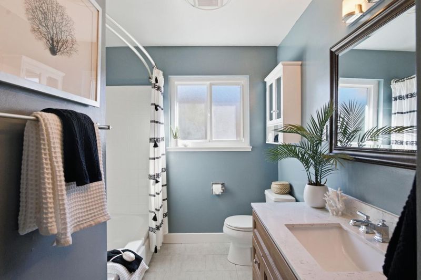
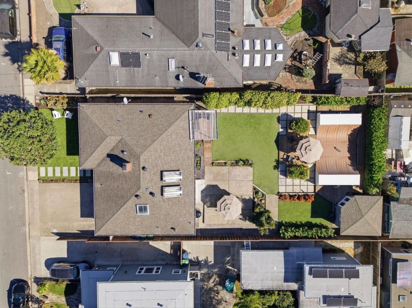
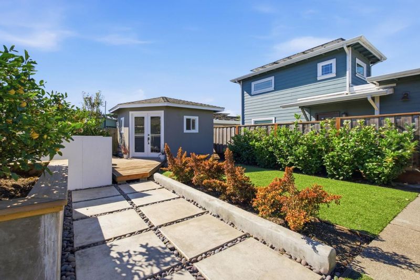
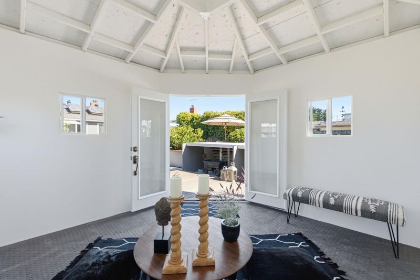
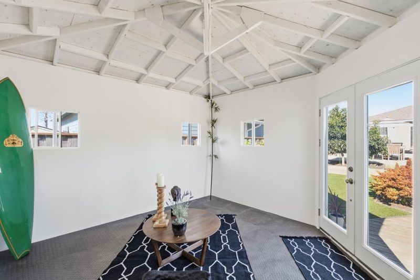
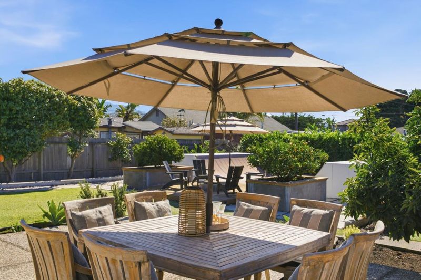
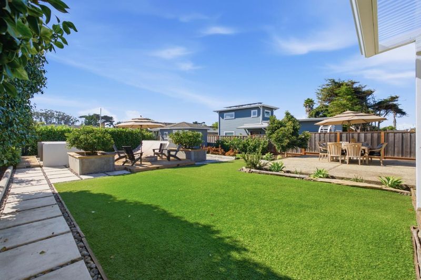
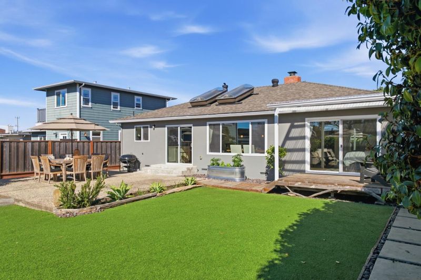
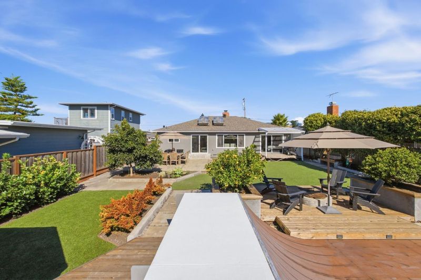
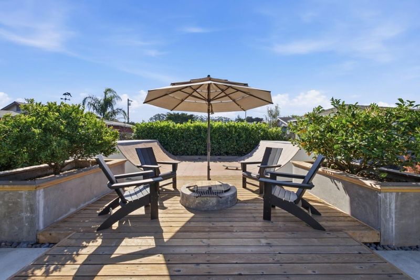
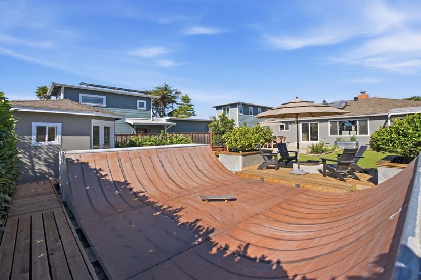
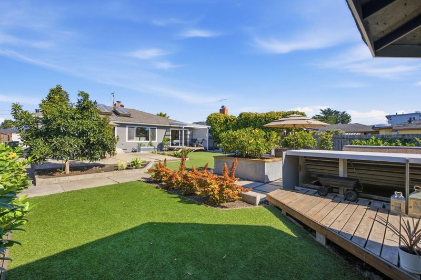
Welcome to this beautifully maintained retreat nestled on the coveted west side of Highway 1 in Half Moon Bay. This move-in-ready residence offers the perfect blend of coastal charm and modern convenience. From the moment you arrive, the pride of ownership is evident, w/ light-filled interiors and a layout designed for both comfort and easy living. Step through the back door to discover the homes true centerpiece: an expansive, south-facing backyard. Bathed in sunlight throughout the day, this outdoor oasis is designed for low-maintenance enjoyment, allowing you to spend more time relaxing and less time on upkeep. Additional opportunity to relax in the zen shed or shred on the half pipe! The main living space offers an open look from family room to pristine kitchen with stainless steel appliances, ample counter space and breakfast bar. You are perfectly positioned to enjoy the very best of the Coastside, with the breathtaking bluffs of Poplar Beach and the winding Coastal Trail just moments away. When you aren't exploring the shoreline, the vibrant shops, acclaimed dining of downtown, schools and parks are within easy reach. This home presents a unique opportunity to secure a turnkey property in one of the areas most desirable pockets. Your sanctuary by the sea awaits.

- Days on Market
- 2 days
- Current Status
- Active
- Original Price
- $1,499,000
- List Price
- $1,499,000
- On Market Date
- Oct 23, 2026
- Property Type
- Single Family Home
- Area
- 605 - Wave Crest Etc.
- Zip Code
- 94019
- MLS ID
- ML82065027
- APN
- 064-112-250
- Year Built
- 1961
- Stories in Building
- 1
- Possession
- Unavailable
- Data Source
- MLSL
- Origin MLS System
- MLSListings, Inc.
La Costa Adult
Public n/a Adult Education
Students: NA Distance: 0.4mi
Alvin S. Hatch Elementary School
Public K-5 Elementary
Students: 567 Distance: 0.4mi
Sea Crest School
Private K-8 Elementary, Coed
Students: 230 Distance: 0.4mi
Manuel F. Cunha Intermediate School
Public 6-8 Middle, Coed
Students: 765 Distance: 0.5mi
Pilarcitos Alternative High (Continuation) School
Public 9-12 Continuation
Students: 42 Distance: 0.5mi
Half Moon Bay High School
Public 9-12 Secondary, Coed
Students: 1001 Distance: 1.2mi
- Bed
- 3
- Bath
- 2
- Primary - Stall Shower(s), Shower over Tub - 1
- Parking
- 4
- Attached Garage, On Street, Off-Street Parking
- SQ FT
- 1,290
- SQ FT Source
- Unavailable
- Lot SQ FT
- 7,361.0
- Lot Acres
- 0.168985 Acres
- Kitchen
- Dishwasher, Refrigerator, Oven Range - Built-In, Gas
- Cooling
- None
- Dining Room
- Dining Area
- Disclosures
- NHDS Report
- Family Room
- No Family Room
- Flooring
- Tile, Wood
- Foundation
- Concrete Perimeter
- Fire Place
- Living Room
- Heating
- Other, Central Forced Air
- Laundry
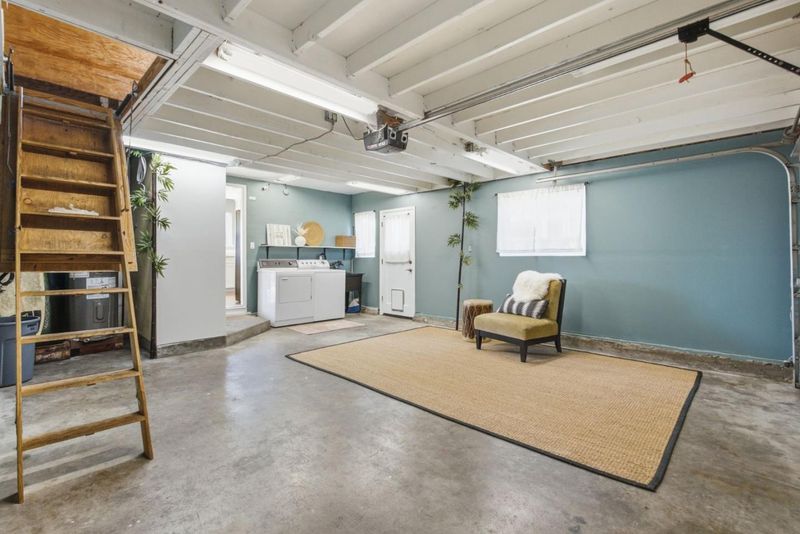
- In Garage
- Views
- Hills, Neighborhood
- Architectural Style
- Ranch
- Fee
- Unavailable
MLS and other Information regarding properties for sale as shown in Theo have been obtained from various sources such as sellers, public records, agents and other third parties. This information may relate to the condition of the property, permitted or unpermitted uses, zoning, square footage, lot size/acreage or other matters affecting value or desirability. Unless otherwise indicated in writing, neither brokers, agents nor Theo have verified, or will verify, such information. If any such information is important to buyer in determining whether to buy, the price to pay or intended use of the property, buyer is urged to conduct their own investigation with qualified professionals, satisfy themselves with respect to that information, and to rely solely on the results of that investigation.
School data provided by GreatSchools. School service boundaries are intended to be used as reference only. To verify enrollment eligibility for a property, contact the school directly.