

$1,795,000
2,153
SQ FT
$834
SQ/FT
407 Ridge Gate Rd
@ Ridge Gate - Orindawoods, Orinda

- 3 Bed
- 2 Bath
- 2 Park
- 2,153 sqft
- Orinda
-

-
Tue Oct 27, 10:00 am - 1:00 pm
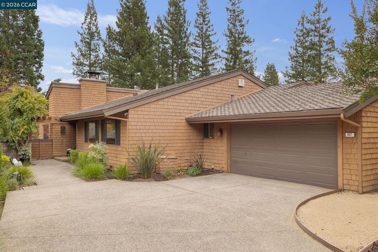
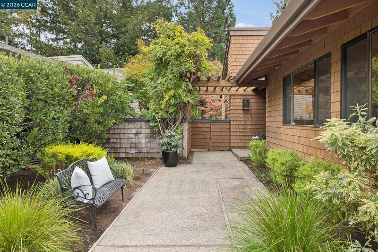
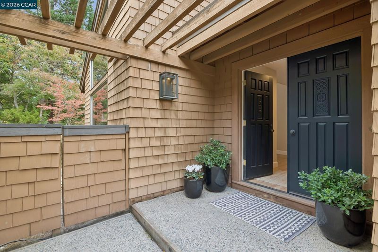
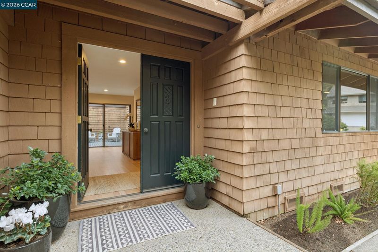
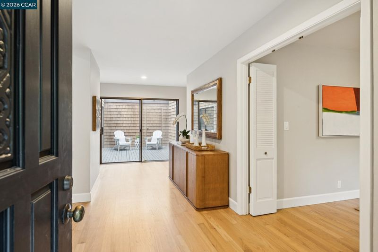
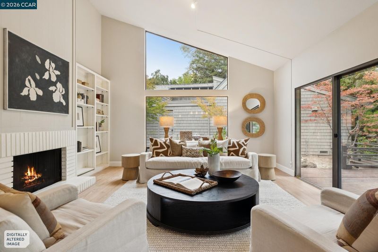
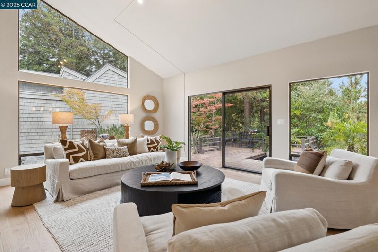
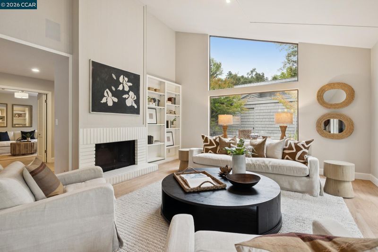
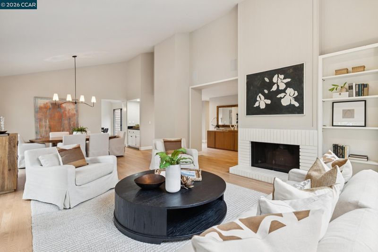
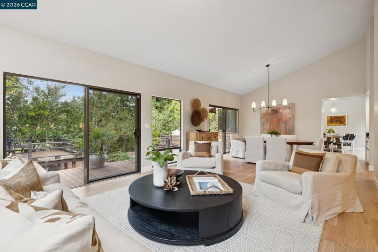
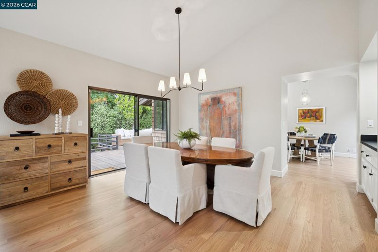
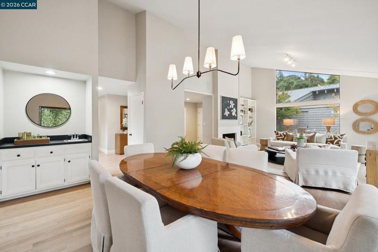
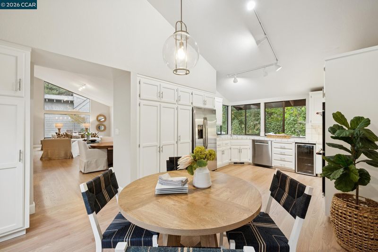
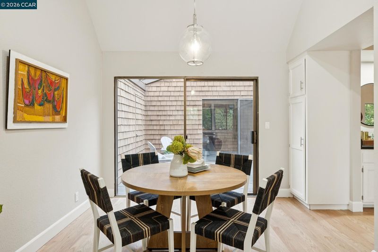
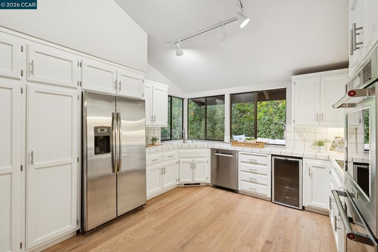
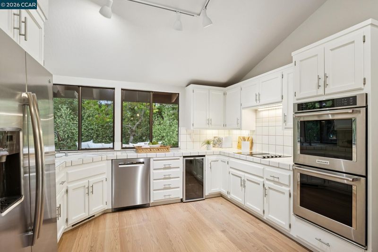
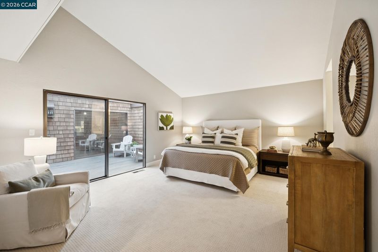
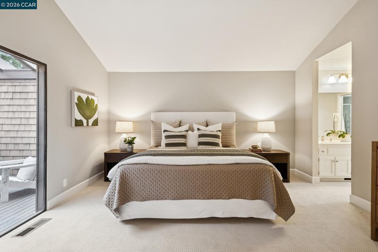
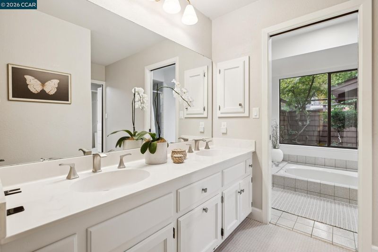
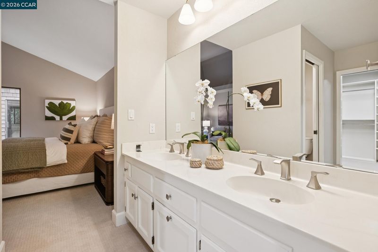
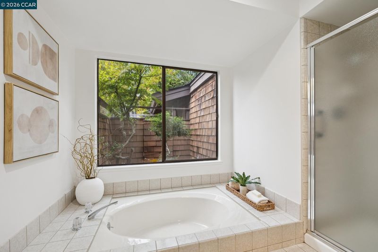
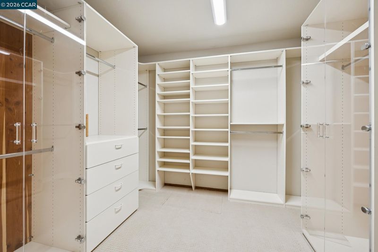
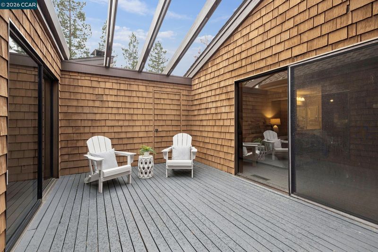
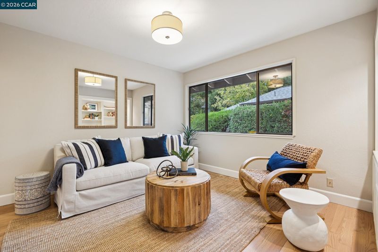
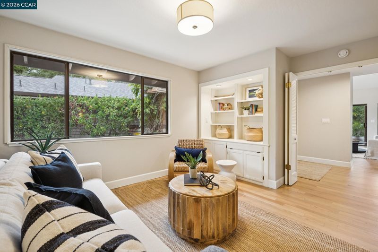
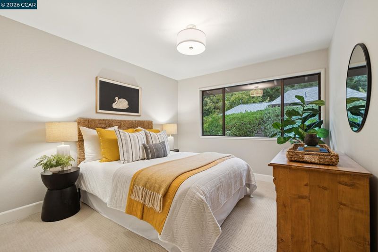
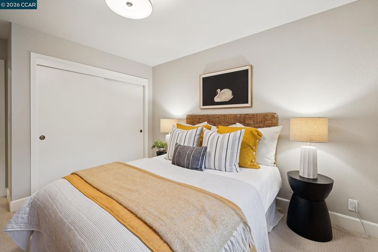
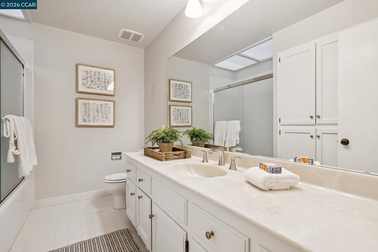
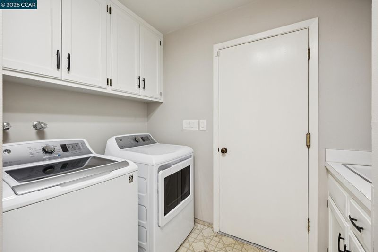
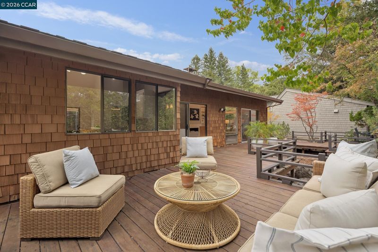
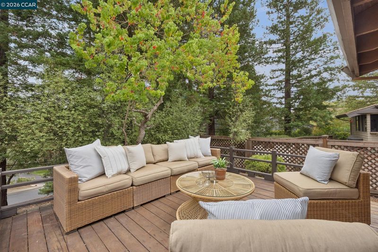
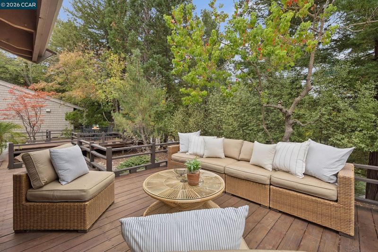
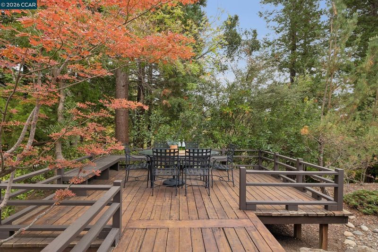
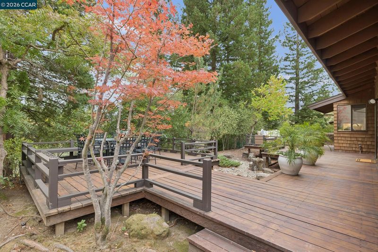
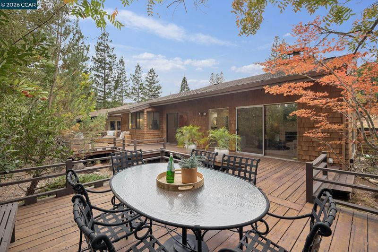
Tucked on a quiet court, this single-level home in Orindawoods brings the outdoors in at every turn. Double doors open to a light-filled interior with vaulted ceilings and warm oak floors. An open-air courtyard sits at the heart of the home, with access from the main hall, kitchen, and primary suite. A white brick fireplace anchors the serene living room, flanked by built-in shelving and walls of glass. Off the dining room, a wet bar leads into the kitchen, with KitchenAid double wall ovens, a cooktop, and corner windows overlooking the backyard. Retreat to a primary suite with a vaulted ceiling, dual-sink vanity, soaking tub framed by a garden window, stall shower, and large custom walk-in closet. A second bedroom, hall bath, flexible den or third bedroom with built-ins, and laundry room complete the floorplan. Step seamlessly from the main living space out to the private deck, tucked among Japanese maples and a canopy of mature trees. Enjoy access to the Orindawoods community pool, scenic greenbelts, an
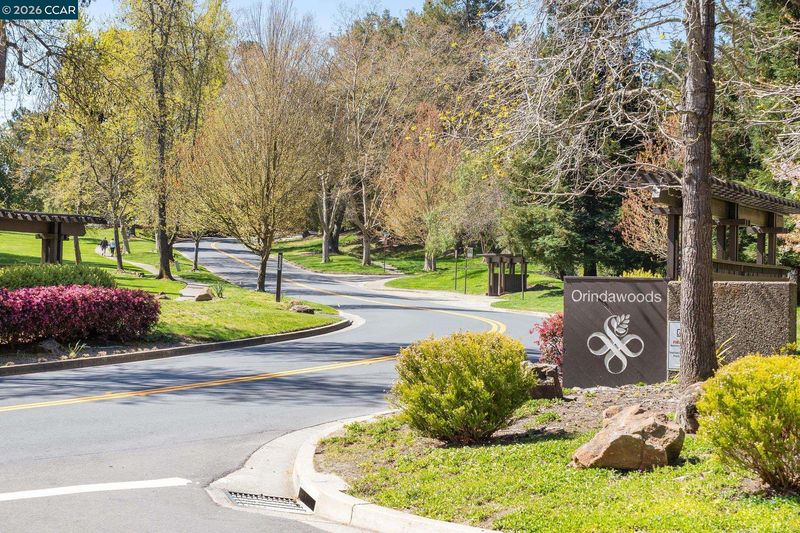
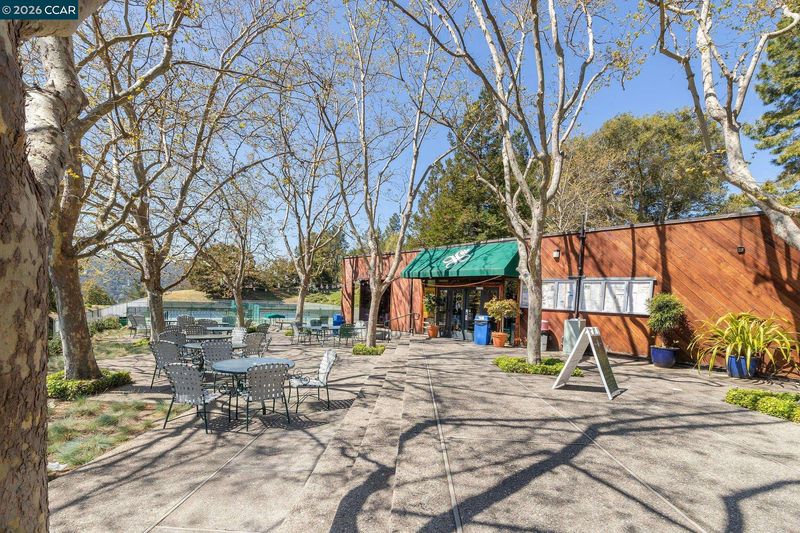
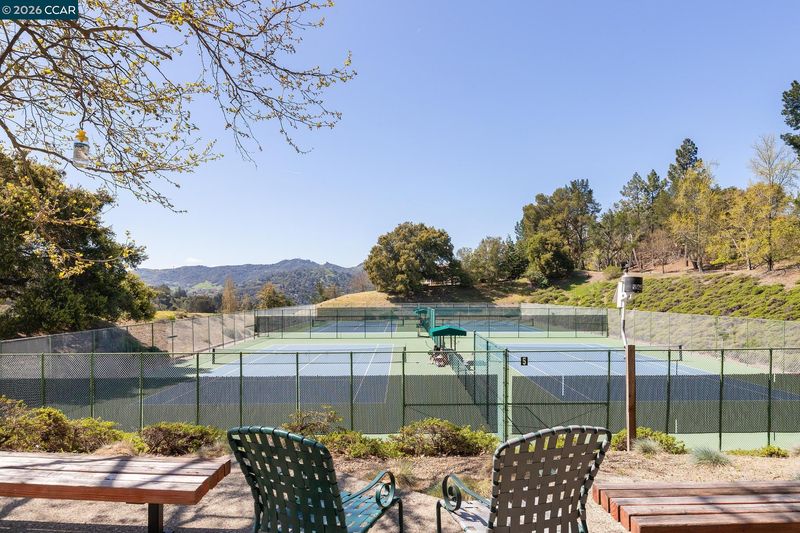
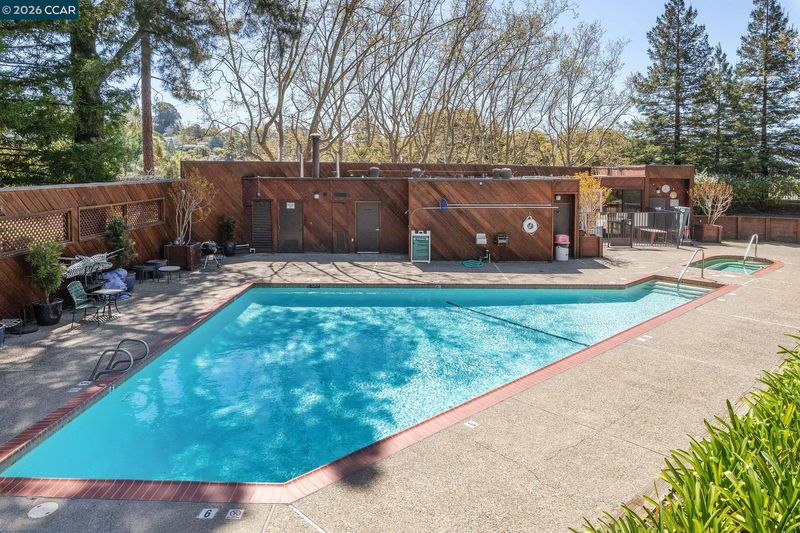
Tucked on a quiet court, this single-level home in Orindawoods brings the outdoors in at every turn. Double doors open to a light-filled interior with vaulted ceilings and warm oak floors. An open-air courtyard sits at the heart of the home, with access from the main hall, kitchen, and primary suite. A white brick fireplace anchors the serene living room, flanked by built-in shelving and walls of glass. Off the dining room, a wet bar leads into the kitchen, with KitchenAid double wall ovens, a cooktop, and corner windows overlooking the backyard. Retreat to a primary suite with a vaulted ceiling, dual-sink vanity, soaking tub framed by a garden window, stall shower, and large custom walk-in closet. A second bedroom, hall bath, flexible den or third bedroom with built-ins, and laundry room complete the floorplan. Step seamlessly from the main living space out to the private deck, tucked among Japanese maples and a canopy of mature trees. Enjoy access to the Orindawoods community pool, scenic greenbelts, and the coveted Orindawoods Tennis Club. Conveniently located close to Orinda Village, BART, Highway 24, and award-winning Orinda schools. The private oasis you’ve been waiting for!

- Current Status
- New
- Original Price
- $1,795,000
- List Price
- $1,795,000
- On Market Date
- Oct 23, 2026
- Property Type
- Detached
- D/N/S
- Orindawoods
- Zip Code
- 94563
- MLS ID
- 41152153
- APN
- 2602930212
- Year Built
- 1980
- Stories in Building
- 1
- Possession
- Close Of Escrow
- Data Source
- MAXEBRDI
- Origin MLS System
- CONTRA COSTA
Holden High School
Private 9-12 Secondary, Nonprofit
Students: 34 Distance: 0.2mi
Orinda Academy
Private 7-12 Secondary, Coed
Students: 90 Distance: 0.3mi
Wagner Ranch Elementary School
Public K-5 Elementary
Students: 416 Distance: 1.4mi
Sleepy Hollow Elementary School
Public K-5 Elementary
Students: 339 Distance: 1.6mi
Glorietta Elementary School
Public K-5 Elementary
Students: 462 Distance: 1.7mi
Bentley Upper
Private 9-12 Nonprofit
Students: 323 Distance: 2.0mi
- Bed
- 3
- Bath
- 2
- Parking
- 2
- Attached
- SQ FT
- 2,153
- SQ FT Source
- Public Records
- Lot SQ FT
- 7,930.0
- Lot Acres
- 0.18 Acres
- Pool Info
- None, Community
- Kitchen
- Refrigerator, Dryer, Washer, Counter - Solid Surface, Eat-in Kitchen
- Cooling
- Central Air
- Disclosures
- Other - Call/See Agent
- Entry Level
- Exterior Details
- Back Yard, Landscape Front, Low Maintenance
- Flooring
- Hardwood, Linoleum, Tile, Carpet
- Foundation
- Fire Place
- Gas Starter
- Heating
- Forced Air
- Laundry
- Laundry Room
- Main Level
- 3 Bedrooms, 2 Baths, Primary Bedrm Suite - 1, Laundry Facility, Main Entry
- Possession
- Close Of Escrow
- Architectural Style
- Contemporary
- Construction Status
- Existing
- Additional Miscellaneous Features
- Back Yard, Landscape Front, Low Maintenance
- Location
- Court, Sloped Down, Back Yard
- Roof
- Composition Shingles
- Water and Sewer
- Public
- Fee
- $418
MLS and other Information regarding properties for sale as shown in Theo have been obtained from various sources such as sellers, public records, agents and other third parties. This information may relate to the condition of the property, permitted or unpermitted uses, zoning, square footage, lot size/acreage or other matters affecting value or desirability. Unless otherwise indicated in writing, neither brokers, agents nor Theo have verified, or will verify, such information. If any such information is important to buyer in determining whether to buy, the price to pay or intended use of the property, buyer is urged to conduct their own investigation with qualified professionals, satisfy themselves with respect to that information, and to rely solely on the results of that investigation.
School data provided by GreatSchools. School service boundaries are intended to be used as reference only. To verify enrollment eligibility for a property, contact the school directly.