

$1,100,000
1,190
SQ FT
$924
SQ/FT
106 Spruce Road
@ Sequoia Rd - Fairfax

- 1 Bed
- 1 Bath
- 4 Park
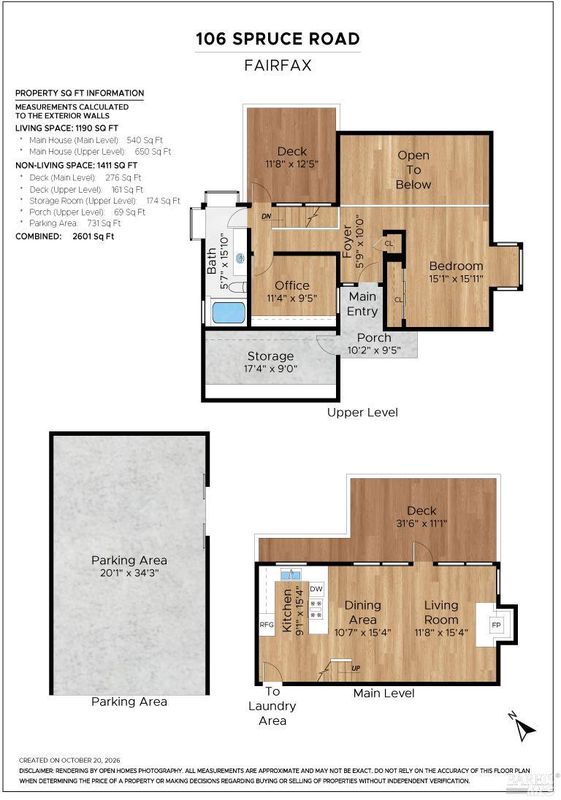
- 1,190 sqft
- Fairfax
-

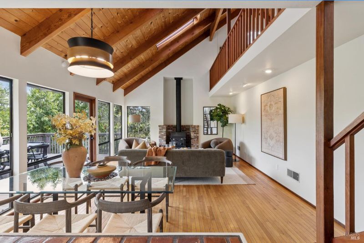
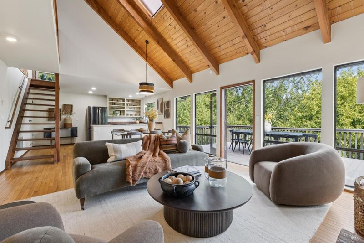
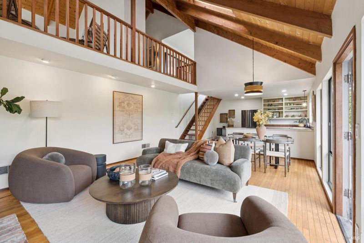
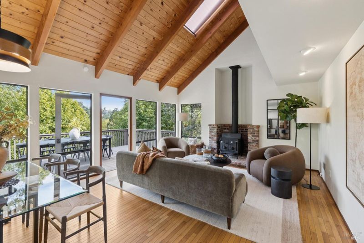
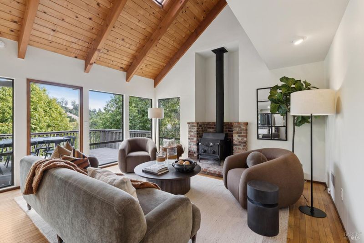
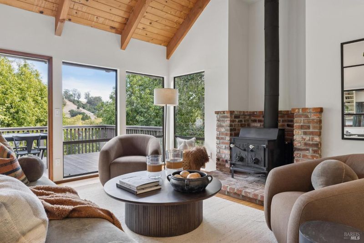
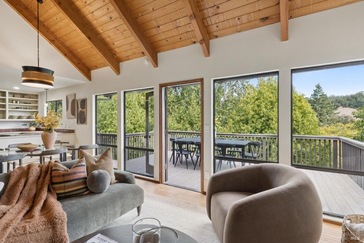
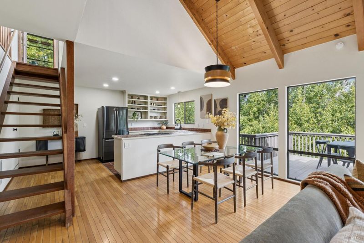
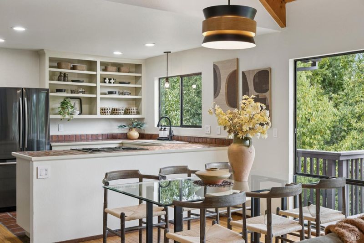
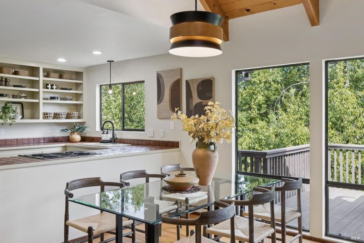
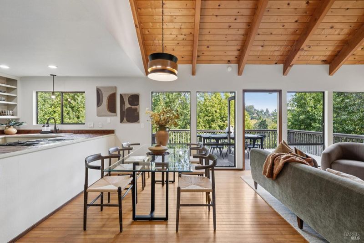
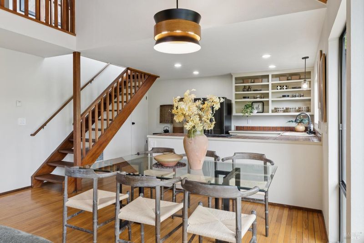
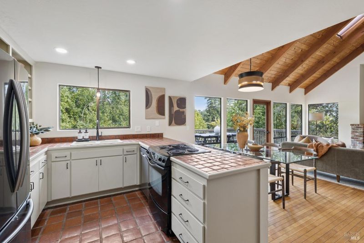
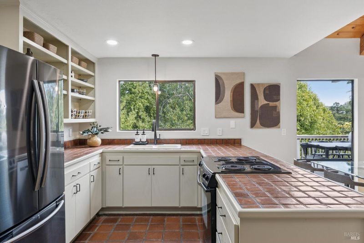
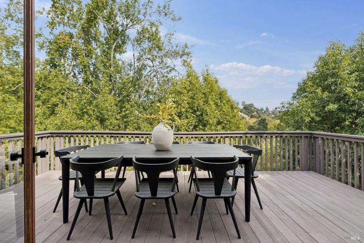
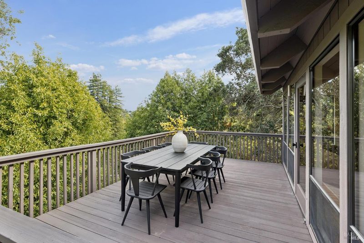
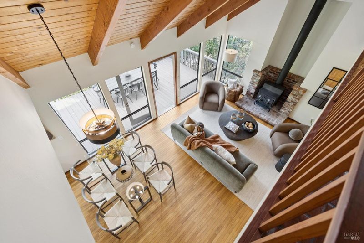
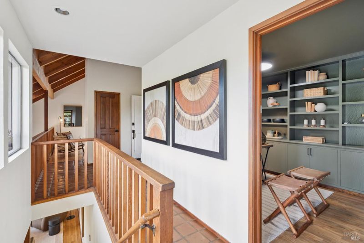
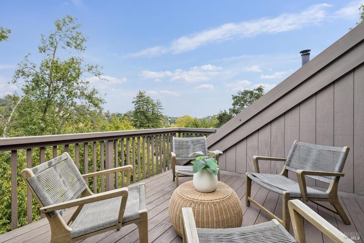
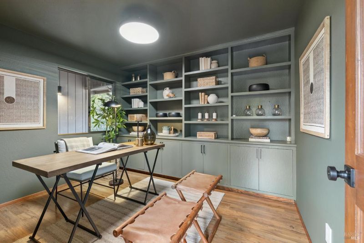
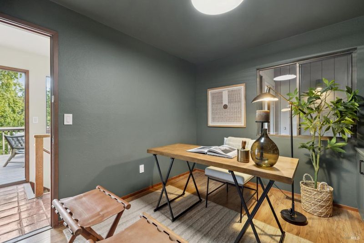
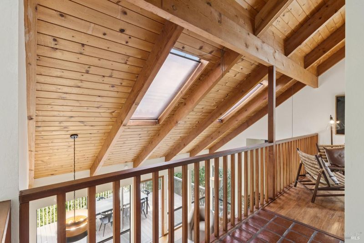
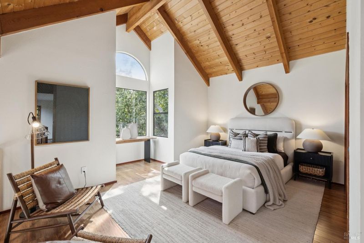
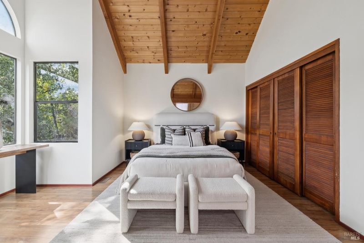
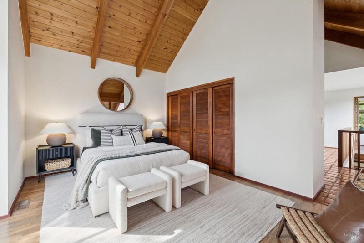
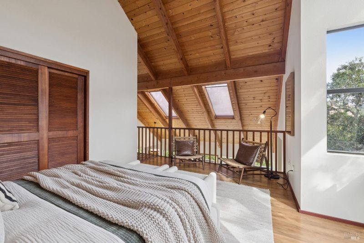
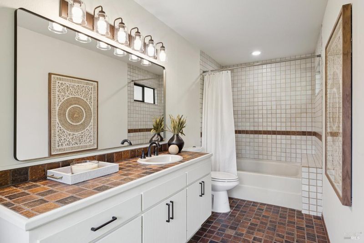
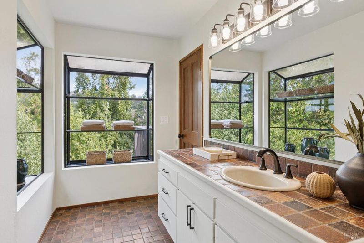
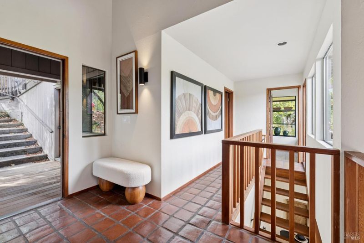
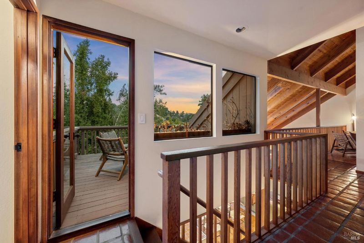
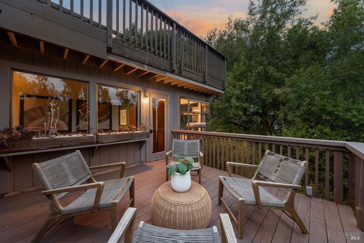
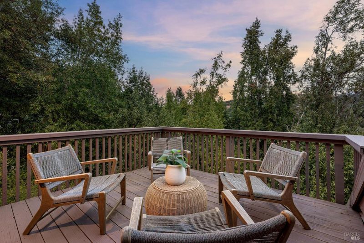
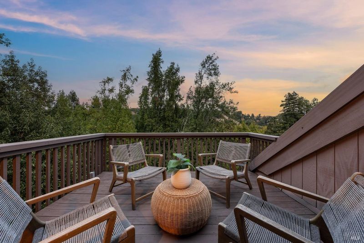
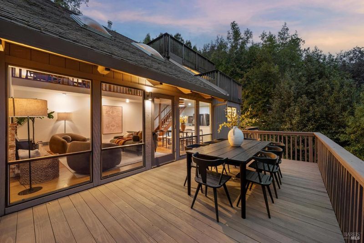
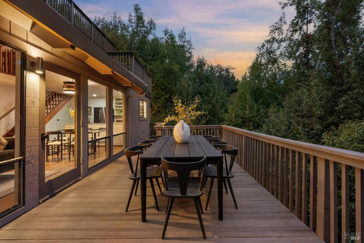
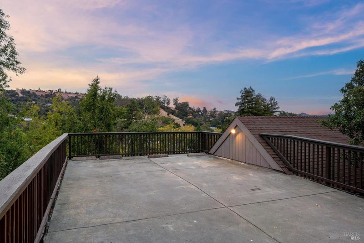
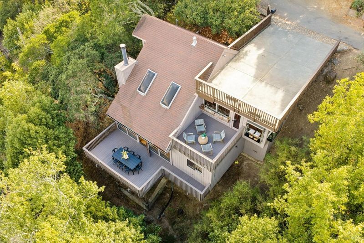
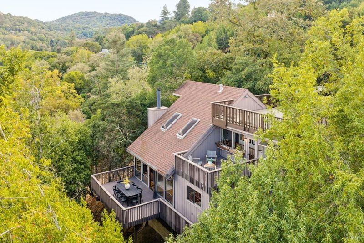
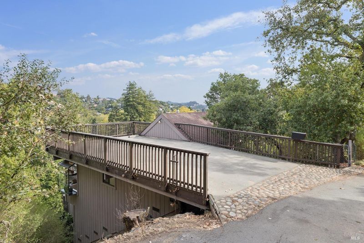
Set among the trees in Fairfax, this cozy contemporary home has wood-beamed ceilings, tall windows, and decks on both levels, and it feels like being on vacation every day you're here. A covered front porch opens to the entry level, where terracotta tile leads to an open railing overlooking the living space below. With the high ceilings, the home feels open and airy as soon as you come in. The bedroom has a peaked ceiling, an arched window that looks out through the trees toward town, and a sitting area. This level also has a private office with built-in cabinetry, a full bath, a large storage room, and an upper deck with views of the surrounding hills. The open-concept main level downstairs has vaulted wood plank ceilings, exposed beams, two skylights, and hardwood floors. Tall windows look out into the trees, and a brick hearth holds a wood-burning stove. The kitchen has tile counters, open shelving, and a picture window over the sink. A large deck runs the full length of this level and works as an extension of the living space. There's a spacious parking pad at street level. Downtown Fairfax is just minutes away, with local favorites like Village Sake, Stillwater, Sorella Caff, and Wu Wei Tea Temple, along with miles of hiking and mountain biking trails.

- Days on Market
- 4 days
- Current Status
- Active
- Original Price
- List Price
- $1,100,000
- On Market Date
- Oct 22, 2026
- Property Type
- Single Family Residence
- Area
- Fairfax
- Zip Code
- 94930
- MLS ID
- 326087065
- APN
- 00114213
- Year Built
- 1981
- Stories in Building
- 2
- Possession
- Close Of Escrow
- Data Source
- BAREIS
- Origin MLS System
Manor Elementary School
Public K-5 Elementary
Students: 275 Distance: 0.6mi
Brookside Elementary School
Public K-5 Elementary
Students: 361 Distance: 1.1mi
White Hill Middle School
Public 6-8 Middle
Students: 744 Distance: 1.2mi
Ross Valley Charter
Charter K-5
Students: 195 Distance: 1.2mi
Sir Francis Drake High School
Public 9-12 Secondary
Students: 1301 Distance: 1.3mi
Hidden Valley Elementary
Public K-5
Students: 331 Distance: 1.7mi
- Bed
- 1
- Bath
- 1
- Parking
- 4
- Deck, Detached, No Garage, Side-by-Side, Uncovered Parking Spaces 2+
- SQ FT
- 1,190
- SQ FT Source
- Graphic Artist
- Lot SQ FT
- 5,624.0
- Lot Acres
- 0.1291 Acres
- Cooling
- None
- Disclosures
- Standard
- Fire Place
- Living Room, Wood Burning Stove
- Heating
- Central, Gas
- Laundry
- Dryer Included, Washer Included
- Upper Level
- Full Bath(s), Primary Bedroom, Street Entrance
- Main Level
- Dining Room, Kitchen, Living Room
- Possession
- Close Of Escrow
- Basement
- None
- Fee
- $0
MLS and other Information regarding properties for sale as shown in Theo have been obtained from various sources such as sellers, public records, agents and other third parties. This information may relate to the condition of the property, permitted or unpermitted uses, zoning, square footage, lot size/acreage or other matters affecting value or desirability. Unless otherwise indicated in writing, neither brokers, agents nor Theo have verified, or will verify, such information. If any such information is important to buyer in determining whether to buy, the price to pay or intended use of the property, buyer is urged to conduct their own investigation with qualified professionals, satisfy themselves with respect to that information, and to rely solely on the results of that investigation.
School data provided by GreatSchools. School service boundaries are intended to be used as reference only. To verify enrollment eligibility for a property, contact the school directly.