





$399,000
914
SQ FT
$437
SQ/FT
1201 Brickyard Way, #307
@ Brickyard Cove R - Brickyard Landng, Richmond

- 1 Bed
- 1 Bath
- 2 Park
- 914 sqft
- Richmond
-

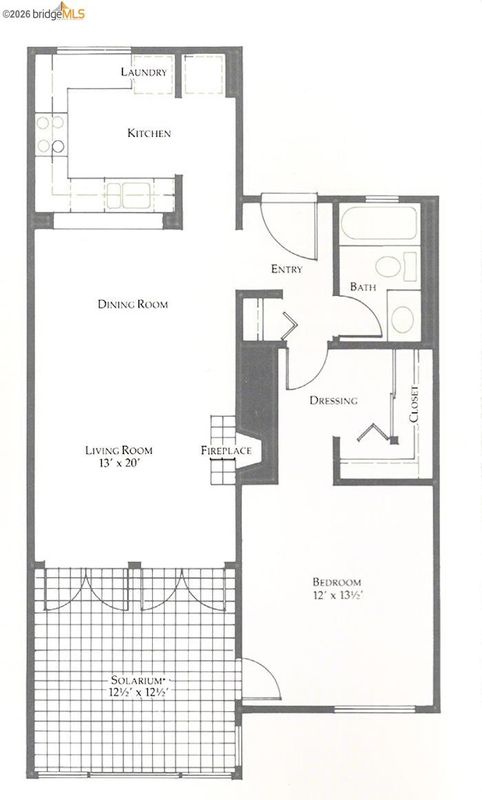
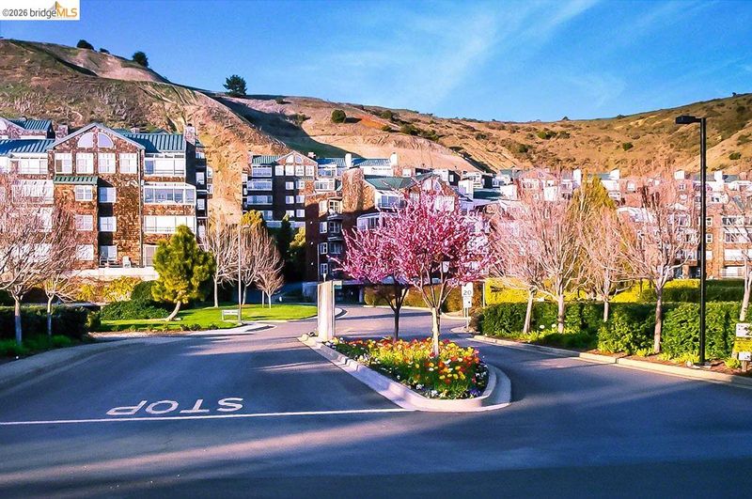
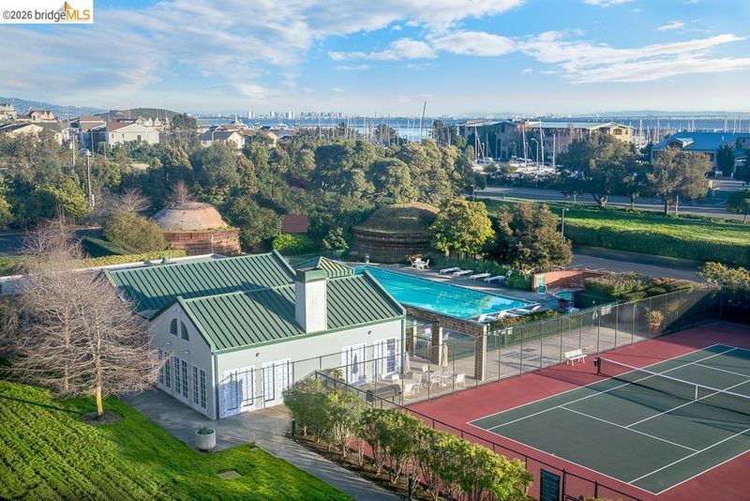
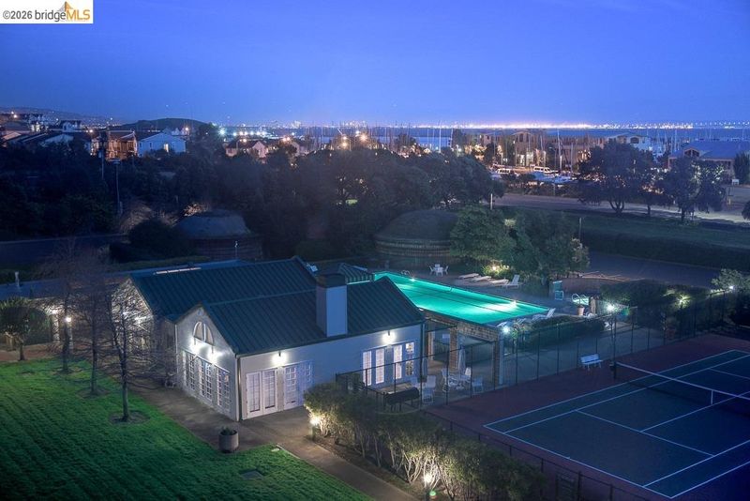
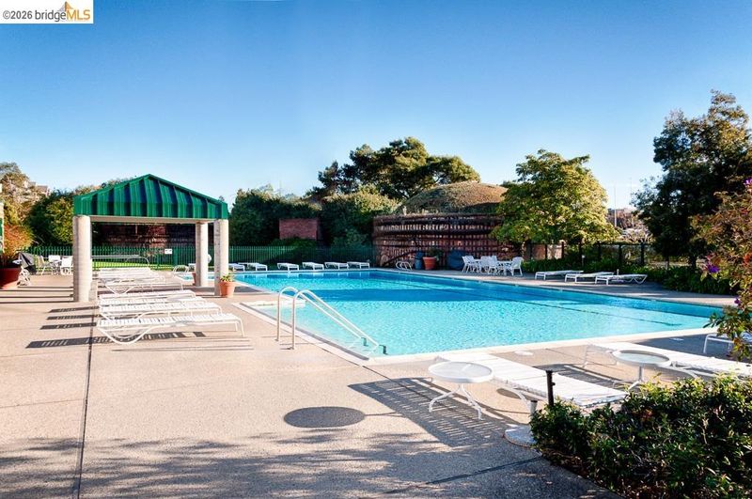
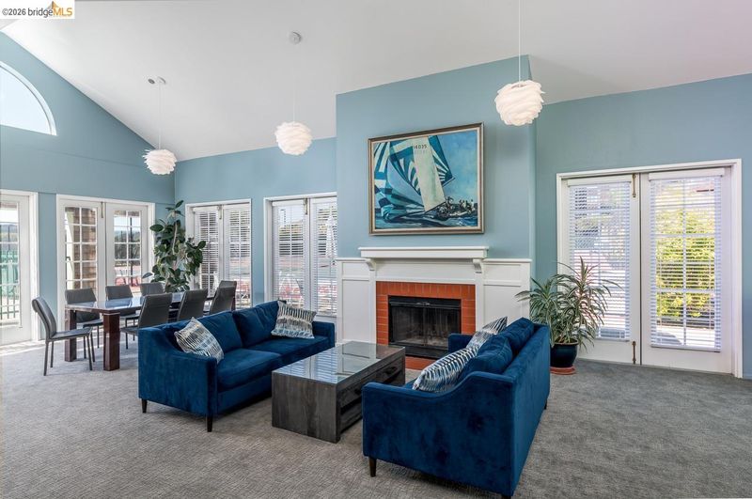
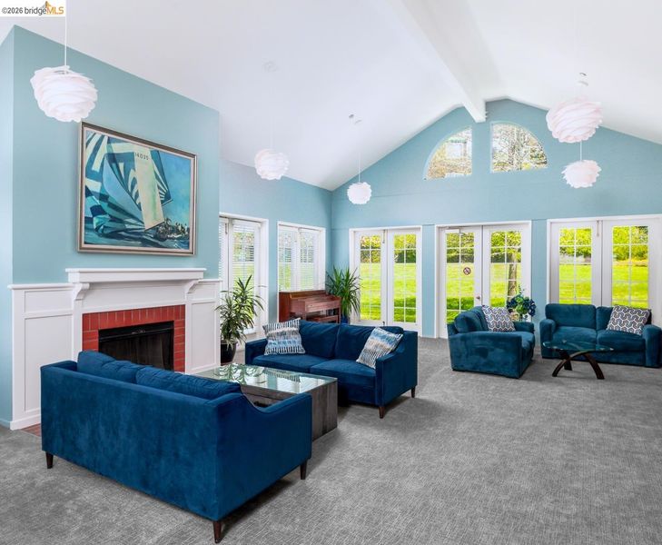
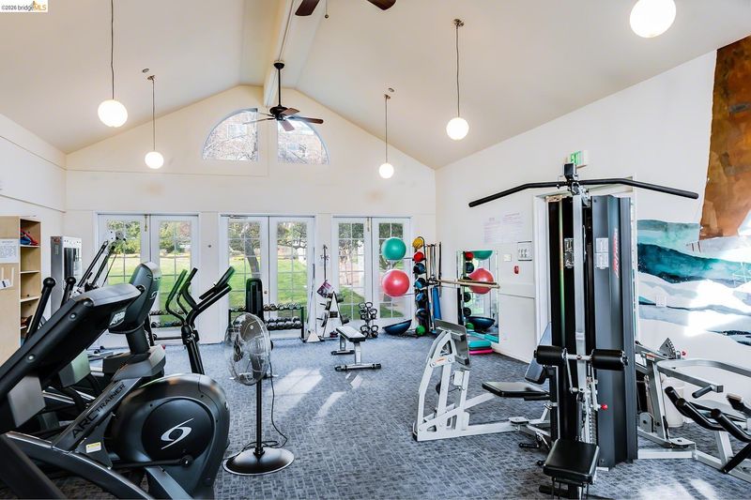
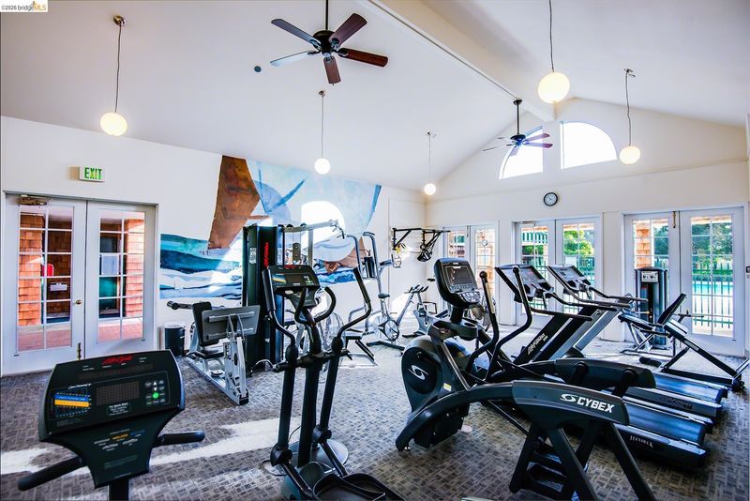
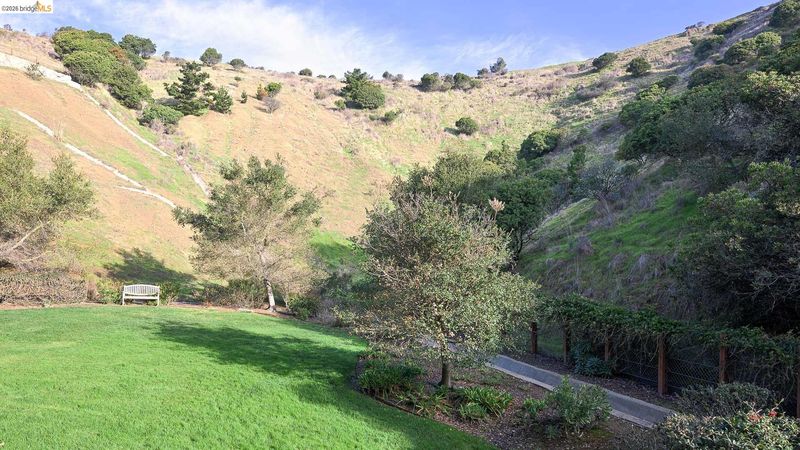
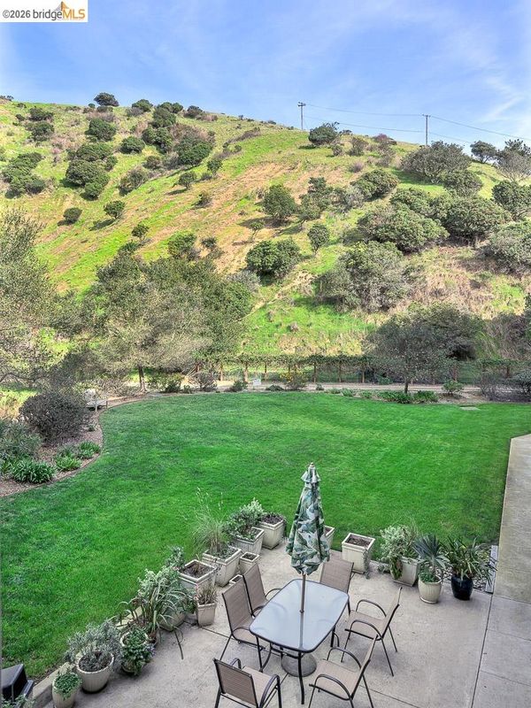
Sun-Drenched Condo with Postcard Views at Brickyard Landing! Wake up to the water every day. This light-filled 1-bedroom condo sits on the third floor of a back building at desirable Brickyard Landing, where the ever-changing scenery of the Bay becomes part of your daily life. From the generous solarium, watch sailboats glide by with the Bay Bridge, San Francisco, and Angel Island stretching out before you—a view that never gets old in any season. At night, the twinkling lights of San Francisco will lull you to sleep. The home itself is move-in ready, with new carpet, fresh paint, and new kitchen appliances throughout. All that's missing is you. Life here extends well beyond your front door. The Bay Trail begins just steps away—ride your bike to the ferry terminal and be in San Francisco for lunch. Want to drive? Highway 580 puts Marin, Berkeley, and Oakland within easy reach. As a Brickyard Landing resident, you'll have access to a remarkable lineup of amenities: a year-round heated pool, saunas, a hot tub, locker rooms, tennis, pickleball, and bocce ball courts, a gym, a clubhouse, and a community garden for those with a green thumb. Comfortable, connected, and overlooking one of the most beautiful bays in the world—this is bay area living done right. Schedule your visit today.

- Current Status
- Active - Coming Soon
- Original Price
- $399,000
- List Price
- $399,000
- On Market Date
- Aug 31, 2026
- Property Type
- Condominium
- D/N/S
- Brickyard Landng
- Zip Code
- 94801
- MLS ID
- 41146752
- APN
- 5605200434
- Year Built
- 1988
- Stories in Building
- 1
- Possession
- Close Of Escrow
- Data Source
- MAXEBRDI
- Origin MLS System
- Bridge AOR
Washington Elementary School
Public K-6 Elementary
Students: 465 Distance: 0.8mi
Richmond Charter Academy
Charter 6-8 Coed
Students: 269 Distance: 1.3mi
John Henry High
Charter 9-12
Students: 320 Distance: 1.3mi
Richmond Charter Elementary-Benito Juarez
Charter K-5
Students: 421 Distance: 1.3mi
Nystrom Elementary School
Public K-6 Elementary
Students: 520 Distance: 1.5mi
Lincoln Elementary School
Public K-6 Elementary
Students: 403 Distance: 1.5mi
- Bed
- 1
- Bath
- 1
- Parking
- 2
- Int Access From Garage, Space Per Unit - 2, Guest, Below Building Parking, Garage Door Opener
- SQ FT
- 914
- SQ FT Source
- Public Records
- Pool Info
- In Ground, Community
- Kitchen
- Dishwasher, Electric Range, Microwave, Free-Standing Range, Refrigerator, Self Cleaning Oven, Dryer, Washer, Breakfast Bar, Tile Counters, Electric Range/Cooktop, Range/Oven Free Standing, Self-Cleaning Oven
- Cooling
- None
- Disclosures
- Nat Hazard Disclosure, Rent Control, HOA Rental Restrictions, Disclosure Package Avail
- Entry Level
- 3
- Exterior Details
- No Yard
- Flooring
- Carpet
- Foundation
- Fire Place
- Living Room, Wood Burning
- Heating
- Electric, Radiant
- Laundry
- Dryer, Washer, In Kitchen, Stacked Only
- Main Level
- 1 Bedroom, 1 Bath, No Steps to Entry, Main Entry
- Views
- Bay, Bay Bridge, Downtown, Marina, Panoramic, San Francisco, Water, Bridge(s)
- Possession
- Close Of Escrow
- Architectural Style
- Contemporary
- Construction Status
- Existing
- Additional Miscellaneous Features
- No Yard
- Location
- Other
- Pets
- Yes
- Roof
- Unknown
- Water and Sewer
- Public
- Fee
- $1,017
MLS and other Information regarding properties for sale as shown in Theo have been obtained from various sources such as sellers, public records, agents and other third parties. This information may relate to the condition of the property, permitted or unpermitted uses, zoning, square footage, lot size/acreage or other matters affecting value or desirability. Unless otherwise indicated in writing, neither brokers, agents nor Theo have verified, or will verify, such information. If any such information is important to buyer in determining whether to buy, the price to pay or intended use of the property, buyer is urged to conduct their own investigation with qualified professionals, satisfy themselves with respect to that information, and to rely solely on the results of that investigation.
School data provided by GreatSchools. School service boundaries are intended to be used as reference only. To verify enrollment eligibility for a property, contact the school directly.