

$998,800
1,290
SQ FT
$774
SQ/FT
158 Melissa Cir
@ Gambetta St. - Daly City

- 4 Bed
- 3 Bath
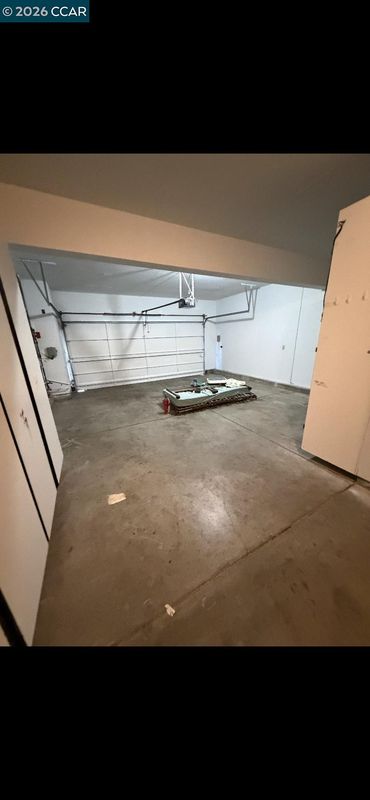
- 2 Park
- 1,290 sqft
- Daly City
-

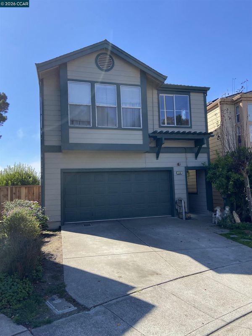
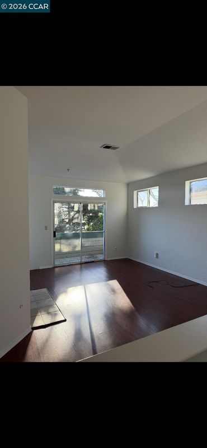
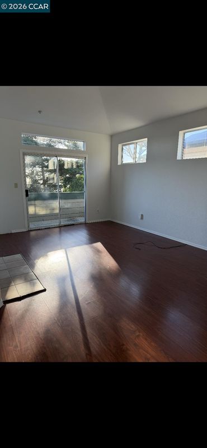
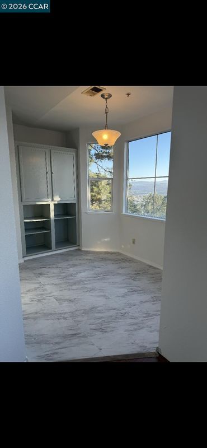
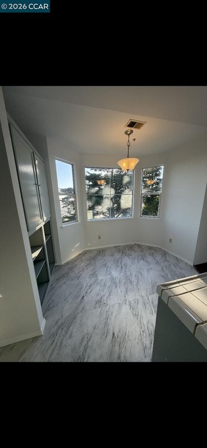
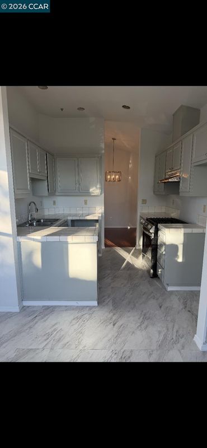
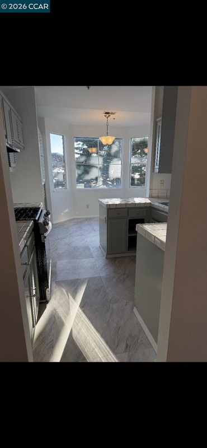
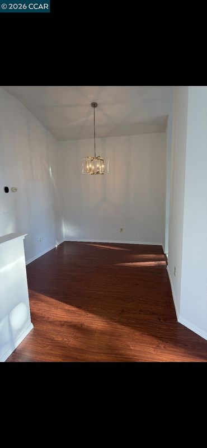
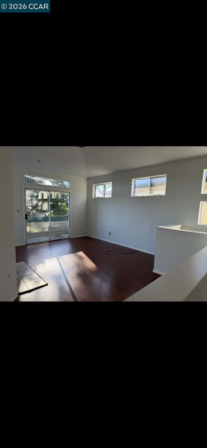
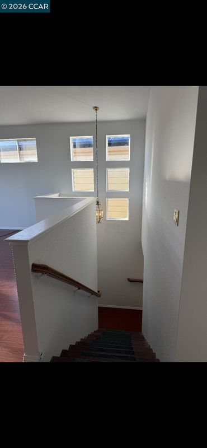
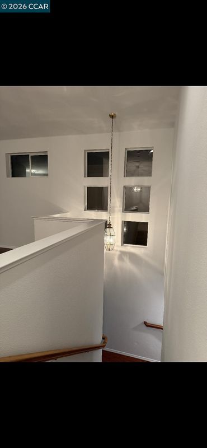
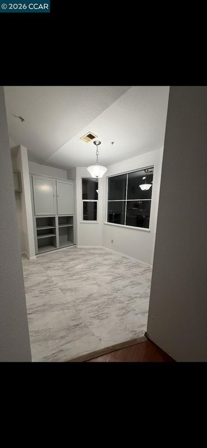
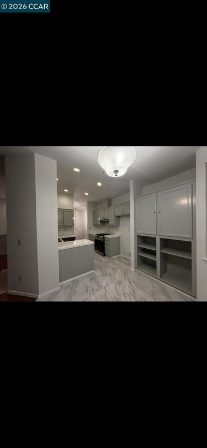
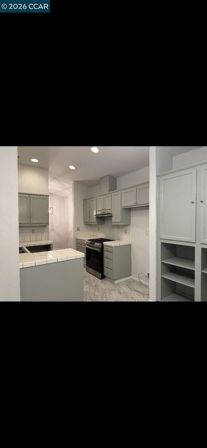
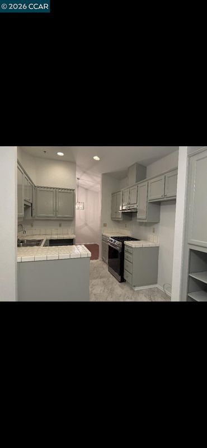
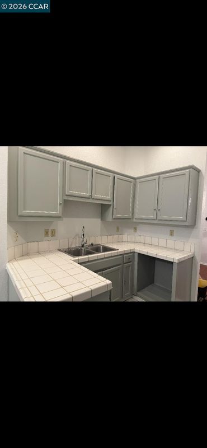
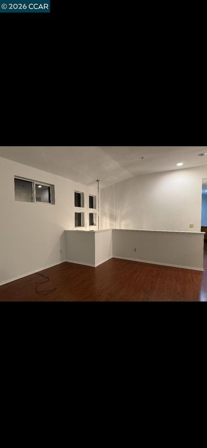
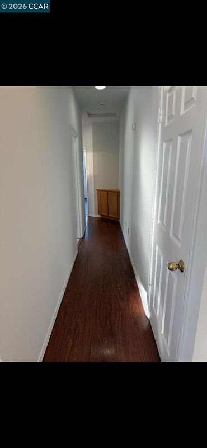
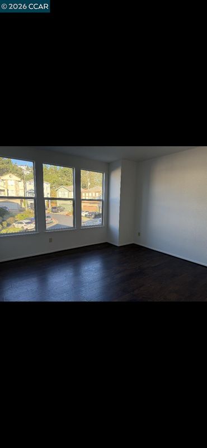
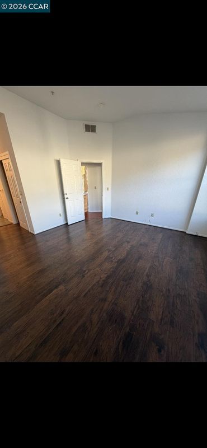
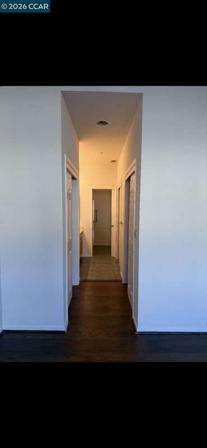
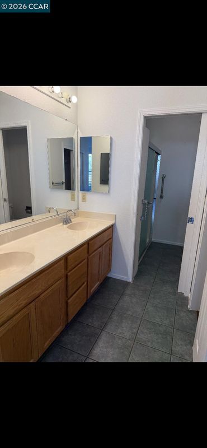
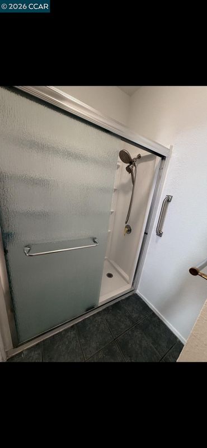
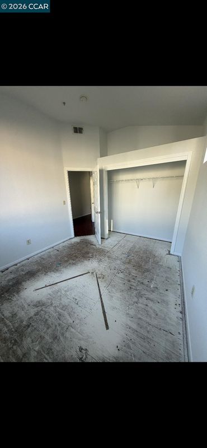
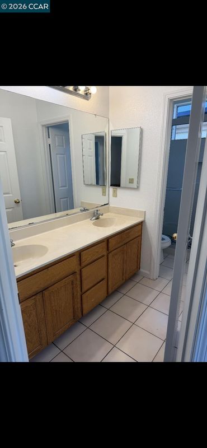
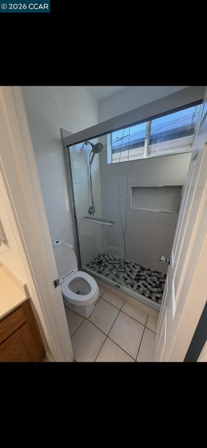
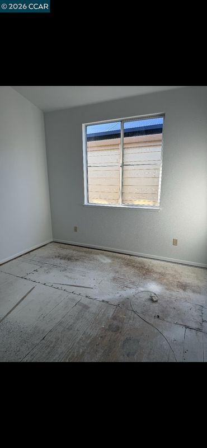
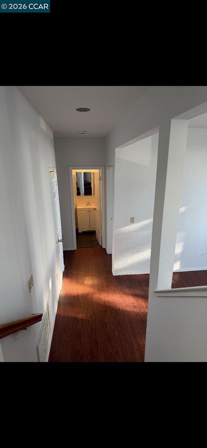
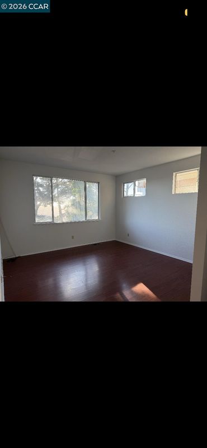
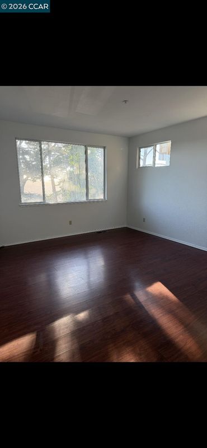
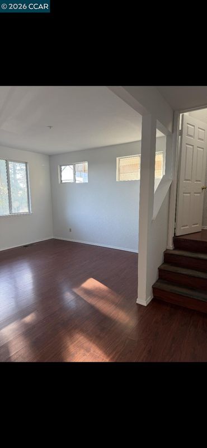
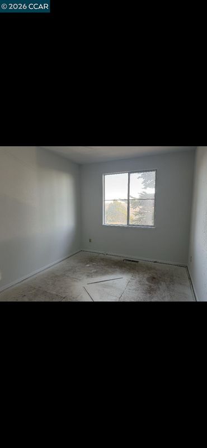
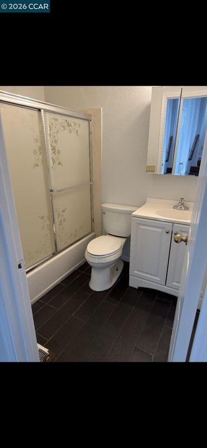
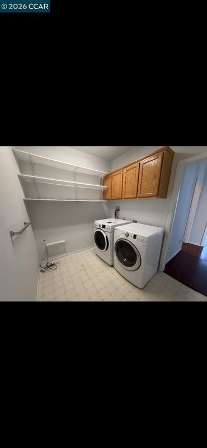
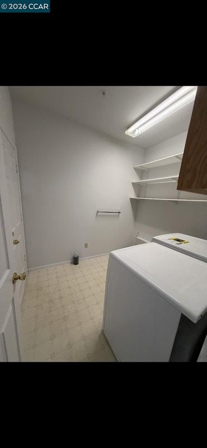
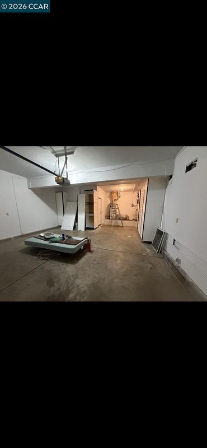
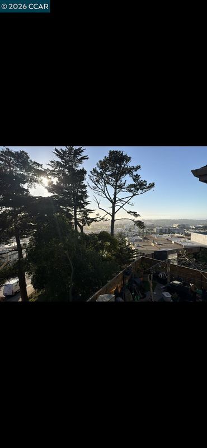
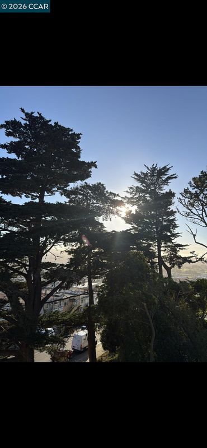
Welcome To 158 Melissa Circle, Located In The Desirable Grandview Village HOA Gated Community in Daly City’s Hillside Neighborhood. Built in 1998, this 4 Bedroom, 3 Bathroom Home, 2 Car Attached Garage, Laundry Room, with Approx. 1,290 Liv. Sq.Ft.!! Layout is Excellent with Downstairs Featuring: 1 Full Bathroom, 1 Bedroom, Private Living Room, and Private Large Laundry Room Leading To Large 2 Car Attached Garage!! Ready for Your Personal Touch, This Home Presents an Exciting Opportunity to Bring Your Vision to Life & Create A Space that Reflects Your Own Style. Whether You Dream of Modernizing the Interiors, Refreshing the Finishes, and or Adding Your Own Design, this Property Offers a Wonderful Canvas for Creativity, Customization, and More !!!

- Current Status
- New
- Original Price
- $998,800
- List Price
- $998,800
- On Market Date
- Oct 23, 2026
- Property Type
- Detached
- D/N/S
- Daly City
- Zip Code
- 94014
- MLS ID
- 41152158
- APN
- 003470280
- Year Built
- 1998
- Stories in Building
- 2
- Possession
- Close Of Escrow
- Data Source
- MAXEBRDI
- Origin MLS System
- CONTRA COSTA
Hilldale School
Private K-8 Elementary, Coed
Students: 125 Distance: 0.1mi
John F. Kennedy Elementary School
Public K-5 Elementary
Students: 407 Distance: 0.3mi
Jefferson High School
Public 9-12 Secondary
Students: 1217 Distance: 0.3mi
Our Lady Of Perpetual Help
Private K-8 Elementary, Religious, Coed
Students: 195 Distance: 0.5mi
Thomas R. Pollicita Middle School
Public 6-8 Middle
Students: 677 Distance: 0.5mi
Bridgemont High School
Private 9-12 Secondary, Religious, Coed
Students: 40 Distance: 0.5mi
- Bed
- 4
- Bath
- 3
- Parking
- 2
- Attached
- SQ FT
- 1,290
- SQ FT Source
- Public Records
- Lot SQ FT
- 2,678.0
- Lot Acres
- 0.06 Acres
- Pool Info
- None
- Kitchen
- Gas Range, Free-Standing Range, Eat-in Kitchen, Gas Range/Cooktop, Range/Oven Free Standing
- Cooling
- None
- Disclosures
- Other - Call/See Agent
- Entry Level
- Exterior Details
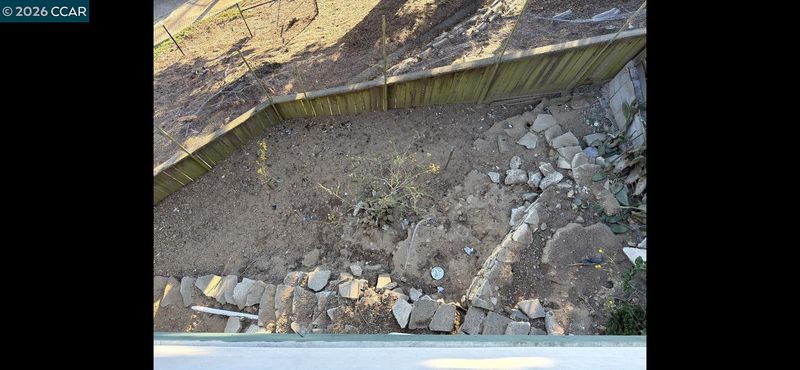
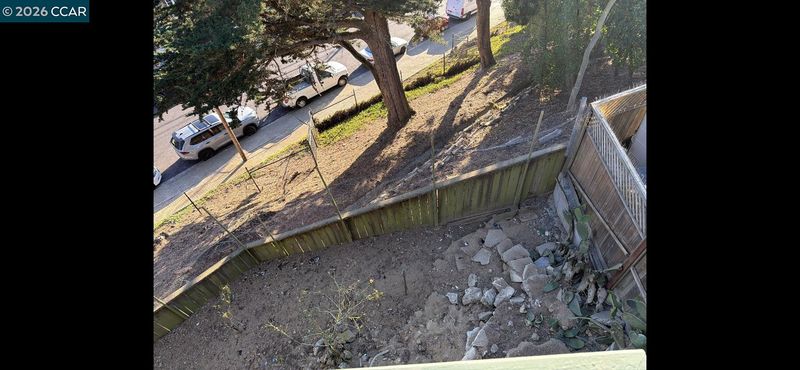
- Terraced Down, Other
- Flooring
- Linoleum, Vinyl, Other
- Foundation
- Fire Place
- Living Room
- Heating
- Central
- Laundry
- Laundry Room
- Main Level
- 1 Bedroom, 1 Bath
- Possession
- Close Of Escrow
- Architectural Style
- Traditional
- Construction Status
- Existing
- Additional Miscellaneous Features
- Terraced Down, Other
- Location
- Other
- Roof
- Composition
- Water and Sewer
- Public
- Fee
- $190
MLS and other Information regarding properties for sale as shown in Theo have been obtained from various sources such as sellers, public records, agents and other third parties. This information may relate to the condition of the property, permitted or unpermitted uses, zoning, square footage, lot size/acreage or other matters affecting value or desirability. Unless otherwise indicated in writing, neither brokers, agents nor Theo have verified, or will verify, such information. If any such information is important to buyer in determining whether to buy, the price to pay or intended use of the property, buyer is urged to conduct their own investigation with qualified professionals, satisfy themselves with respect to that information, and to rely solely on the results of that investigation.
School data provided by GreatSchools. School service boundaries are intended to be used as reference only. To verify enrollment eligibility for a property, contact the school directly.