

$389,000
1,744
SQ FT
$223
SQ/FT
3523 Risher Drive
@ olympic - Lake County, Clearlake

- 4 Bed
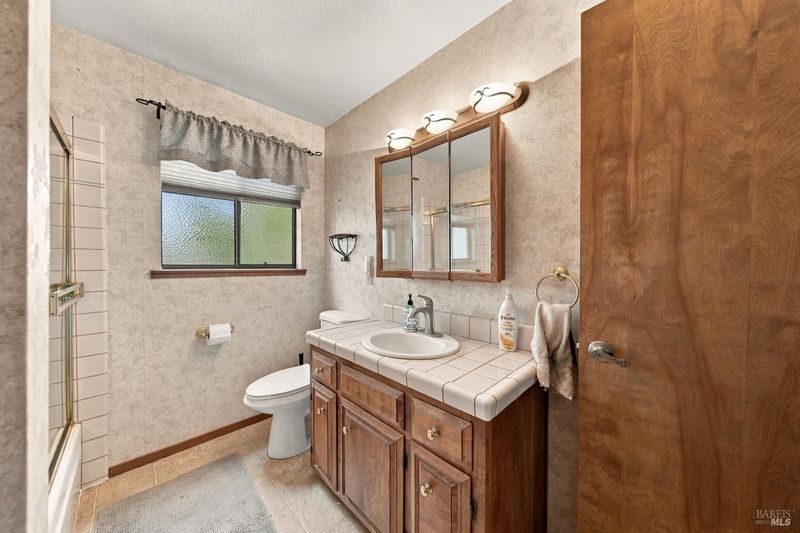
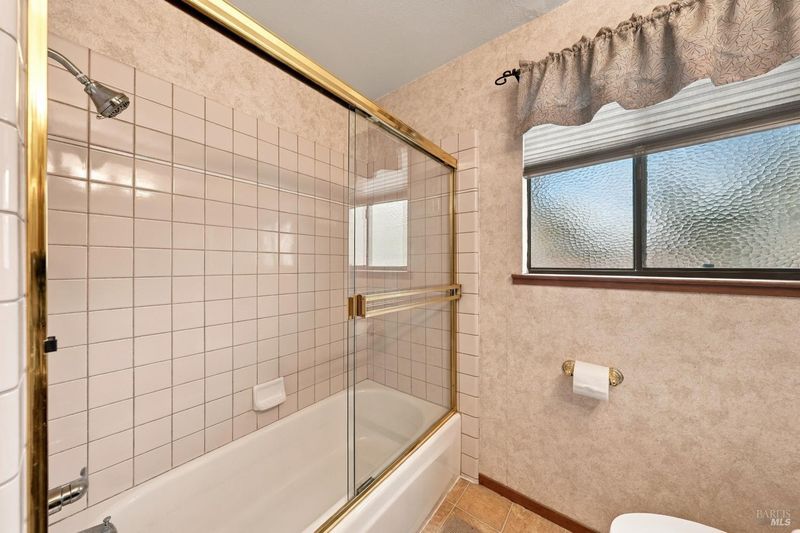
- 3 Bath
- 4 Park
- 1,744 sqft
- Clearlake
-

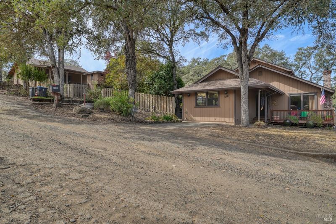
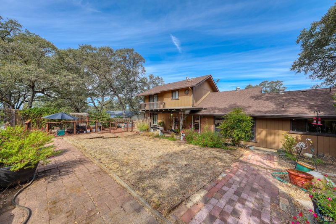
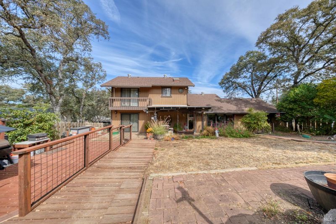
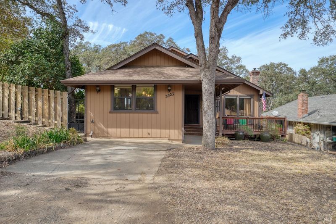
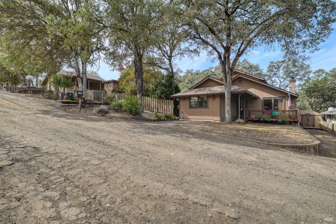
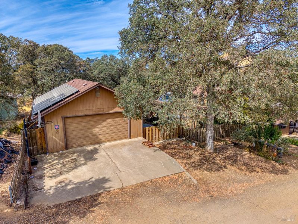
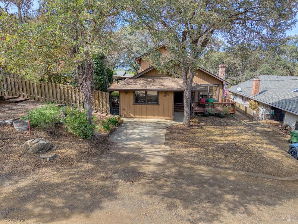
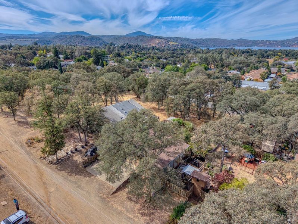
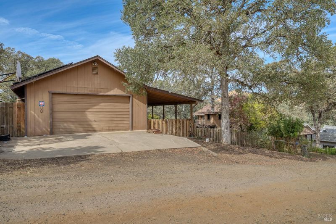
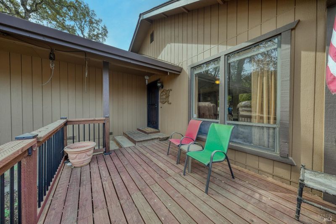
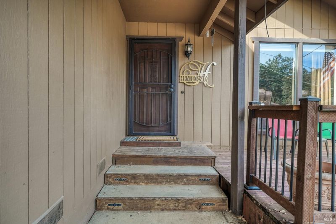
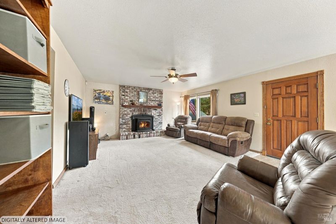
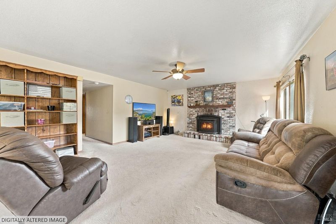
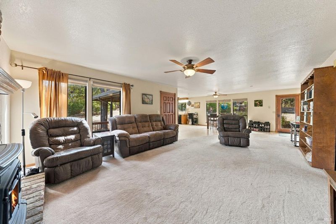
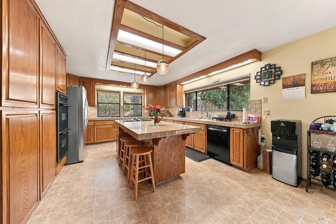
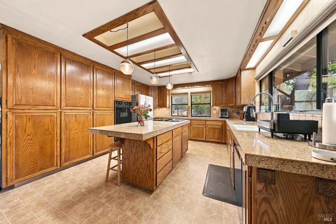
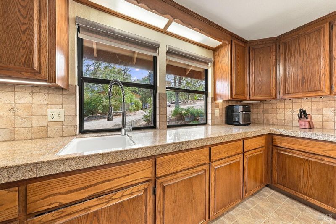
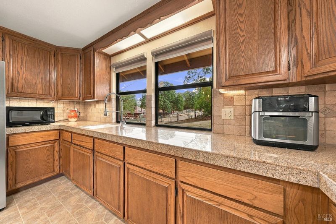
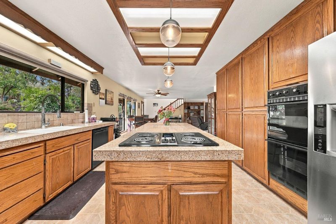
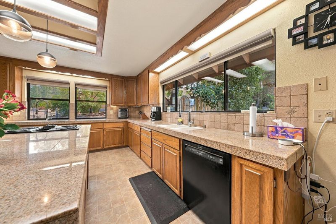
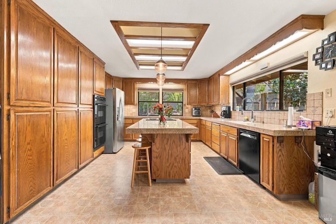
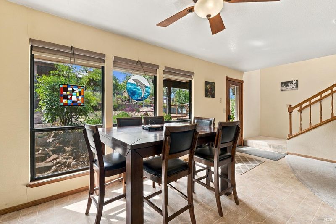
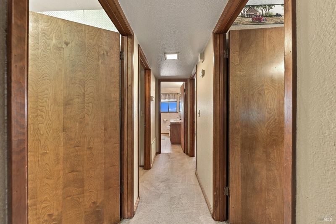
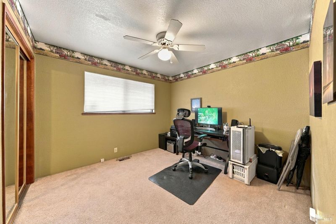
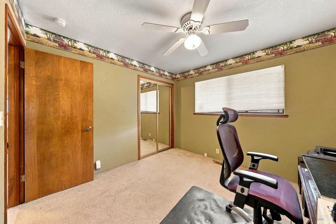
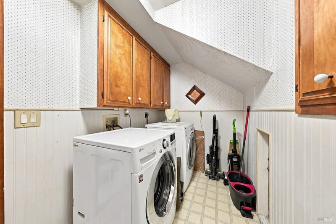
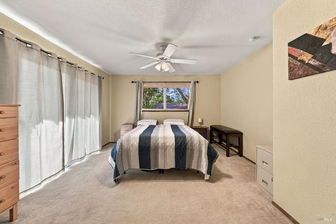
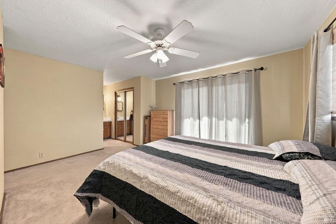
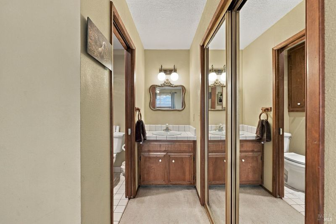
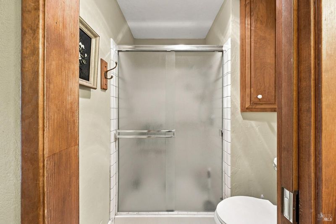
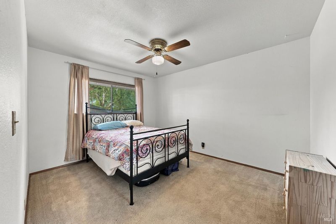
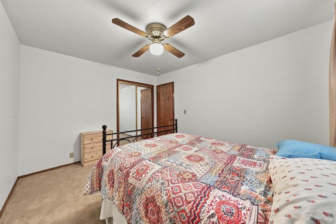
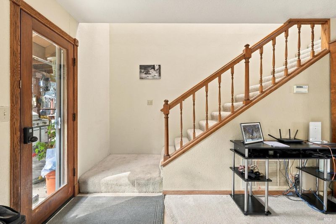
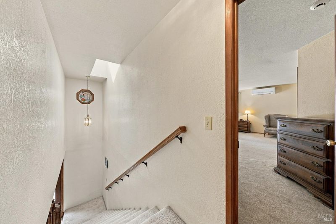
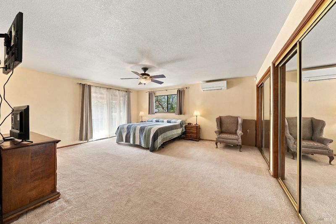
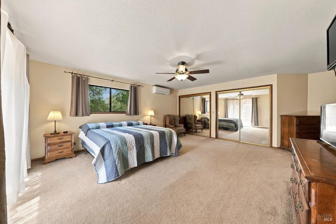
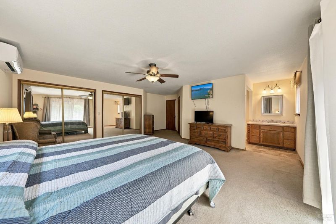
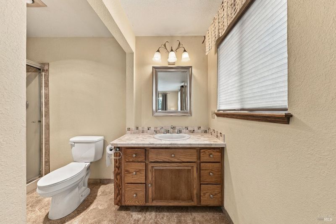
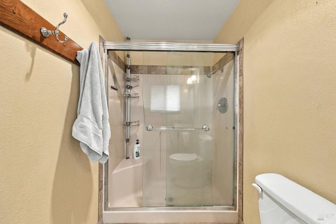
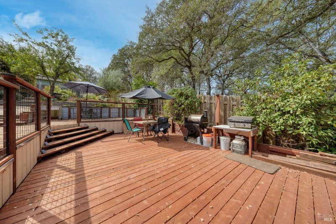
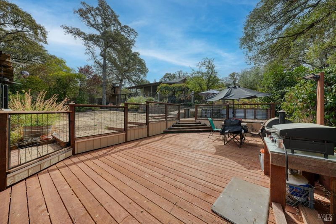
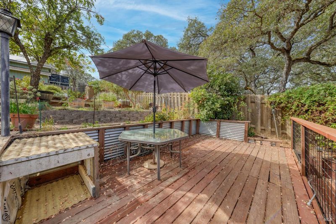
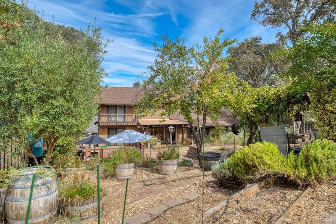
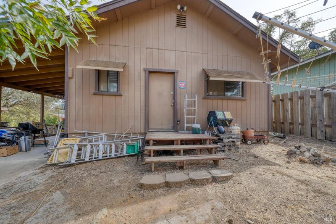
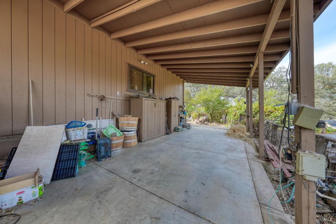
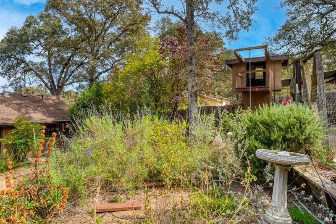
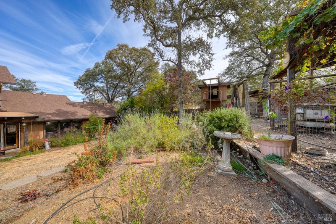
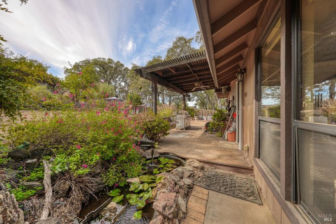
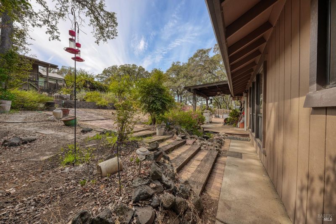
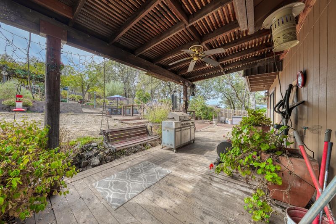
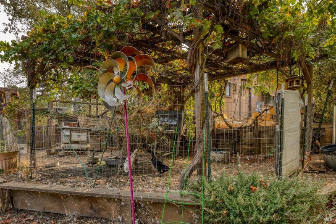
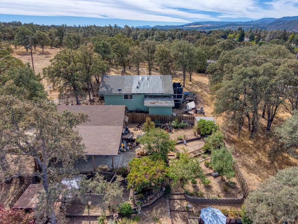
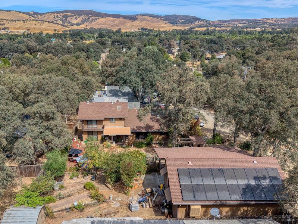
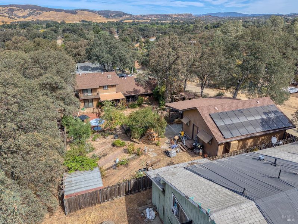
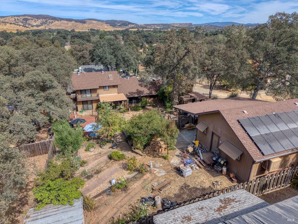
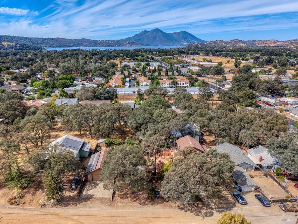
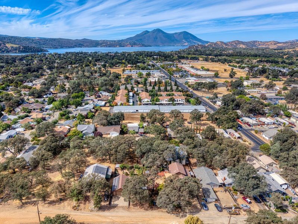
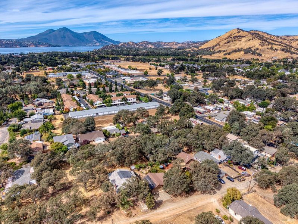
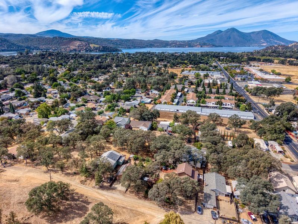
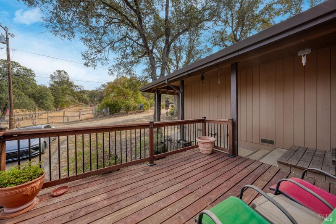
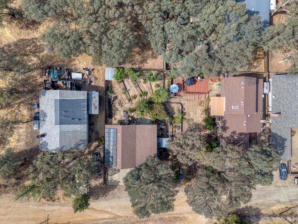
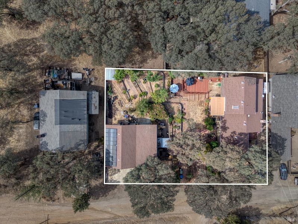
Welcome home to your spacious 4BD/3BA home on a double lot with a detached garage and carport, and Separate RV parking. The living room has a Pellet Stove fireplace that opens to the dining area and remodeled kitchen, which has granite tile counters, plenty of cabinets, a double oven and two sinks. Three bedrooms are on the main level, including the primary, along with the laundry room. Upstairs is a second primary suite with a private deck overlooking the landscaped backyard with mature fruit trees. Mini split in the upstairs primary bedroom provides comfort year round. Full home alarm system. The fully fenced backyard is perfect for family gatherings. The back deck is waiting for your outdoor kitchen oasis. Poultry pen and chicken coop is ready for your ducks, chickens or turkeys. This property is perfect for the growing family or multigenerational living. Owner-owned solar is paid in full. Upgrades: fence (2019), pellet stove rated to 2,500 sq ft (2019), dishwasher (2019), mini split (master bedroom upstairs)(2022), front deck (2023), back deck (2026), and custom shades in the kitchen, dining and living rooms. Come enjoy this rare gem of a property. Close to schools and shopping.

- Days on Market
- 4 days
- Current Status
- Active
- Original Price
- List Price
- $389,000
- On Market Date
- Oct 22, 2026
- Property Type
- Single Family Residence
- Area
- Lake County
- Zip Code
- 95422
- MLS ID
- 326089190
- APN
- 039441700000
- Year Built
- 1980
- Stories in Building
- 2
- Possession
- Close Of Escrow
- Data Source
- BAREIS
- Origin MLS System
Richard H. Lewis Alternative School
Public K-12 Alternative
Students: 27 Distance: 0.2mi
Konocti Private School
Private 2-11 Coed
Students: 10 Distance: 0.2mi
Jeannies Learning Garden
Private PK-1 Coed
Students: NA Distance: 0.3mi
Burns Valley School
Public K-7 Elementary
Students: 532 Distance: 0.3mi
Grace Christian Academy, Clearlake Church of the Nazarene
Private K-12
Students: NA Distance: 0.4mi
Clearlake Sda Christian
Private 1-8 Elementary, Religious, Coed
Students: 12 Distance: 0.4mi
- Bed
- 4
- Bath
- 3
- Tub w/Shower Over
- Parking
- 4
- RV Access/Parking, RV Possible
- SQ FT
- 1,744
- SQ FT Source
- Not Verified
- Lot SQ FT
- 14,810.0
- Lot Acres
- 0.34 Acres
- Kitchen
- Kitchen Island, Tile Counters
- Cooling
- Central Air, Ductless
- Dining Room
- Dining/Family Combo
- Disclosures
- Offer As Is
- Exterior Details
- Balcony
- Flooring
- Carpet, Linoleum, See Remarks
- Foundation
- Concrete Perimeter
- Fire Place
- Living Room, Pellet Stove
- Heating
- Central, Ductless
- Laundry
- Inside Room
- Upper Level
- Full Bath(s), Primary Bedroom
- Main Level
- Bedroom(s), Full Bath(s), Kitchen, Living Room, Primary Bedroom, Street Entrance
- Views
- Mountain(s), Other
- Possession
- Close Of Escrow
- Basement
- None
- Architectural Style
- Traditional
- Fee
- $0
MLS and other Information regarding properties for sale as shown in Theo have been obtained from various sources such as sellers, public records, agents and other third parties. This information may relate to the condition of the property, permitted or unpermitted uses, zoning, square footage, lot size/acreage or other matters affecting value or desirability. Unless otherwise indicated in writing, neither brokers, agents nor Theo have verified, or will verify, such information. If any such information is important to buyer in determining whether to buy, the price to pay or intended use of the property, buyer is urged to conduct their own investigation with qualified professionals, satisfy themselves with respect to that information, and to rely solely on the results of that investigation.
School data provided by GreatSchools. School service boundaries are intended to be used as reference only. To verify enrollment eligibility for a property, contact the school directly.