


$799,000
1,206
SQ FT
$663
SQ/FT
4272 Howe St
@ John St. - Piedmont Avenue, Oakland

- 2 Bed
- 1.5 (1/1) Bath
- 0 Park
- 1,206 sqft
- Oakland
-

-
Thu Nov 12, 5:00 pm - 7:00 pm
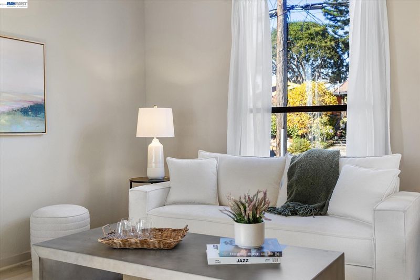
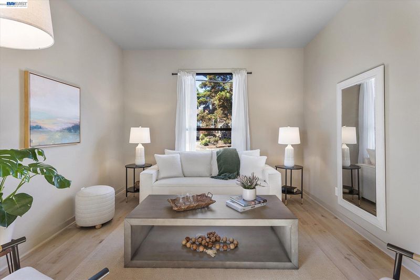
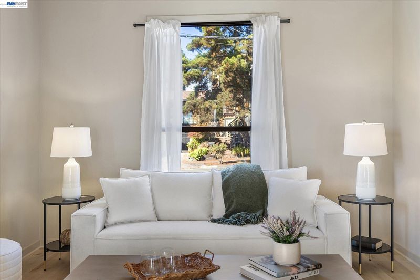
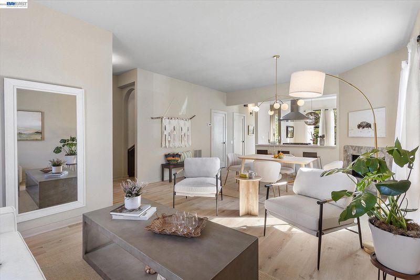
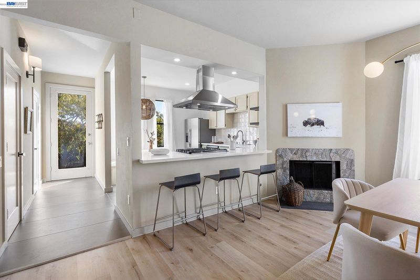
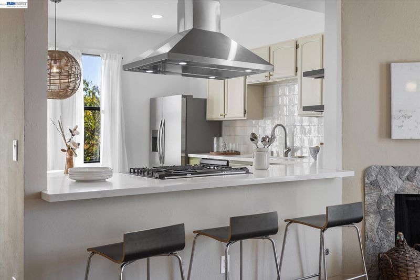
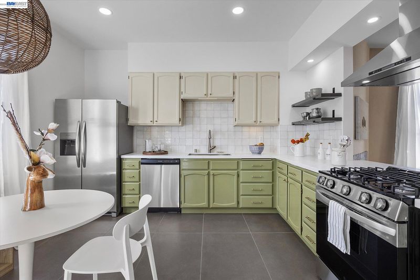
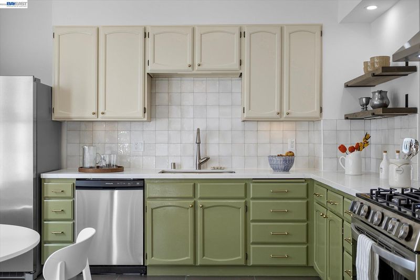
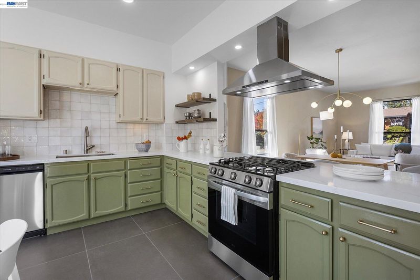
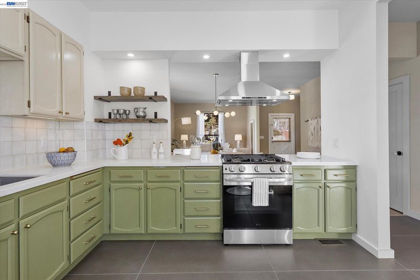
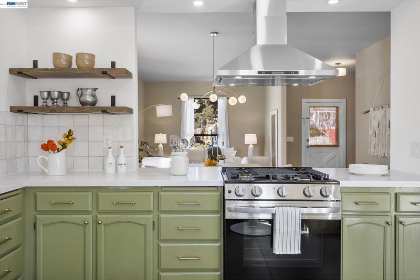
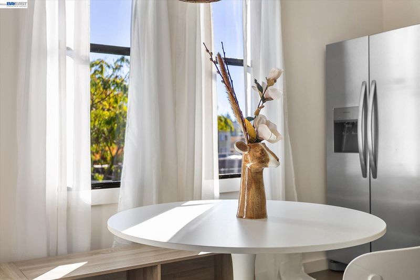
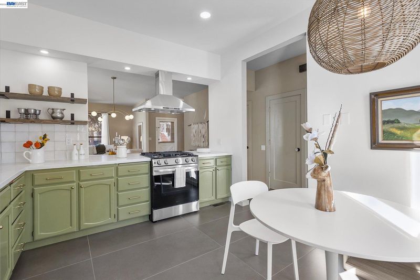
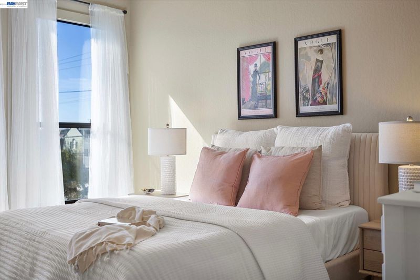
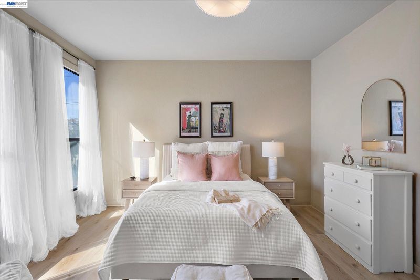
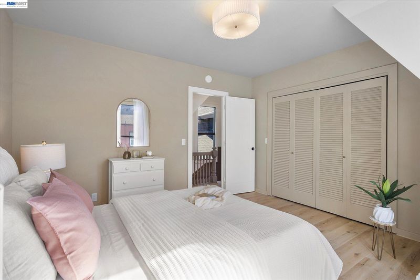
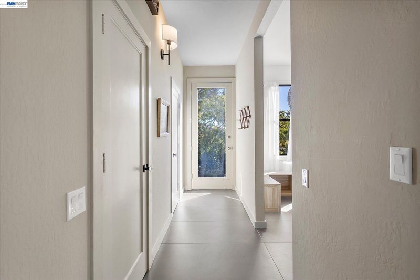
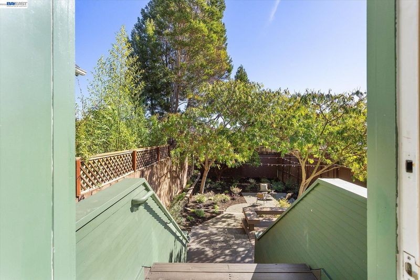
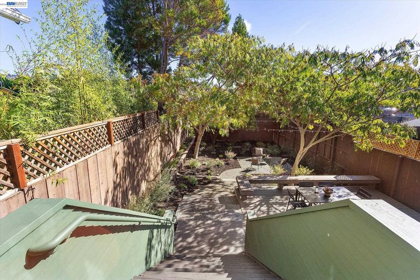
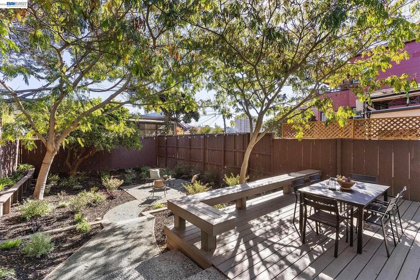
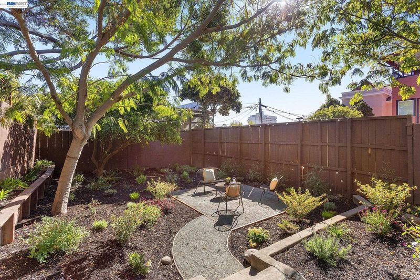
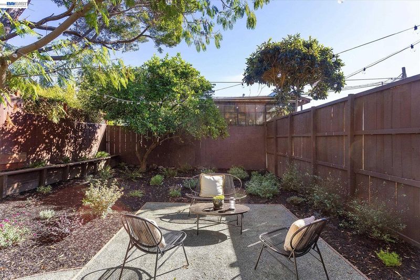
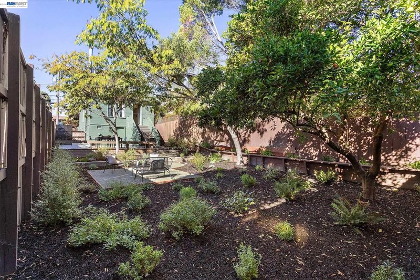
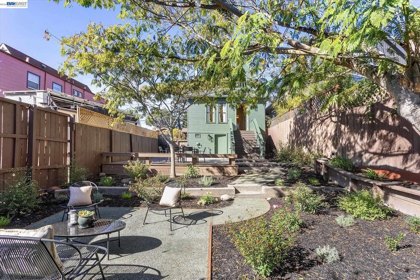
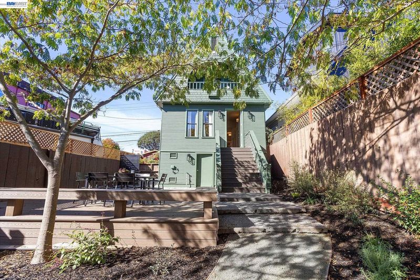
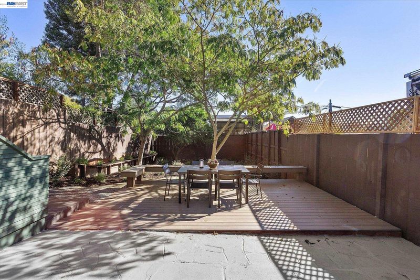
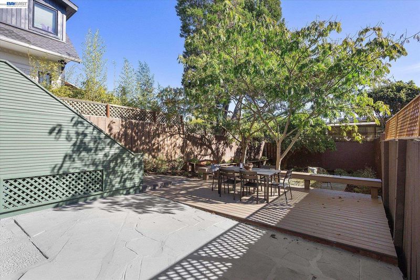
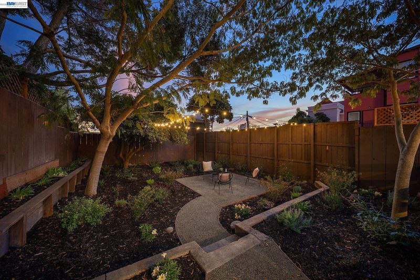
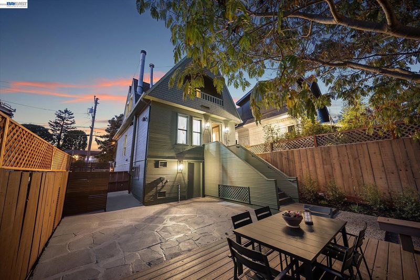
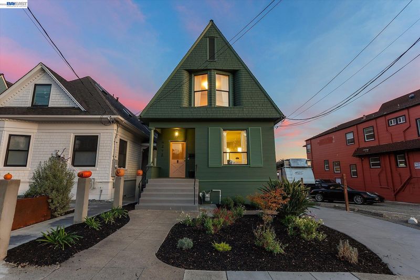
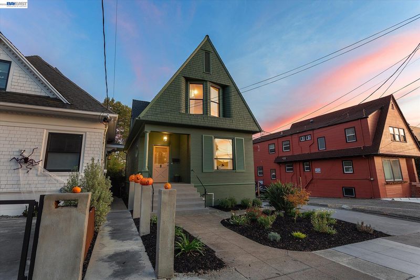
Step into timeless charm at 4272 Howe Street, an updated Victorian-era cottage just moments from Piedmont Avenue. This 2-bedroom, 1.5-bath home features an open floor plan, refreshed kitchen and baths, a large landscaped backyard with dining and lounge areas, balcony views, off-street parking, and bonus basement storage. With beloved shops, cafés, and neighborhood favorites nearby, it’s classic Oakland living with a joyful modern twist.
-
Sat Nov 14, 2:00 pm - 5:00 pm
Step into timeless charm at 4272 Howe Street, an updated Victorian-era cottage just moments from Piedmont Avenue. This 2-bedroom, 1.5-bath home features an open floor plan, refreshed kitchen and baths, a large landscaped backyard with dining and lounge areas, balcony views, off-street parking, and bonus basement storage. With beloved shops, cafés, and neighborhood favorites nearby, it’s classic Oakland living with a joyful modern twist.
-
Sun Nov 15, 2:00 pm - 5:00 pm
Step into timeless charm at 4272 Howe Street, an updated Victorian-era cottage just moments from Piedmont Avenue. This 2-bedroom, 1.5-bath home features an open floor plan, refreshed kitchen and baths, a large landscaped backyard with dining and lounge areas, balcony views, off-street parking, and bonus basement storage. With beloved shops, cafés, and neighborhood favorites nearby, it’s classic Oakland living with a joyful modern twist.
-
Sun Nov 22, 2:00 pm - 4:00 pm
Step into timeless charm at 4272 Howe Street, an updated Victorian-era cottage just moments from Piedmont Avenue. This 2-bedroom, 1.5-bath home features an open floor plan, refreshed kitchen and baths, a large landscaped backyard with dining and lounge areas, balcony views, off-street parking, and bonus basement storage. With beloved shops, cafés, and neighborhood favorites nearby, it’s classic Oakland living with a joyful modern twist.
-
Mon Nov 23, 11:00 am - 1:00 pm
Step into timeless charm at 4272 Howe Street, an updated Victorian-era cottage just moments from Piedmont Avenue. This 2-bedroom, 1.5-bath home features an open floor plan, refreshed kitchen and baths, a large landscaped backyard with dining and lounge areas, balcony views, off-street parking, and bonus basement storage. With beloved shops, cafés, and neighborhood favorites nearby, it’s classic Oakland living with a joyful modern twist.
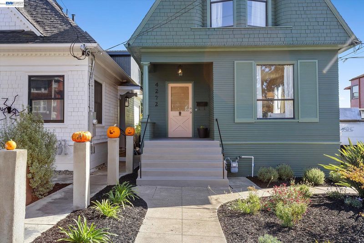
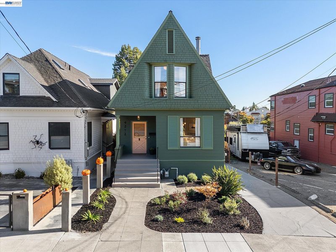
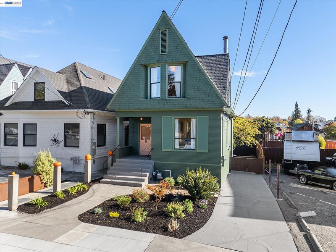
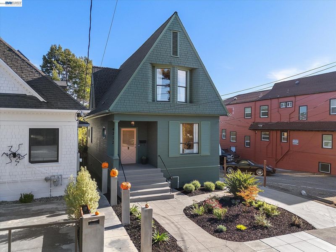
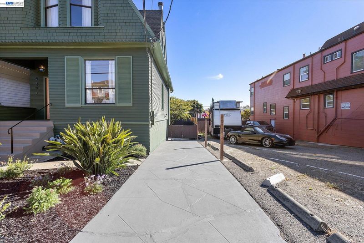
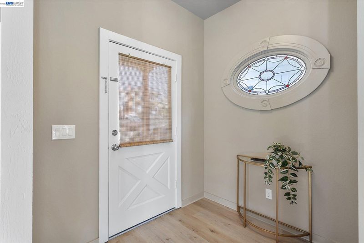
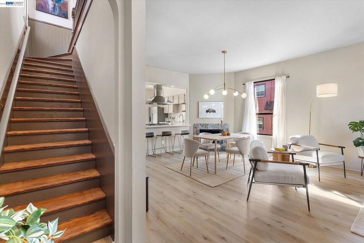
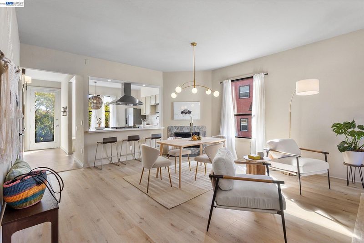
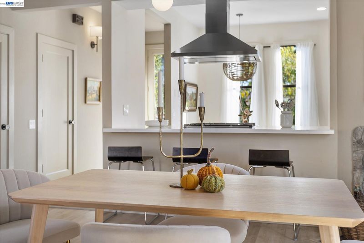
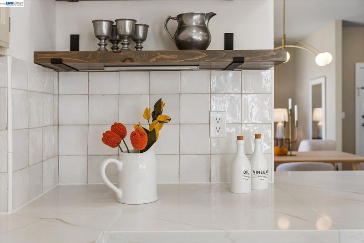
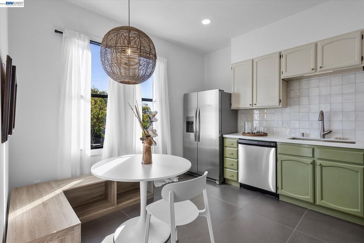
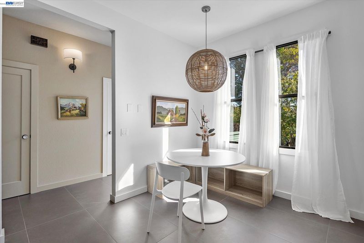
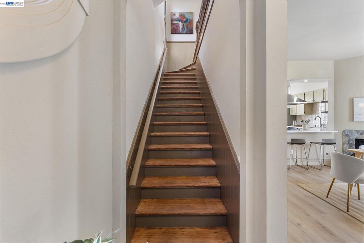
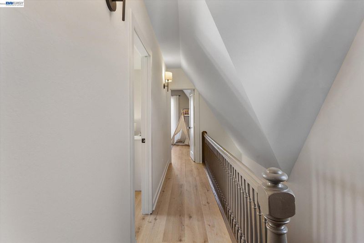
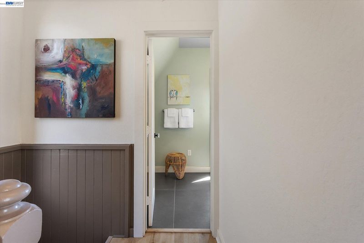
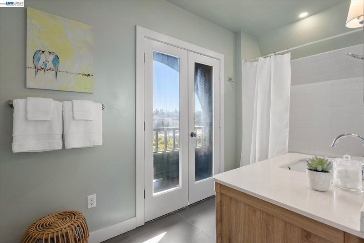
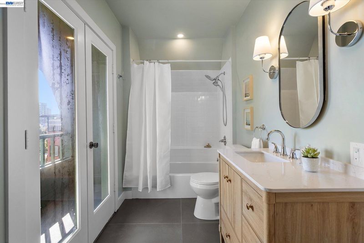
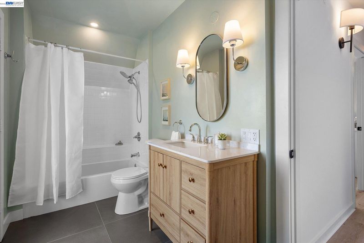
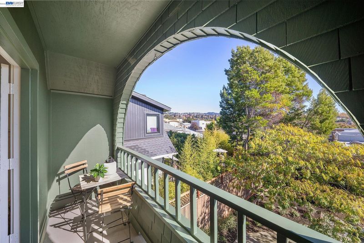
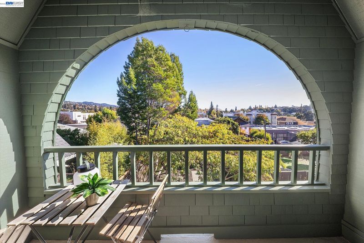
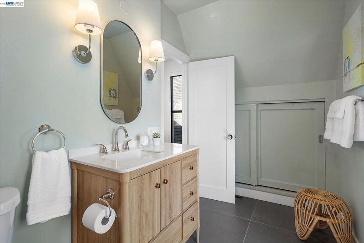
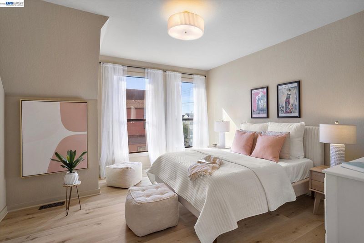
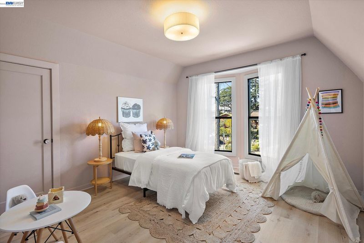
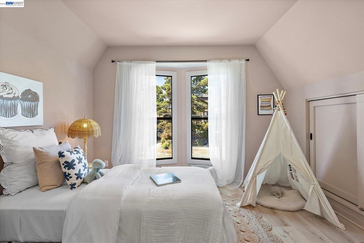
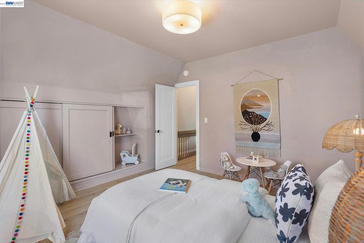
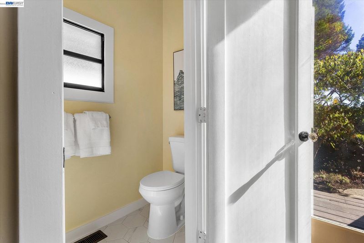
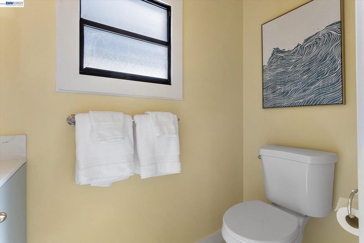
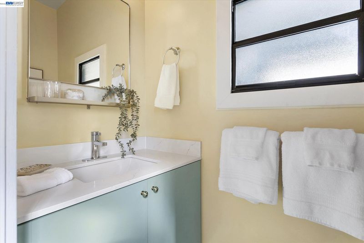
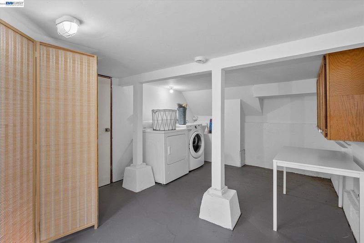
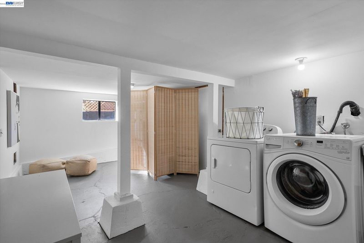
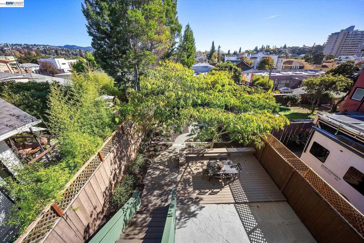
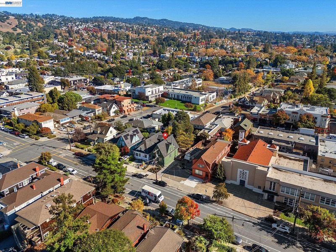
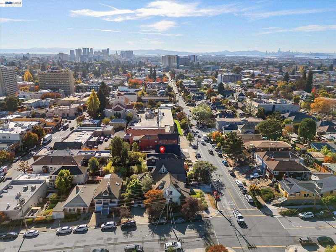
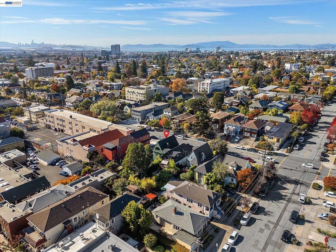
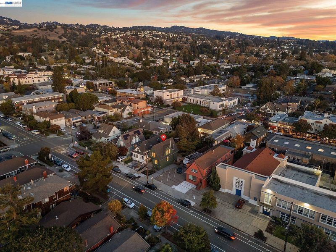
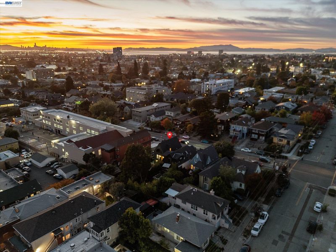
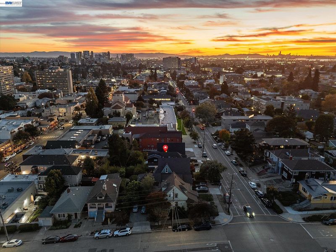
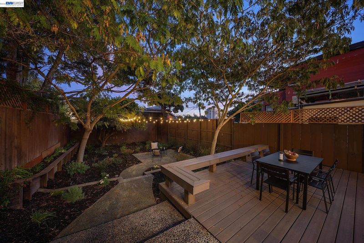
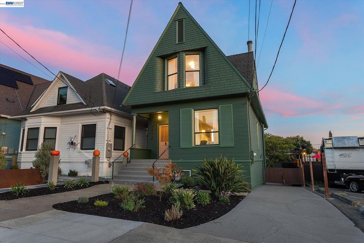
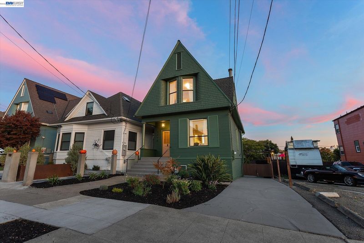
Welcome to 4272 Howe Street, an irresistible Victorian-era cottage tucked into Oakland’s beloved Piedmont Avenue neighborhood. Built in 1895, this 2-bedroom, 1.5-bath home offers 1,206 square feet of living space/, blending distinctive period character with thoughtful modern updates. The home’s high-pitched gable, triple-lap siding, and double-peaked dormer give it unmistakable curb appeal, while inside, an open floor plan creates an easy flow for everyday living and entertaining. The updated kitchen features newer appliances, while newer flooring, refreshed bathrooms, and updated light fixtures give the home a fresh, modern feel. Out back, a large landscaped yard feels like a true urban oasis, with a deck for outdoor dining and a separate patio area for lounging and relaxing. Upstairs, a balcony off the bathroom offers an unexpected spot to take in views of the city and surrounding hills. A partially finished basement provides laundry facilities, a utility sink, and valuable additional storage, while off-street parking adds everyday convenience. And then there’s the location. Piedmont Avenue is just behind you, putting neighborhood favorites like Fenton’s, Koraa, Spectator Books, Moss and Spade, cafés, restaurants, shops, and everyday conveniences within easy reach. Whether you’re heading out to explore the neighborhood or settling into your own backyard retreat, 4272 Howe Street offers the best of both worlds. With history and character, this adorable home blends old and new and is sure to bring more joy into your life.

- Current Status
- New
- Original Price
- $799,000
- List Price
- $799,000
- On Market Date
- Nov 10, 2026
- Property Type
- Detached
- D/N/S
- Piedmont Avenue
- Zip Code
- 94611
- MLS ID
- 41153467
- APN
- 13111725
- Year Built
- 1895
- Stories in Building
- 2
- Possession
- Close Of Escrow
- Data Source
- MAXEBRDI
- Origin MLS System
- BAY EAST
St. Leo the Great School
Private PK-8 Elementary, Religious, Coed
Students: 228 Distance: 0.0mi
Piedmont Avenue Elementary School
Public K-5 Elementary
Students: 329 Distance: 0.1mi
Pacific Boychoir Academy
Private 4-8 Elementary, All Male, Nonprofit
Students: 61 Distance: 0.2mi
West Wind Academy
Private 4-12
Students: 20 Distance: 0.2mi
Oakland Technical High School
Public 9-12 Secondary
Students: 2016 Distance: 0.3mi
Beach Elementary School
Public K-5 Elementary
Students: 276 Distance: 0.4mi
- Bed
- 2
- Bath
- 1.5 (1/1)
- Parking
- 0
- Off Street
- SQ FT
- 1,206
- SQ FT Source
- Public Records
- Lot SQ FT
- 3,750.0
- Lot Acres
- 0.09 Acres
- Pool Info
- None
- Kitchen
- Dishwasher, Gas Range, Refrigerator, Gas Water Heater, Stone Counters, Eat-in Kitchen, Gas Range/Cooktop, Pantry
- Cooling
- None
- Disclosures
- Nat Hazard Disclosure, Rent Control, Disclosure Package Avail
- Entry Level
- Exterior Details
- Back Yard
- Flooring
- Tile, Other
- Foundation
- Fire Place
- Dining Room
- Heating
- Forced Air
- Laundry
- In Basement, Sink
- Main Level
- Main Entry
- Possession
- Close Of Escrow
- Architectural Style
- Victorian
- Construction Status
- Existing
- Additional Miscellaneous Features
- Back Yard
- Location
- Rectangular Lot
- Roof
- Composition Shingles
- Water and Sewer
- Public
- Fee
- Unavailable
MLS and other Information regarding properties for sale as shown in Theo have been obtained from various sources such as sellers, public records, agents and other third parties. This information may relate to the condition of the property, permitted or unpermitted uses, zoning, square footage, lot size/acreage or other matters affecting value or desirability. Unless otherwise indicated in writing, neither brokers, agents nor Theo have verified, or will verify, such information. If any such information is important to buyer in determining whether to buy, the price to pay or intended use of the property, buyer is urged to conduct their own investigation with qualified professionals, satisfy themselves with respect to that information, and to rely solely on the results of that investigation.
School data provided by GreatSchools. School service boundaries are intended to be used as reference only. To verify enrollment eligibility for a property, contact the school directly.