

$2,898,000
2,390
SQ FT
$1,213
SQ/FT
27 Condon Court
@ Parkwood Drive - 430 - Laurelwood Etc., San Mateo

- 3 Bed
- 3 (2/1) Bath
- 5 Park
- 2,390 sqft
- SAN MATEO
-

-
Sun Oct 25, 2:00 pm - 4:00 pm
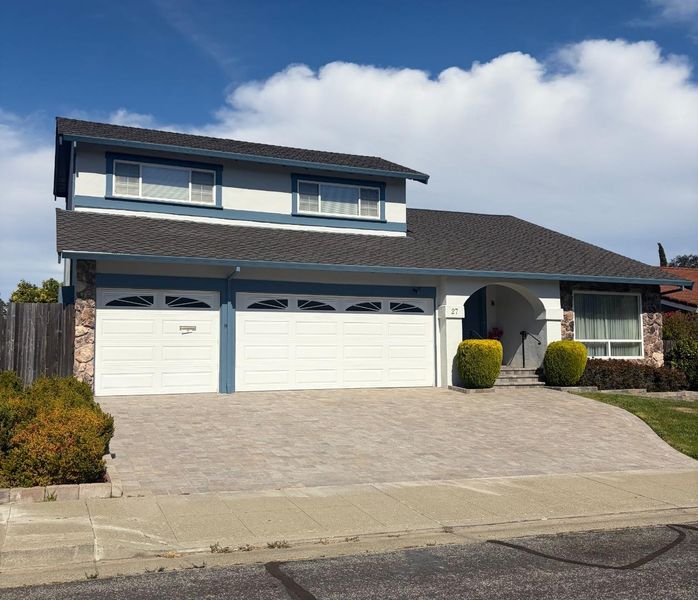
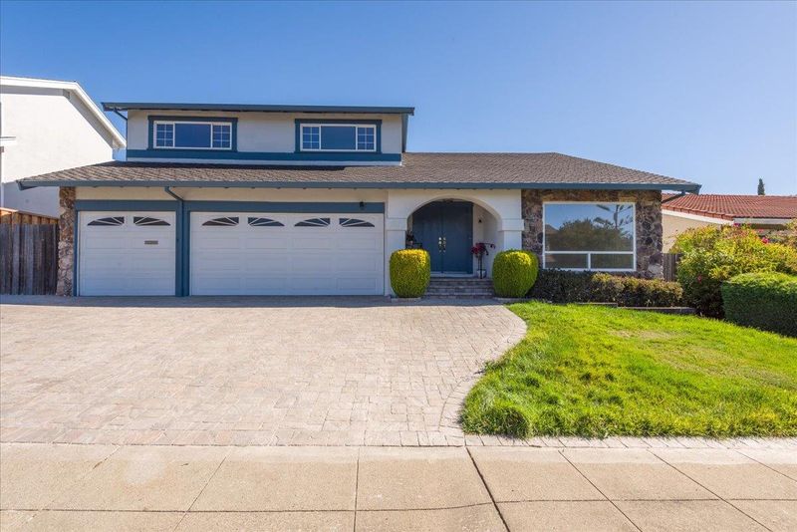
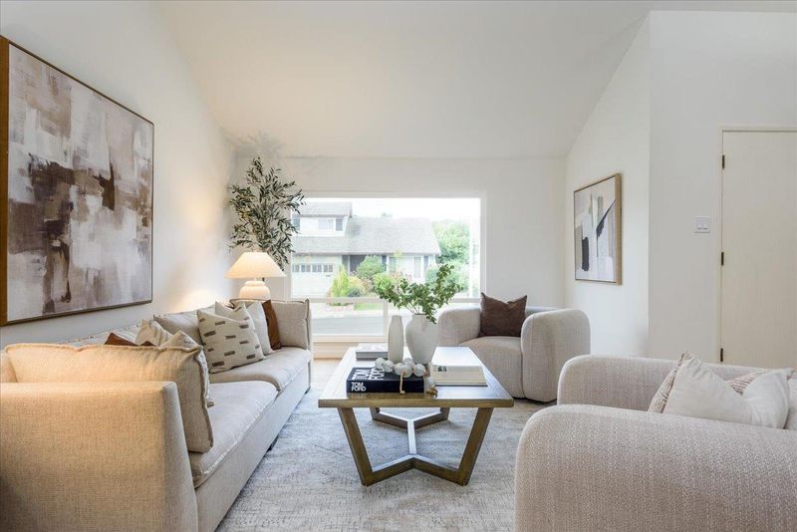
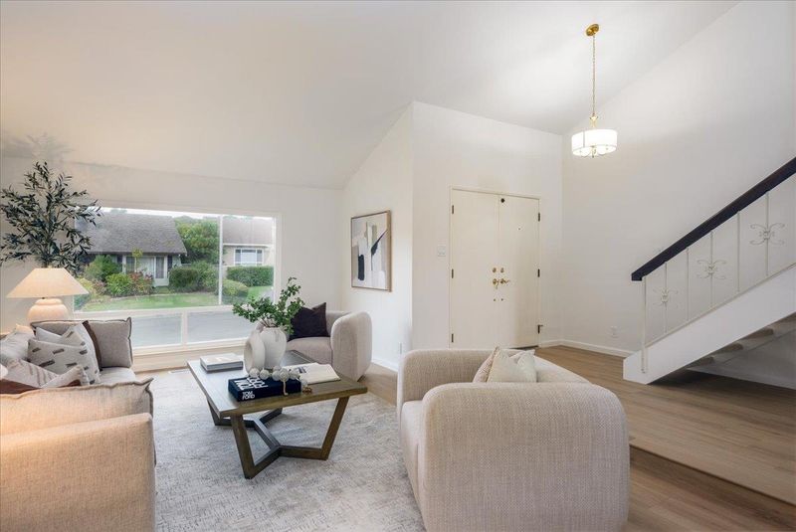
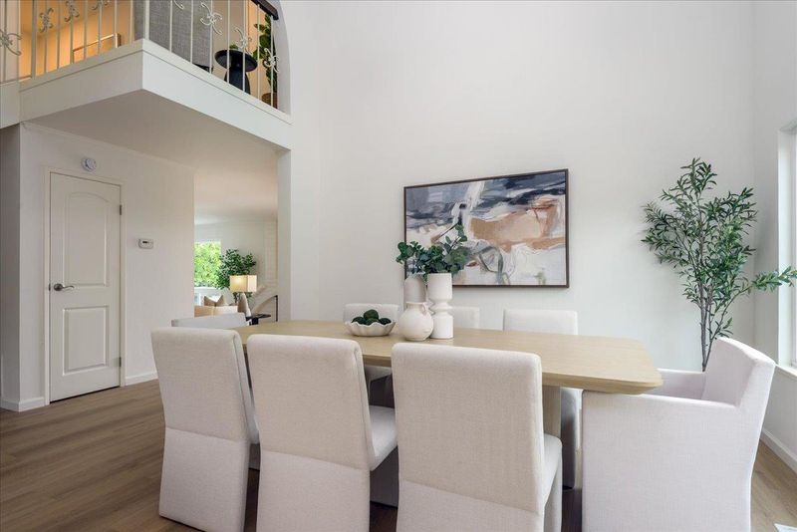
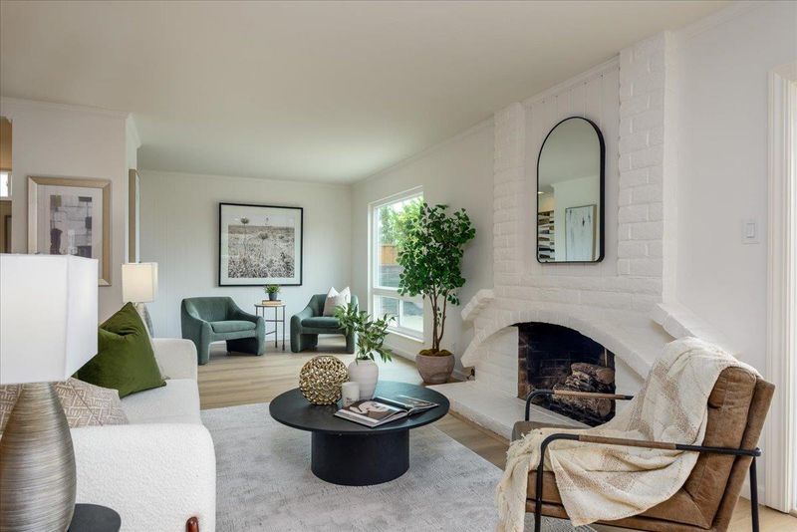
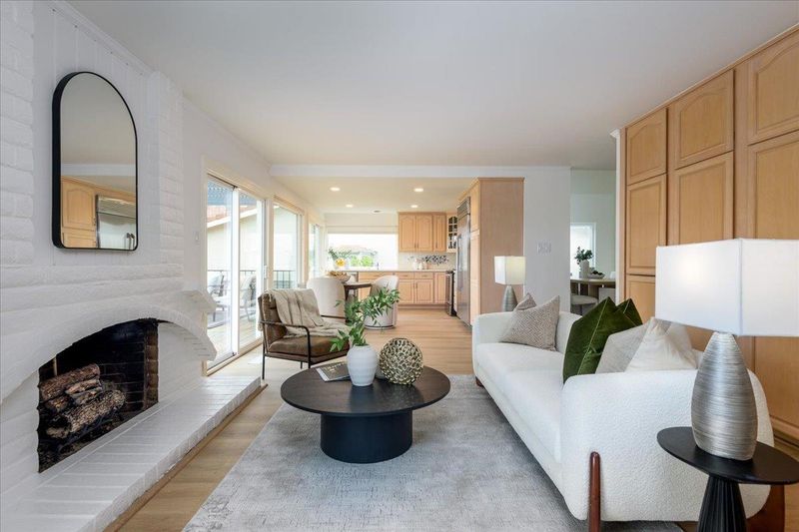
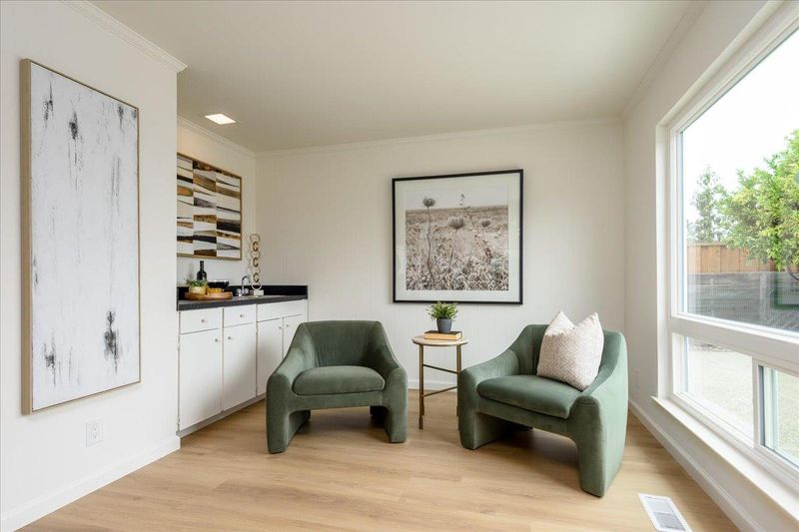
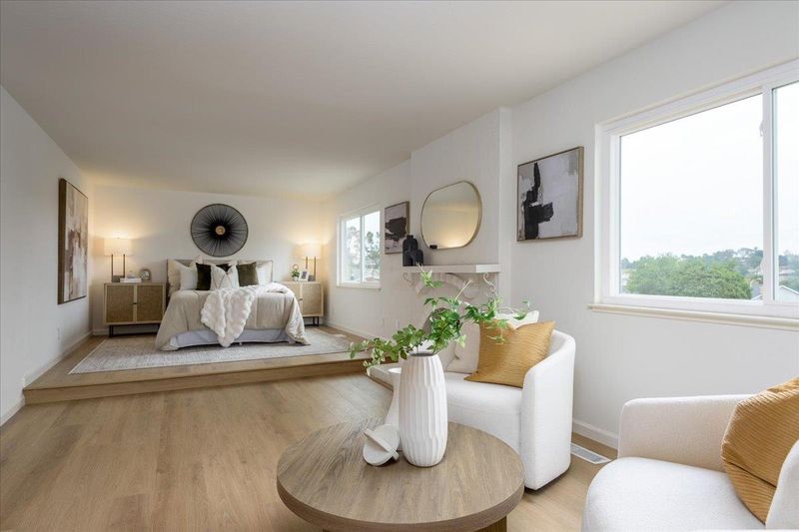
Welcome to 27 Condon Court... An outstanding San Mateo location in the sought-after Laurelwood neighborhood. This light, bright, airy 3-bedroom, 2.5-bathroom home was originally built in 1973 and has been lovingly updated. Cul-de-sac and views!
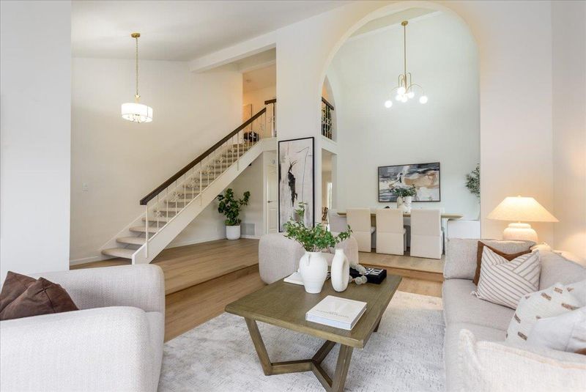
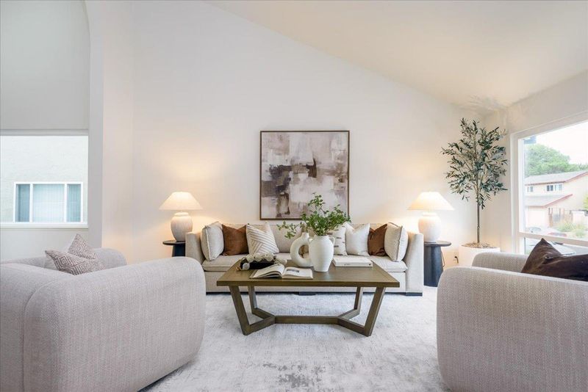
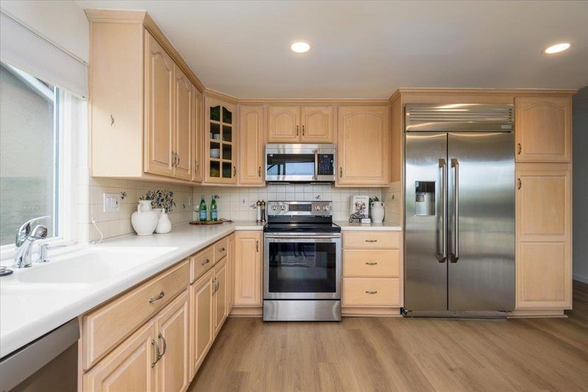
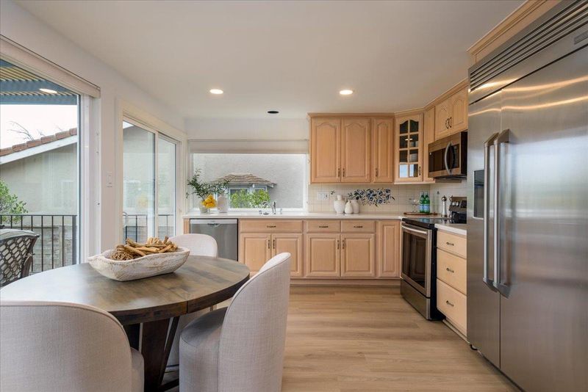
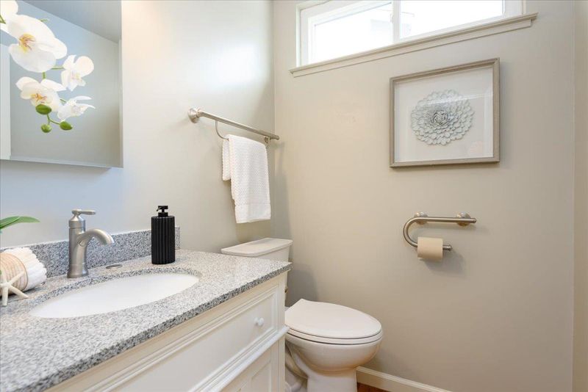
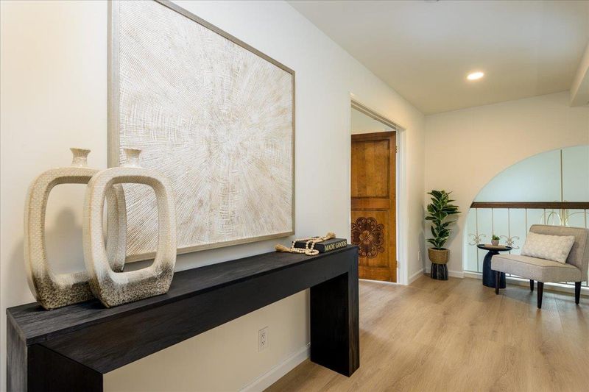
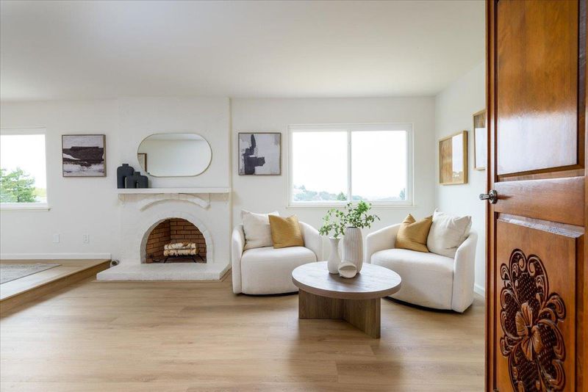
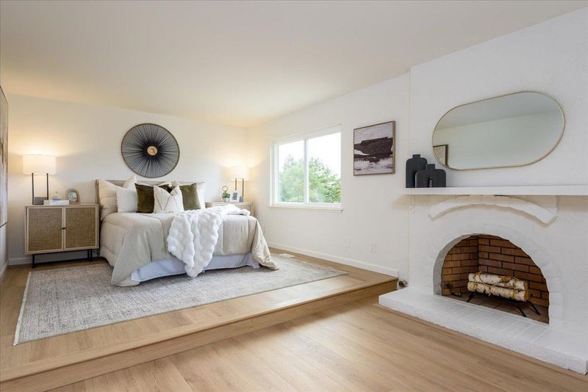
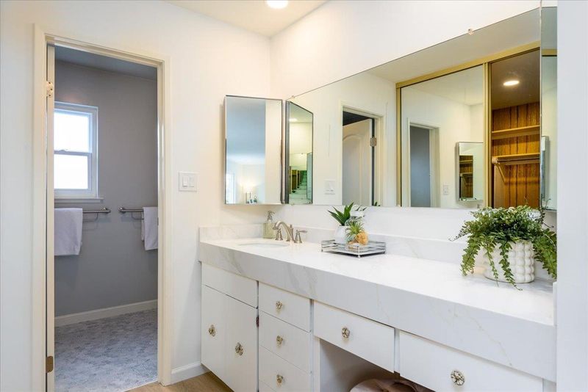
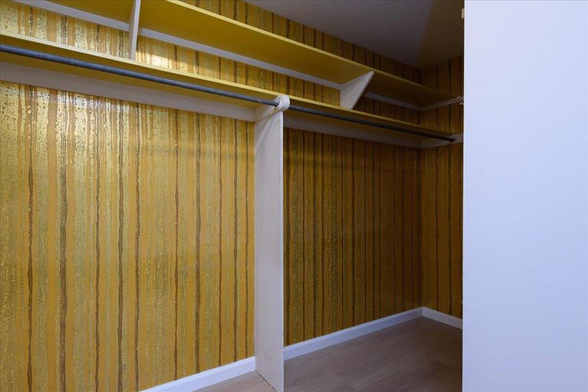
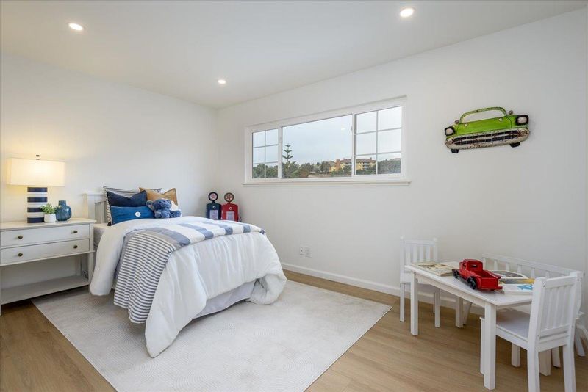
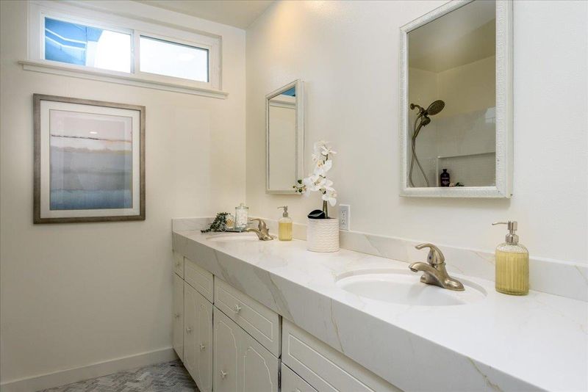
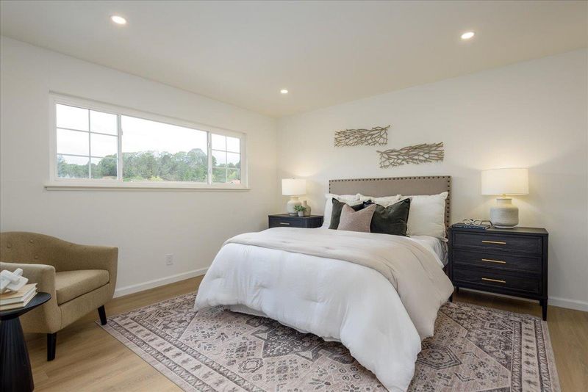
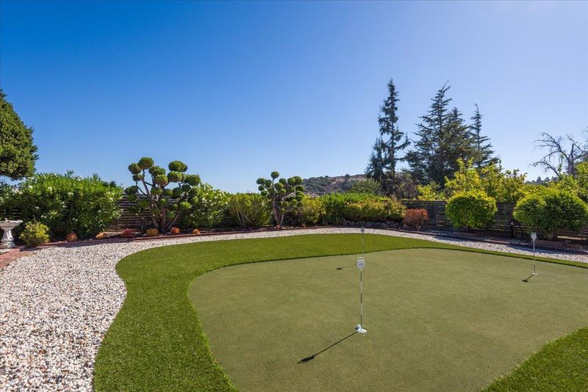
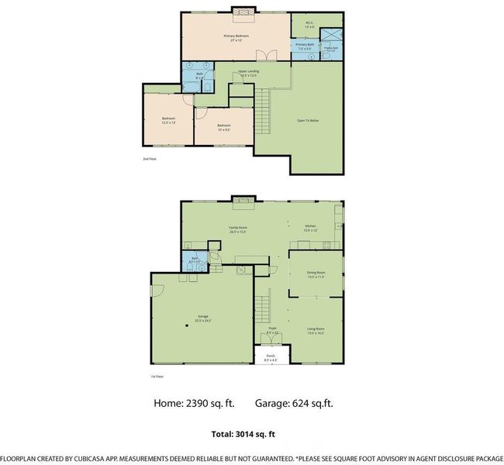
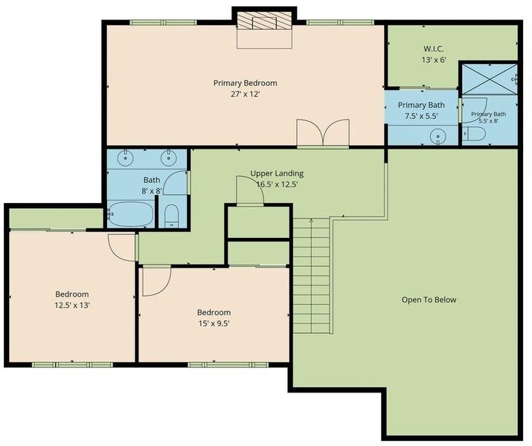
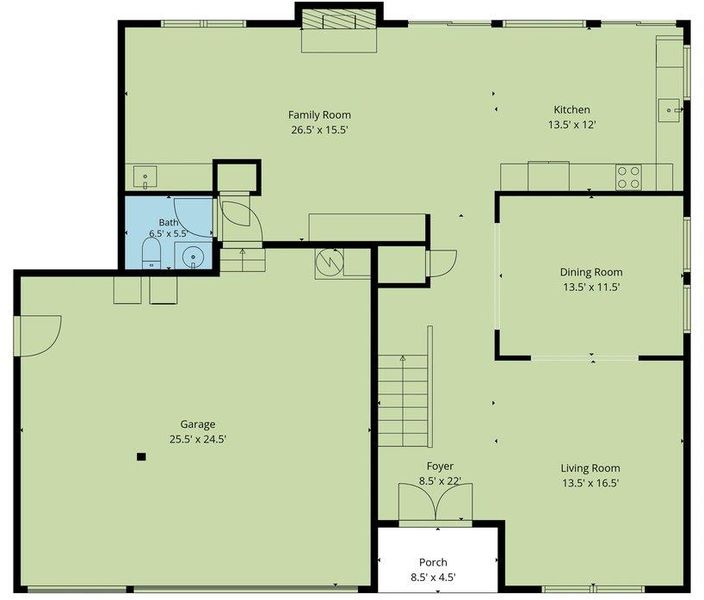
Welcome to 27 Condon Court... An outstanding San Mateo location in the sought-after Laurelwood neighborhood. This light, bright, airy 3-bedroom, 2.5-bathroom home was originally built in 1973 and has been lovingly updated and maintained by its current owner for many years. The lower level or main level, features high ceilings and a free-flowing floor plan that opens to an outdoor entertaining patio and the rear garden with breathtaking canyon and San Francisco Bay Views. The custom-built 3-hole golf putting green is the centerpiece of this lovely outdoor space. The 2nd floor has an oversized primary suite and two modest bedrooms. There is space to create an additional bedroom. This home has been recently enhanced by many cosmetic updates, including new floors, painting throughout, new light fixtures and light kitchen and bathroom improvements. Laurelwood Park, a 225-acre public open space located is only blocks away. The popular Laurelwood Shopping Center is also blocks away. Award-winning schools are nearby, including the College of San Mateo. This desirable neighborhood blends classic mid-century suburban comfort with immediate suburban conveniences. Easy access to SR-92, Interstate 280, 101 and Highway 1 and SR-35 (Skyline Blvd). We are move-in ready for you. Welcome Home!

- Days on Market
- 2 days
- Current Status
- Active
- Original Price
- $2,898,000
- List Price
- $2,898,000
- On Market Date
- Oct 23, 2026
- Property Type
- Single Family Home
- Area
- 430 - Laurelwood Etc.
- Zip Code
- 94403
- MLS ID
- ML82065358
- APN
- 041-430-540
- Year Built
- 1973
- Stories in Building
- 2
- Possession
- COE
- Data Source
- MLSL
- Origin MLS System
- MLSListings, Inc.
Walden School
Private 8-12 Nonprofit
Students: NA Distance: 0.8mi
Gateway Center
Public 9-12 Opportunity Community
Students: 12 Distance: 0.9mi
Hillsdale High School
Public 9-12 Secondary
Students: 1569 Distance: 0.9mi
Margaret J. Kemp
Public 7-12
Students: 9 Distance: 1.1mi
Abbott Middle School
Public 6-8 Middle, Yr Round
Students: 813 Distance: 1.1mi
Meadow Heights Elementary School
Public K-5 Elementary
Students: 339 Distance: 1.2mi
- Bed
- 3
- Bath
- 3 (2/1)
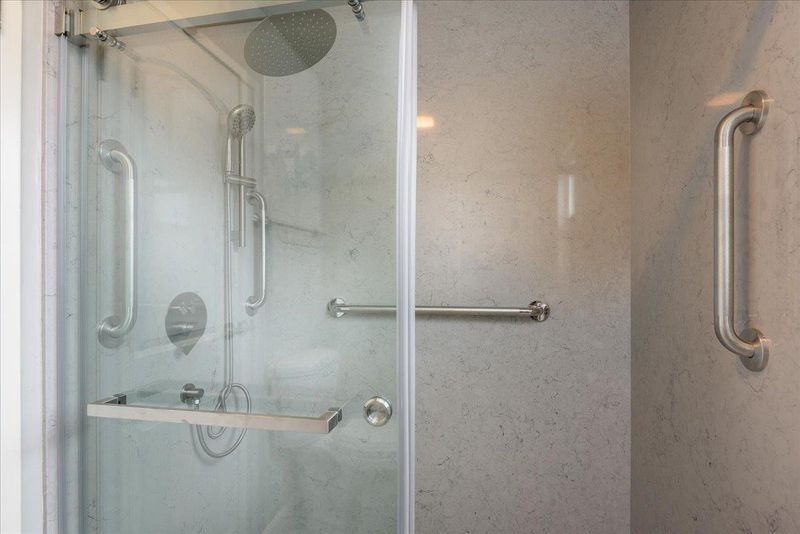
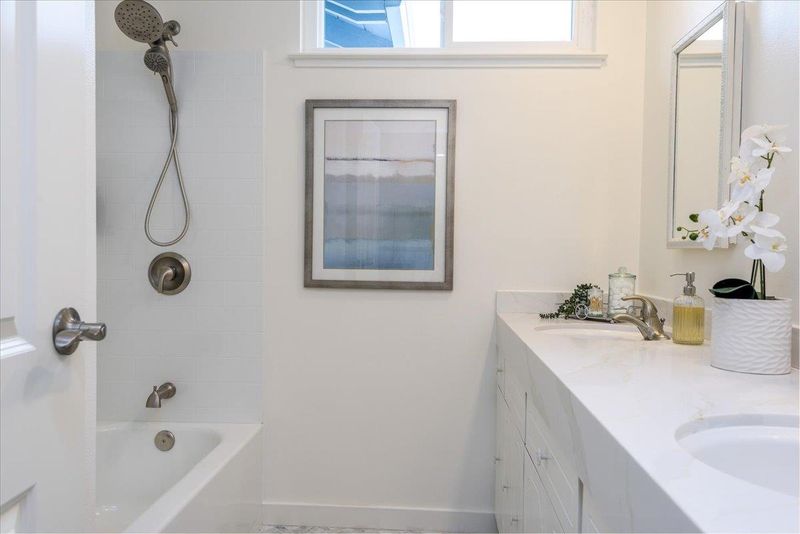
- Double Sinks, Half on Ground Floor, Marble, Primary - Stall Shower(s), Shower over Tub - 1
- Parking
- 5
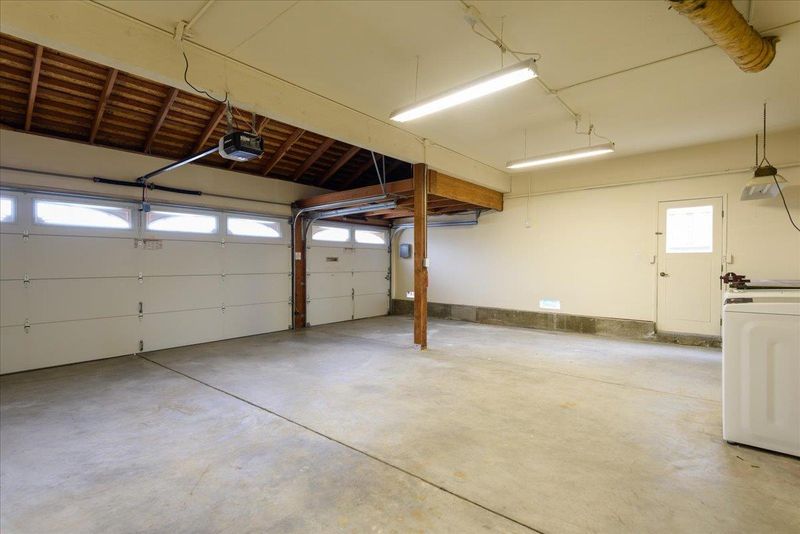
- Attached Garage, Workshop in Garage
- SQ FT
- 2,390
- SQ FT Source
- Unavailable
- Lot SQ FT
- 8,221.0
- Lot Acres
- 0.188728 Acres
- Pool Info
- None
- Kitchen
- 220 Volt Outlet, Countertop - Solid Surface / Corian, Dishwasher, Garbage Disposal, Oven Range, Oven Range - Electric, Pantry, Refrigerator
- Cooling
- None
- Dining Room
- Eat in Kitchen, Formal Dining Room
- Disclosures
- Natural Hazard Disclosure
- Family Room
- Kitchen / Family Room Combo
- Flooring
- Carpet, Hardwood, Laminate, Tile
- Foundation
- Concrete Perimeter and Slab
- Fire Place
- Family Room, Primary Bedroom
- Heating
- Central Forced Air - Gas
- Laundry
- In Garage
- Views
- Bay, Canyon, Neighborhood
- Possession
- COE
- Architectural Style
- Contemporary
- Fee
- Unavailable
MLS and other Information regarding properties for sale as shown in Theo have been obtained from various sources such as sellers, public records, agents and other third parties. This information may relate to the condition of the property, permitted or unpermitted uses, zoning, square footage, lot size/acreage or other matters affecting value or desirability. Unless otherwise indicated in writing, neither brokers, agents nor Theo have verified, or will verify, such information. If any such information is important to buyer in determining whether to buy, the price to pay or intended use of the property, buyer is urged to conduct their own investigation with qualified professionals, satisfy themselves with respect to that information, and to rely solely on the results of that investigation.
School data provided by GreatSchools. School service boundaries are intended to be used as reference only. To verify enrollment eligibility for a property, contact the school directly.