

$899,000
1,300
SQ FT
$692
SQ/FT
31 Rio Verde Street
@ Geneva - 692 - Southern Hills, Daly City

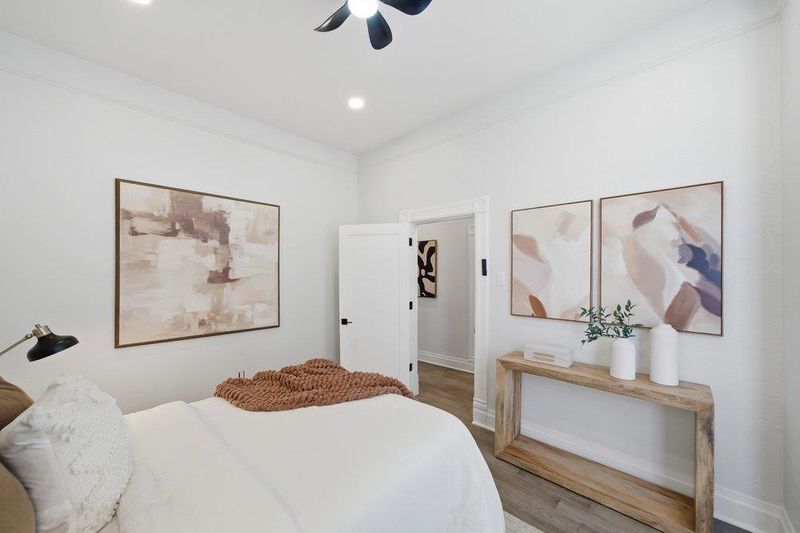
- 3 Bed
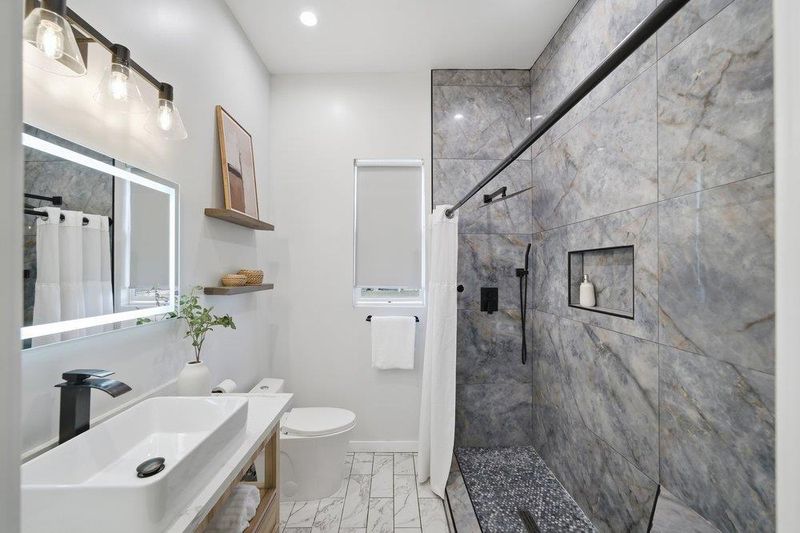
- 1 Bath
- 2 Park
- 1,300 sqft
- DALY CITY
-

-
Sat May 30, 2:00 pm - 4:00 pm
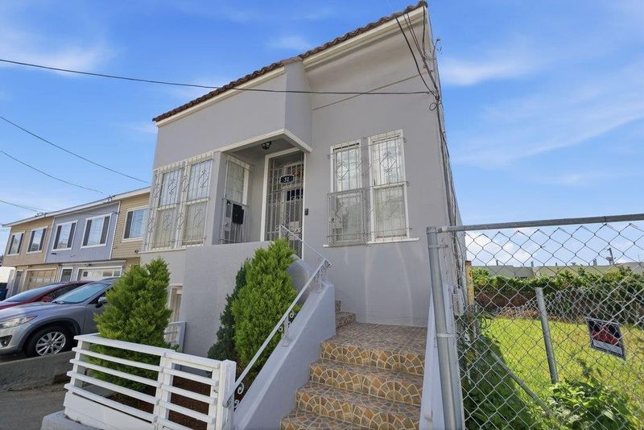
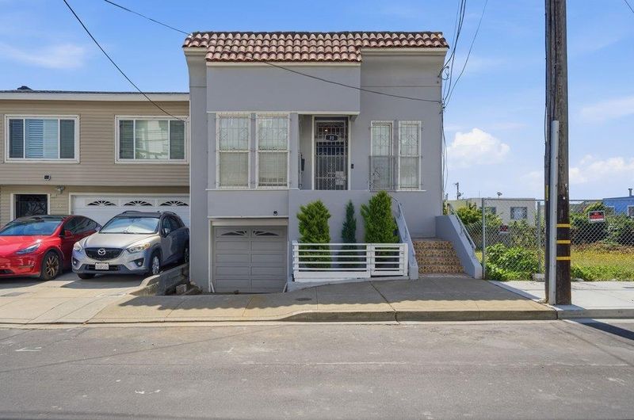
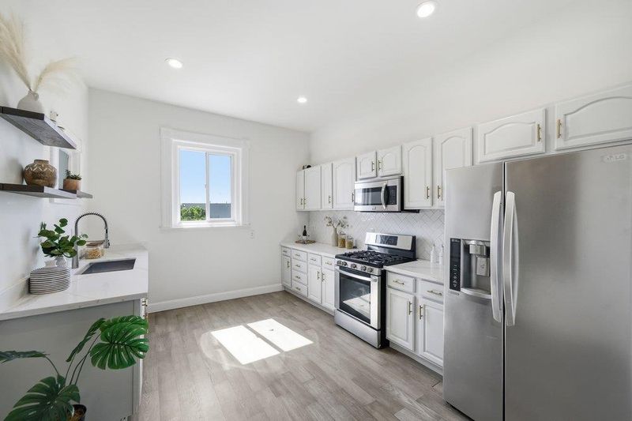
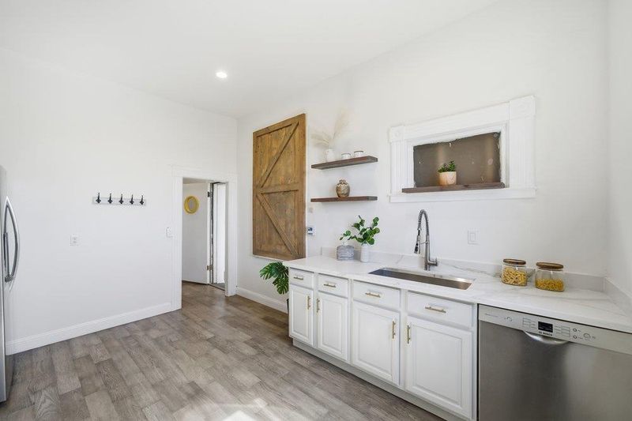
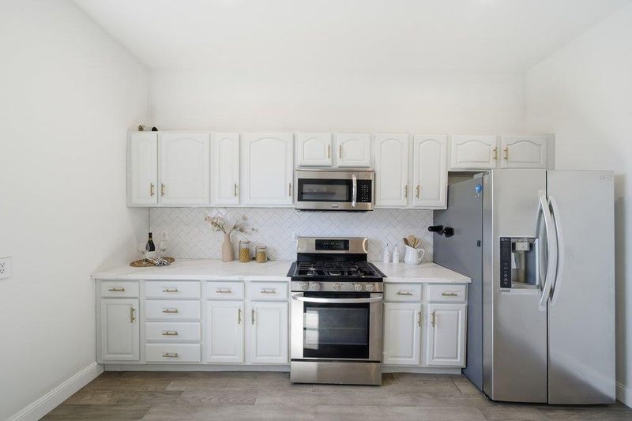
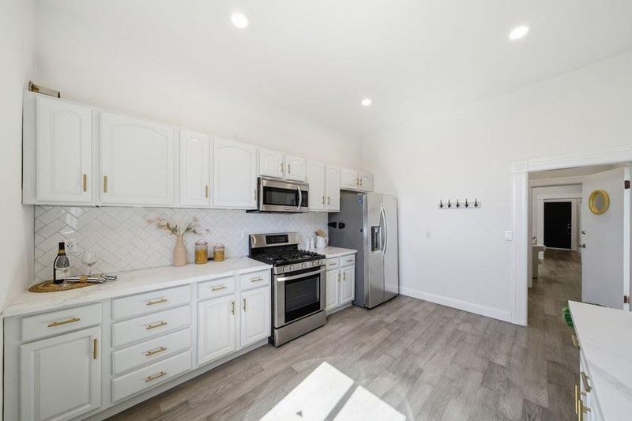
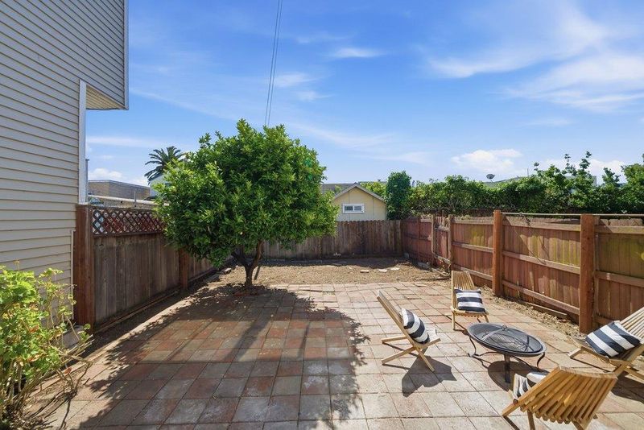
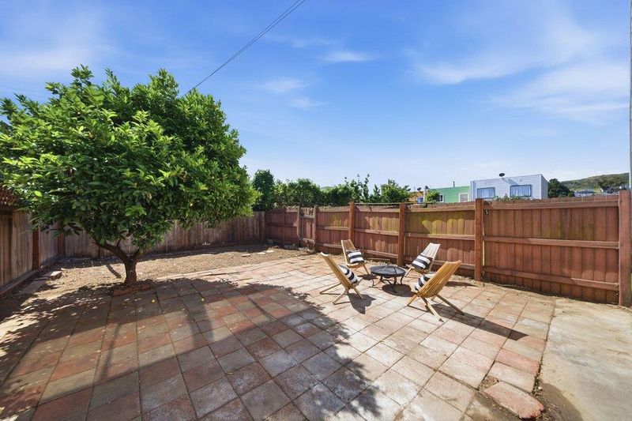
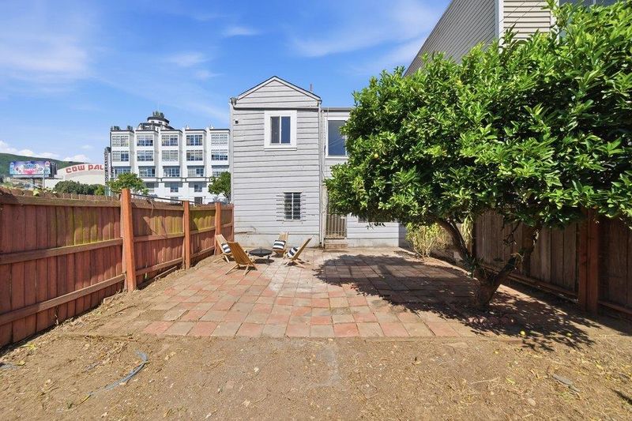
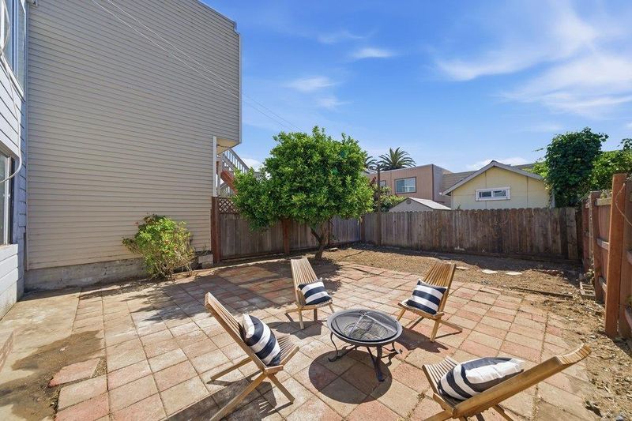
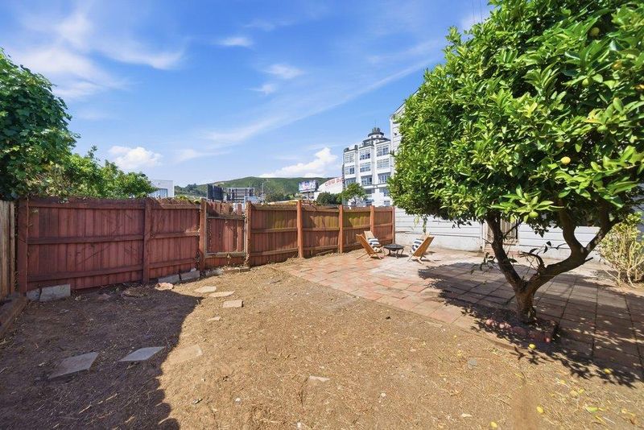
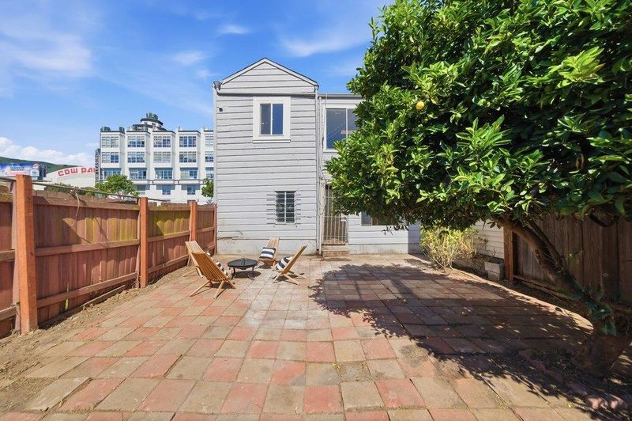
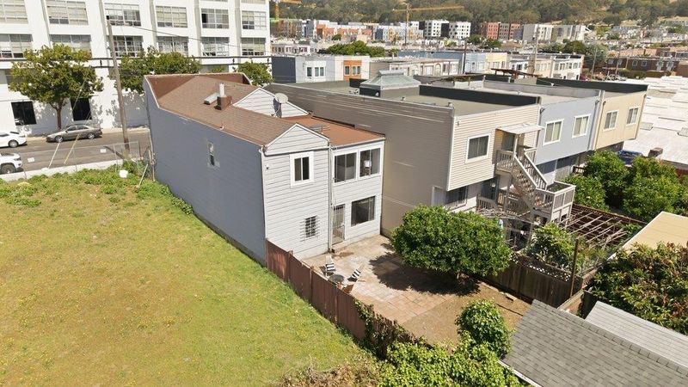
Sun-drenched 3BR/1BA retreat. Features an updated chef's kitchen with quartz counters, fresh modern finishes, and a massive backyard perfect for hosting. Don't miss this Daly City gem.
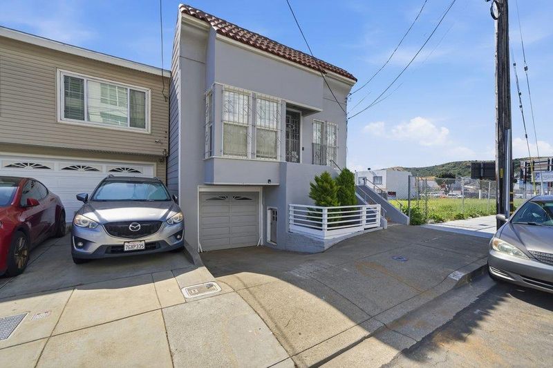
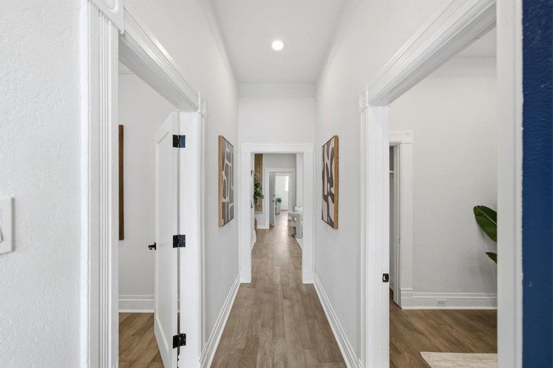
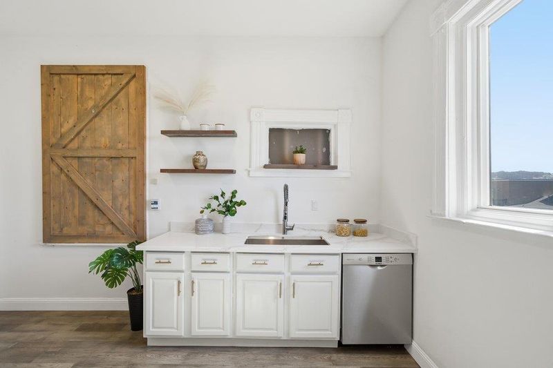
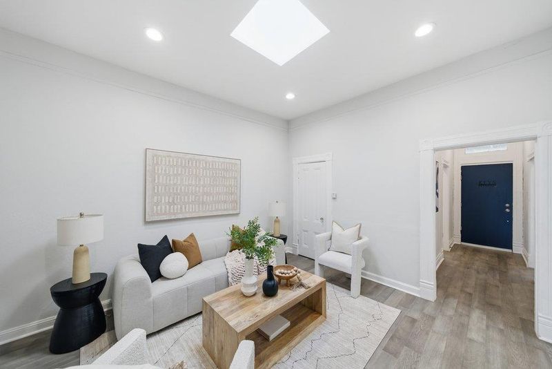
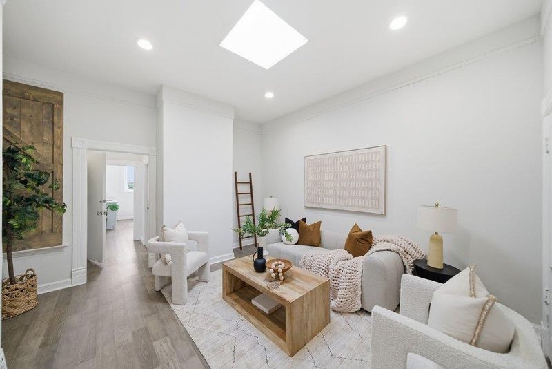
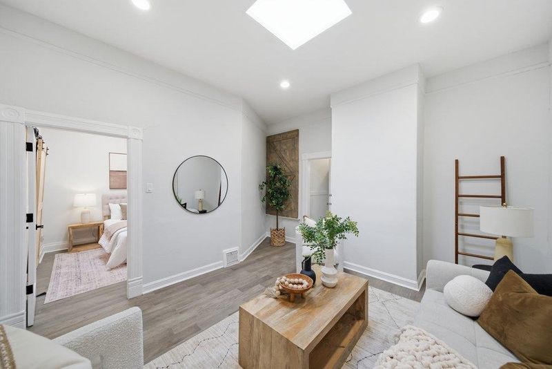
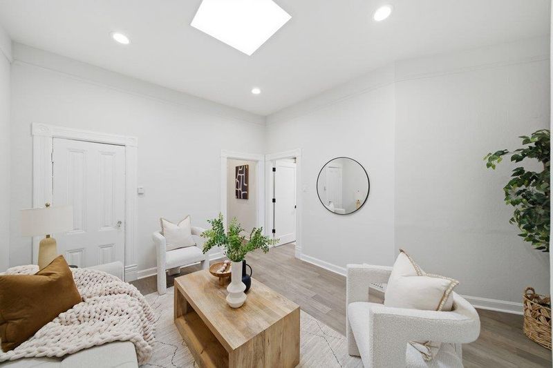
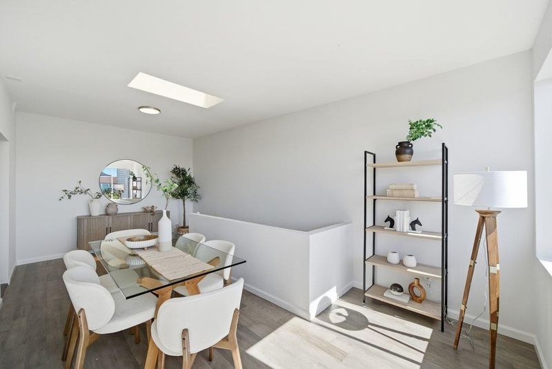
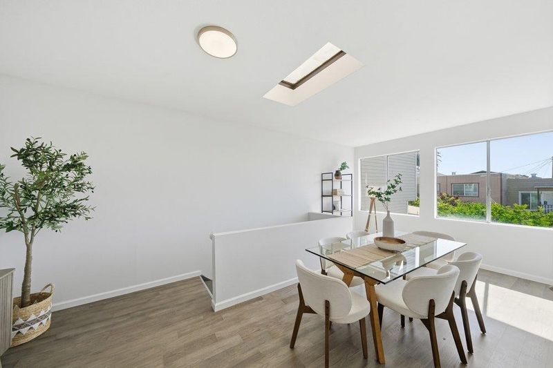
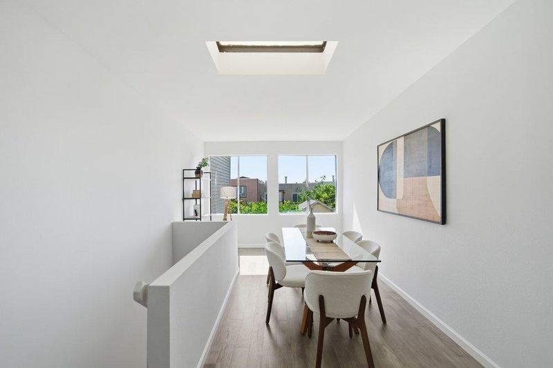
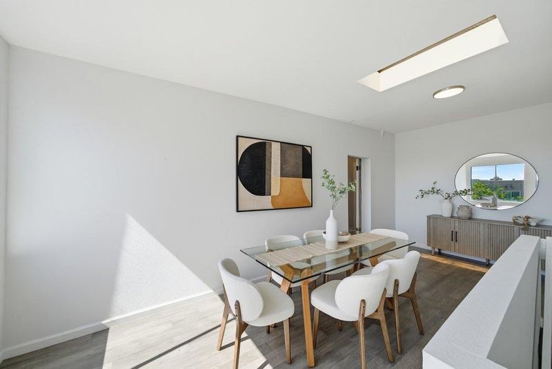
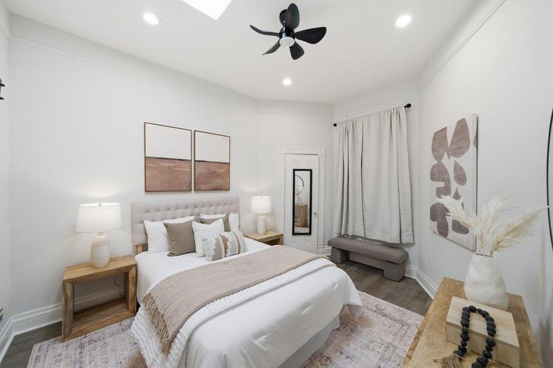
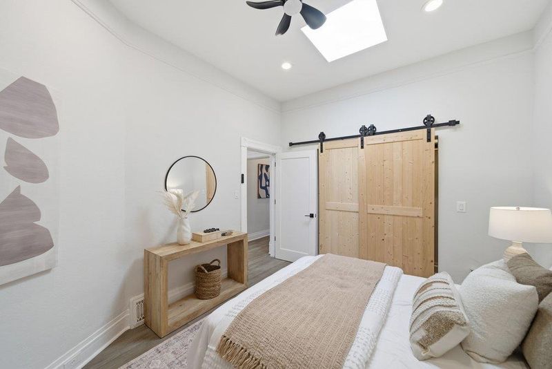
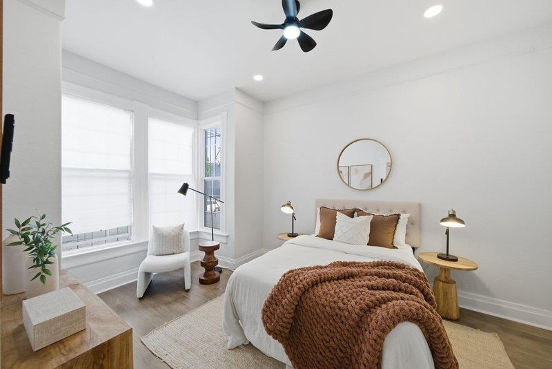
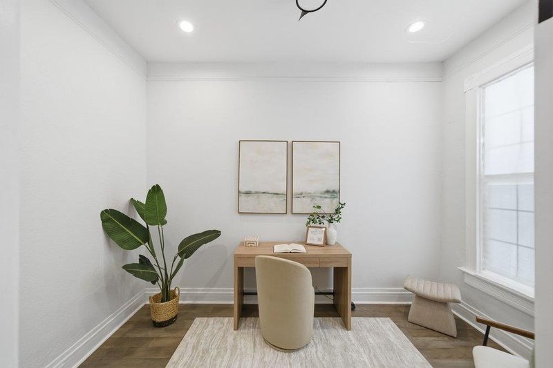
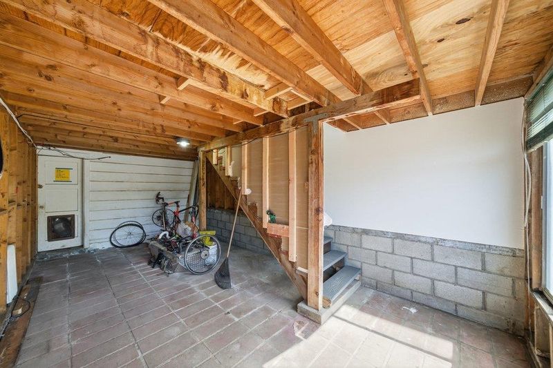
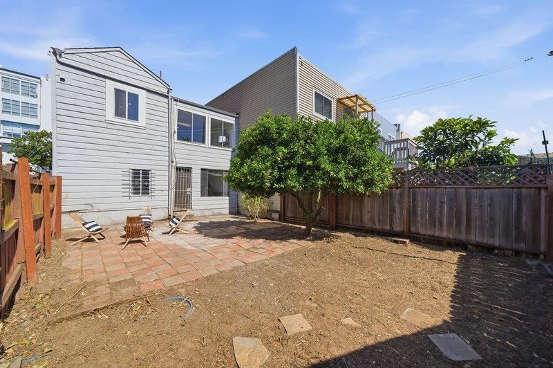
Welcome to 31 Rio Verde Street, a beautifully updated Daly City retreat offering timeless charm and modern elegance. This 3-bedroom, 1-bath home features 1,300 square feet of thoughtfully designed living space on a generous lot. Bask in the natural light streaming through skylights, showcasing the updated flooring and fresh paint throughout. The kitchen is a true showstopper, boasting quartz counters, stainless steel appliances, stunning new cabinetry, and impeccable lighting. With an abundance of storage and a sleek design, this space is as functional as it is beautiful. The family and living rooms are perfect for hosting gatherings or enjoying quiet evenings. Step outside to a large backyard, perfect for entertaining and creating unforgettable moments with family and friends. Downstairs, an enormous garage offers endless possibilities, featuring multiple rooms ideal for an office, guest room, or extra storage. This cherished home, lovingly maintained over the years, is ready for the next chapter and your vision for its future. Dont miss this opportunity to make it your own!

- Days on Market
- 0 days
- Current Status
- Active
- Original Price
- $899,000
- List Price
- $899,000
- On Market Date
- May 28, 2026
- Property Type
- Single Family Home
- Area
- 692 - Southern Hills
- Zip Code
- 94014
- MLS ID
- ML82048842
- APN
- 005-065-200
- Year Built
- 1940
- Stories in Building
- 2
- Possession
- COE
- Data Source
- MLSL
- Origin MLS System
- MLSListings, Inc.
Bayshore Elementary School
Public K-8 Elementary
Students: 380 Distance: 0.2mi
Mt. Vernon Christian Academy
Private K-8 Religious, Nonprofit
Students: NA Distance: 0.2mi
Our Lady Of The Visitacion Elementary School
Private K-8 Elementary, Religious, Coed
Students: 258 Distance: 0.4mi
Visitacion Valley Elementary School
Public K-5 Elementary
Students: 338 Distance: 0.4mi
Visitacion Valley Middle School
Public 6-8 Middle
Students: 375 Distance: 0.5mi
Senior Martin College Preparatory School
Private 6-12 Combined Elementary And Secondary, Religious, Coed
Students: NA Distance: 0.9mi
- Bed
- 3
- Bath
- 1
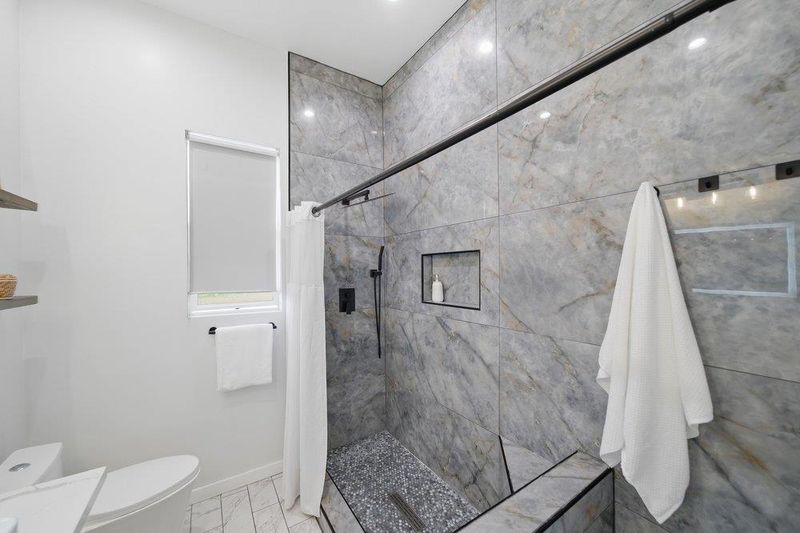
- Solid Surface, Stall Shower, Tile, Updated Bath
- Parking
- 2
- Attached Garage, Covered Parking, Gate / Door Opener, Tandem Parking
- SQ FT
- 1,300
- SQ FT Source
- Unavailable
- Lot SQ FT
- 2,900.0
- Lot Acres
- 0.066575 Acres
- Kitchen
- Countertop - Quartz, Dishwasher, Hood Over Range, Microwave, Oven Range, Oven Range - Gas
- Cooling
- Ceiling Fan
- Dining Room
- Eat in Kitchen, No Formal Dining Room
- Disclosures
- NHDS Report
- Family Room
- Separate Family Room
- Flooring
- Laminate, Tile
- Foundation
- Concrete Perimeter
- Heating
- Floor Furnace
- Possession
- COE
- Architectural Style
- Traditional
- Fee
- Unavailable
MLS and other Information regarding properties for sale as shown in Theo have been obtained from various sources such as sellers, public records, agents and other third parties. This information may relate to the condition of the property, permitted or unpermitted uses, zoning, square footage, lot size/acreage or other matters affecting value or desirability. Unless otherwise indicated in writing, neither brokers, agents nor Theo have verified, or will verify, such information. If any such information is important to buyer in determining whether to buy, the price to pay or intended use of the property, buyer is urged to conduct their own investigation with qualified professionals, satisfy themselves with respect to that information, and to rely solely on the results of that investigation.
School data provided by GreatSchools. School service boundaries are intended to be used as reference only. To verify enrollment eligibility for a property, contact the school directly.