

$1,448,000
1,678
SQ FT
$863
SQ/FT
38475 Jacaranda Dr
@ Birch St - Newark

- 4 Bed
- 3 Bath
- 2 Park
- 1,678 sqft
- Newark
-

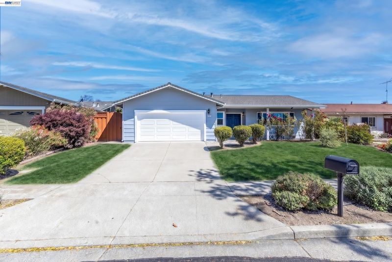
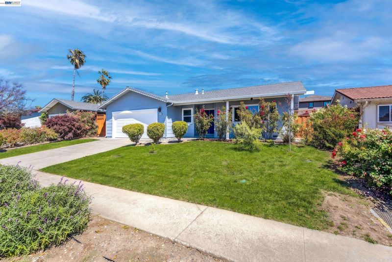
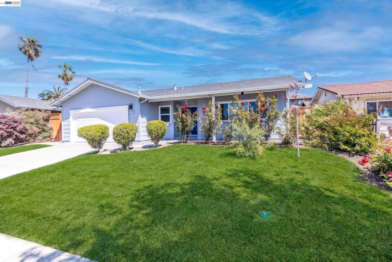
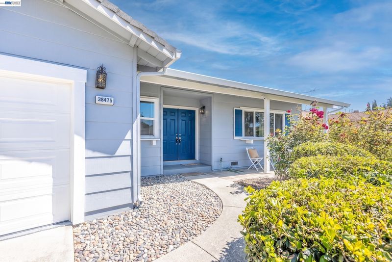
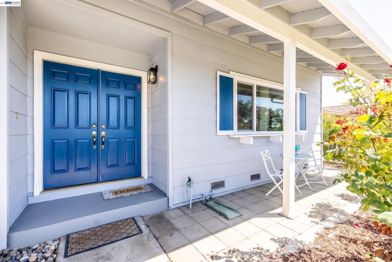
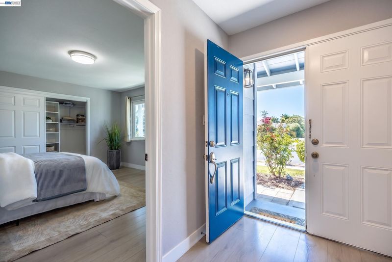
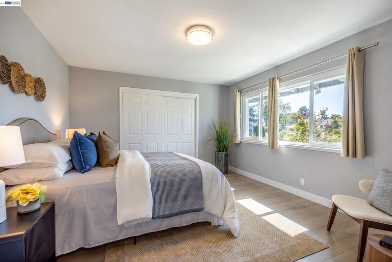
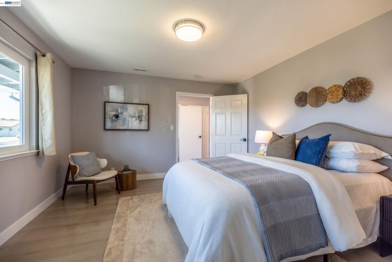
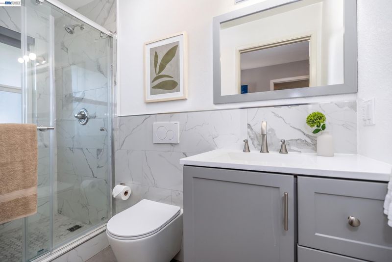
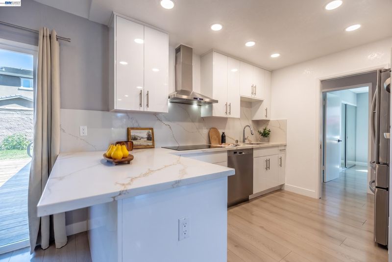
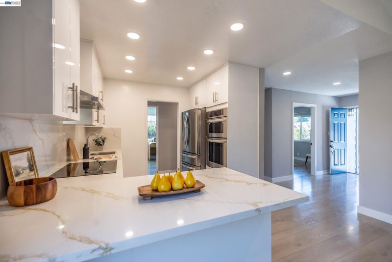
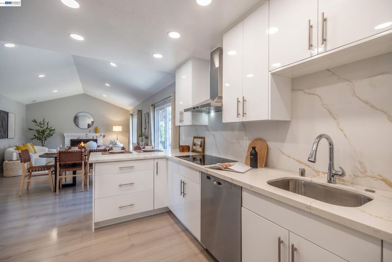
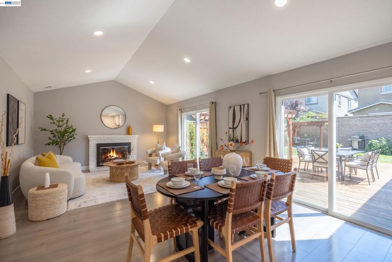
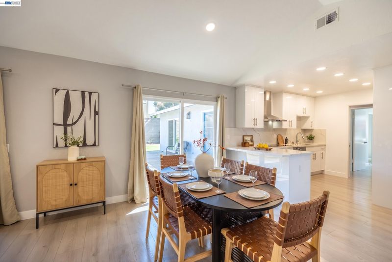
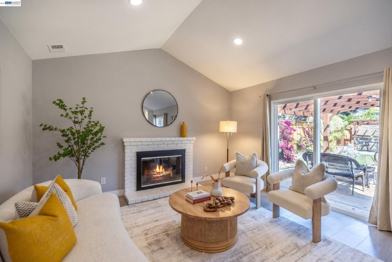
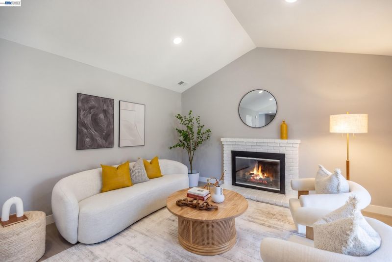
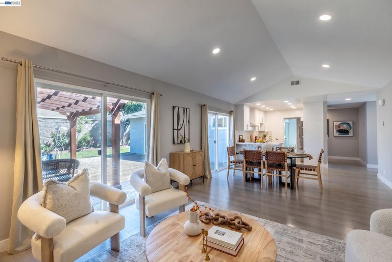
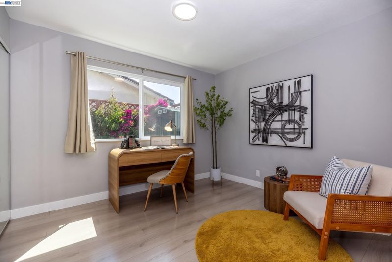
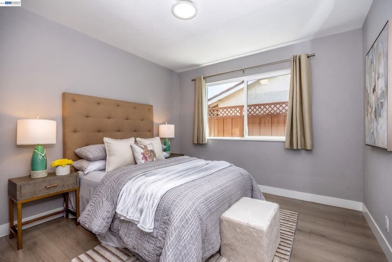
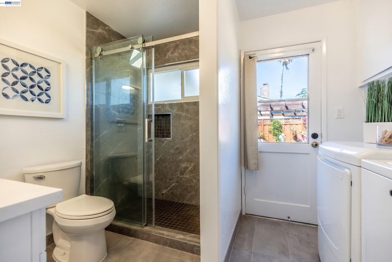
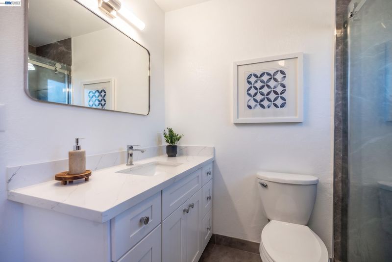
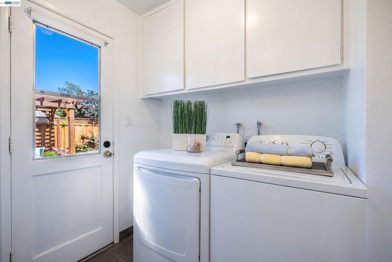
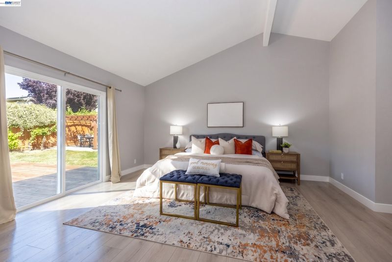
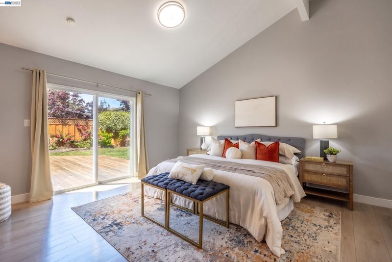
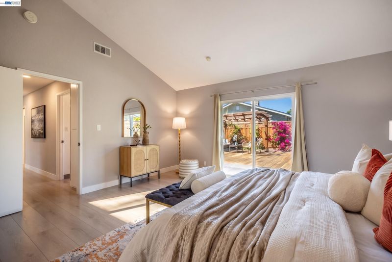
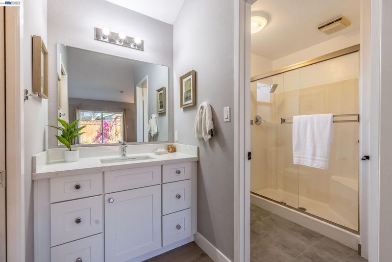
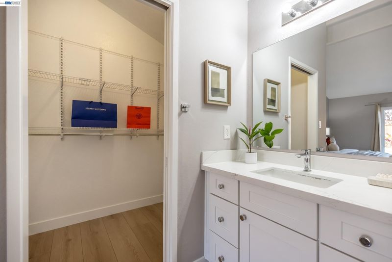
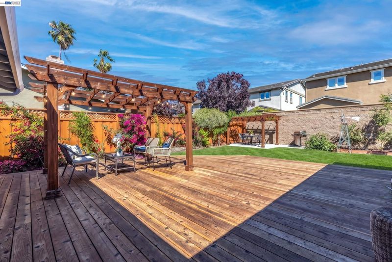
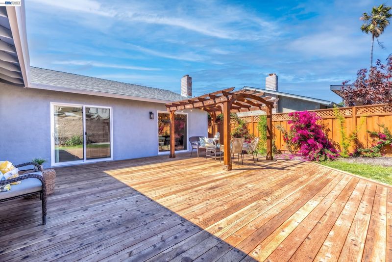
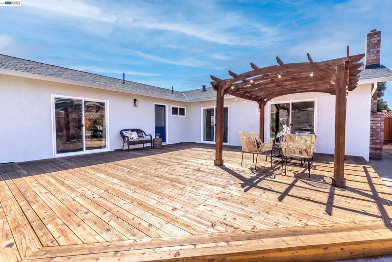
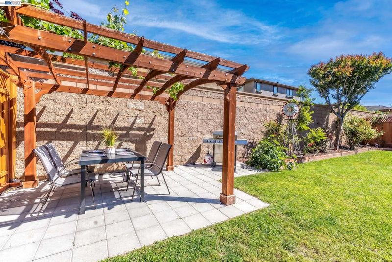
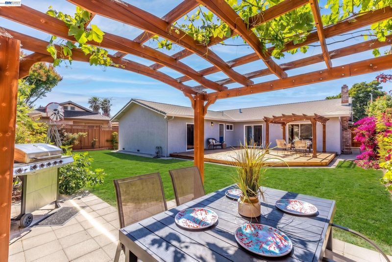
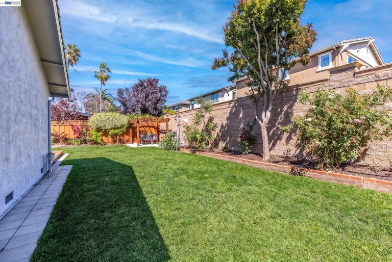
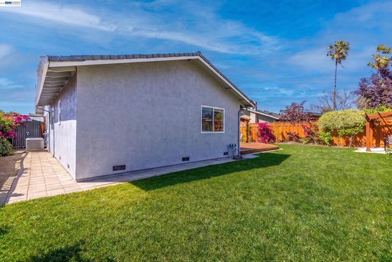
Welcome to this beautifully updated single-story home in Newark, offering 4 bedrooms, 3 bathrooms, and an exceptional blend of comfort, style, and indoor-outdoor living. Thoughtfully improved throughout, the home features a NEW ROOF INSTALLATION IN PROGRESS, fresh interior and exterior paint, wide-plank flooring, recessed lighting, abundant natural light, and contemporary finishes. The updated kitchen showcases custom cabinetry, upgraded countertops, modern appliances, and a functional layout ideal for everyday living and entertaining. Additional improvements include a relocated attic HVAC system with enhanced airflow, enlarged dual-pane windows, and a tankless water heater. Step outside to a beautifully landscaped backyard retreat featuring a spacious deck, gazebo, multiple seating areas, mature jacaranda trees, fruit trees, and grapevines. Whether hosting gatherings, gardening, or enjoying a quiet evening outdoors, this inviting space offers something for everyone. The upgraded garage features epoxy flooring and added natural light. Buyers seeking future flexibility may also explore potential ADU opportunities, including garage conversion or detached construction, subject to City approval and independent verification. Conveniently located near parks, shopping, dining, schools, and major commuter routes, this move-in-ready home offers the rare combination of single-story convenience, extensive upgrades, and a remarkable outdoor setting. An exceptional opportunity in Newark!

- Current Status
- New
- Original Price
- $1,448,000
- List Price
- $1,448,000
- On Market Date
- Oct 22, 2026
- Property Type
- Detached
- D/N/S
- Newark
- Zip Code
- 94560
- MLS ID
- 41152016
- APN
- 92A235633
- Year Built
- 1975
- Stories in Building
- 1
- Possession
- Close Of Escrow
- Data Source
- MAXEBRDI
- Origin MLS System
- BAY EAST
Birch Grove Primary
Public K-6 Elementary
Students: 400 Distance: 0.1mi
Stellar Academy For Dyslexics
Private 2-8 Special Education, Elementary, Coed
Students: 25 Distance: 0.3mi
Birch Grove Intermediate
Public 3-6 Elementary
Students: 475 Distance: 0.6mi
John G. Mattos Elementary School
Public K-6 Elementary
Students: 607 Distance: 0.7mi
Newark Memorial High School
Public 9-12 Secondary
Students: 1711 Distance: 0.8mi
Challenger - Newark
Private PK-K Preschool Early Childhood Center, Elementary, Coed
Students: 44 Distance: 0.9mi
- Bed
- 4
- Bath
- 3
- Parking
- 2
- Attached, Garage Door Opener
- SQ FT
- 1,678
- SQ FT Source
- Public Records
- Lot SQ FT
- 7,020.0
- Lot Acres
- 0.16 Acres
- Pool Info
- Possible Pool Site
- Kitchen
- Dishwasher, Double Oven, Microwave, Range, Refrigerator, Dryer, Tankless Water Heater, Stone Counters, Range/Oven Built-in
- Cooling
- Central Air
- Disclosures
- Nat Hazard Disclosure
- Entry Level
- Exterior Details
- Back Yard, Garden/Play, Sprinklers Automatic, Sprinklers Front, Landscape Back, Landscape Front, Yard Space
- Flooring
- Hardwood Flrs Throughout
- Foundation
- Fire Place
- Family Room
- Heating
- Central
- Laundry
- Laundry Room
- Main Level
- 4 Bedrooms, 3 Baths, Primary Bedrm Suite - 1, Laundry Facility, Main Entry
- Possession
- Close Of Escrow
- Architectural Style
- Contemporary
- Construction Status
- Existing
- Additional Miscellaneous Features
- Back Yard, Garden/Play, Sprinklers Automatic, Sprinklers Front, Landscape Back, Landscape Front, Yard Space
- Location
- Level, Front Yard, Private, Sprinklers In Rear, Landscaped
- Roof
- Shingle
- Water and Sewer
- Public District (Irrigat)
- Fee
- Unavailable
MLS and other Information regarding properties for sale as shown in Theo have been obtained from various sources such as sellers, public records, agents and other third parties. This information may relate to the condition of the property, permitted or unpermitted uses, zoning, square footage, lot size/acreage or other matters affecting value or desirability. Unless otherwise indicated in writing, neither brokers, agents nor Theo have verified, or will verify, such information. If any such information is important to buyer in determining whether to buy, the price to pay or intended use of the property, buyer is urged to conduct their own investigation with qualified professionals, satisfy themselves with respect to that information, and to rely solely on the results of that investigation.
School data provided by GreatSchools. School service boundaries are intended to be used as reference only. To verify enrollment eligibility for a property, contact the school directly.