

$538,000
3,143
SQ FT
$171
SQ/FT
766 Ruddy
@ Wood Duck Dr - 20414 - Dos Palos, Los Banos

- 5 Bed
- 3 Bath
- 3 Park
- 3,143 sqft
- LOS BANOS
-

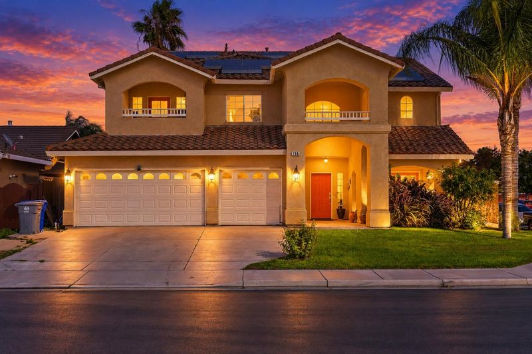
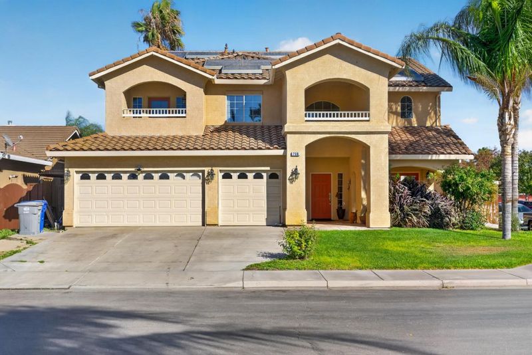
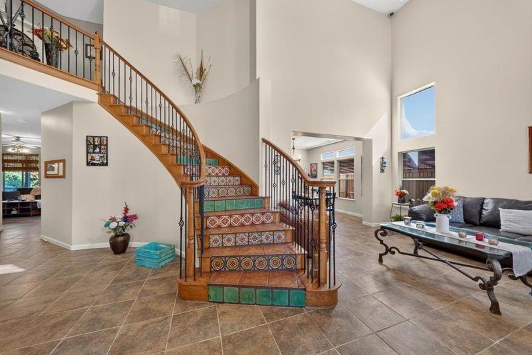
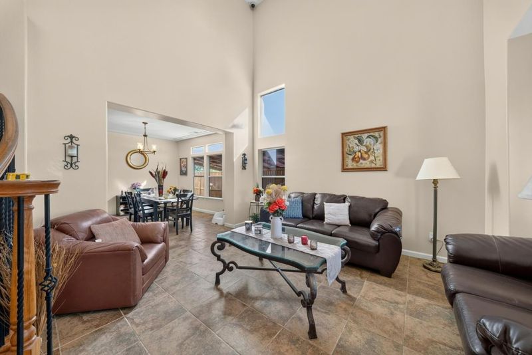
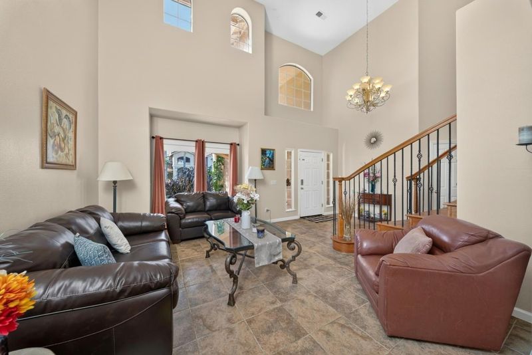
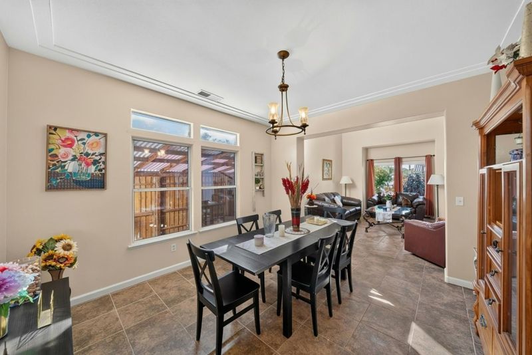
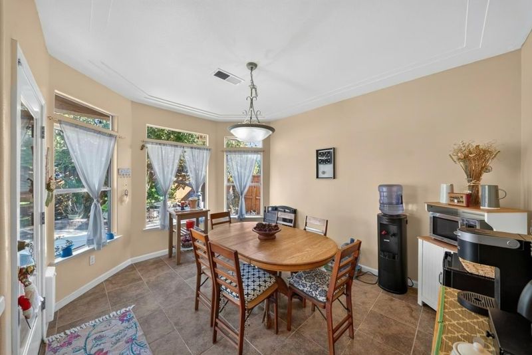
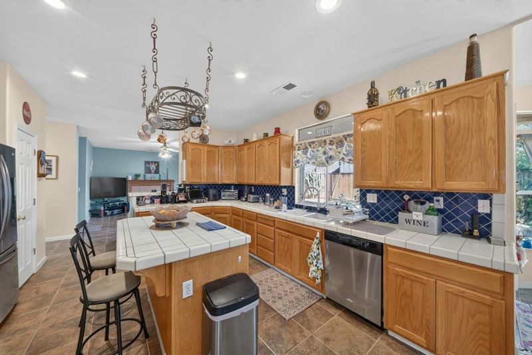
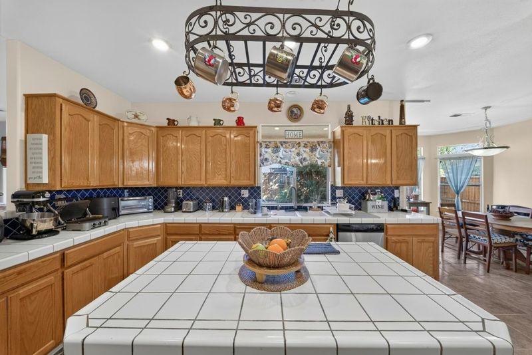
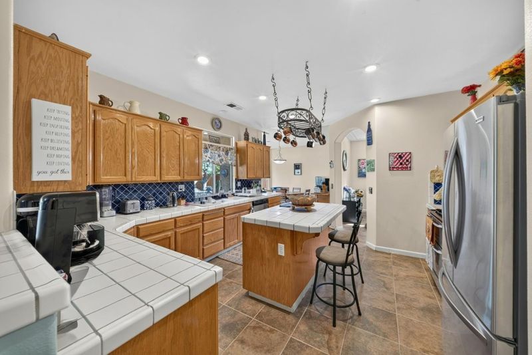
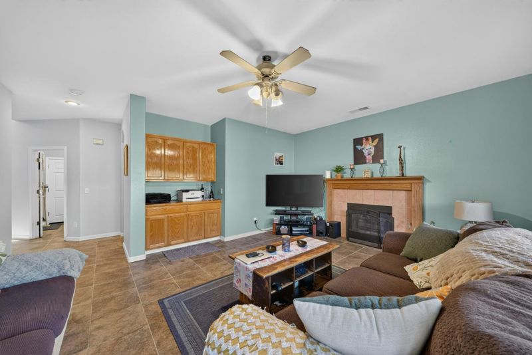
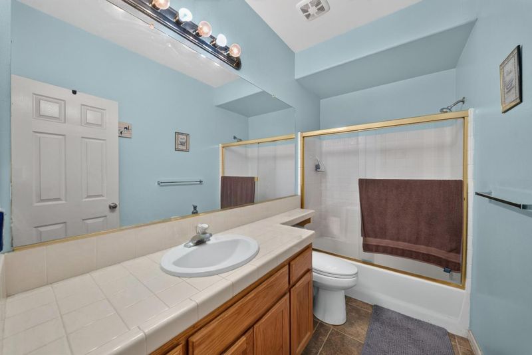
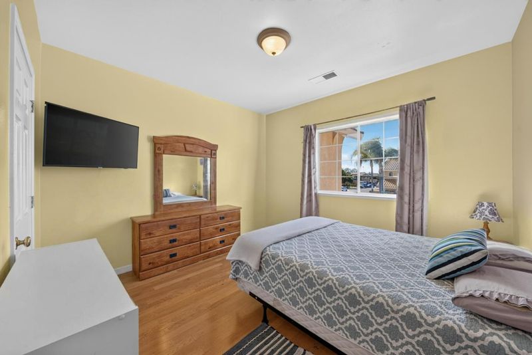
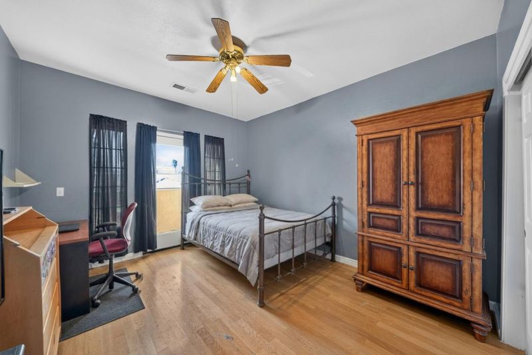
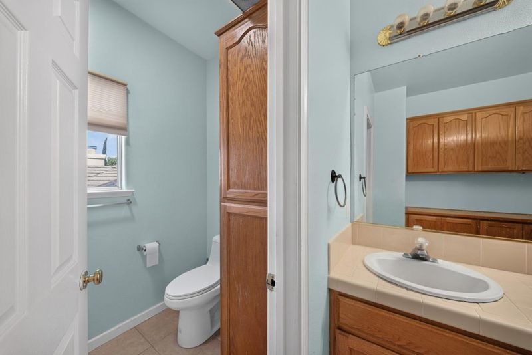
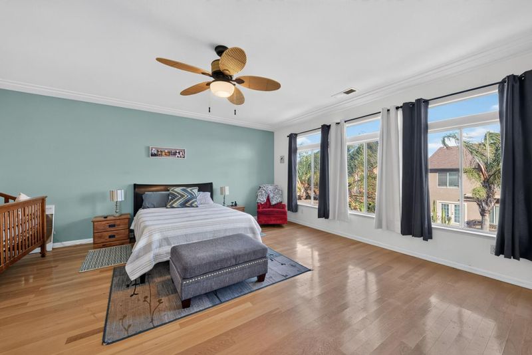
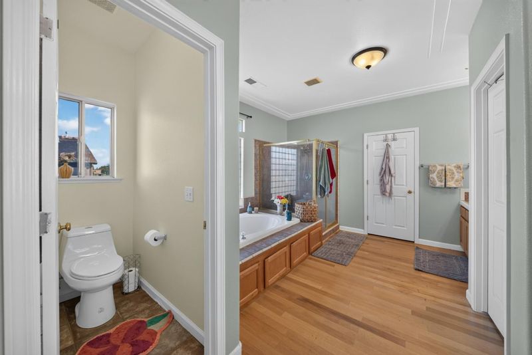
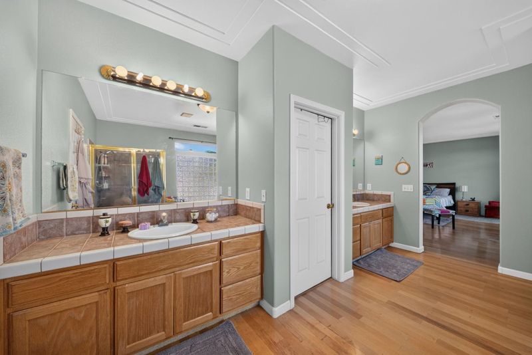
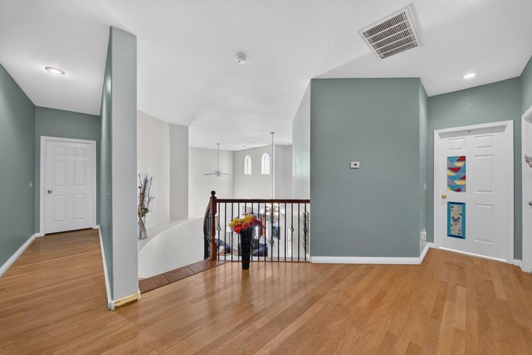
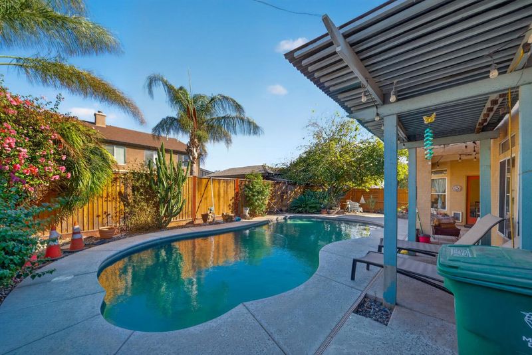
Welcome to 766 Ruddy Ct, a beautiful and generously proportioned home in Los Banos offering an inviting layout designed for comfortable living. Step inside to an impressive entry featuring a sweeping spiral staircase, soaring ceilings, and abundant natural light. Large windows throughout the home fill the living spaces with natural light, creating a bright atmosphere. The thoughtfully designed floor plan includes formal living and dining areas, along with a spacious kitchen featuring a large center island perfect for gathering and meal preparation. The kitchen flows seamlessly into the family room, where a cozy fireplace and views of the sparkling in-ground pool create a warm and inviting setting. A convenient downstairs bedroom and full bath provide flexibility for guests. Upstairs, the spacious primary suite offers a relaxing retreat with a soaking tub, separate shower, and walk-in closet. Step outside to enjoy the California sunshine in the backyard featuring an in-ground swimming for relaxing and enjoying warm summer days. Additional highlights include a three-car garage and a neighborhood park conveniently located across the street. With its spacious layout, abundant natural light and versatile living areas, 766 Ruddy Ct is ready to welcome its next owner!

- Days on Market
- 2 days
- Current Status
- Active
- Original Price
- $538,000
- List Price
- $538,000
- On Market Date
- Oct 23, 2026
- Property Type
- Single Family Home
- Area
- 20414 - Dos Palos
- Zip Code
- 93635
- MLS ID
- ML82065614
- APN
- 084-222-015-000
- Year Built
- 2001
- Stories in Building
- Unavailable
- Possession
- Unavailable
- Data Source
- MLSL
- Origin MLS System
- MLSListings, Inc.
Pacheco High School
Public 9-12
Students: 1761 Distance: 0.8mi
Los Banos Junior High School
Public 7-8 Middle, Yr Round
Students: 926 Distance: 1.0mi
Mercey Springs Elementary
Public K-6
Students: 792 Distance: 1.4mi
Lighthouse Baptist Christian School
Private 1-12
Students: 6 Distance: 1.4mi
Crossroads Alternative Education Center
Public K-12 Alternative
Students: 112 Distance: 1.6mi
Transitional Kindergarten Center
Public K
Students: 119 Distance: 1.6mi
- Bed
- 5
- Bath
- 3
- Shower and Tub, Tile, Tub in Primary Bedroom
- Parking
- 3
- Attached Garage
- SQ FT
- 3,143
- SQ FT Source
- Unavailable
- Lot SQ FT
- 6,732.0
- Lot Acres
- 0.154545 Acres
- Pool Info
- Pool - In Ground
- Kitchen
- Dishwasher, Oven - Gas, Refrigerator
- Cooling
- Central AC
- Dining Room
- Breakfast Nook, Formal Dining Room
- Disclosures
- NHDS Report
- Family Room
- Separate Family Room
- Flooring
- Laminate, Tile
- Foundation
- Concrete Slab
- Fire Place
- Family Room
- Heating
- Central Forced Air
- Laundry
- Inside
- Fee
- Unavailable
MLS and other Information regarding properties for sale as shown in Theo have been obtained from various sources such as sellers, public records, agents and other third parties. This information may relate to the condition of the property, permitted or unpermitted uses, zoning, square footage, lot size/acreage or other matters affecting value or desirability. Unless otherwise indicated in writing, neither brokers, agents nor Theo have verified, or will verify, such information. If any such information is important to buyer in determining whether to buy, the price to pay or intended use of the property, buyer is urged to conduct their own investigation with qualified professionals, satisfy themselves with respect to that information, and to rely solely on the results of that investigation.
School data provided by GreatSchools. School service boundaries are intended to be used as reference only. To verify enrollment eligibility for a property, contact the school directly.