



$1,262,500
1,251
SQ FT
$1,009
SQ/FT
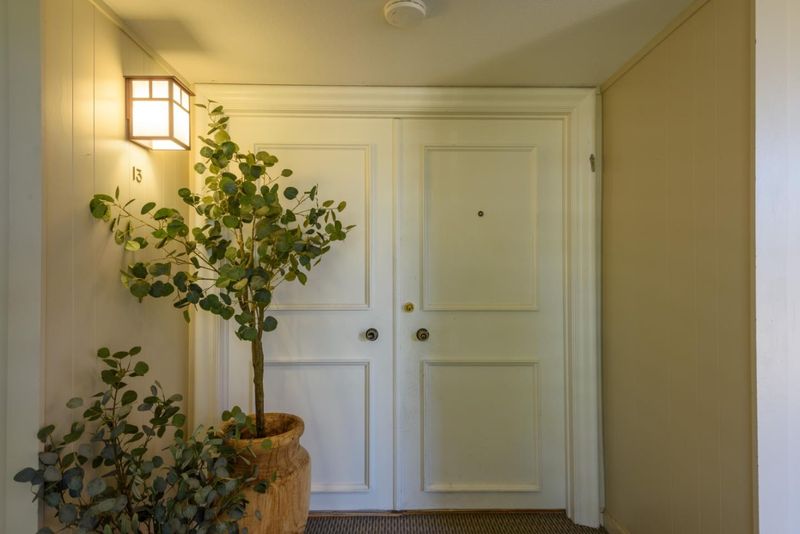
1100 Sharon Park Drive, #13
@ Klamath - 301 - Sharon Heights / Stanford Hills, Menlo Park

- 2 Bed
- 2 Bath
- 2 Park
- 1,251 sqft
- MENLO PARK
-

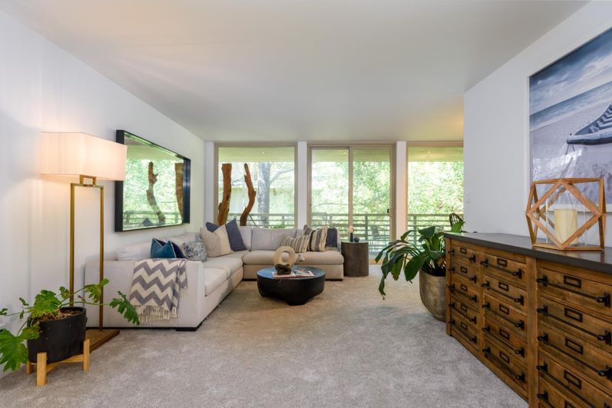
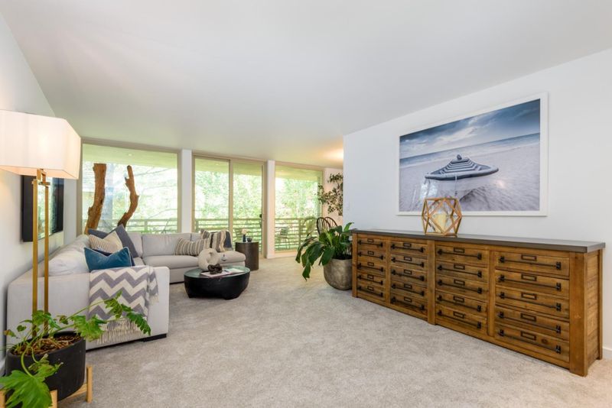
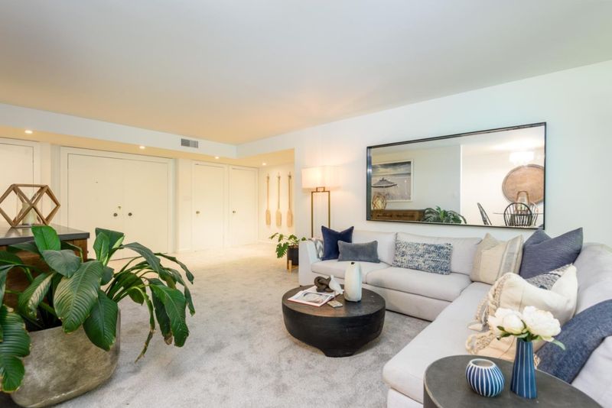
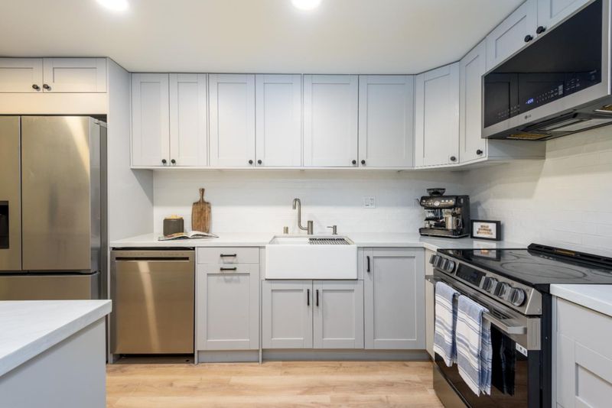
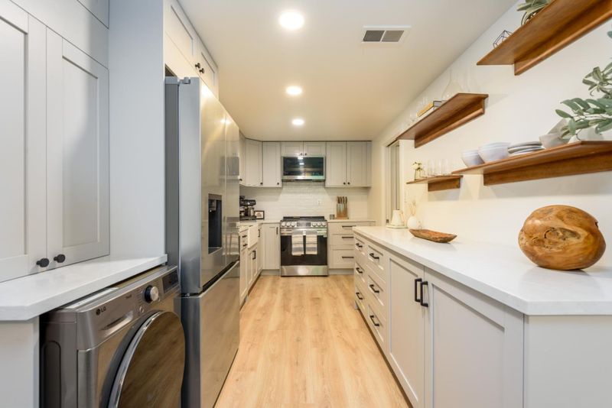
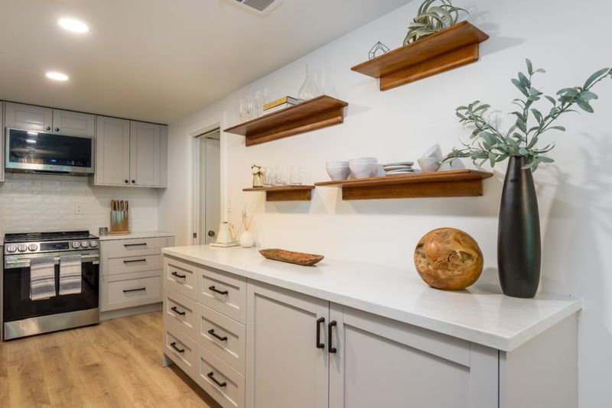
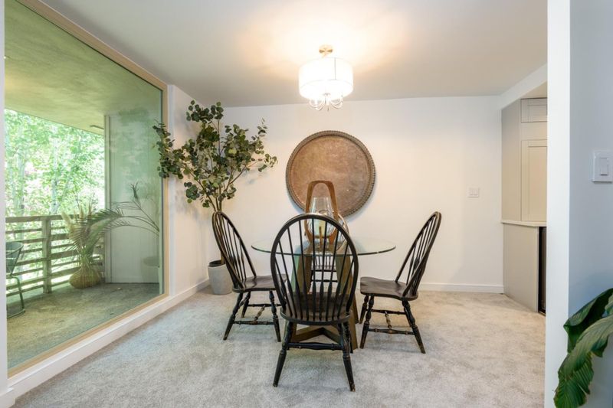
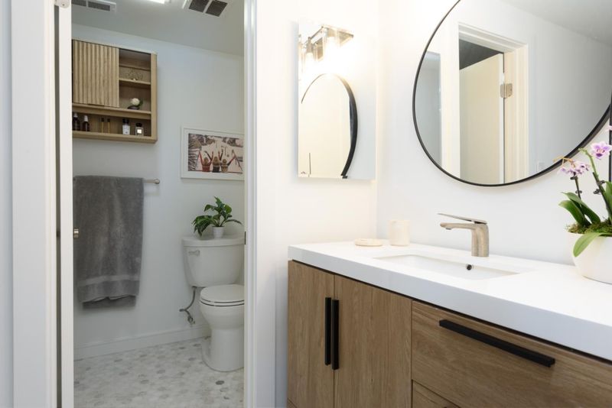
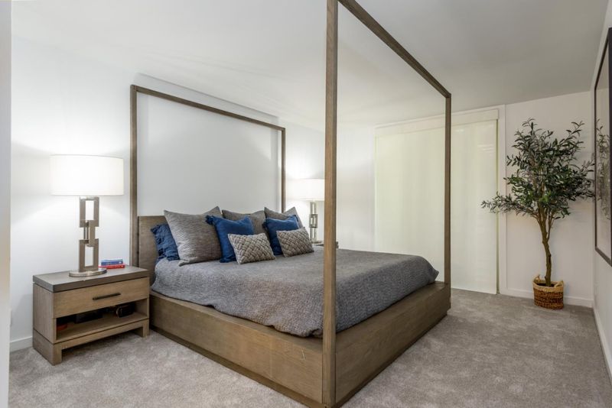
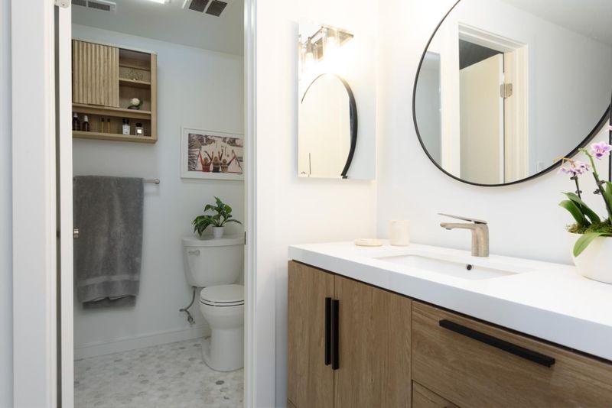
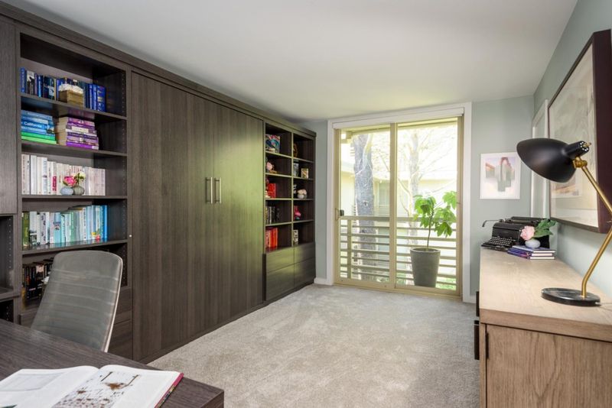
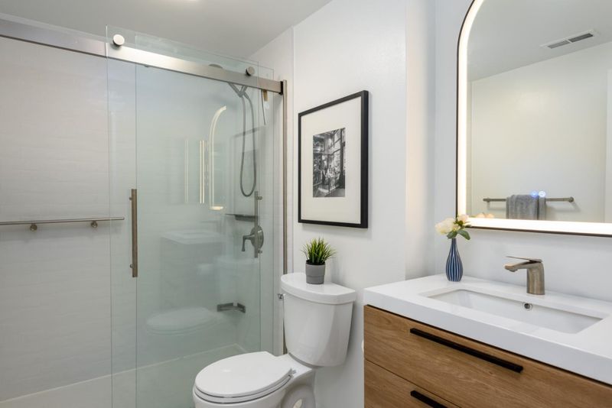
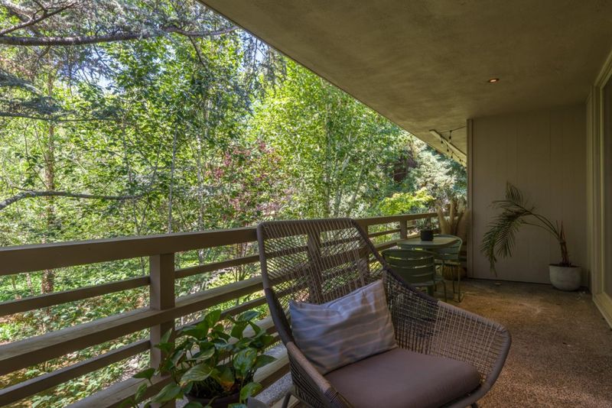
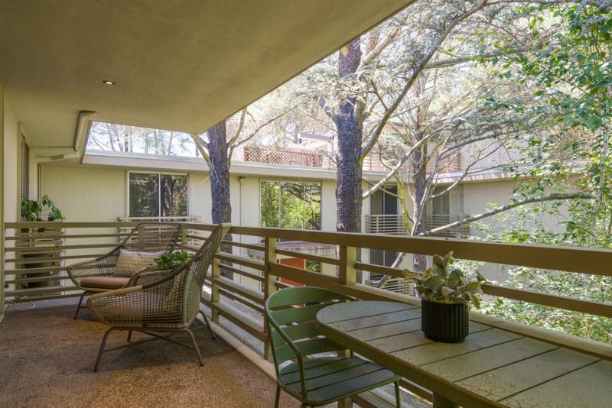
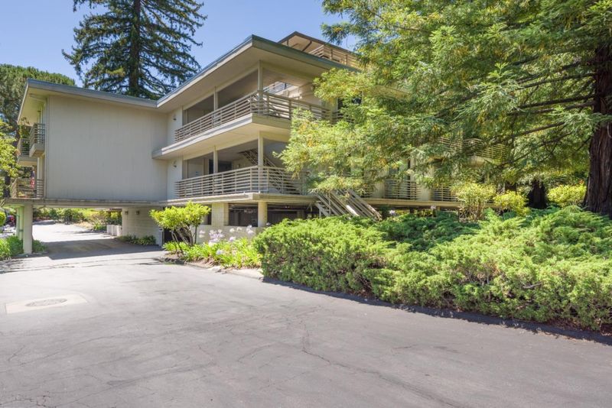
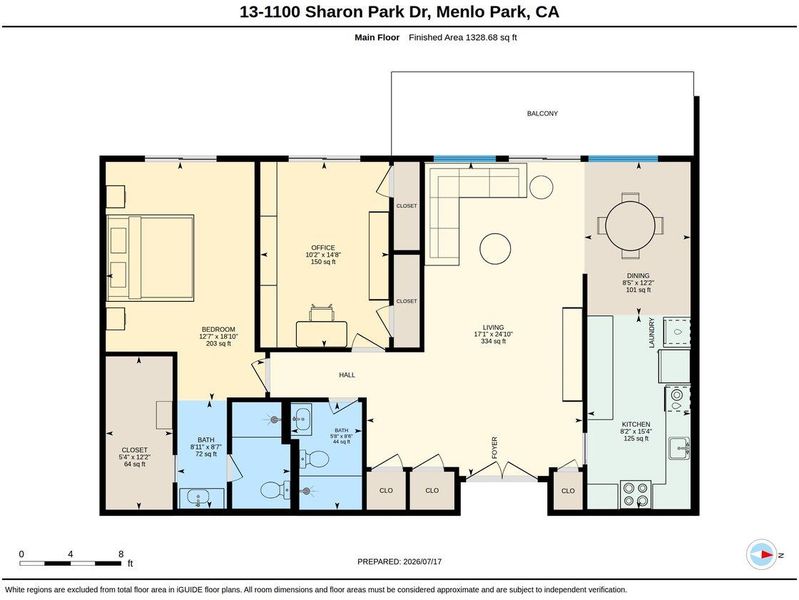
Set "behind the gates" in Sharon Heights with the immaculate fairways and greens of the Sharon Heights Golf and Country Club bordering the private drive, this exceptionally quiet and private condominium simply sparkles. The newly updated kitchen and bathrooms shine with a fresh, modern look, (*with laundry inside*) while the expansive living room feels delightfully open and airy. Two generous bedrooms, one currently furnished with a murphy bed, offer ample private living space. And the 2 reserved parking spaces are just steps from the elevator. Enjoy the day with a stroll to admire the rolling fairways and manicured greens or spend the afternoon lounging by the nearby association pool. The good life awaits!

- Days on Market
- 1 day
- Current Status
- Active
- Original Price
- $1,262,500
- List Price
- $1,262,500
- On Market Date
- Aug 22, 2026
- Property Type
- Condominium
- Area
- 301 - Sharon Heights / Stanford Hills
- Zip Code
- 94025
- MLS ID
- ML82058704
- APN
- 110-440-040
- Year Built
- 1965
- Stories in Building
- 1
- Possession
- Unavailable
- Data Source
- MLSL
- Origin MLS System
- MLSListings, Inc.
Trinity School
Private K-5 Elementary, Religious, Coed
Students: 149 Distance: 0.6mi
Jubilee Academy
Private 2-11
Students: NA Distance: 0.8mi
Phillips Brooks School
Private PK-5 Elementary, Coed
Students: 292 Distance: 0.8mi
Las Lomitas Elementary School
Public K-3 Elementary
Students: 501 Distance: 0.8mi
La Entrada Middle School
Public 4-8 Middle
Students: 745 Distance: 1.0mi
Woodside High School
Public 9-12 Secondary
Students: 1964 Distance: 1.4mi
- Bed
- 2
- Bath
- 2
- Parking
- 2
- Assigned Spaces, Covered Parking, Guest / Visitor Parking
- SQ FT
- 1,251
- SQ FT Source
- Unavailable
- Pool Info
- Community Facility
- Kitchen
- Countertop - Granite, Dishwasher, Refrigerator
- Cooling
- Central AC
- Dining Room
- Dining Area
- Disclosures
- Natural Hazard Disclosure, NHDS Report
- Family Room
- No Family Room
- Flooring
- Carpet, Tile
- Foundation
- Concrete Perimeter and Slab
- Heating
- Central Forced Air
- Laundry
- Inside
- * Fee
- $725
- Name
- Country Club Fairways
- *Fee includes
- Common Area Electricity, Common Area Gas, Exterior Painting, Hot Water, Insurance, Landscaping / Gardening, Maintenance - Common Area, Management Fee, Pool, Spa, or Tennis, Reserves, and Roof
MLS and other Information regarding properties for sale as shown in Theo have been obtained from various sources such as sellers, public records, agents and other third parties. This information may relate to the condition of the property, permitted or unpermitted uses, zoning, square footage, lot size/acreage or other matters affecting value or desirability. Unless otherwise indicated in writing, neither brokers, agents nor Theo have verified, or will verify, such information. If any such information is important to buyer in determining whether to buy, the price to pay or intended use of the property, buyer is urged to conduct their own investigation with qualified professionals, satisfy themselves with respect to that information, and to rely solely on the results of that investigation.
School data provided by GreatSchools. School service boundaries are intended to be used as reference only. To verify enrollment eligibility for a property, contact the school directly.