





$2,398,000
1,860
SQ FT
$1,289
SQ/FT
501 Osprey Drive
@ Shearwater - 381 - Shearwater, Redwood Shores

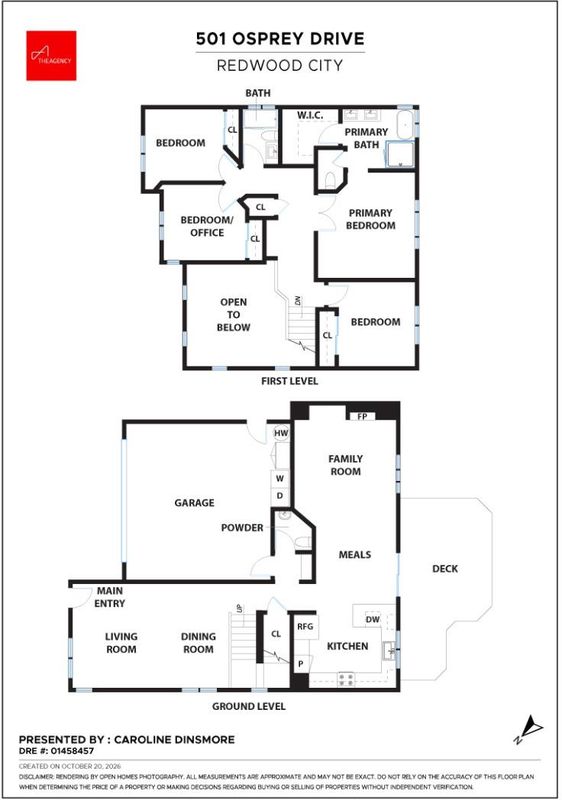
- 4 Bed
- 3 (2/1) Bath
- 2 Park
- 1,860 sqft
- Redwood Shores
-

-
Sun Oct 25, 1:30 pm - 4:30 pm
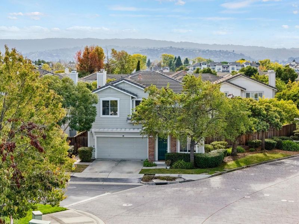
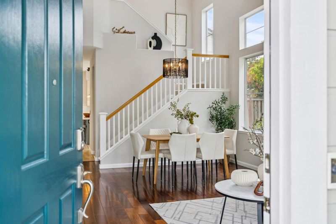
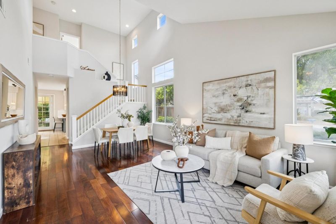
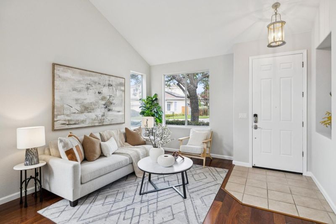
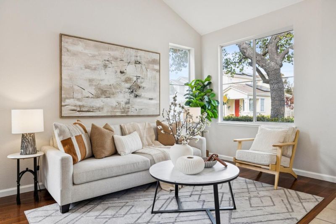
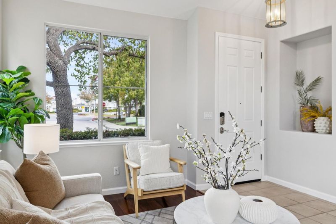
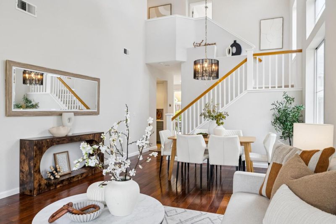
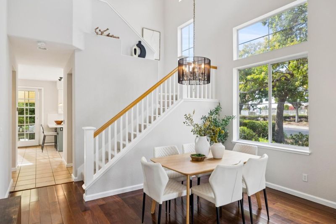
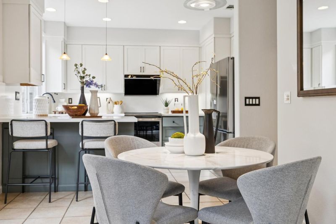
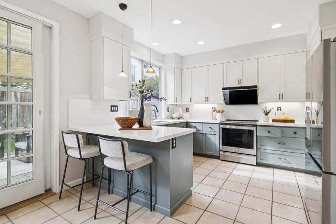
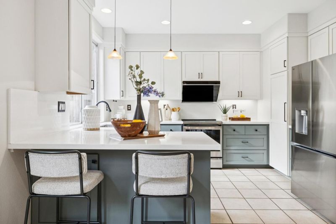
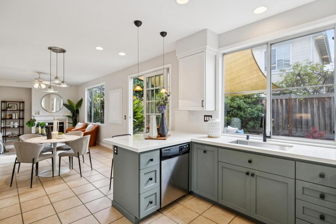
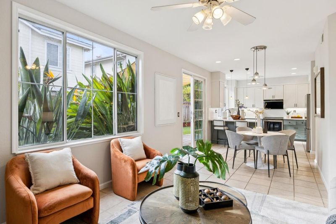
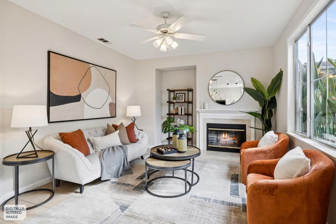
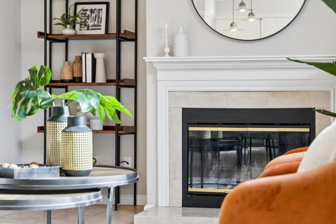
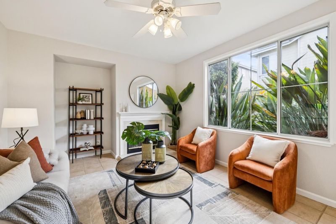
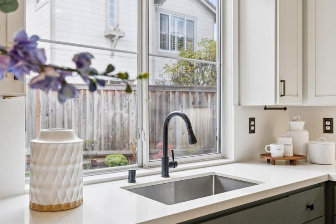
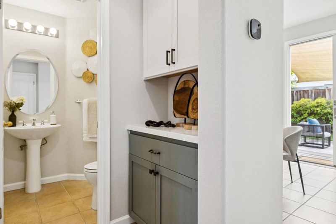
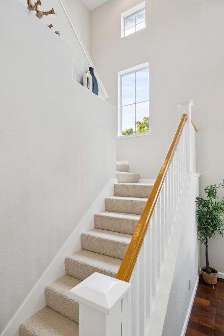
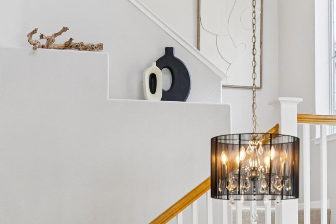
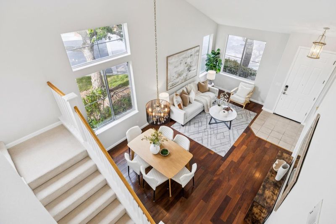
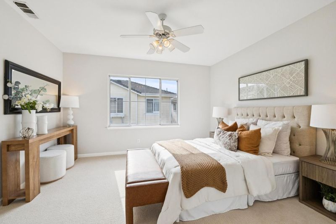
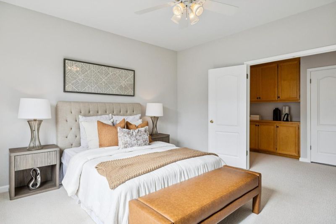
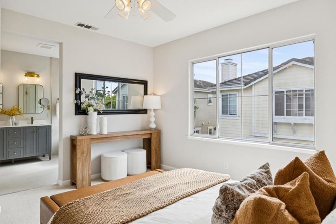
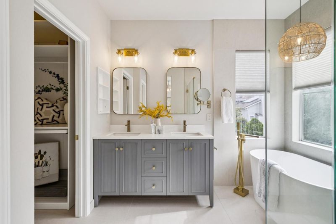
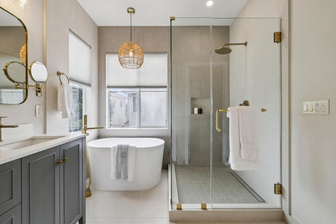
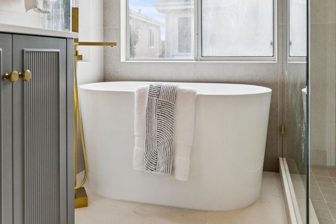
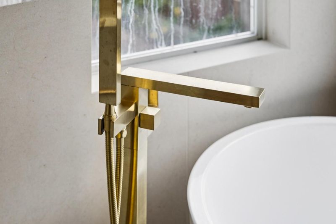
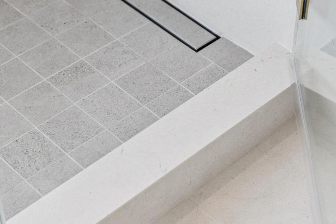
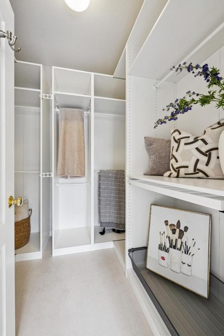
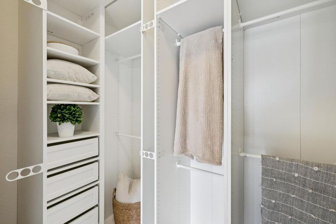
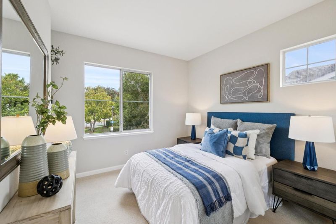
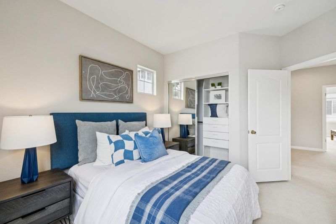
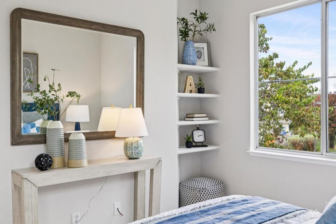
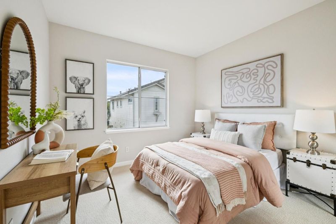
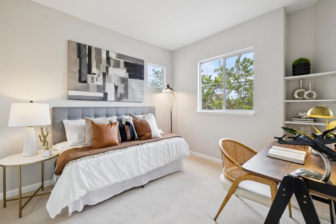
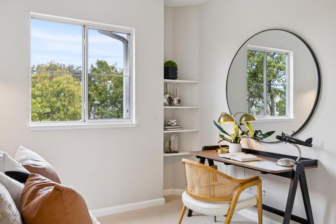
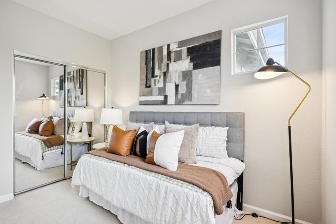
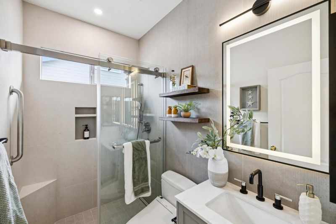
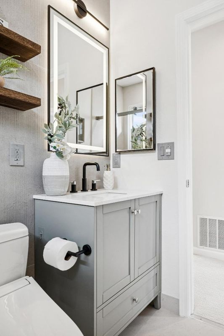
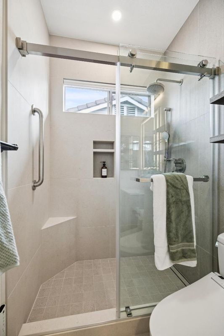
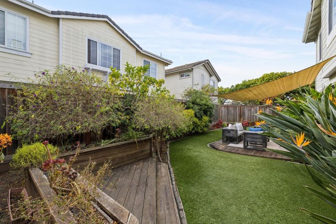
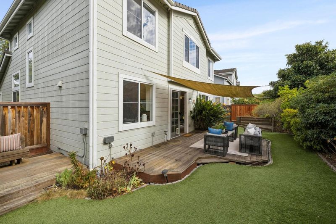
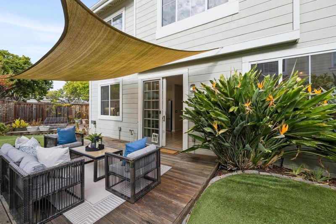
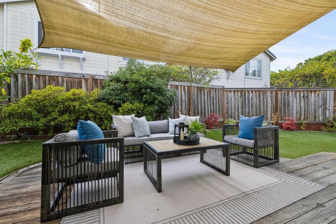
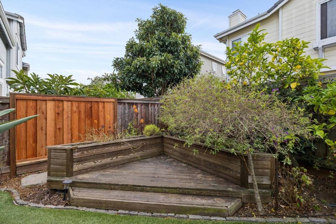
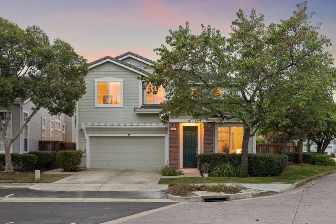
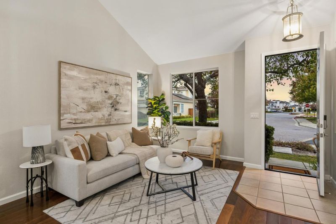
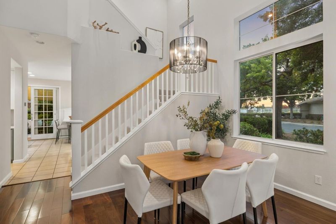
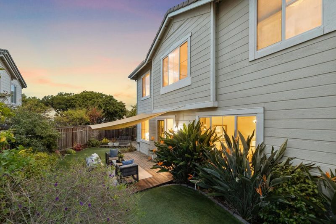
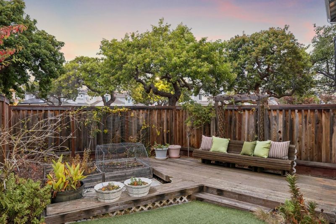
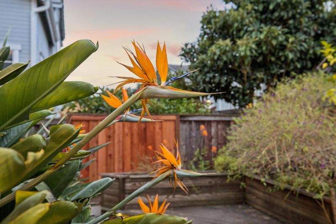
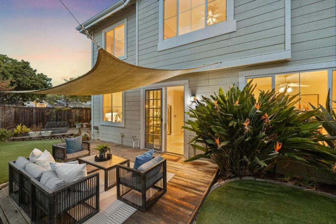
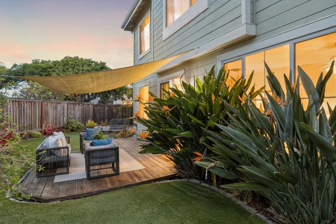
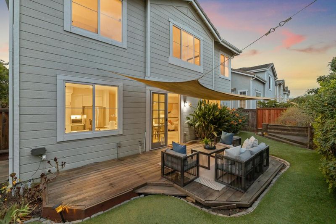
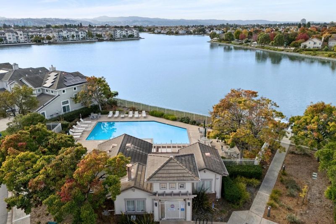
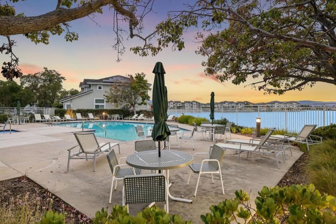
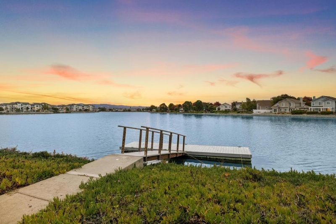
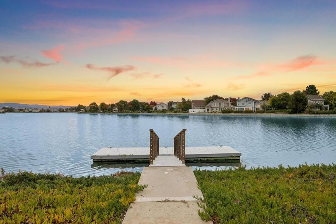
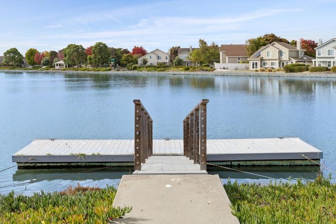
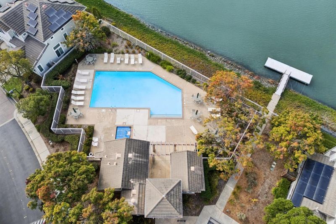
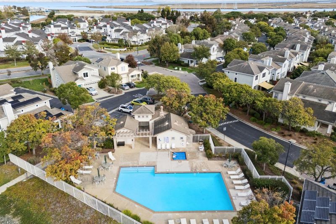
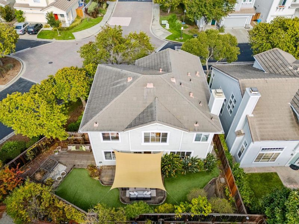
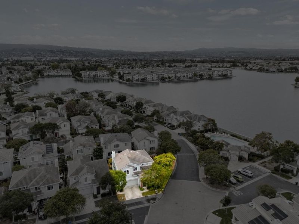
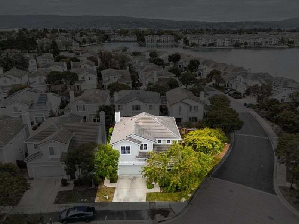
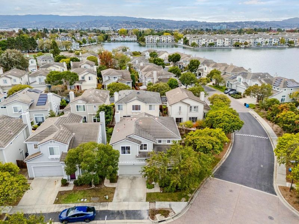
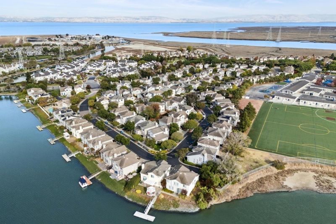
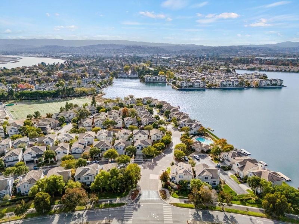
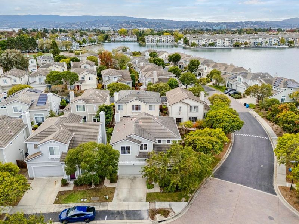
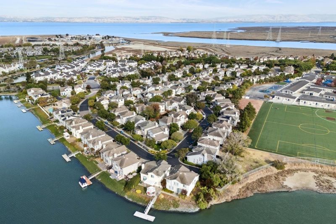
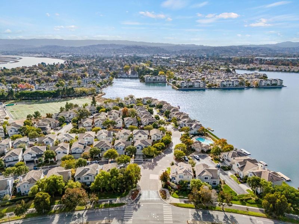
Discover this thoughtfully updated, light-filled corner-lot home in Redwood Shores' desirable Stratford Bay community. Soaring ceilings, expansive windows, and rich hardwood floors create an inviting sense of space and warmth throughout the living and dining areas. The remodeled kitchen features crisp white cabinetry, quartz countertops, stainless steel appliances, and a breakfast bar, while a separate family room with fireplace offers a comfortable space to relax or entertain. Upstairs, the primary suite features a spa-inspired bathroom with a freestanding soaking tub, spacious glass-enclosed shower, and sophisticated finishes. Step outside to a charming, landscaped backyard with lush greenery, mature plantings, a patio, deck, and shade sail, ideal for outdoor dining and relaxation. Enjoy the convenience of Redwood Shores living with nearby parks, trails, waterfront recreation, excellent schools and major Silicon Valley employers. Stratford Bay HOA: $321/month. RSOA: $80/year.

- Days on Market
- 2 days
- Current Status
- Active
- Original Price
- $2,398,000
- List Price
- $2,398,000
- On Market Date
- Oct 23, 2026
- Property Type
- Single Family Home
- Area
- 381 - Shearwater
- Zip Code
- 94065
- MLS ID
- ML82065562
- APN
- 095-400-150
- Year Built
- 1995
- Stories in Building
- 2
- Possession
- Unavailable
- Data Source
- MLSL
- Origin MLS System
- MLSListings, Inc.
Redwood Shores Elementary School
Public K-5
Students: 486 Distance: 0.2mi
Sandpiper Elementary School
Public K-6 Elementary
Students: 617 Distance: 0.2mi
Bowditch Middle School
Public 6-8 Middle
Students: 1047 Distance: 1.6mi
Compass High School
Private 9-10
Students: 6 Distance: 1.6mi
San Mateo County Special Education School
Public K-12 Special Education
Students: 136 Distance: 1.7mi
San Mateo County Rop School
Public 11-12
Students: NA Distance: 1.7mi
- Bed
- 4
- Bath
- 3 (2/1)
- Parking
- 2
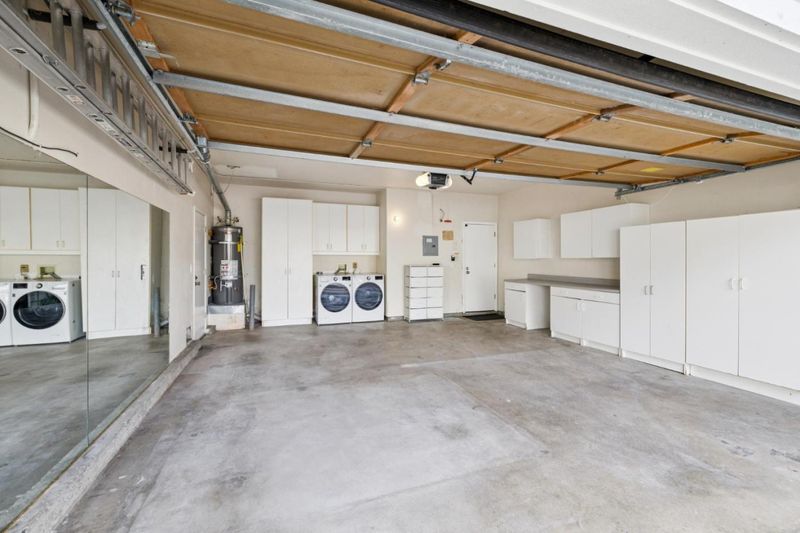
- Attached Garage, Common Parking Area
- SQ FT
- 1,860
- SQ FT Source
- Unavailable
- Lot SQ FT
- 4,361.0
- Lot Acres
- 0.100115 Acres
- Pool Info
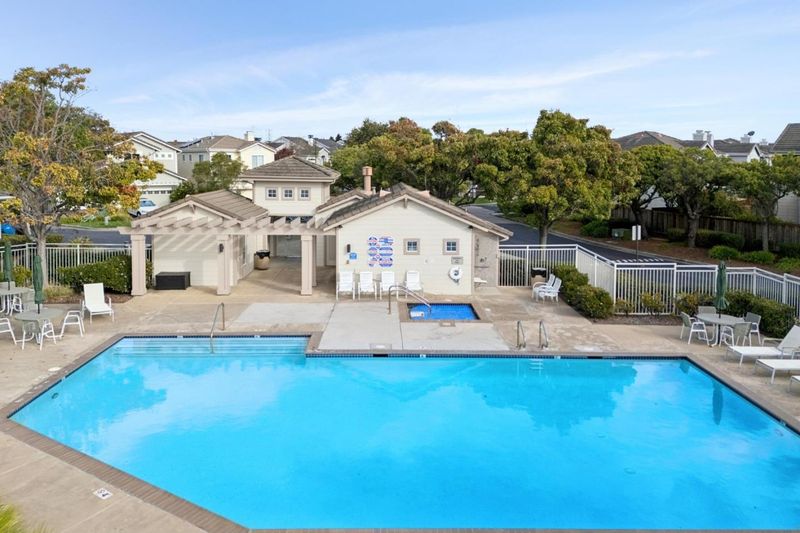
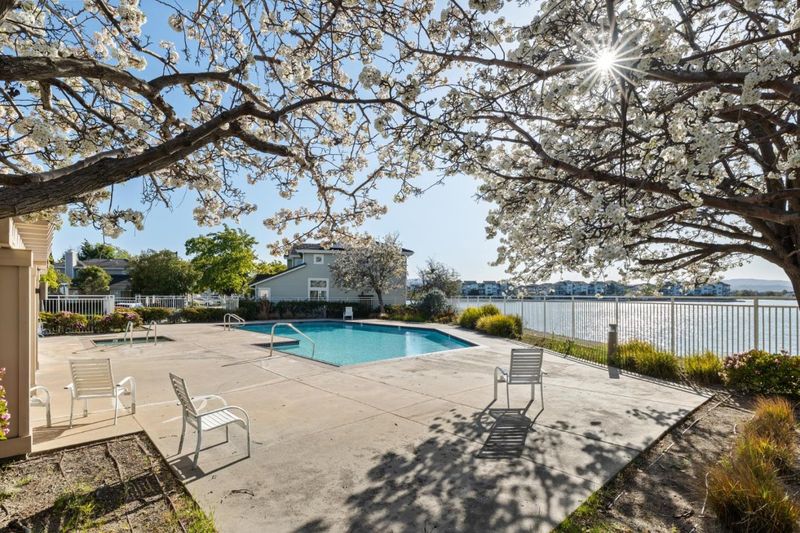
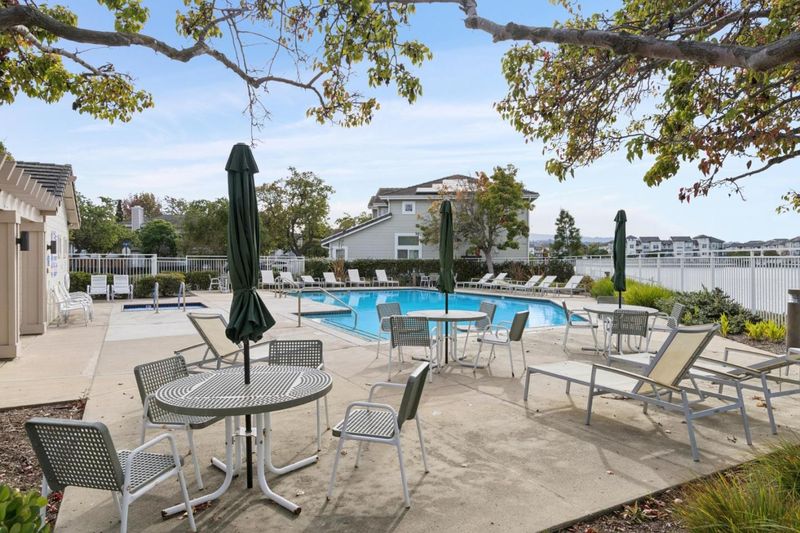
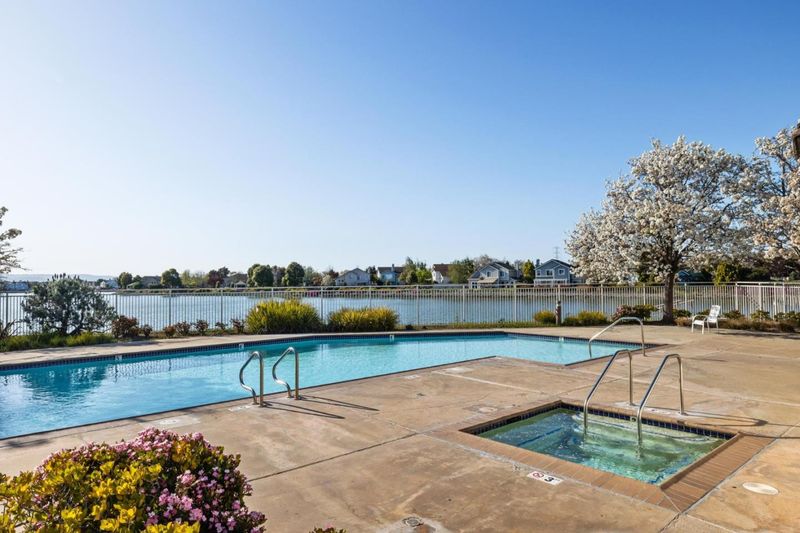
- Community Facility
- Cooling
- None
- Dining Room
- Dining Area in Living Room
- Disclosures
- NHDS Report
- Family Room
- Kitchen / Family Room Combo
- Foundation
- Concrete Slab
- Fire Place
- Family Room, Gas Log
- Heating
- Forced Air
- * Fee
- $321
- Name
- Stratford Bay
- *Fee includes
- Common Area Electricity, Insurance - Common Area, Maintenance - Common Area, Maintenance - Road, Management Fee, and Pool, Spa, or Tennis
MLS and other Information regarding properties for sale as shown in Theo have been obtained from various sources such as sellers, public records, agents and other third parties. This information may relate to the condition of the property, permitted or unpermitted uses, zoning, square footage, lot size/acreage or other matters affecting value or desirability. Unless otherwise indicated in writing, neither brokers, agents nor Theo have verified, or will verify, such information. If any such information is important to buyer in determining whether to buy, the price to pay or intended use of the property, buyer is urged to conduct their own investigation with qualified professionals, satisfy themselves with respect to that information, and to rely solely on the results of that investigation.
School data provided by GreatSchools. School service boundaries are intended to be used as reference only. To verify enrollment eligibility for a property, contact the school directly.