


$4,795,000
412 Eugenia Avenue
@ Bonview St - SF District 9 - Bernal Heights, San Francisco

- 3 Bed
- 2.5 Bath
- 2 Park
- San Francisco
-

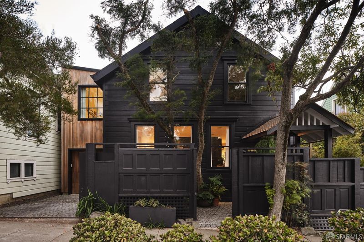
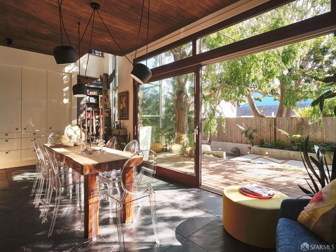
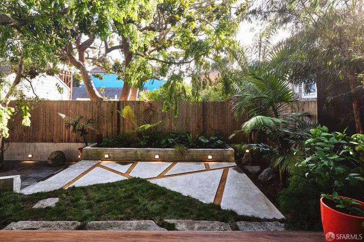
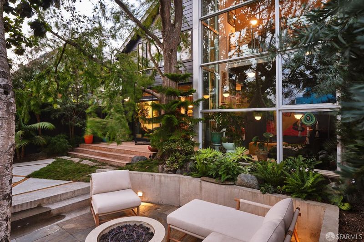
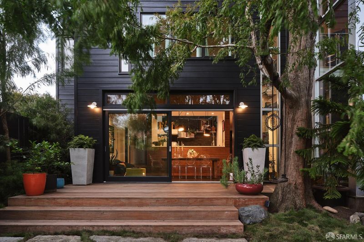
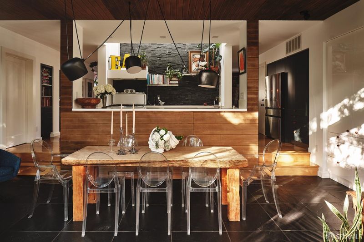
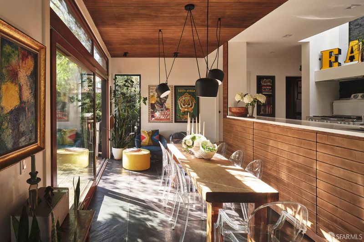
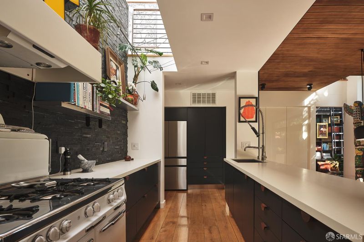
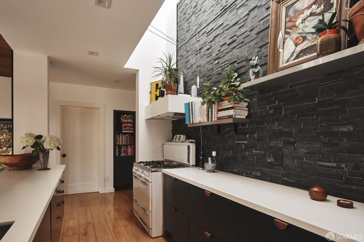
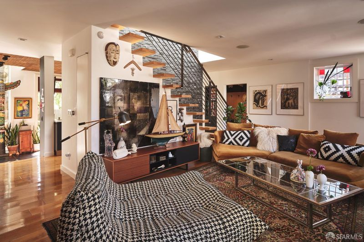
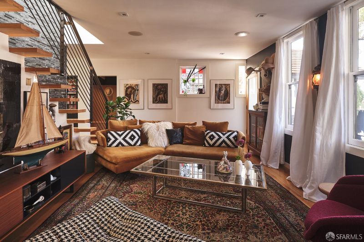
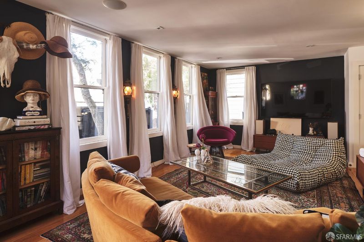
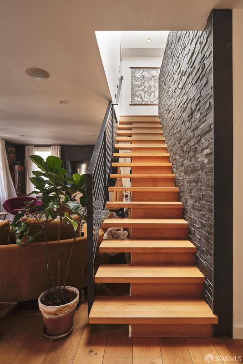
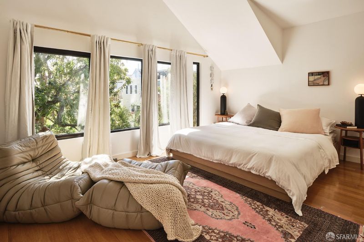
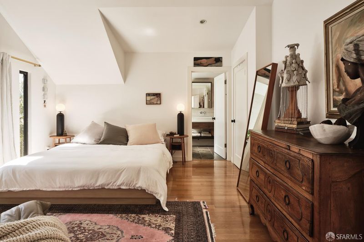
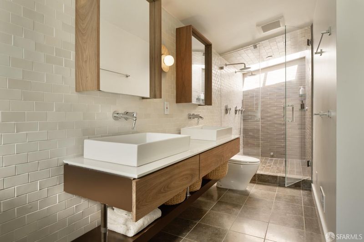
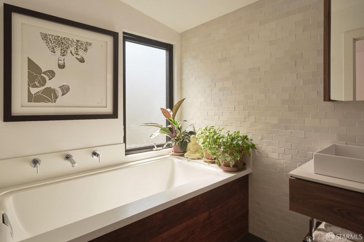
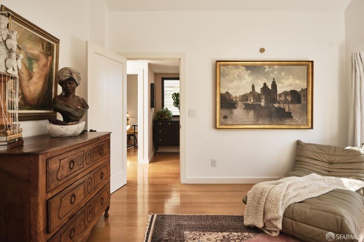
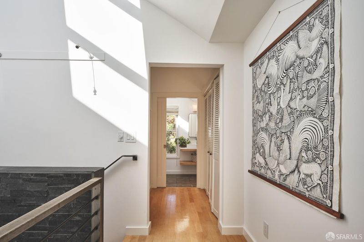
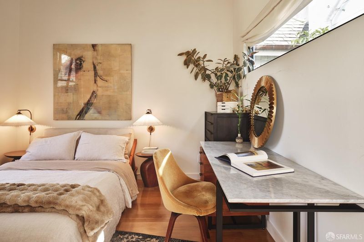
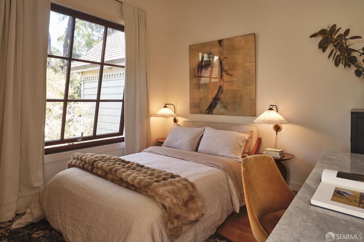
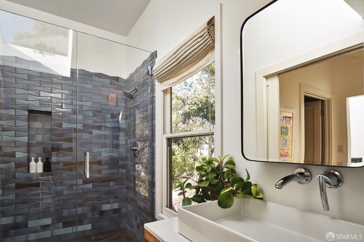
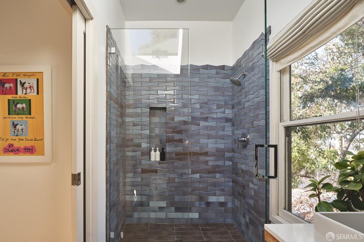
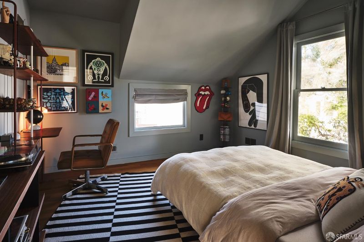
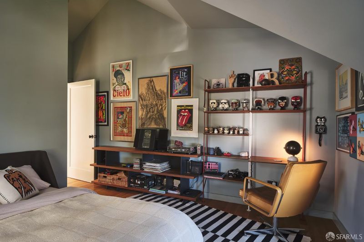
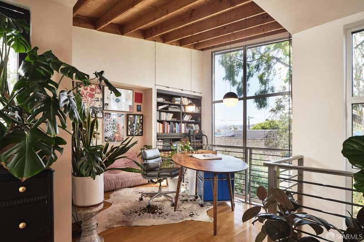
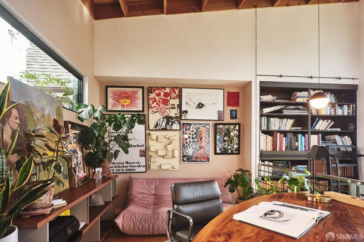
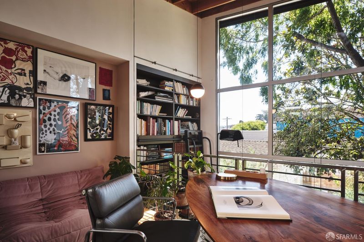
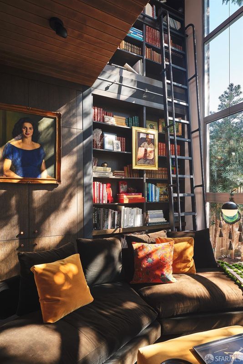
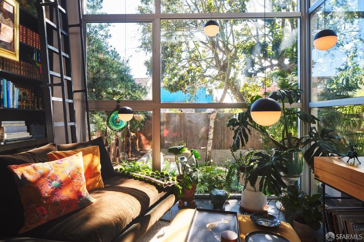
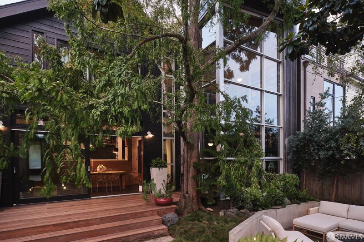
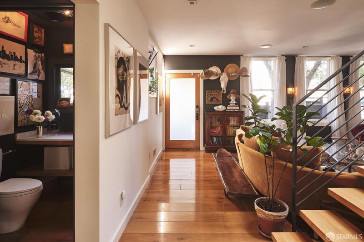
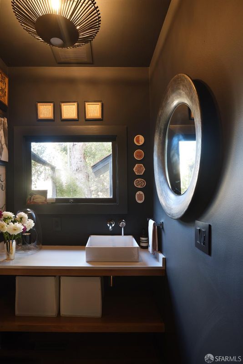
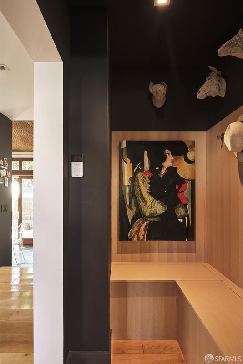
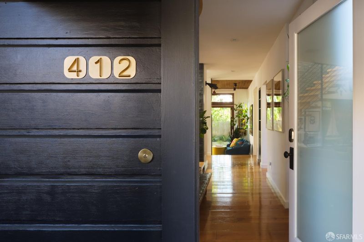
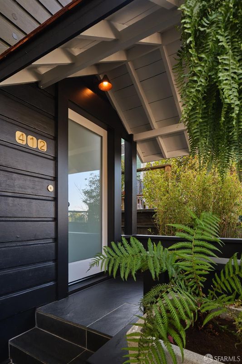
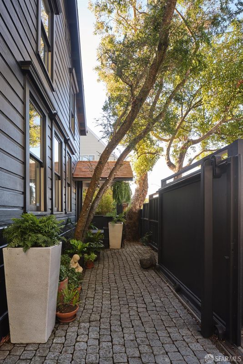
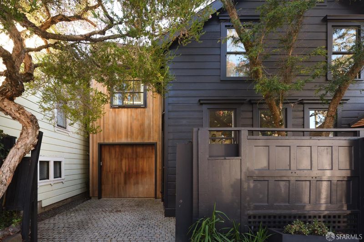
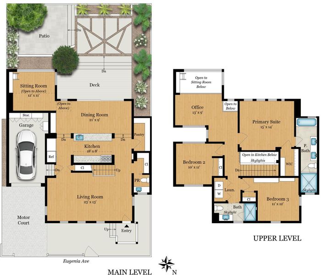
412 Eugenia Ave is a remarkable 3 bedroom, 2.5 bathroom architectural residence set on a rare 40-foot-wide-lot in Bernal Heights. Redesigned by Feldman Architecture, the home is set well back from the street, detached on three sides and surrounded by mature landscaping, creating an extraordinary sense of privacy in the middle of the city. The architecture unfolds gradually, pairing the character of the original home with a dramatic contemporary addition. Wide-plank white oak floors, a floating oak staircase and custom steelwork lead through light-filled living spaces to the rear of the home, where an approximately 25-foot glass curtain wall rises two stories and frames the surrounding gardens. A lower-level library with soaring built-in bookshelves sits beneath a striking office suspended above the room, both surrounded by double-height glass. At the center of the main level, the chef's kitchen anchors the living and dining spaces with quartz counters, a tile backsplash, floating shelves, gas range and walk-in pantry. A large skylight pours natural light into the space throughout the day. All three bedrooms are together on one level, including a serene primary suite with a walk-in closet and exceptional bath featuring dual floating vanities, a soaking tub and skylit double shower. Outside, mature gardens wrap around an Ipe deck, slate patio and fire pit, creating a private extension of the home. A 1-car garage plus driveway parking complete this singular Bernal Heights residence.

- Days on Market
- 0 days
- Current Status
- Coming Soon
- Original Price
- $4,795,000
- List Price
- $4,795,000
- On Market Date
- Oct 23, 2026
- Property Type
- Single Family Residence
- District
- SF District 9 - Bernal Heights
- Zip Code
- 94110
- MLS ID
- 426164896
- APN
- 5669033
- Year Built
- 1900
- Stories in Building
- 3
- Possession
- Negotiable, Seller Rent Back
- Data Source
- SFAR
- Origin MLS System
Serra (Junipero) Elementary School
Public K-5 Elementary
Students: 286 Distance: 0.3mi
Fairmount Elementary School
Public K-5 Elementary, Core Knowledge
Students: 366 Distance: 0.4mi
Revere (Paul) Elementary School
Public K-8 Special Education Program, Elementary, Gifted Talented
Students: 477 Distance: 0.4mi
Oakes Children's Center
Private K-8 Special Education, Elementary, Coed
Students: 18 Distance: 0.5mi
St. Paul's School
Private K-8 Elementary, Religious, Coed
Students: 207 Distance: 0.5mi
St. Anthony Immaculate Conception
Private K-8 Elementary, Religious, Coed
Students: 113 Distance: 0.5mi
- Bed
- 3
- Bath
- 2.5
- Shower Stall(s), Tile, Window
- Parking
- 2
- Enclosed, Garage Faces Front, Inside Entrance, Size Limited, Uncovered Parking Space, Tandem, On Site (Single Family Only)
- SQ FT
- 0
- SQ FT Source
- Not Available
- Lot SQ FT
- 2,796.55
- Lot Acres
- 0.0642 Acres
- Kitchen
- Island w/Sink, Pantry Cabinet, Pantry Closet, Quartz Counter, Skylight(s)
- Cooling
- None
- Dining Room
- Formal Area
- Entry Level
- 0
- Flooring
- Tile, Wood
- Heating
- Central
- Laundry
- Laundry Closet, Upper Level
- Possession
- Negotiable, Seller Rent Back
- Architectural Style
- Contemporary
- Fee
- $0
MLS and other Information regarding properties for sale as shown in Theo have been obtained from various sources such as sellers, public records, agents and other third parties. This information may relate to the condition of the property, permitted or unpermitted uses, zoning, square footage, lot size/acreage or other matters affecting value or desirability. Unless otherwise indicated in writing, neither brokers, agents nor Theo have verified, or will verify, such information. If any such information is important to buyer in determining whether to buy, the price to pay or intended use of the property, buyer is urged to conduct their own investigation with qualified professionals, satisfy themselves with respect to that information, and to rely solely on the results of that investigation.
School data provided by GreatSchools. School service boundaries are intended to be used as reference only. To verify enrollment eligibility for a property, contact the school directly.