

$1,350,000
2,809
SQ FT
$481
SQ/FT
5863 Cajon Way
@ Mesa Road - 1 - Morgan Hill / Gilroy / San Martin, Gilroy

- 4 Bed
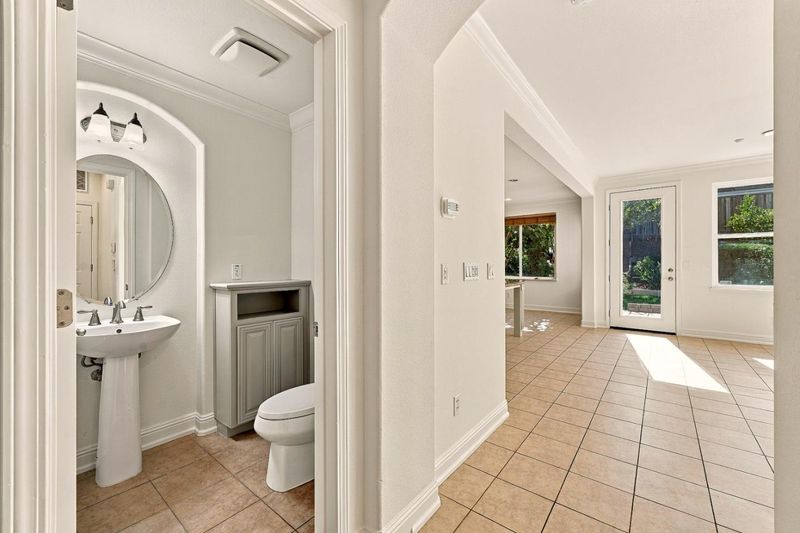
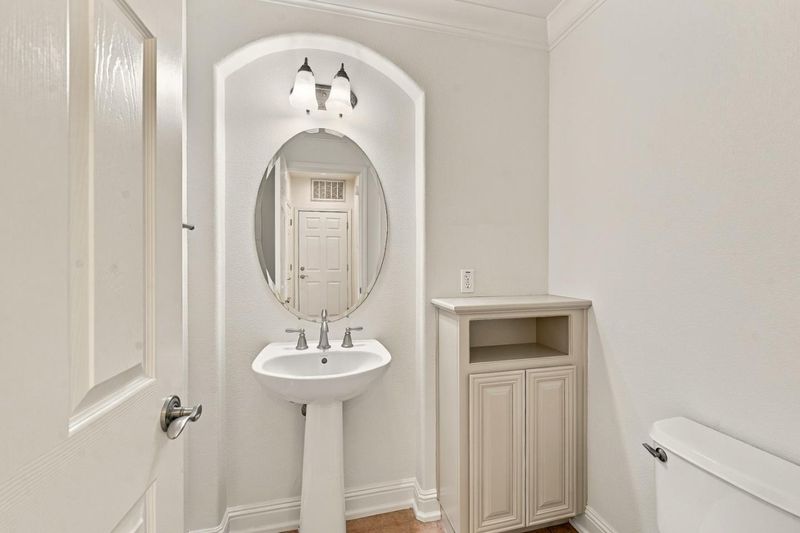
- 4 (3/1) Bath
- 2 Park
- 2,809 sqft
- GILROY
-

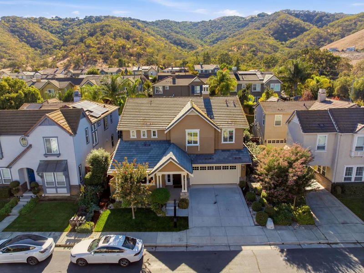
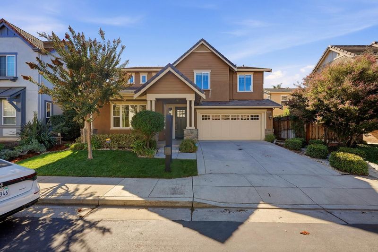
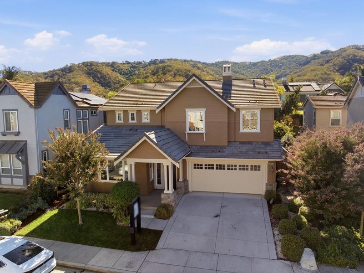
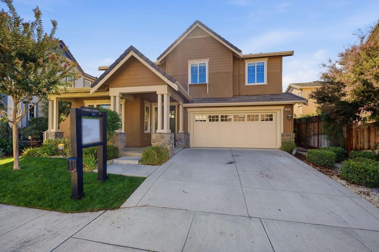
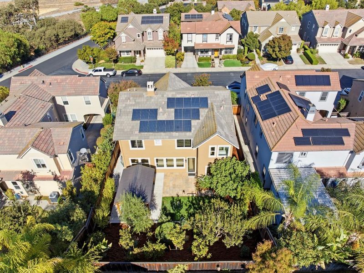
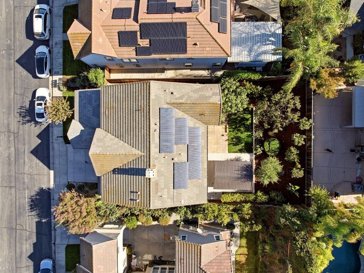
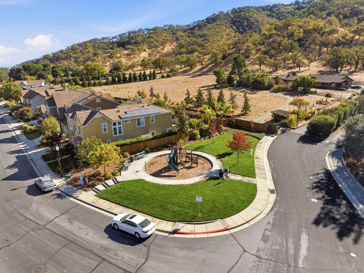
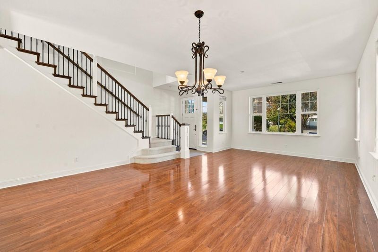
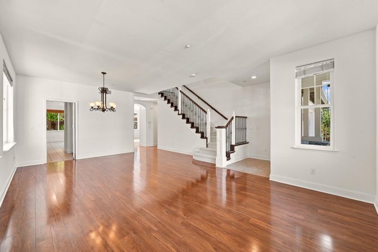
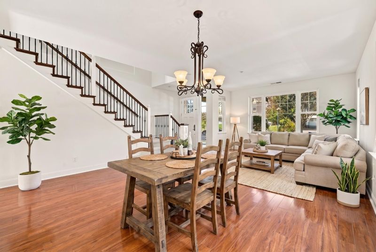
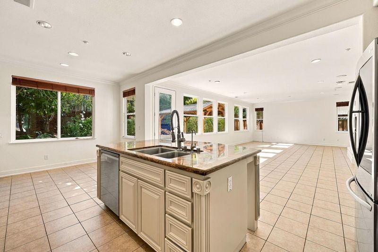
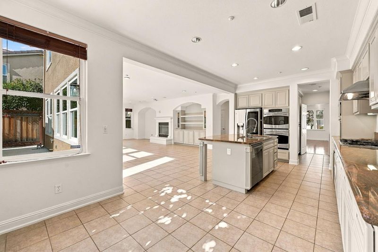
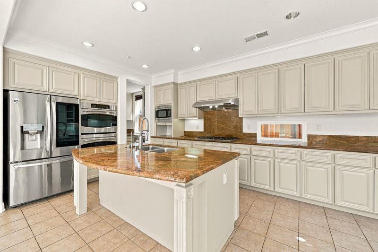
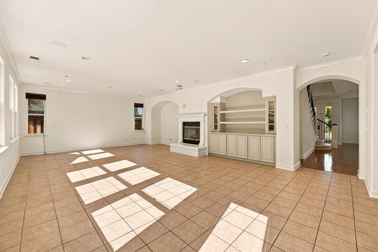
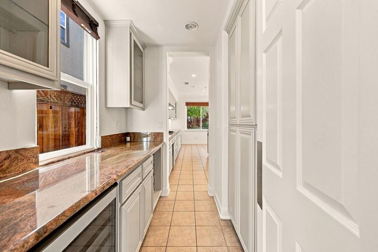
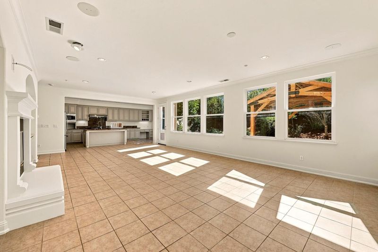
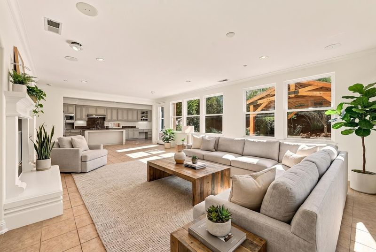
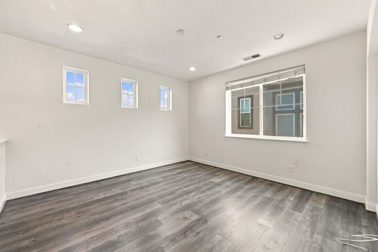
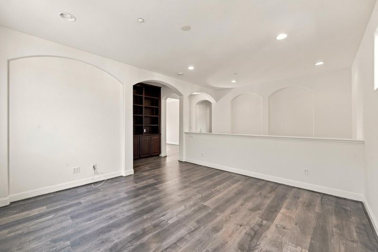
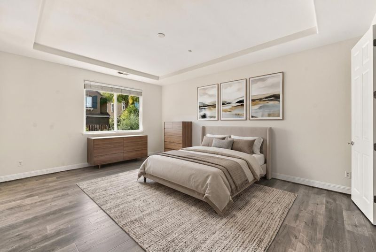
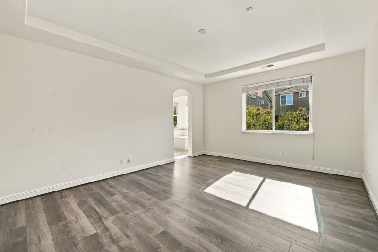
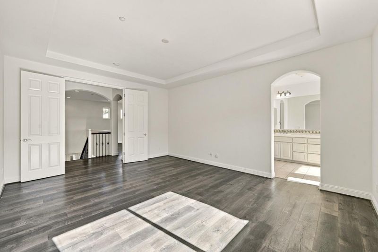
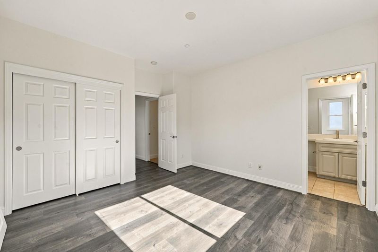
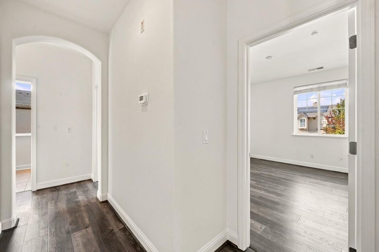
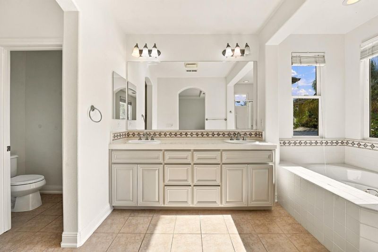
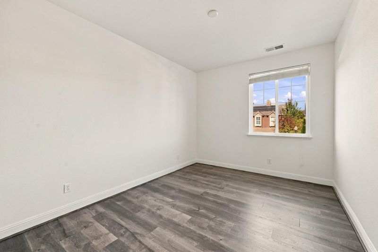
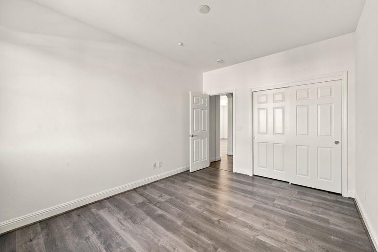
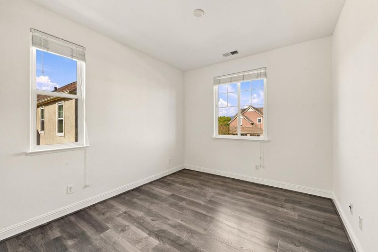
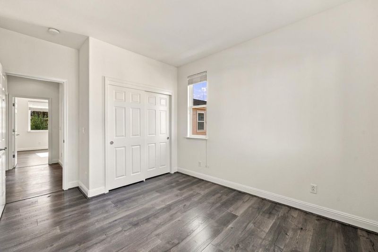
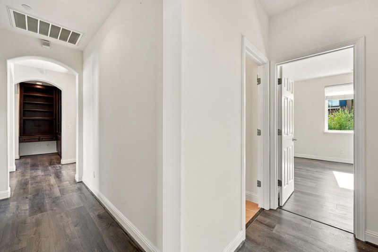
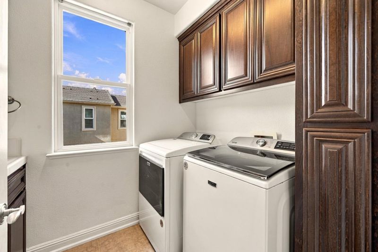
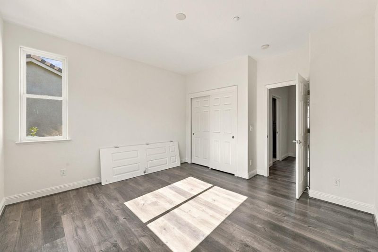
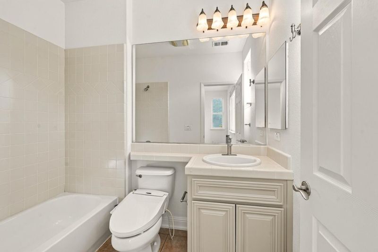
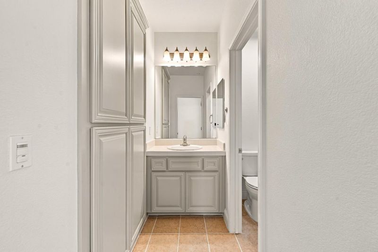
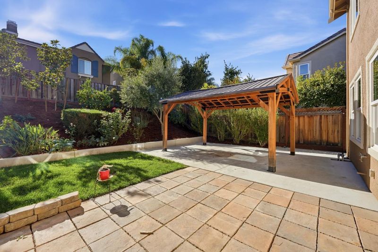
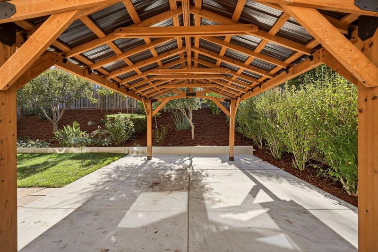
Welcome to 5863 Cajon Way, nestled in Gilroys highly desirable Mesa Ridge private community! This beautifully updated, move-in-ready home offers 4 bedrooms, 3.5 bathrooms, and over 2,800 square feet of thoughtfully designed living space. From the moment you step inside, youll appreciate the fresh, modern finishes, attention to detail, and inviting atmosphere throughout. The beautifully appointed kitchen features modern appliances, stylish finishes, and a convenient butlers pantry, making it ideal for both everyday living and entertaining. The spacious and functional floor plan includes a welcoming family room along with separate formal living and dining areas, providing plenty of room to gather with family and friends. Upstairs, a versatile bonus room offers endless possibilities for a home office, media room, or additional lounge space. The generously sized primary suite serves as a peaceful retreat, complete with a beautifully updated, spa-inspired bathroom. With its extensive upgrades, spacious layout, and impeccable presentation, this home seamlessly blends modern elegance with everyday comfort. An exceptional opportunity to enjoy move-in-ready living in one of Gilroys sought-after communities!

- Days on Market
- 5 days
- Current Status
- Active
- Original Price
- $1,350,000
- List Price
- $1,350,000
- On Market Date
- Oct 22, 2026
- Property Type
- Single Family Home
- Area
- 1 - Morgan Hill / Gilroy / San Martin
- Zip Code
- 95020
- MLS ID
- ML82065102
- APN
- 810-79-014
- Year Built
- 2007
- Stories in Building
- 2
- Possession
- Unavailable
- Data Source
- MLSL
- Origin MLS System
- MLSListings, Inc.
Las Animas Elementary School
Public K-5 Elementary
Students: 742 Distance: 0.6mi
Yorktown Academy
Private K-12 Religious, Coed
Students: 7 Distance: 1.0mi
Gilroy High School
Public 9-12 Secondary
Students: 1674 Distance: 1.1mi
Dr. T. J. Owens Gilroy Early College Academy
Public 9-12 Secondary
Students: 305 Distance: 1.2mi
Glen View Elementary School
Public K-5 Elementary
Students: 517 Distance: 1.4mi
Santa Clara County Rop-South School
Public 10-12
Students: NA Distance: 1.6mi
- Bed
- 4
- Bath
- 4 (3/1)
- Half on Ground Floor
- Parking
- 2
- Attached Garage
- SQ FT
- 2,809
- SQ FT Source
- Unavailable
- Lot SQ FT
- 6,325.0
- Lot Acres
- 0.145202 Acres
- Kitchen
- Island with Sink, Pantry, Refrigerator, Wine Refrigerator
- Cooling
- Central AC
- Dining Room
- Dining Area in Living Room, Eat in Kitchen
- Disclosures
- Natural Hazard Disclosure
- Family Room
- Kitchen / Family Room Combo
- Foundation
- Concrete Slab
- Fire Place
- Gas Starter
- Heating
- Central Forced Air
- * Fee
- $157
- Name
- Compass HOA
- *Fee includes
- Common Area Electricity and Insurance - Common Area
MLS and other Information regarding properties for sale as shown in Theo have been obtained from various sources such as sellers, public records, agents and other third parties. This information may relate to the condition of the property, permitted or unpermitted uses, zoning, square footage, lot size/acreage or other matters affecting value or desirability. Unless otherwise indicated in writing, neither brokers, agents nor Theo have verified, or will verify, such information. If any such information is important to buyer in determining whether to buy, the price to pay or intended use of the property, buyer is urged to conduct their own investigation with qualified professionals, satisfy themselves with respect to that information, and to rely solely on the results of that investigation.
School data provided by GreatSchools. School service boundaries are intended to be used as reference only. To verify enrollment eligibility for a property, contact the school directly.