

$2,288,000
2,744
SQ FT
$834
SQ/FT
4278 Jordan Ranch Dr
@ Fallon Rd - Dublin Ranch, Dublin

- 5 Bed
- 4 Bath
- 3 Park
- 2,744 sqft
- Dublin
-

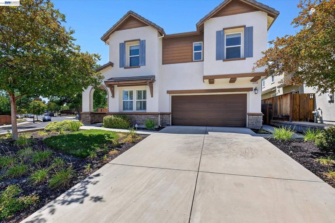
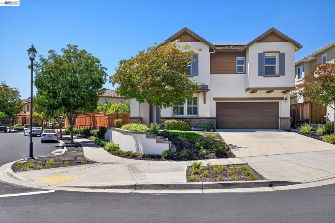
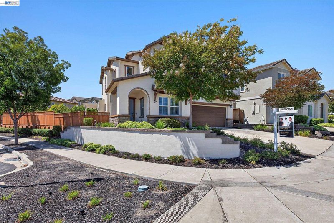
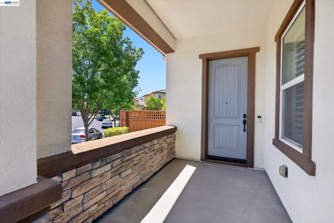
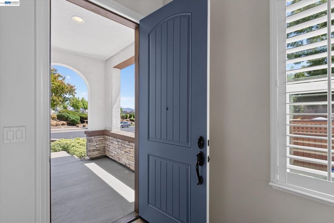
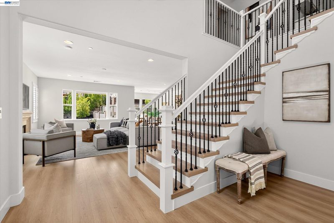
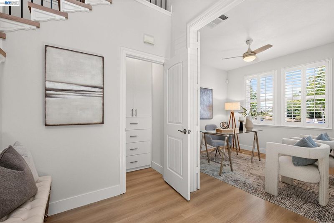
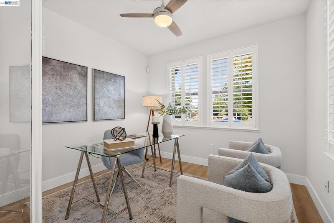
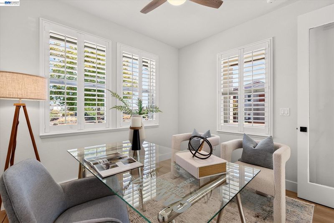
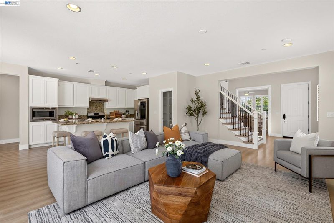
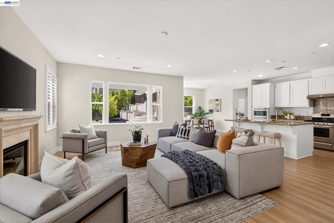
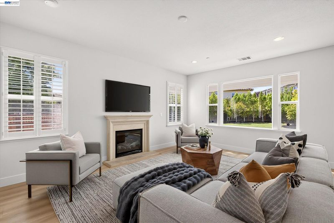
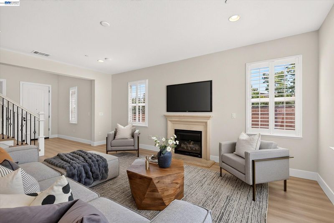
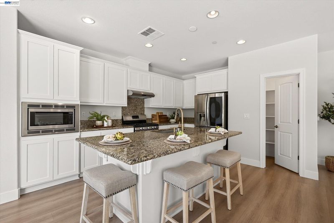
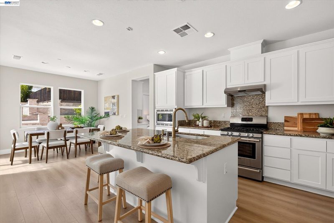
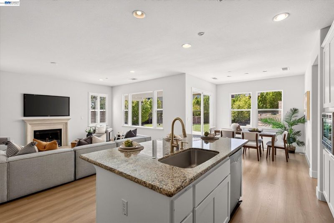
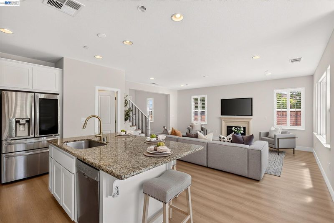
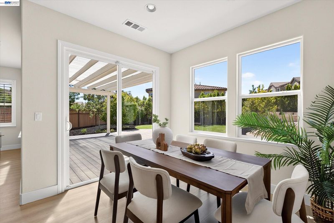
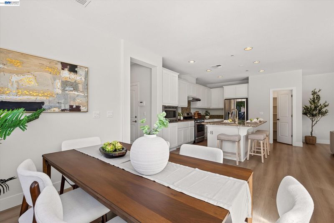
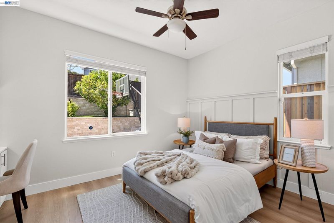
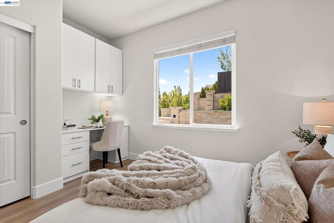
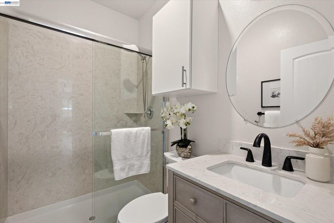
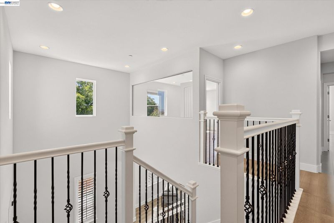
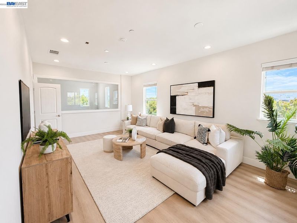
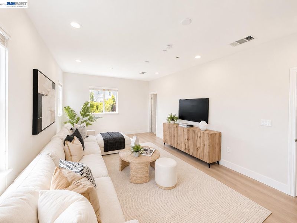
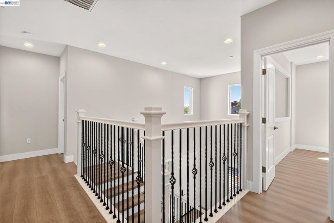
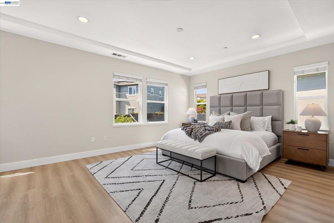
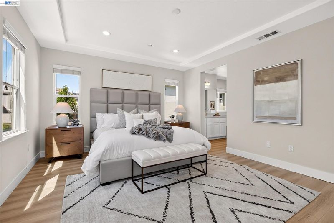
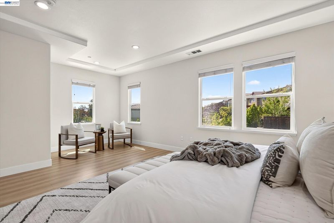
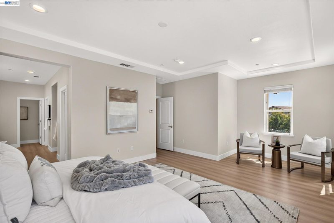
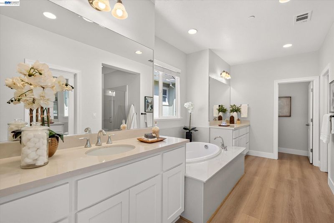
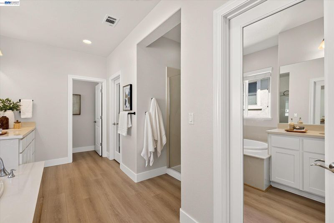
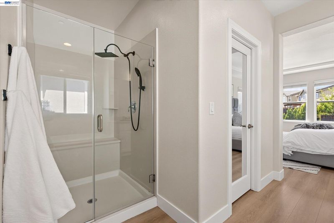
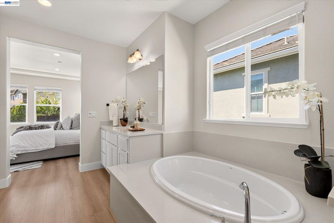
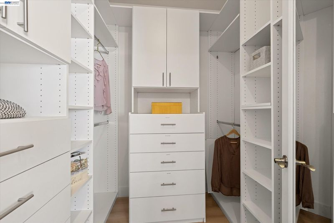
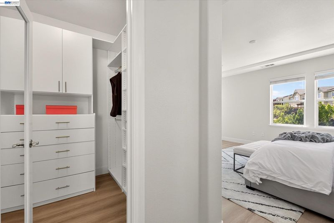
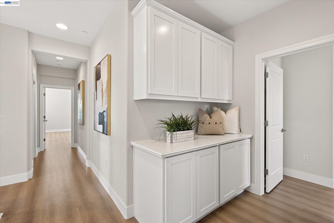
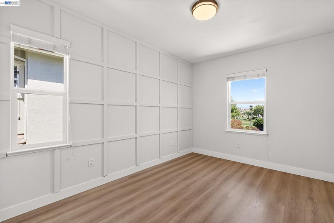
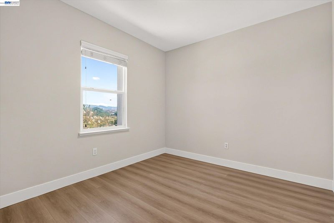
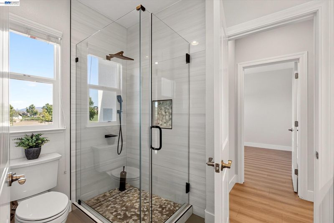
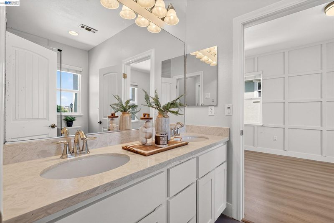
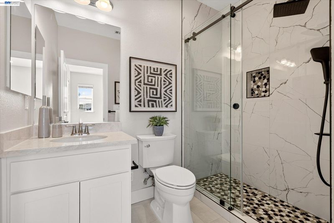
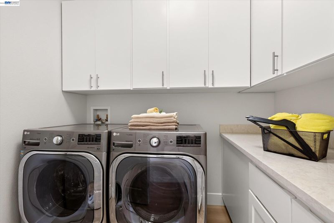
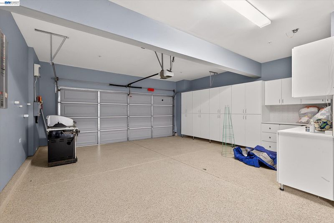
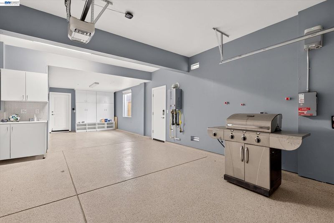
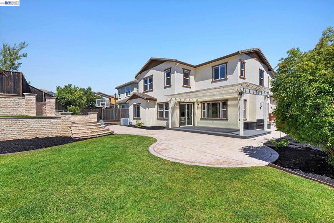
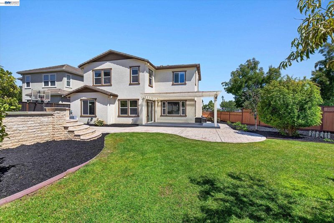
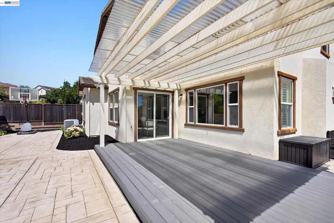
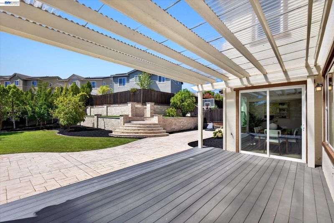
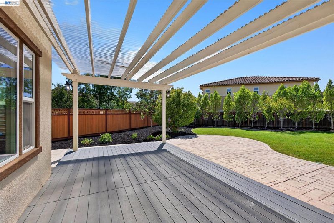
Welcome to this rare east-facing luxury home on a premium corner lot in Dublin’s highly sought-after Jordan Ranch community. Thoughtfully upgraded with over $300,000 in premium improvements, this move-in-ready residence combines sophisticated design, exceptional craftsmanship, and modern functionality for today’s lifestyle. Designed for both everyday living and effortless entertaining, this exceptional home features 5 spacious bedrooms, 4 full bathrooms, and a dedicated office, including a full bedroom and full bathroom on the main level—perfect for guests, multi-generational living, or working from home. The light-filled open-concept floor plan seamlessly connects the expansive great room to a beautifully appointed chef’s kitchen featuring a large center island, abundant cabinetry, generous counter space, and an ideal layout for gathering with family and friends. Premium upgrades throughout include engineered hardwood flooring throughout the entire home—including the staircase—fresh interior paint, beautifully remodeled bathrooms, and custom built-in closet systems in every bedroom, the linen closet, and the coat closet, providing exceptional organization and storage. Upstairs, the luxurious primary suite is complemented by an expansive bonus media/game room that provides the perfect retreat for kids and teens to enjoy movie nights, gaming, or sleepovers, while adults entertain comfortably on the expansive pergola-covered backyard patio. Two additional generously sized bedrooms complete the upper level. Step outside to your own private backyard oasis featuring an expansive 14’ × 20’ pergola-covered deck, stamped concrete, lush lawn, mature Indian Laurel (Hollywood Hedge) privacy hedges, premium two-level retaining walls with an elegant rotunda, and mature fruit trees including Pomegranate, Lemon, Peach, and Pear—creating the perfect setting for weekend barbecues, celebrations, and year-round outdoor living. Additional Premium Features: - Over $300,000 in designer upgrades and improvements - Fully owned Solar System with NEM 2.0 - Custom closet organization systems in every bedroom, the linen closet, and the coat closet - Fully finished 3-car garage with extensive custom built-in cabinetry, premium storage solutions, and Tesla EV charger connection - Beautifully remodeled bathrooms - Fresh interior paint - Premium corner lot with abundant natural light and enhanced privacy - Low HOA

- Current Status
- Active
- Original Price
- $2,288,000
- List Price
- $2,288,000
- On Market Date
- Jun 25, 2026
- Property Type
- Detached
- D/N/S
- Dublin Ranch
- Zip Code
- 94568
- MLS ID
- 41139594
- APN
- 98599161
- Year Built
- 2014
- Stories in Building
- 2
- Possession
- Close Of Escrow
- Data Source
- MAXEBRDI
- Origin MLS System
- BAY EAST
J. M. Amador Elementary
Public K-5
Students: 839 Distance: 0.2mi
Cottonwood Creek
Public K-8
Students: 813 Distance: 0.3mi
Harold William Kolb
Public K-5
Students: 735 Distance: 0.6mi
John Green Elementary School
Public K-5 Elementary, Core Knowledge
Students: 859 Distance: 0.8mi
Eleanor Murray Fallon School
Public 6-8 Elementary
Students: 1557 Distance: 1.0mi
The Quarry Lane School
Private K-12 Combined Elementary And Secondary, Coed
Students: 673 Distance: 1.5mi
- Bed
- 5
- Bath
- 4
- Parking
- 3
- Attached, Tandem
- SQ FT
- 2,744
- SQ FT Source
- Public Records
- Lot SQ FT
- 9,100.0
- Lot Acres
- 0.21 Acres
- Pool Info
- None
- Kitchen
- Dishwasher, Gas Range, Microwave, Free-Standing Range, Refrigerator, Counter - Solid Surface, Eat-in Kitchen, Disposal, Gas Range/Cooktop, Kitchen Island, Range/Oven Free Standing, Updated Kitchen
- Cooling
- Central Air
- Disclosures
- Nat Hazard Disclosure
- Entry Level
- Exterior Details
- Back Yard, Front Yard, Side Yard
- Flooring
- Hardwood Flrs Throughout
- Foundation
- Fire Place
- Family Room
- Heating
- Zoned
- Laundry
- Dryer, Laundry Room, Washer, Cabinets
- Upper Level
- 4 Bedrooms, 3 Baths, Loft
- Main Level
- 1 Bedroom, 1 Bath, Other, Main Entry
- Possession
- Close Of Escrow
- Architectural Style
- Traditional
- Construction Status
- Existing
- Additional Miscellaneous Features
- Back Yard, Front Yard, Side Yard
- Location
- Corner Lot
- Roof
- Tile
- Water and Sewer
- Public
- Fee
- $118
MLS and other Information regarding properties for sale as shown in Theo have been obtained from various sources such as sellers, public records, agents and other third parties. This information may relate to the condition of the property, permitted or unpermitted uses, zoning, square footage, lot size/acreage or other matters affecting value or desirability. Unless otherwise indicated in writing, neither brokers, agents nor Theo have verified, or will verify, such information. If any such information is important to buyer in determining whether to buy, the price to pay or intended use of the property, buyer is urged to conduct their own investigation with qualified professionals, satisfy themselves with respect to that information, and to rely solely on the results of that investigation.
School data provided by GreatSchools. School service boundaries are intended to be used as reference only. To verify enrollment eligibility for a property, contact the school directly.