

$875,000
1,618
SQ FT
$541
SQ/FT
1919 Valencia Street
@ Lassen - Napa

- 3 Bed
- 2 Bath
- 5 Park
- 1,618 sqft
- Napa
-

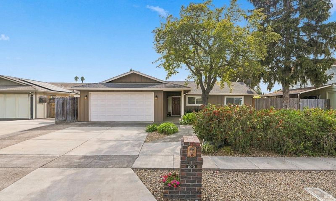
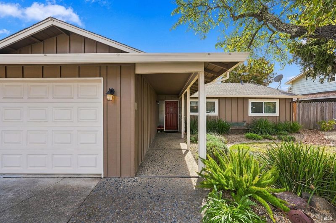
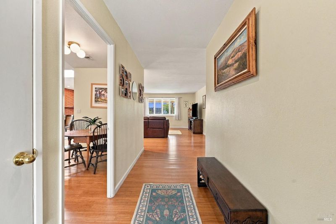
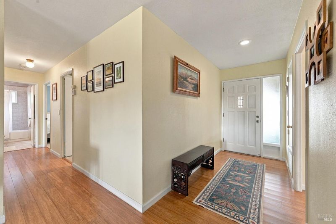
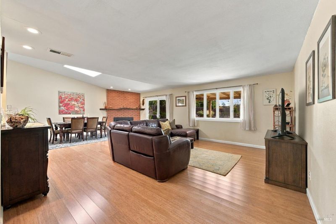
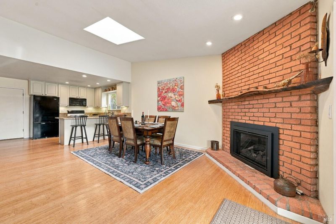
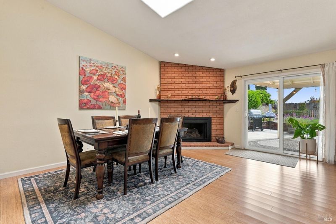
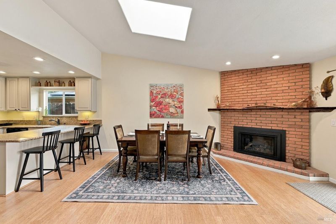
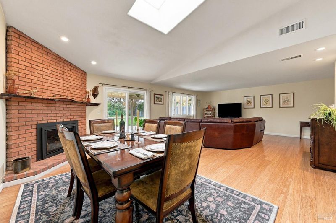
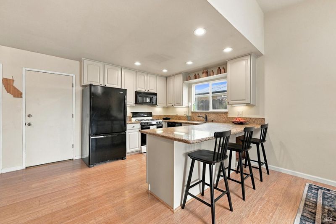
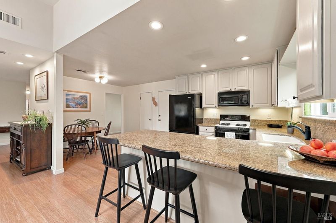
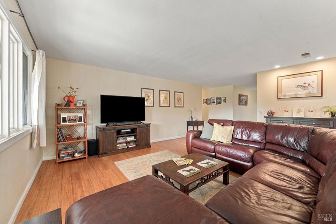
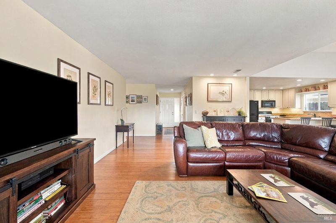
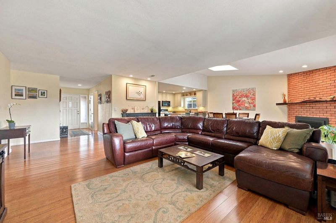
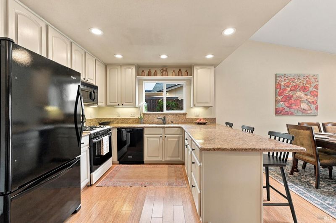
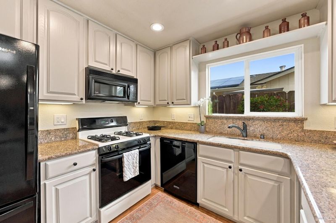
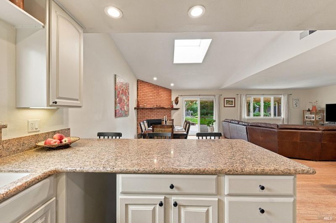
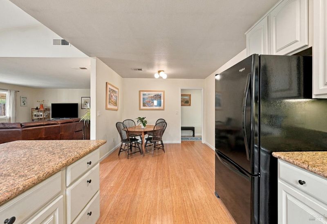
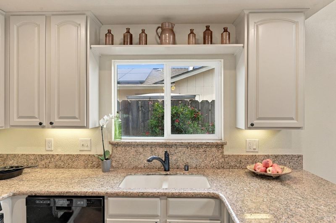
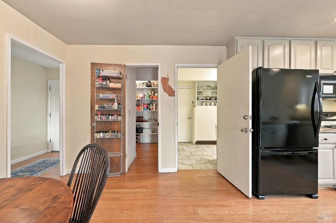
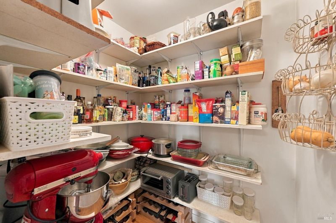
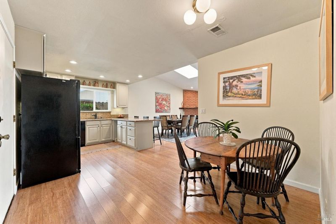
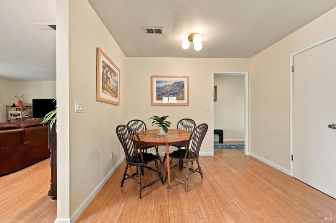
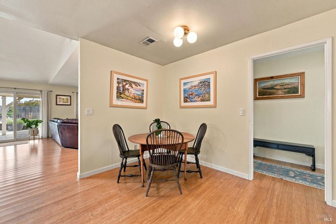
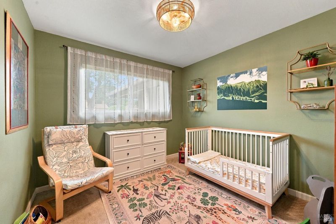
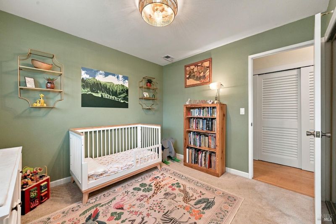
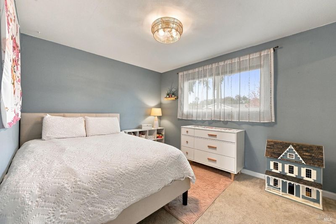
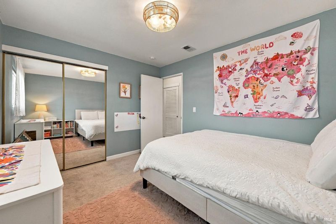
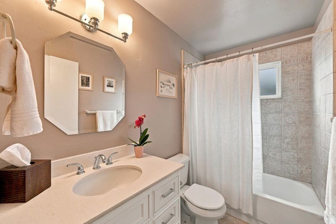
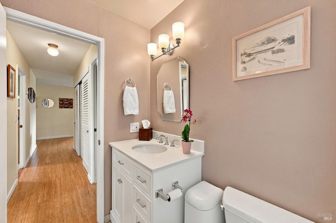
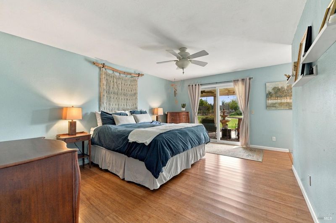
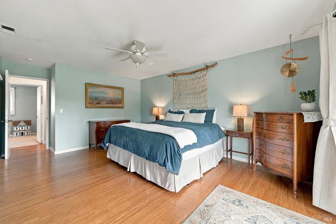
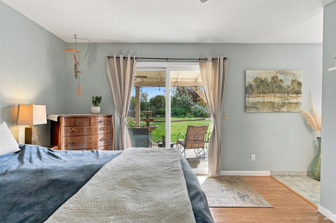
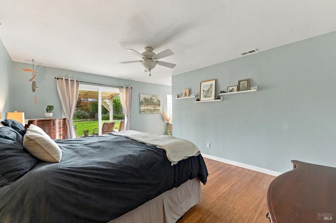
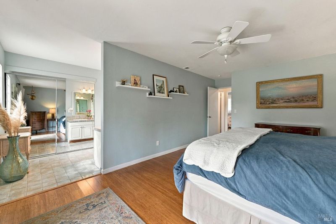
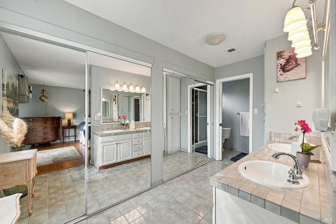
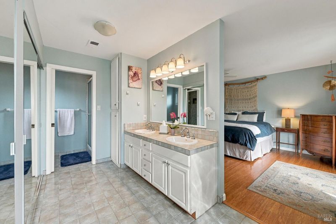
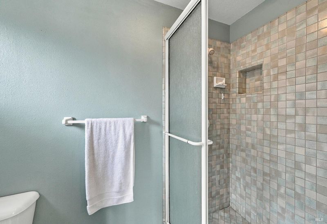
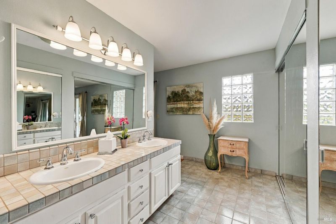
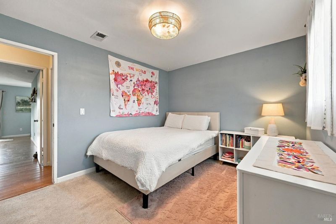
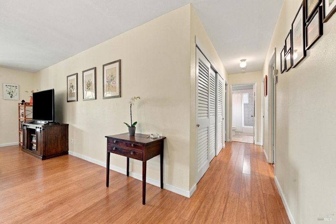
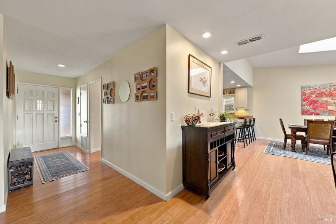
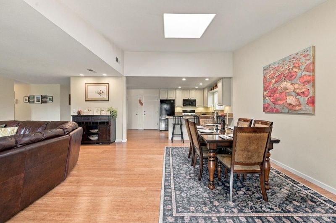
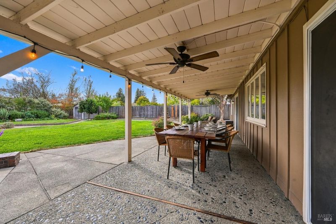
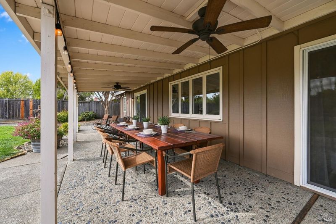
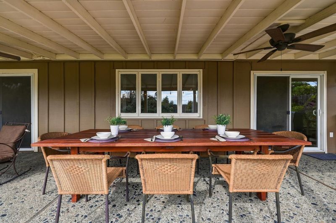
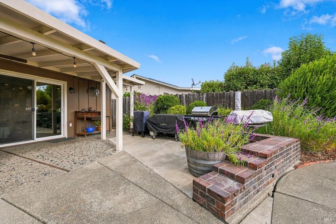
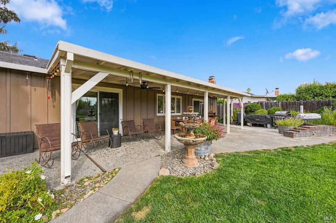
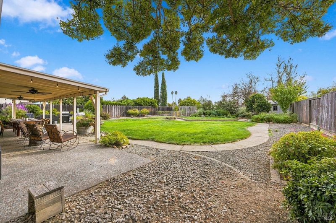
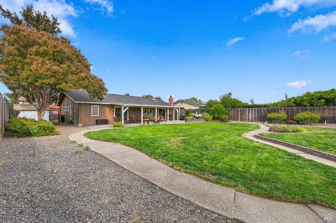
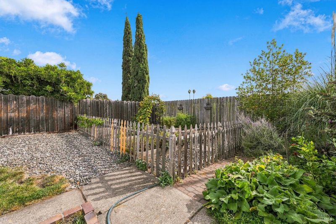
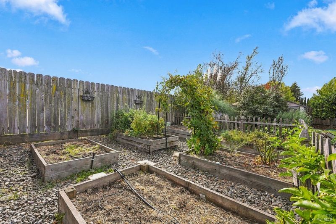
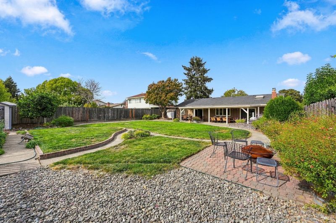
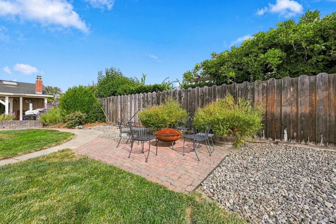
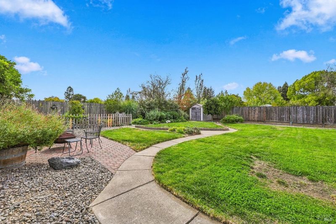
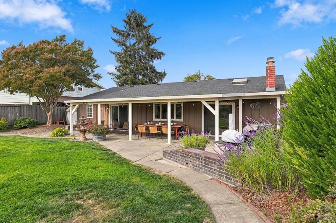
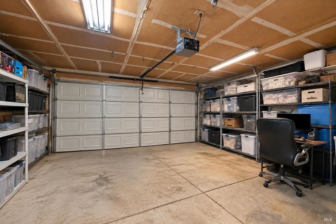
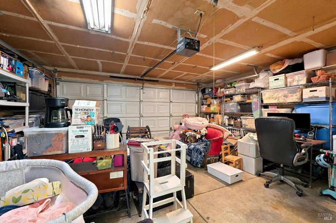
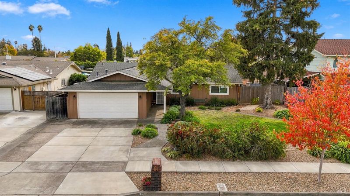
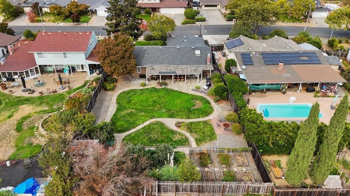
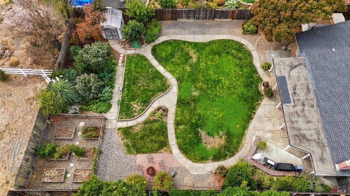
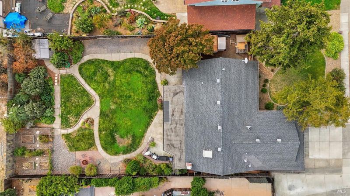
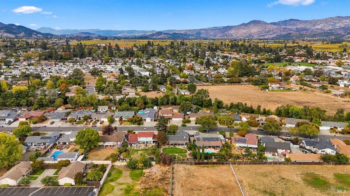
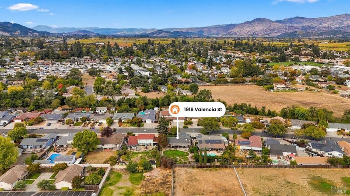
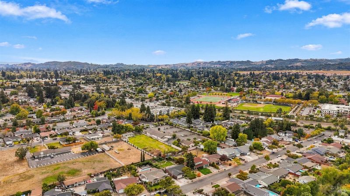
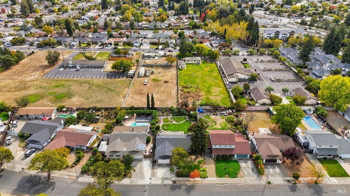
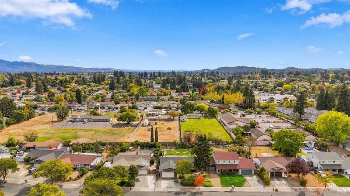
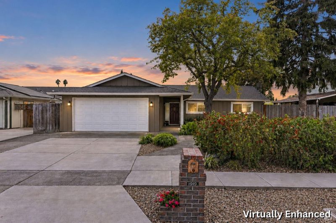
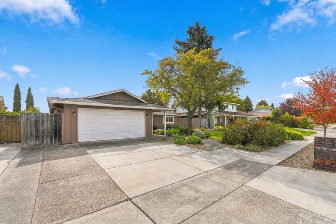
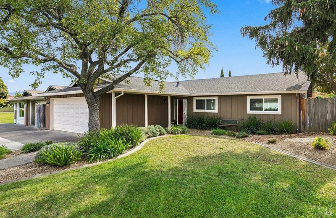
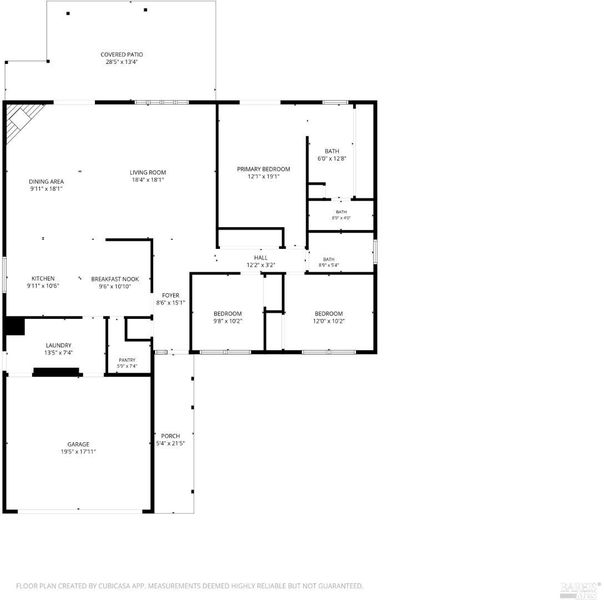
Set on a generous 0.28-acre lot in North Napa, this 3-bedroom, 2-bath home offers 1,618 square feet, a thoughtful list of updates, and a backyard made for gardening, gathering, and slow weekends at home. Inside, engineered bamboo flooring runs through the main living areas. The open concept living/dining room centers on a brick fireplace, refinished to its natural tone and fitted with gas for easy, cozy evenings. Fresh interior paint carries throughout. The kitchen includes granite countertops, a large walk-in pantry, freshly painted cabinets, and an updated refrigerator. The backyard is the heart of the property. A spacious covered patio extends the living space outdoors for shaded dining and gathering through Napa's long warm seasons. Beyond the patio, raised garden beds and fruit trees, including orange, cherry, apple, and peach, create an established, productive space. Two sheds offer room for tools, hobbies, or a potting area, and the two-car garage provides parking and storage. Comfort has been addressed with an updated AC and furnace, an updated water heater, and updated windows. With its size, setting, and key updates in place, this home is ready to enjoy now, with the lot offering flexibility to evolve over time. Bel Aire Plaza, featuring Whole Foods, Trader Joe's, Target, and a range of restaurants, is minutes away, as is Highway 29 for easy trips up valley or toward the Bay Area.

- Days on Market
- 7 days
- Current Status
- Active
- Original Price
- List Price
- $875,000
- On Market Date
- Oct 21, 2026
- Property Type
- Single Family Residence
- Area
- Napa
- Zip Code
- 94558
- MLS ID
- 326087776
- APN
- 038091033000
- Year Built
- 1976
- Stories in Building
- 1
- Possession
- Close Of Escrow
- Data Source
- BAREIS
- Origin MLS System
Justin-Siena High School
Private 9-12 Secondary, Religious, Coed
Students: 660 Distance: 0.3mi
Aldea Non-Public
Private 6-12 Special Education, Combined Elementary And Secondary, All Male
Students: 7 Distance: 0.4mi
St. Apollinaris Elementary School
Private K-8 Elementary, Religious, Core Knowledge
Students: 278 Distance: 0.4mi
Grace Academy of Napa Valley
Private 1-12
Students: 24 Distance: 0.5mi
Salvador Elementary School
Public 2-5 Elementary
Students: 132 Distance: 0.6mi
Vintage High School
Public 9-12 Secondary
Students: 1801 Distance: 0.6mi
- Bed
- 3
- Bath
- 2
- Tile
- Parking
- 5
- Attached, Inside Entrance, Uncovered Parking Spaces 2+
- SQ FT
- 1,618
- SQ FT Source
- Assessor Auto-Fill
- Lot SQ FT
- 12,284.0
- Lot Acres
- 0.282 Acres
- Kitchen
- Breakfast Area, Granite Counters, Kitchen Island, Pantry Closet
- Cooling
- Central Air
- Dining Room
- Dining/Family Combo, Skylight(s)
- Disclosures
- Standard
- Family Room
- Cathedral/Vaulted
- Flooring
- Carpet, Simulated Wood
- Foundation
- Slab
- Fire Place
- Gas Log
- Heating
- Central, Fireplace(s), Gas
- Laundry
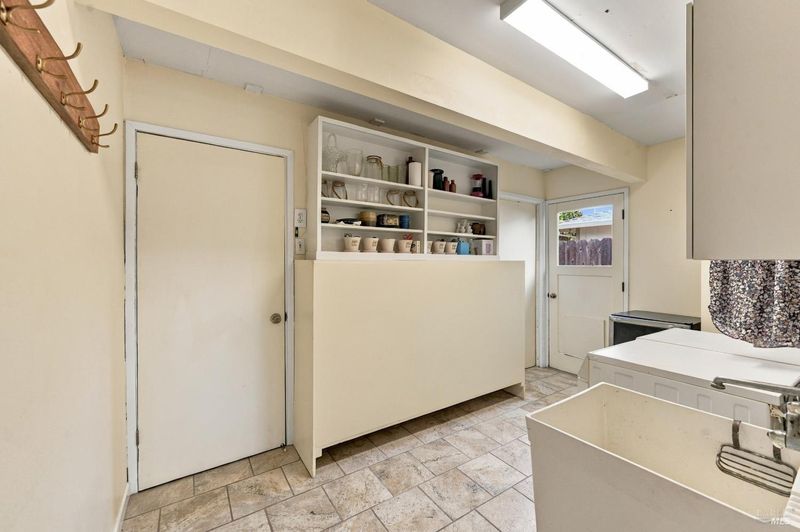
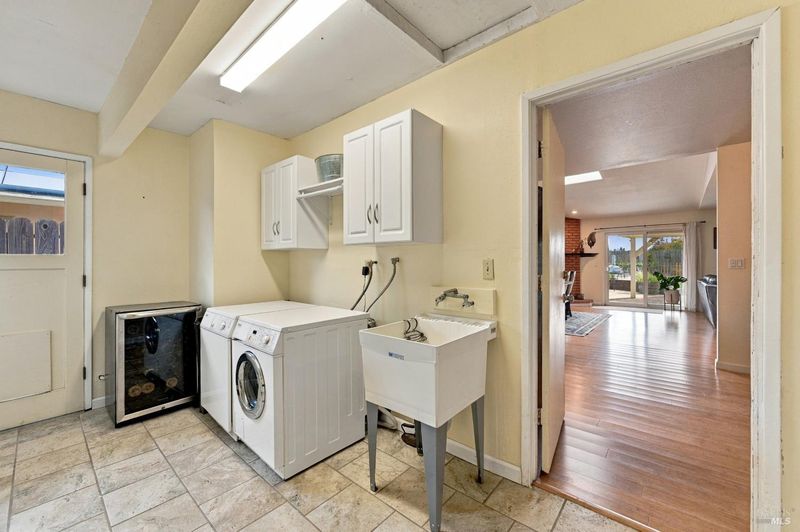
- Hookups Only, Inside Area
- Main Level
- Bedroom(s), Dining Room, Family Room, Full Bath(s), Garage, Kitchen, Primary Bedroom, Street Entrance
- Possession
- Close Of Escrow
- Basement
- None
- Fee
- $0
MLS and other Information regarding properties for sale as shown in Theo have been obtained from various sources such as sellers, public records, agents and other third parties. This information may relate to the condition of the property, permitted or unpermitted uses, zoning, square footage, lot size/acreage or other matters affecting value or desirability. Unless otherwise indicated in writing, neither brokers, agents nor Theo have verified, or will verify, such information. If any such information is important to buyer in determining whether to buy, the price to pay or intended use of the property, buyer is urged to conduct their own investigation with qualified professionals, satisfy themselves with respect to that information, and to rely solely on the results of that investigation.
School data provided by GreatSchools. School service boundaries are intended to be used as reference only. To verify enrollment eligibility for a property, contact the school directly.