


$900,000
1,619
SQ FT
$556
SQ/FT
1137 Yvette Court
@ Speak Lane - 14 - Cambrian, San Jose

- 3 Bed
- 3 (2/1) Bath
- 2 Park
- 1,619 sqft
- SAN JOSE
-

-
Sun Nov 1, 1:30 pm - 4:30 pm
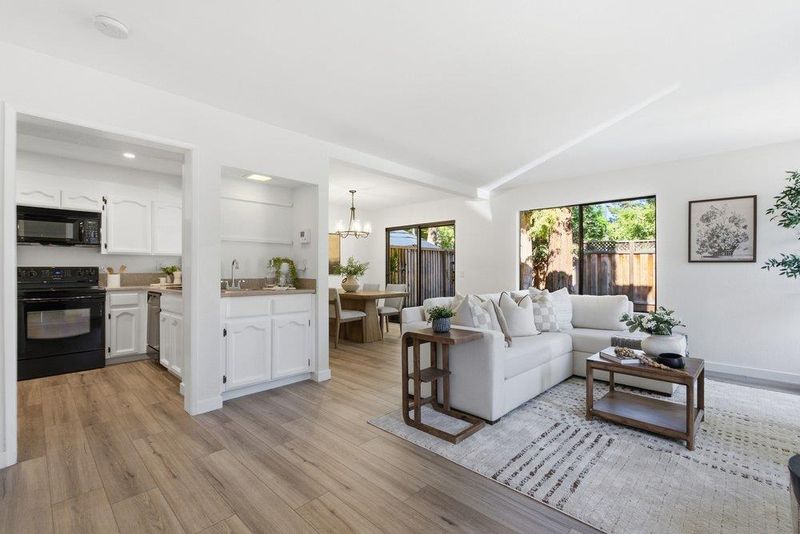
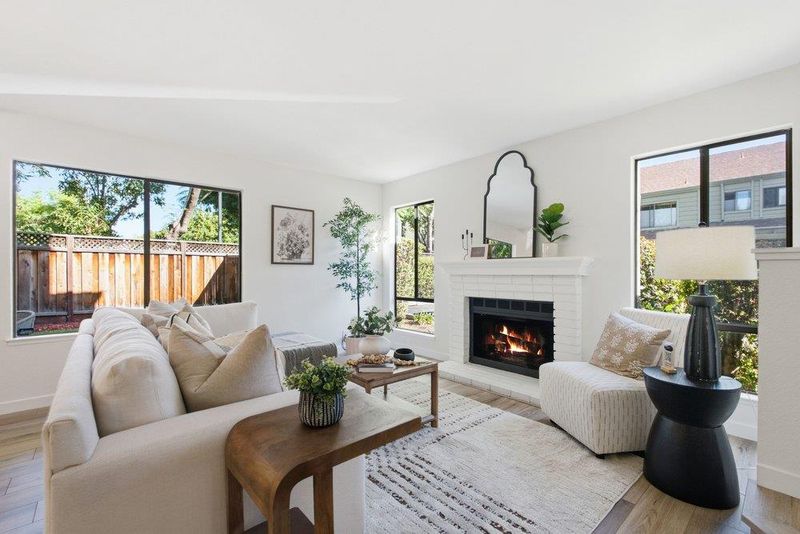
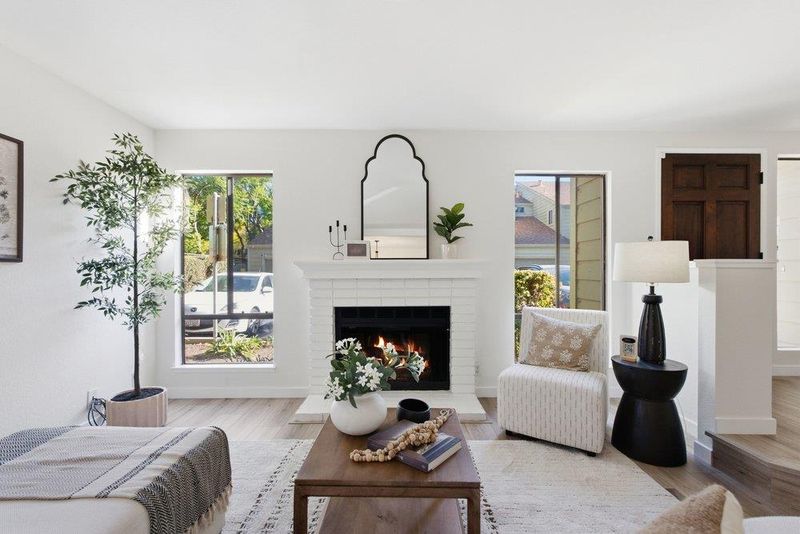
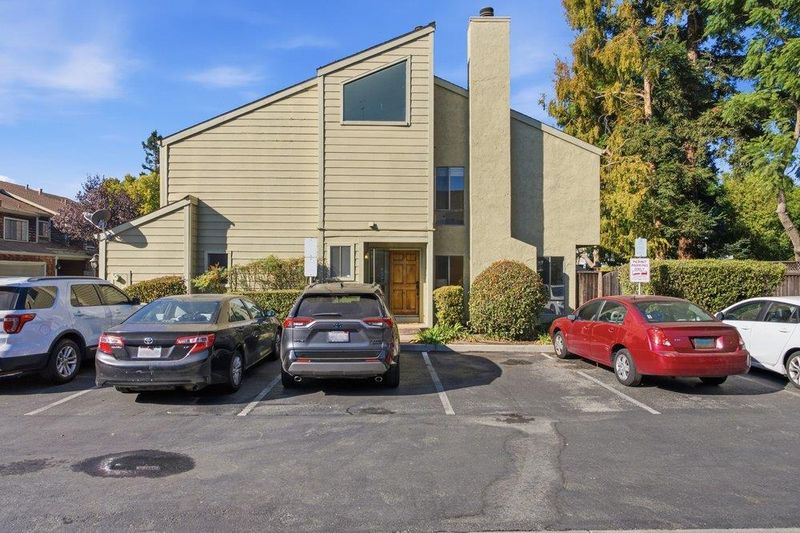
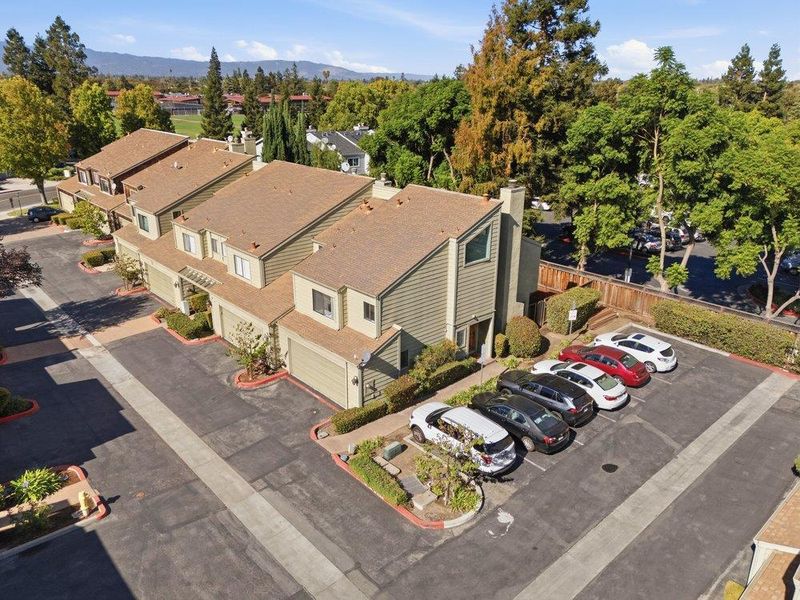
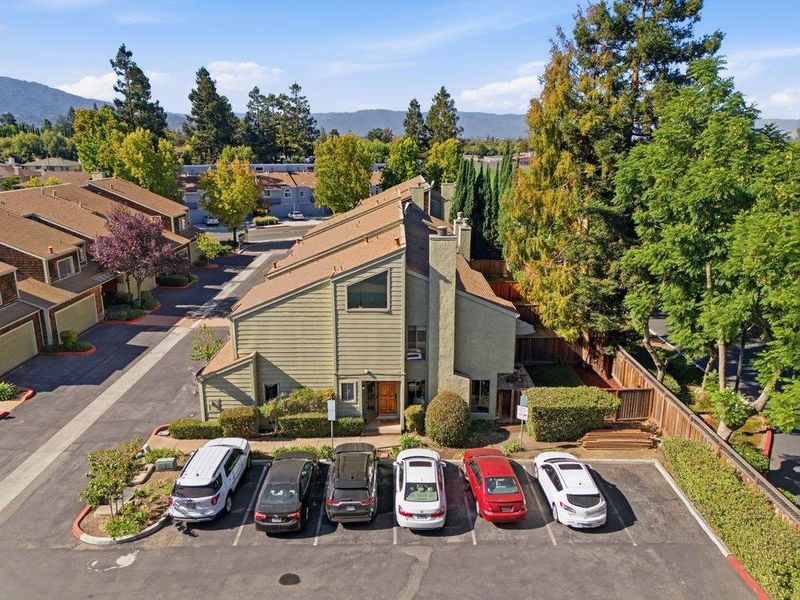
Looking for the feel of a single family home without the single family price tag? This spacious Cambrian Park end unit townhome offers an exceptional combination of indoor living space, privacy, and outdoor enjoyment for just $900,000.
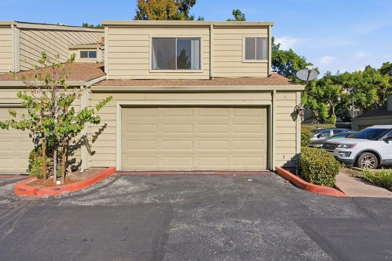
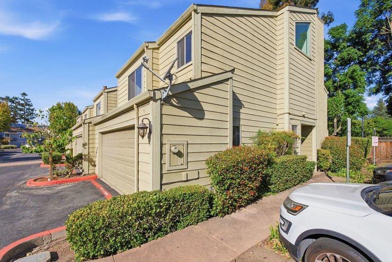
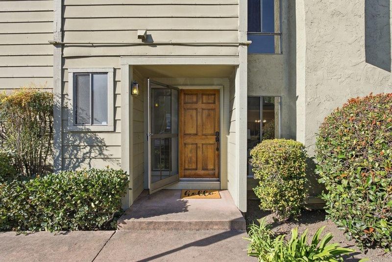
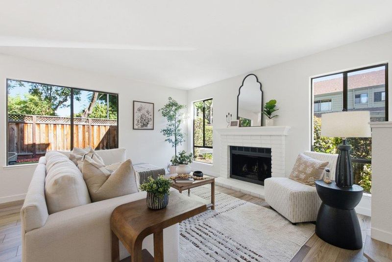
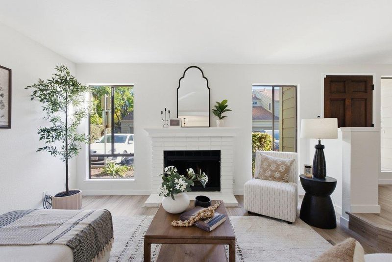
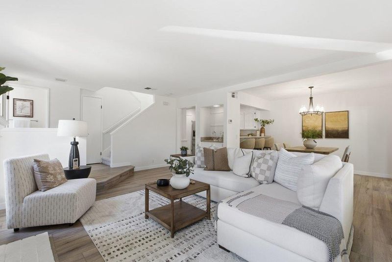
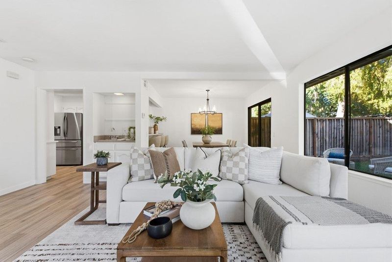
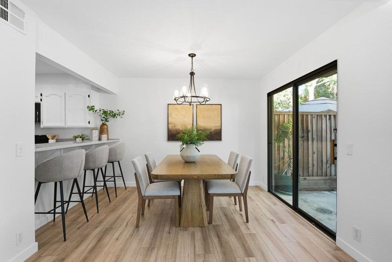
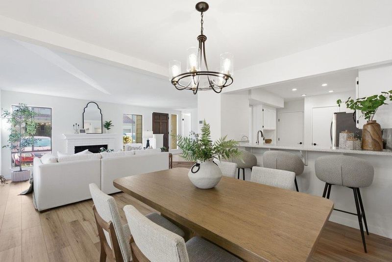
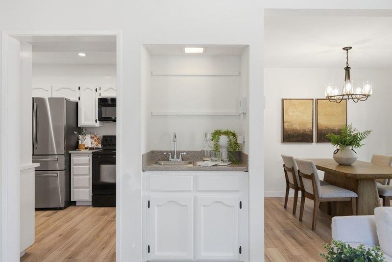
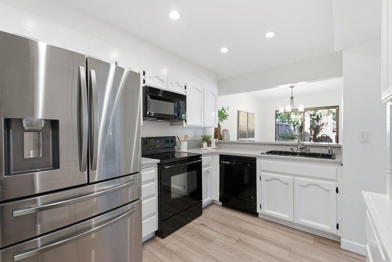
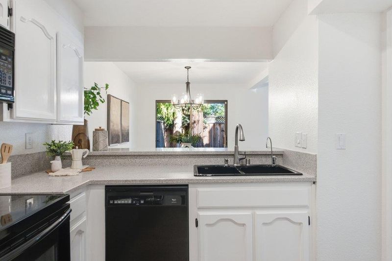
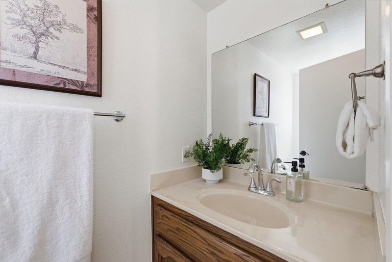
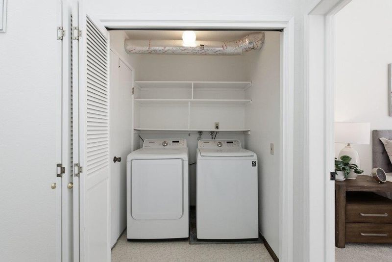
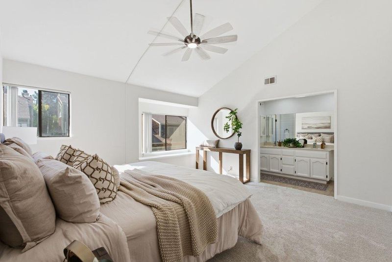
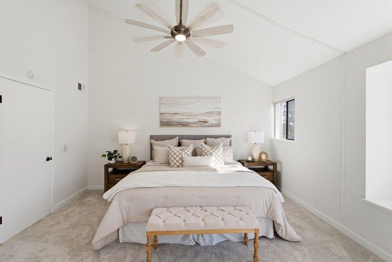
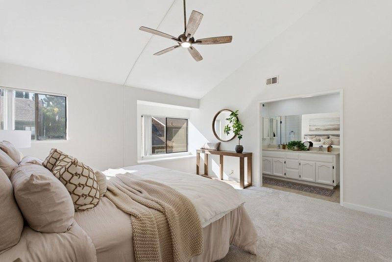
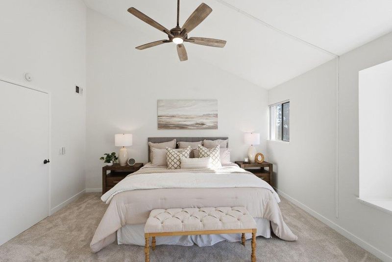
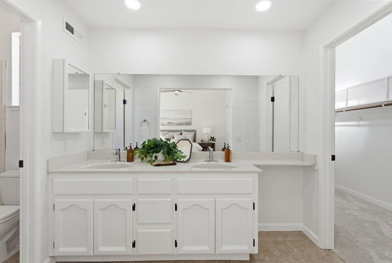
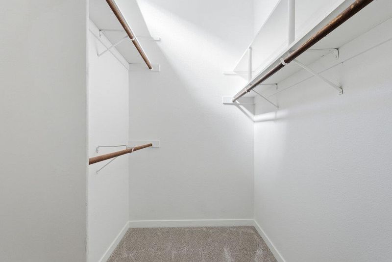
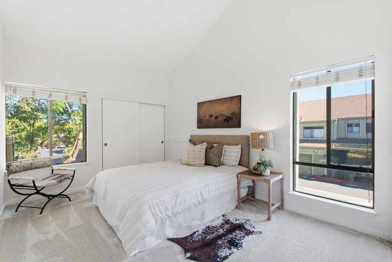
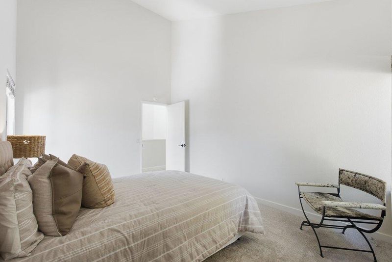
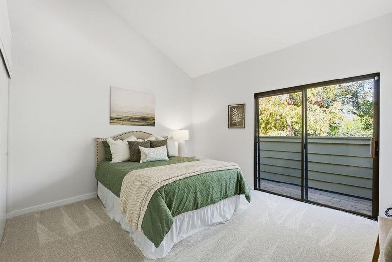
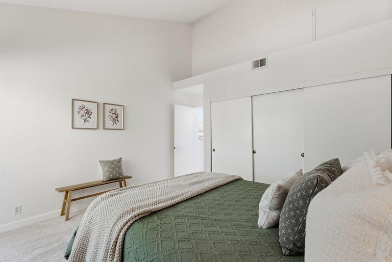
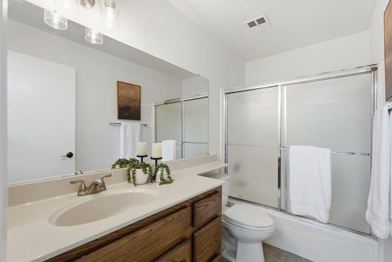
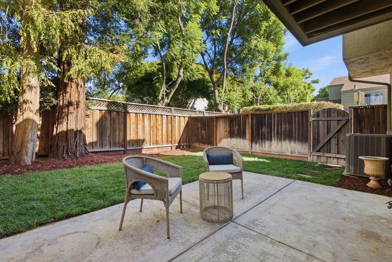
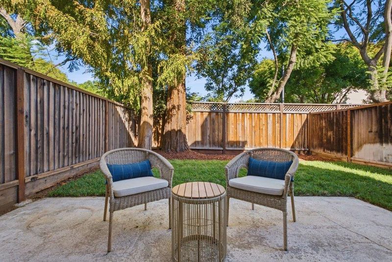
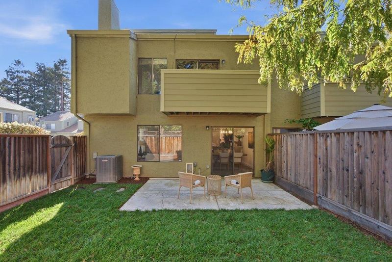
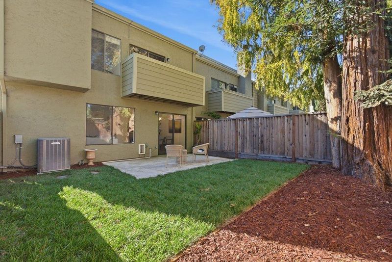
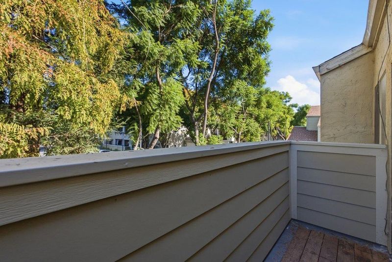
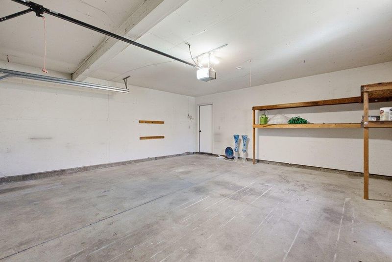
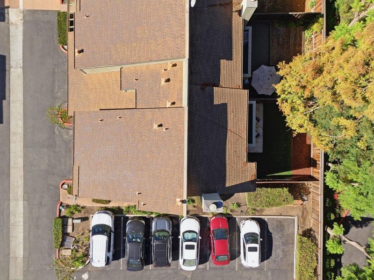
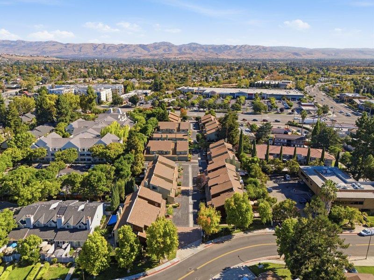
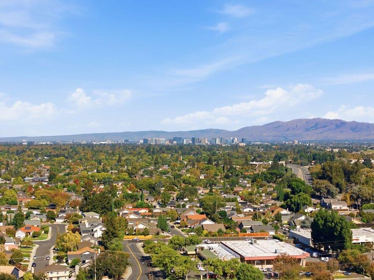
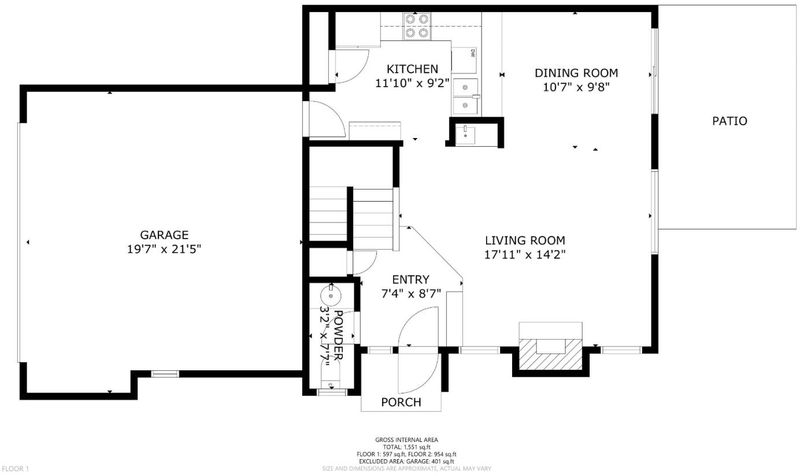
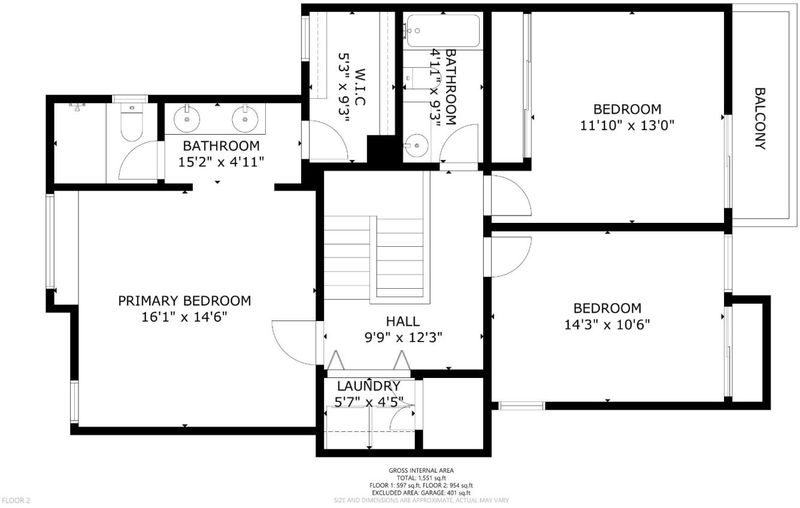
Looking for the feel of a single-family home without the single-family home price tag? This spacious Cambrian Park end-unit townhome offers an exceptional combination of indoor living space, privacy, and outdoor enjoyment for just $900,000. Featuring 3 bedrooms, 2.5 bathrooms, and 1,619 square feet, the two-story layout is filled with natural light and offers an inviting open floor plan. Recent improvements include new GemCore laminate flooring downstairs, new carpet upstairs, fresh interior paint throughout, and updated light fixtures. The generous primary suite features vaulted ceilings and an oversized walk in closet, while upstairs laundry and central air conditioning add everyday comfort. One of the home's standout features is its remarkably spacious private backyard with patio, ideal for outdoor dining, entertaining, gardening, or simply relaxing. An attached two car garage adds to the single family home feel. Located in the Cherry Village community, this home is near Costco, Whole Foods, Almaden Ranch shopping, Westfield Oakridge Mall, Almaden Lake Park, and the trails of Almaden Quicksilver, with convenient access to major commute routes. A wonderful opportunity for space, comfort, and value in Cambrian Park!

- Days on Market
- 10 days
- Current Status
- Active
- Original Price
- $900,000
- List Price
- $900,000
- On Market Date
- Oct 19, 2026
- Property Type
- Townhouse
- Area
- 14 - Cambrian
- Zip Code
- 95118
- MLS ID
- ML82027841
- APN
- 569-52-007
- Year Built
- 1981
- Stories in Building
- 2
- Possession
- COE
- Data Source
- MLSL
- Origin MLS System
- MLSListings, Inc.
Broadway High School
Public 9-12 Continuation
Students: 201 Distance: 0.1mi
The Studio School
Private K-2 Coed
Students: 15 Distance: 0.1mi
John Muir Middle School
Public 6-8 Middle
Students: 1064 Distance: 0.2mi
Cambrian Academy
Private 6-12 Coed
Students: 100 Distance: 0.3mi
Pine Hill School Second Start Learning D
Private 1-12 Special Education, Special Education Program, Combined Elementary And Secondary, Nonprofit
Students: 70 Distance: 0.6mi
Liberty High (Alternative) School
Public 6-12 Alternative
Students: 334 Distance: 0.7mi
- Bed
- 3
- Bath
- 3 (2/1)
- Half on Ground Floor
- Parking
- 2
- Attached Garage
- SQ FT
- 1,619
- SQ FT Source
- Unavailable
- Lot SQ FT
- 1,735.0
- Lot Acres
- 0.03983 Acres
- Kitchen
- Countertop - Solid Surface / Corian, Dishwasher, Exhaust Fan, Garbage Disposal, Microwave, Oven Range - Electric, Pantry, Refrigerator
- Cooling
- Central AC
- Dining Room
- Dining Area in Living Room, No Formal Dining Room
- Disclosures
- NHDS Report
- Family Room
- No Family Room
- Flooring
- Carpet, Laminate, Tile
- Foundation
- Concrete Slab
- Fire Place
- Living Room
- Heating
- Central Forced Air - Gas
- Laundry
- Inside, Washer / Dryer
- Possession
- COE
- * Fee
- $499
- Name
- Cherry Village Homeowners Association
- Phone
- 925-743-3080
- *Fee includes
- Common Area Electricity, Insurance - Common Area, Maintenance - Common Area, Management Fee, Reserves, and Roof
MLS and other Information regarding properties for sale as shown in Theo have been obtained from various sources such as sellers, public records, agents and other third parties. This information may relate to the condition of the property, permitted or unpermitted uses, zoning, square footage, lot size/acreage or other matters affecting value or desirability. Unless otherwise indicated in writing, neither brokers, agents nor Theo have verified, or will verify, such information. If any such information is important to buyer in determining whether to buy, the price to pay or intended use of the property, buyer is urged to conduct their own investigation with qualified professionals, satisfy themselves with respect to that information, and to rely solely on the results of that investigation.
School data provided by GreatSchools. School service boundaries are intended to be used as reference only. To verify enrollment eligibility for a property, contact the school directly.