

$1,295,000
1,140
SQ FT
$1,136
SQ/FT
2351 Valleywood Dr
@ Valleywood - Rollingwood, San Bruno

- 3 Bed
- 2 Bath
- 2 Park
- 1,140 sqft
- San Bruno
-

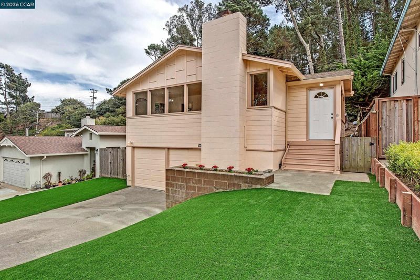
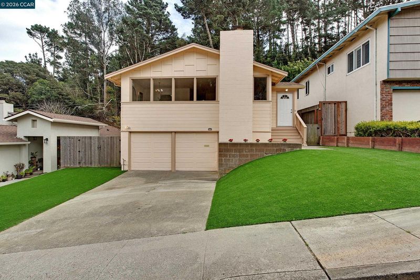
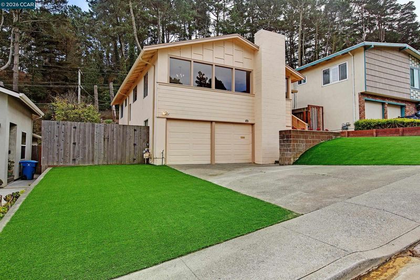
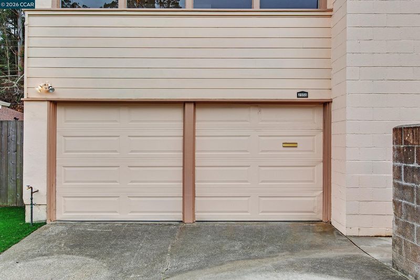
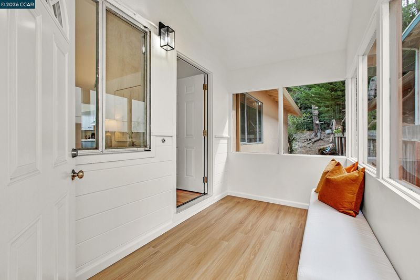
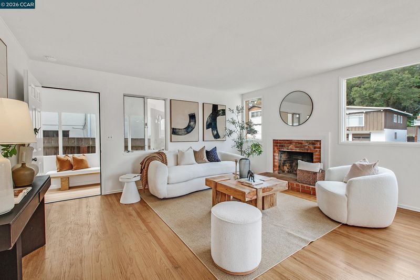
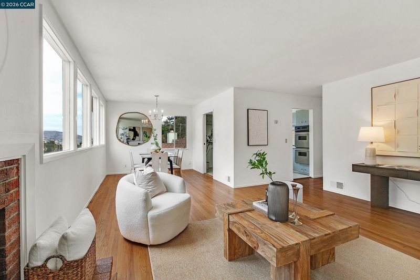
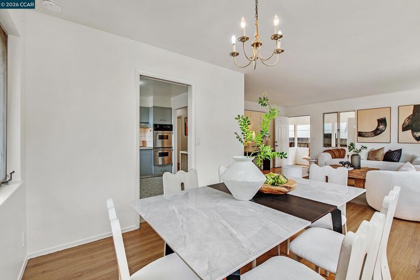
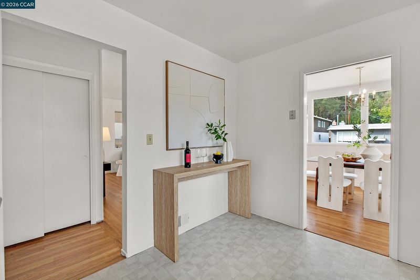
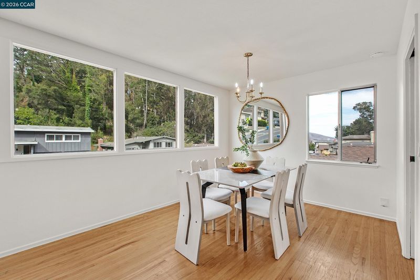
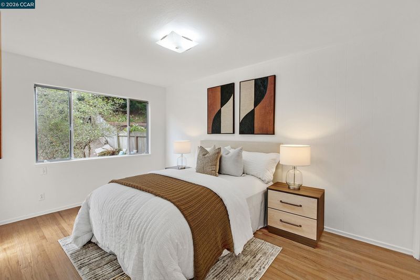
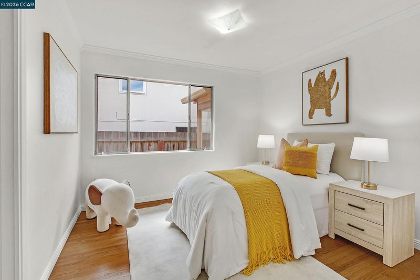
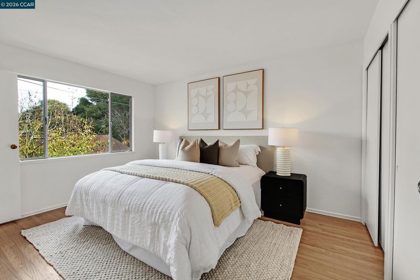
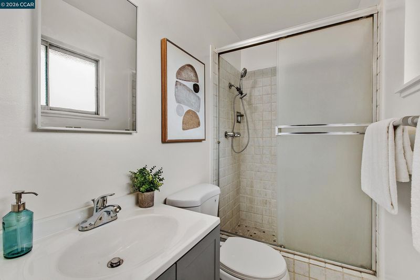
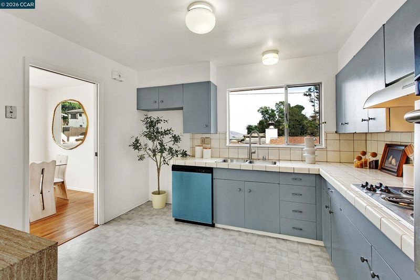
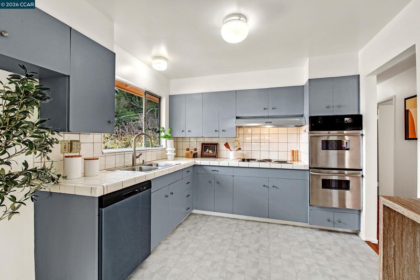
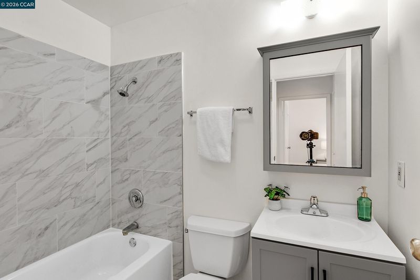
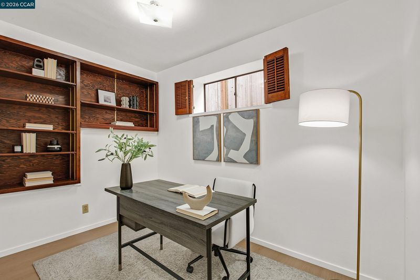
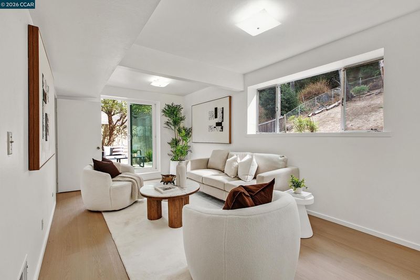
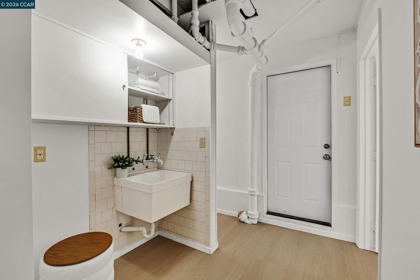
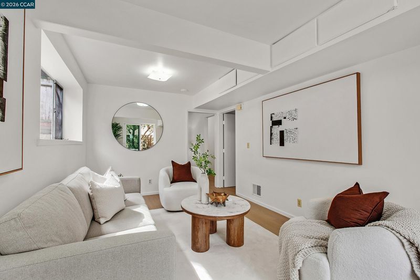
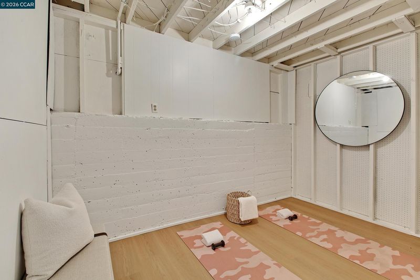
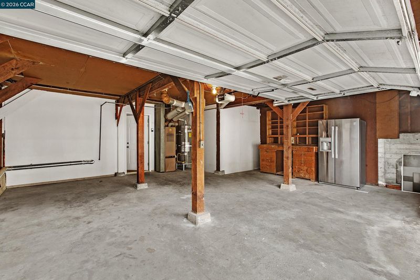
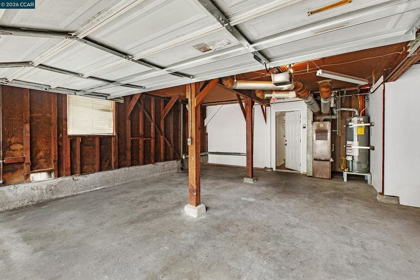
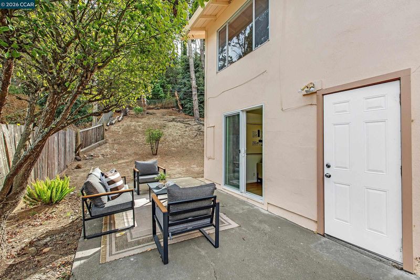
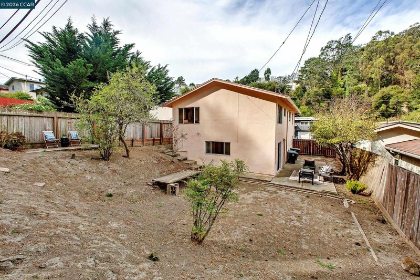
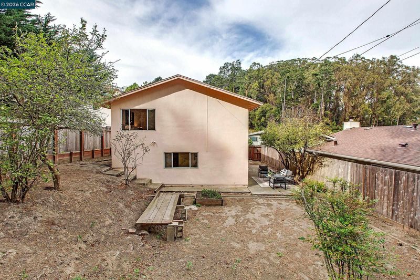
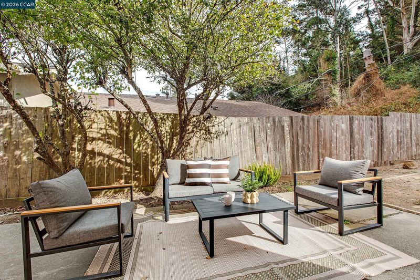
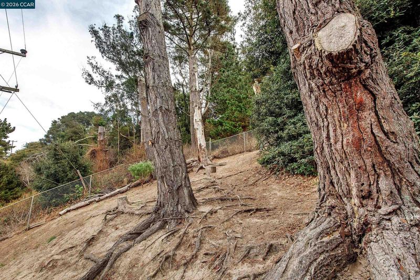
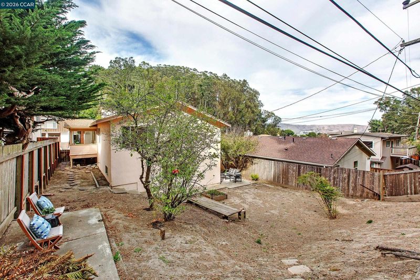
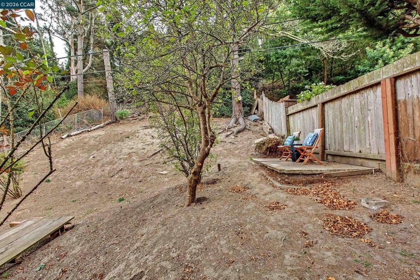
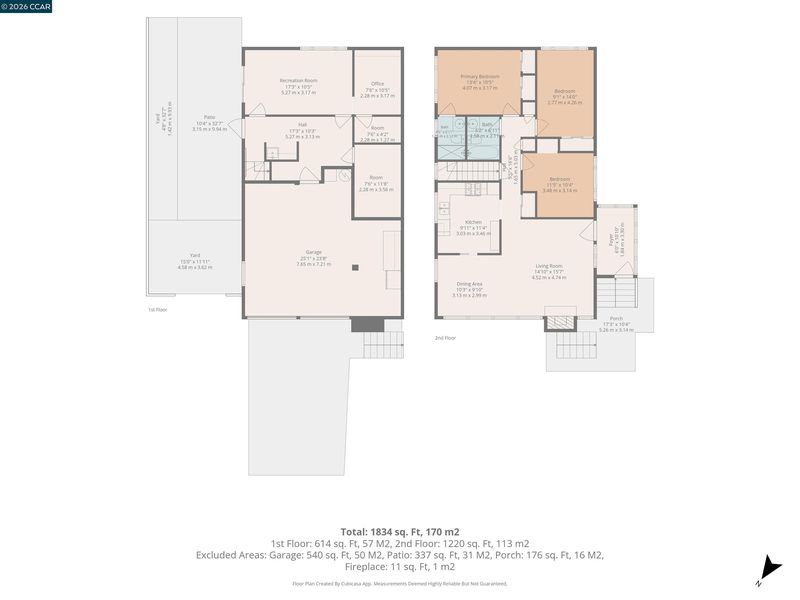
Your Relaxing Dream Home Awaits in San Bruno! Discover the perfect blend of comfort, space, community, and convenience in the sought-after Rollingwood neighborhood of San Bruno. single family property offers an approximately 1,140 square feet living space on a 7,500 square feet lot. Featuring 3 bedrooms and 2 bathrooms with refinished hardwood and new SPC luxury vinyl flooring. The whole house painted inside and outside offers plenty of room to live, work, entertain, and unwind. This home offers a kitchen and dining/living room floor plan with an easy, natural flow. It's a welcoming space for hosting friends, enjoying family meals, or simply relaxing with the people you love. The huge backyard gives you room to dream. Plant an expansive garden, create your own outdoor oasis, or even imagine a small vineyard. Perfect setting to enjoy your morning coffee, outdoor dinners, weekend gatherings, and relaxing evenings. The 290 sq. ft. of basement space includes a bonus room, den with closet, storage room, laundry area with gas, electric hookup for the dryer, and another room to use for whatever you desire. The 2-car garage includes a refrigerator and workbench area. Conveniently located near major freeway access and SFO. Escape the hustle, come to discover the perfect blend of comfort, space, community, and convenience in the sought-after Rollingwood neighborhood of San Bruno.

- Current Status
- New
- Original Price
- $1,295,000
- List Price
- $1,295,000
- On Market Date
- Oct 22, 2026
- Property Type
- Detached
- D/N/S
- Rollingwood
- Zip Code
- 94066
- MLS ID
- 41151947
- APN
- 017190190
- Year Built
- 1956
- Stories in Building
- 2
- Possession
- Close Of Escrow, Immediate
- Data Source
- MAXEBRDI
- Origin MLS System
- CONTRA COSTA
Rollingwood Elementary School
Public K-5 Elementary
Students: 262 Distance: 0.2mi
Monte Verde Elementary School
Public K-5 Elementary
Students: 530 Distance: 0.5mi
Highlands Christian Schools
Private PK-8 Combined Elementary And Secondary, Religious, Coed
Students: 577 Distance: 0.7mi
Portola Elementary School
Public K-5 Elementary
Students: 337 Distance: 0.7mi
Five Keys Charter (SF Sheriff'S) School
Charter 9-12 Secondary
Students: 348 Distance: 1.0mi
Ponderosa Elementary School
Public K-5 Elementary
Students: 411 Distance: 1.1mi
- Bed
- 3
- Bath
- 2
- Parking
- 2
- Attached, Garage Door Opener
- SQ FT
- 1,140
- SQ FT Source
- Public Records
- Lot SQ FT
- 7,500.0
- Lot Acres
- 0.17 Acres
- Pool Info
- None
- Kitchen
- Dishwasher, Range, Disposal, Range/Oven Built-in
- Cooling
- Central Air
- Disclosures
- Nat Hazard Disclosure, Disclosure Package Avail
- Entry Level
- Exterior Details
- Back Yard, Front Yard, Yard Space
- Flooring
- Hardwood, Laminate
- Foundation
- Fire Place
- Living Room
- Heating
- Forced Air
- Laundry
- Hookups Only, In Basement
- Main Level
- 3 Bedrooms, 2 Baths
- Possession
- Close Of Escrow, Immediate
- Architectural Style
- Traditional
- Construction Status
- Existing
- Additional Miscellaneous Features
- Back Yard, Front Yard, Yard Space
- Location
- Premium Lot
- Roof
- Other
- Water and Sewer
- Public
- Fee
- Unavailable
MLS and other Information regarding properties for sale as shown in Theo have been obtained from various sources such as sellers, public records, agents and other third parties. This information may relate to the condition of the property, permitted or unpermitted uses, zoning, square footage, lot size/acreage or other matters affecting value or desirability. Unless otherwise indicated in writing, neither brokers, agents nor Theo have verified, or will verify, such information. If any such information is important to buyer in determining whether to buy, the price to pay or intended use of the property, buyer is urged to conduct their own investigation with qualified professionals, satisfy themselves with respect to that information, and to rely solely on the results of that investigation.
School data provided by GreatSchools. School service boundaries are intended to be used as reference only. To verify enrollment eligibility for a property, contact the school directly.