

$1,449,000
2,000
SQ FT
$725
SQ/FT
490 Fonick Drive
@ Coyote Rd - 2 - Santa Teresa, San Jose

- 4 Bed
- 3 Bath
- 2 Park
- 2,000 sqft
- SAN JOSE
-

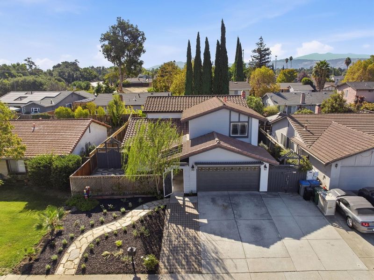
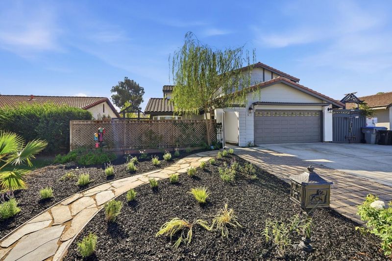
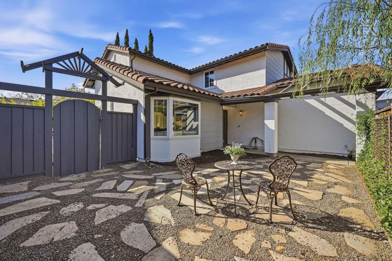
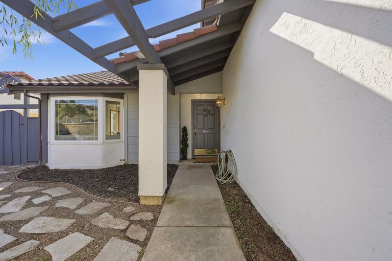
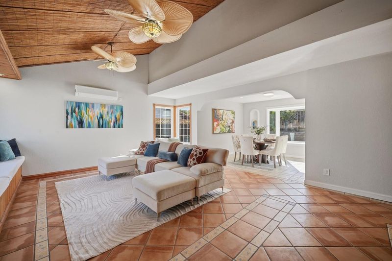
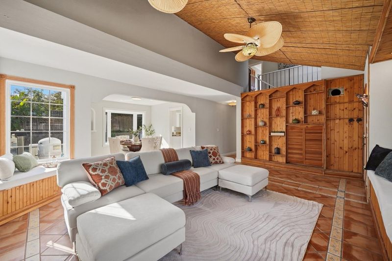
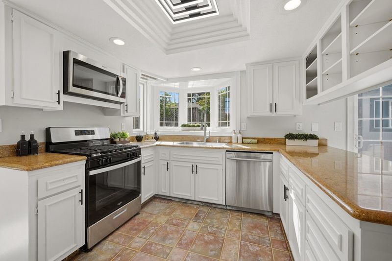
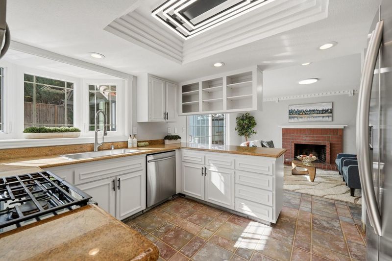
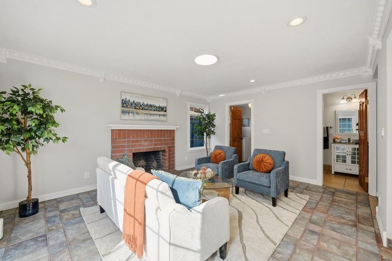
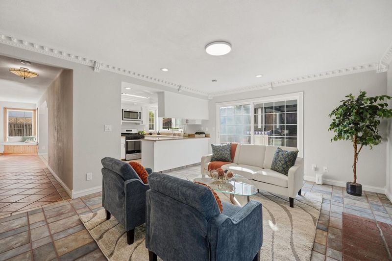
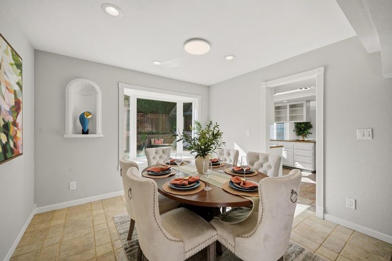
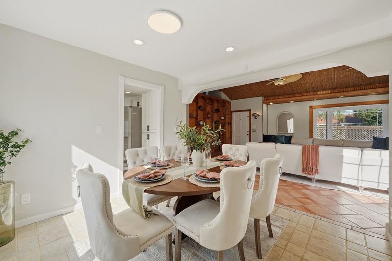
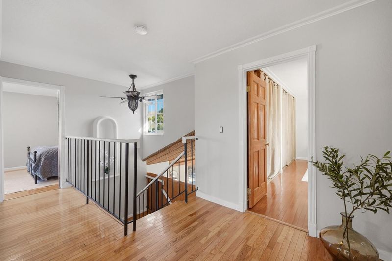
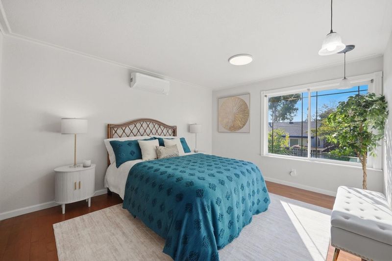
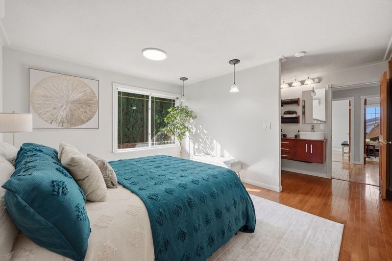
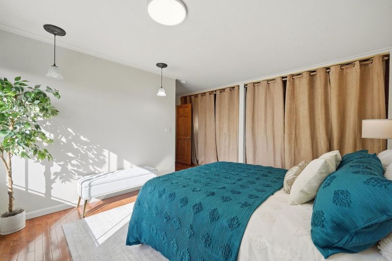
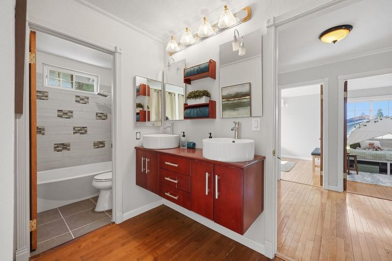
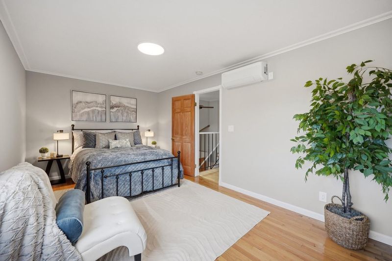
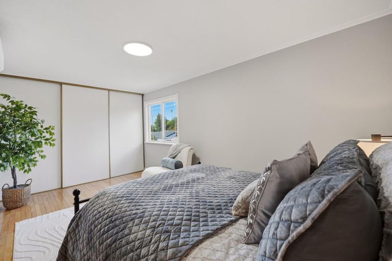
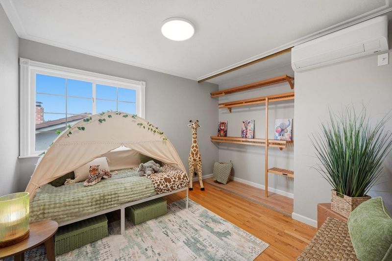
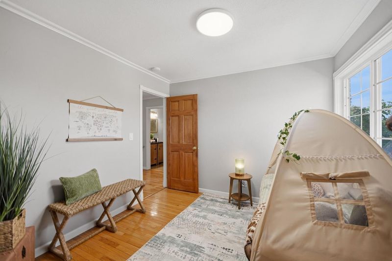
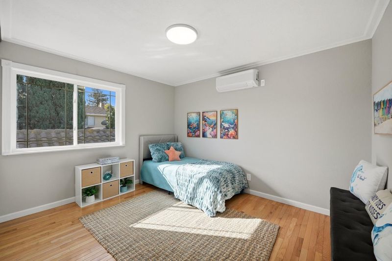
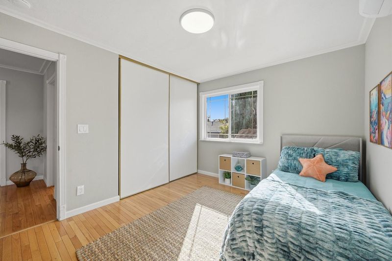
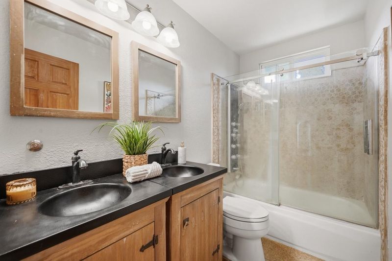
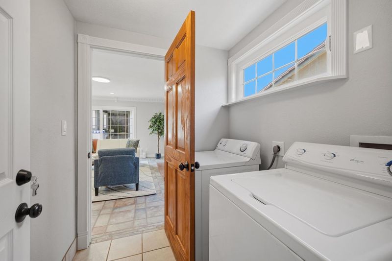
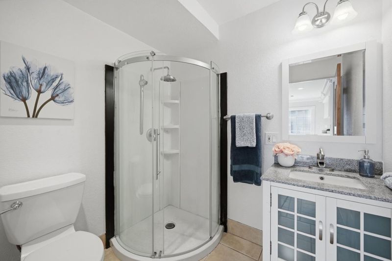
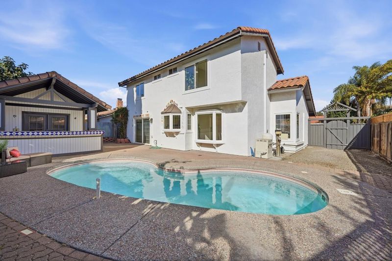
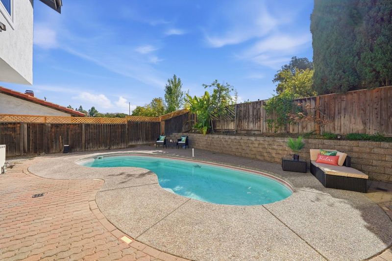
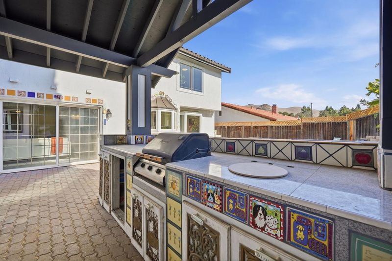
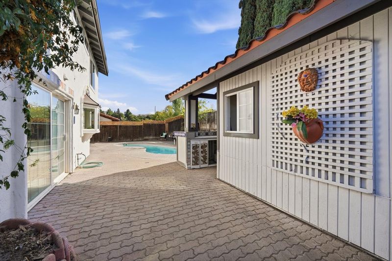
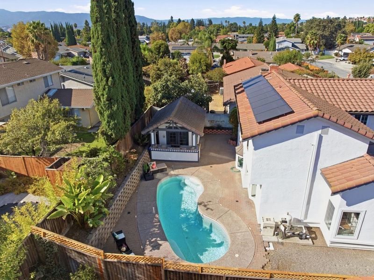
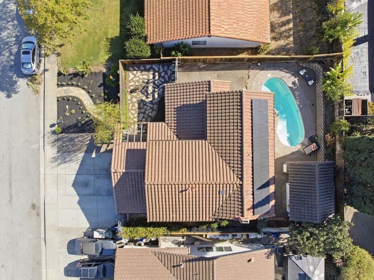
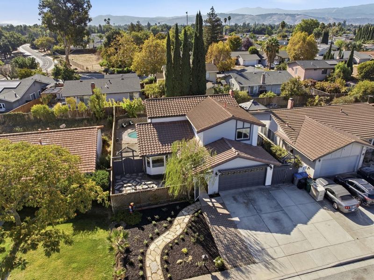
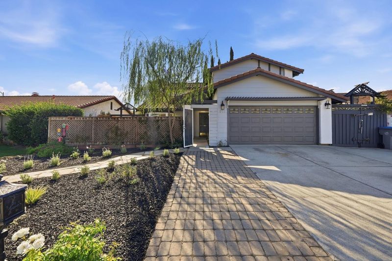
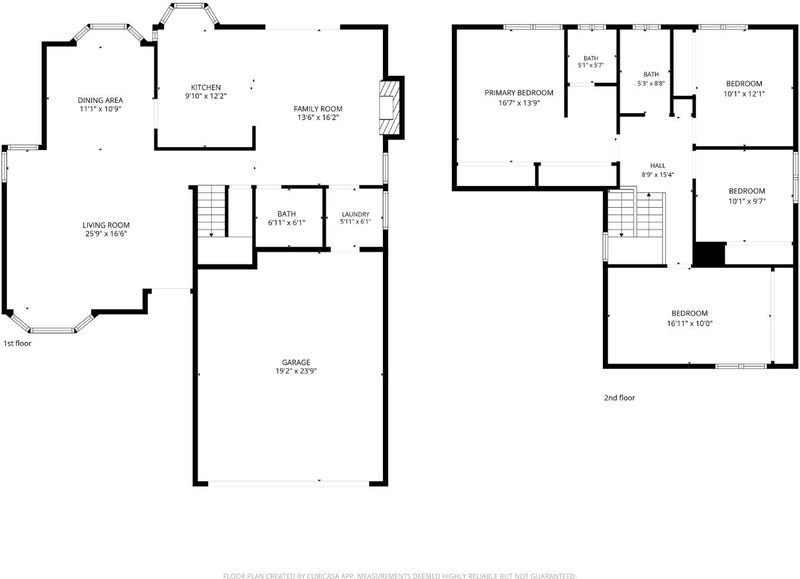
Welcome to 490 Fonick Drive! This inviting 4-bedroom, 3-bathroom home offers a wonderful blend of modern updates, comfort, and indoor-outdoor living. The updated kitchen features crisp white cabinetry, granite countertops, and stainless steel appliances, opening seamlessly to the spacious family room with a cozy wood-burning fireplace. Tile flooring extends throughout the main level, offering both style and easy maintenance. The primary suite provides a relaxing retreat with generous closet space and dual vanities. Enjoy year-round comfort with a modern multi-split heating and cooling system featuring individually controlled units throughout the home, allowing for personalized temperatures in each room. Step outside to your own backyard oasis, complete with a sparkling swimming pool and built-in BBQ area overlooking the pool, perfect for entertaining or relaxing on warm California days. Additional highlights include fresh front yard landscaping, leased solar, and an attached 2-car garage. Conveniently located near Shady Oaks Park and the scenic Coyote Creek Trail, this home offers easy access to outdoor recreation while providing all the comforts of home. Dont miss this fantastic opportunity!

- Days on Market
- 4 days
- Current Status
- Active
- Original Price
- $1,449,000
- List Price
- $1,449,000
- On Market Date
- Oct 22, 2026
- Property Type
- Single Family Home
- Area
- 2 - Santa Teresa
- Zip Code
- 95111
- MLS ID
- ML82065471
- APN
- 678-46-011
- Year Built
- 1981
- Stories in Building
- 2
- Possession
- Unavailable
- Data Source
- MLSL
- Origin MLS System
- MLSListings, Inc.
Stipe (Samuel) Elementary School
Public K-6 Elementary
Students: 423 Distance: 0.4mi
Edenvale Elementary School
Public K-6 Elementary
Students: 485 Distance: 0.7mi
The Academy
Public 5-8 Opportunity Community
Students: 6 Distance: 0.8mi
Davis (Caroline) Intermediate School
Public 7-8 Middle
Students: 596 Distance: 0.8mi
Christopher Elementary School
Public K-8 Elementary
Students: 375 Distance: 1.2mi
G. W. Hellyer Elementary School
Public K-6 Elementary
Students: 402 Distance: 1.5mi
- Bed
- 4
- Bath
- 3
- Parking
- 2
- Attached Garage
- SQ FT
- 2,000
- SQ FT Source
- Unavailable
- Lot SQ FT
- 6,000.0
- Lot Acres
- 0.137741 Acres
- Pool Info
- Yes
- Cooling
- Ceiling Fan, Multi-Zone, Window / Wall Unit
- Dining Room
- Formal Dining Room
- Disclosures
- NHDS Report
- Family Room
- Kitchen / Family Room Combo
- Foundation
- Concrete Slab
- Fire Place
- Wood Burning
- Heating
- Individual Room Controls, Wall Furnace
- Laundry
- Inside
- Fee
- Unavailable
MLS and other Information regarding properties for sale as shown in Theo have been obtained from various sources such as sellers, public records, agents and other third parties. This information may relate to the condition of the property, permitted or unpermitted uses, zoning, square footage, lot size/acreage or other matters affecting value or desirability. Unless otherwise indicated in writing, neither brokers, agents nor Theo have verified, or will verify, such information. If any such information is important to buyer in determining whether to buy, the price to pay or intended use of the property, buyer is urged to conduct their own investigation with qualified professionals, satisfy themselves with respect to that information, and to rely solely on the results of that investigation.
School data provided by GreatSchools. School service boundaries are intended to be used as reference only. To verify enrollment eligibility for a property, contact the school directly.