

$2,798,000
1,970
SQ FT
$1,420
SQ/FT
961 Cambridge Road
@ Vineyard - 335 - Farm Hills Estates Etc., Redwood City

- 4 Bed
- 3 (2/1) Bath
- 4 Park
- 1,970 sqft
- REDWOOD CITY
-

-
Sun Oct 25, 2:00 pm - 4:00 pm
-
Tue Oct 27, 10:00 am - 12:00 pm
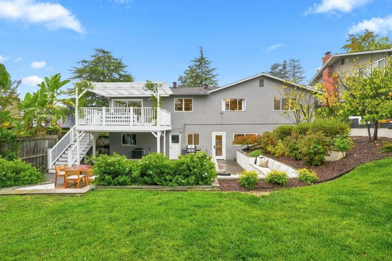
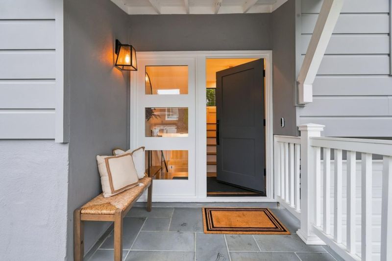
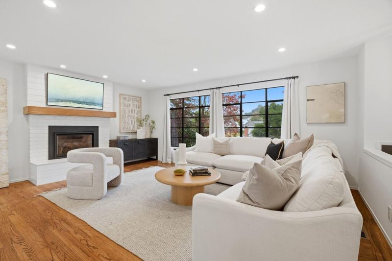
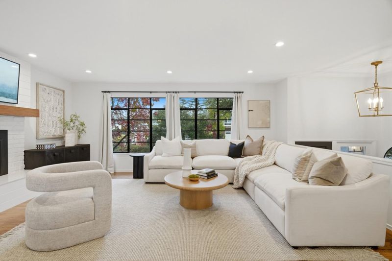
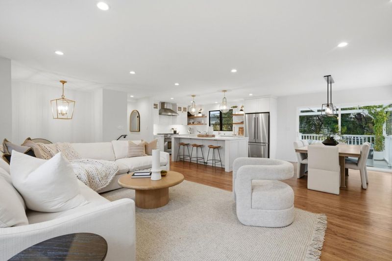
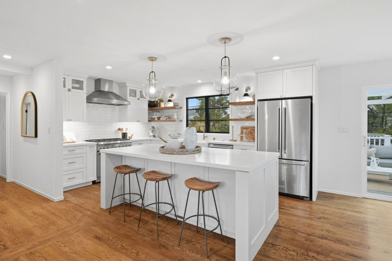
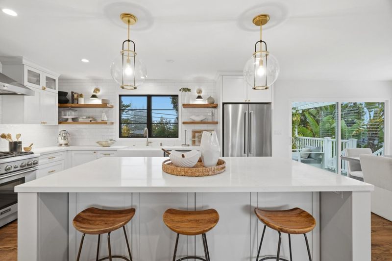
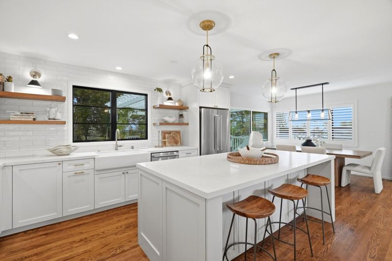
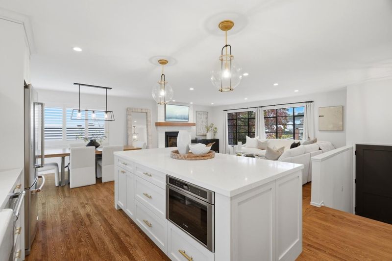
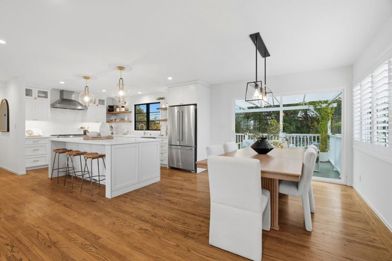
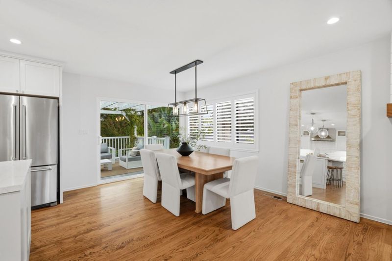
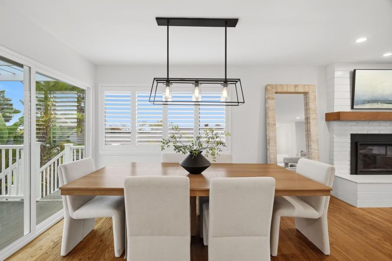
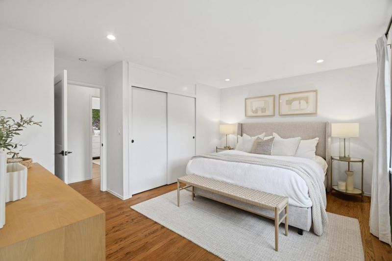
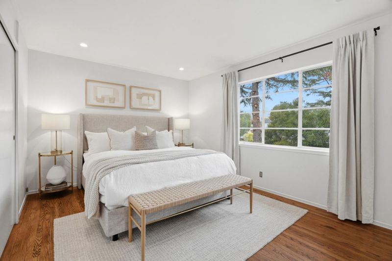
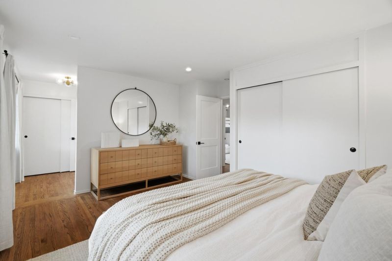
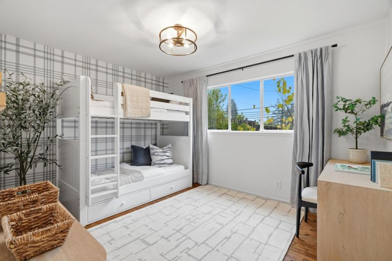
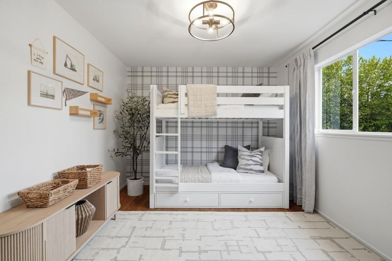
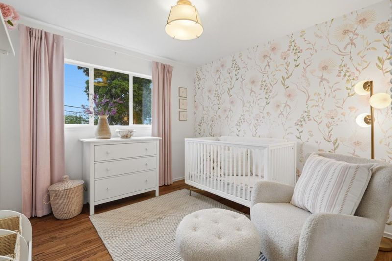
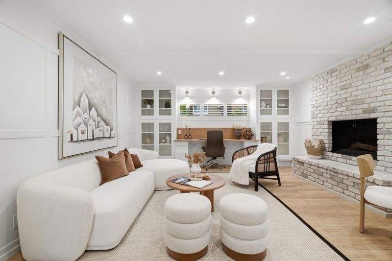
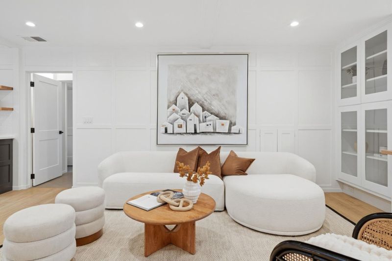
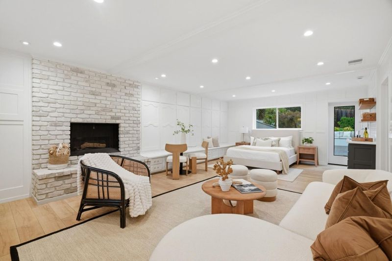
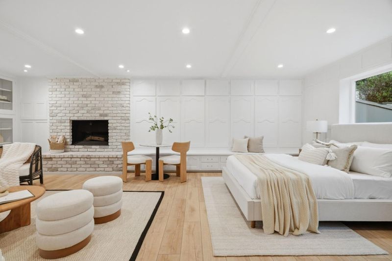
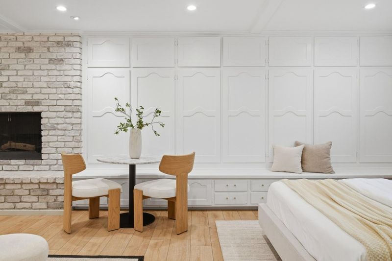
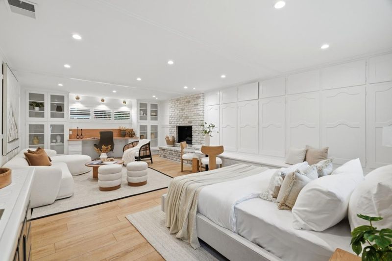
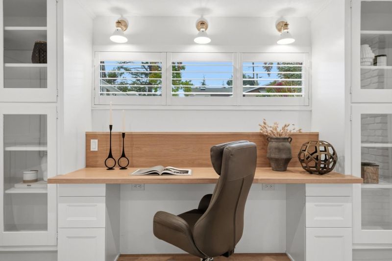
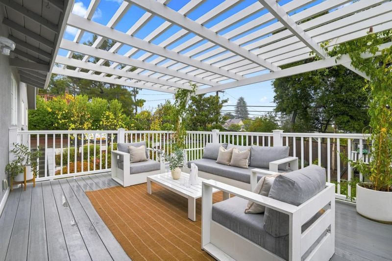
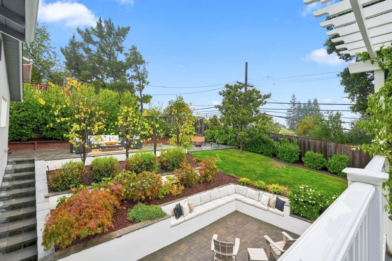
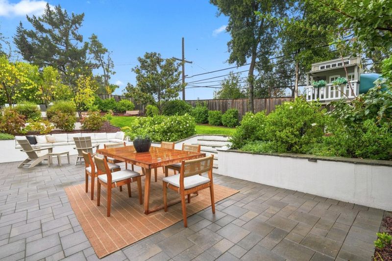
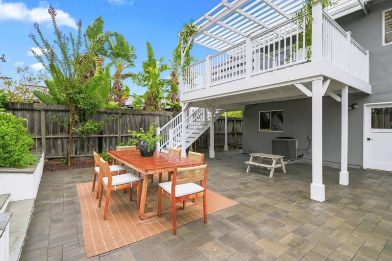
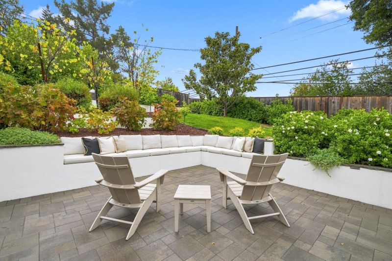
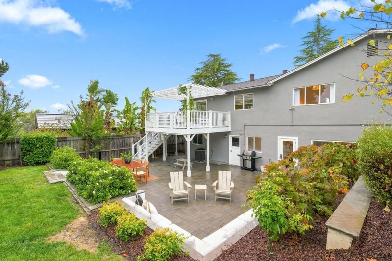
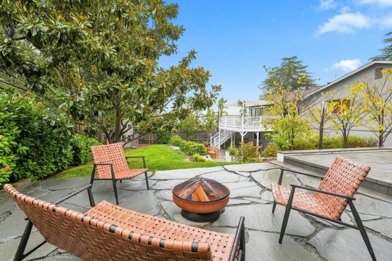
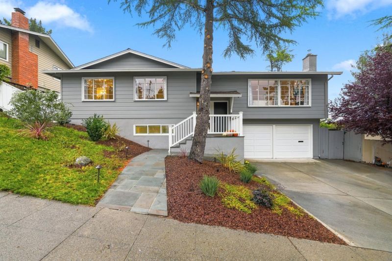
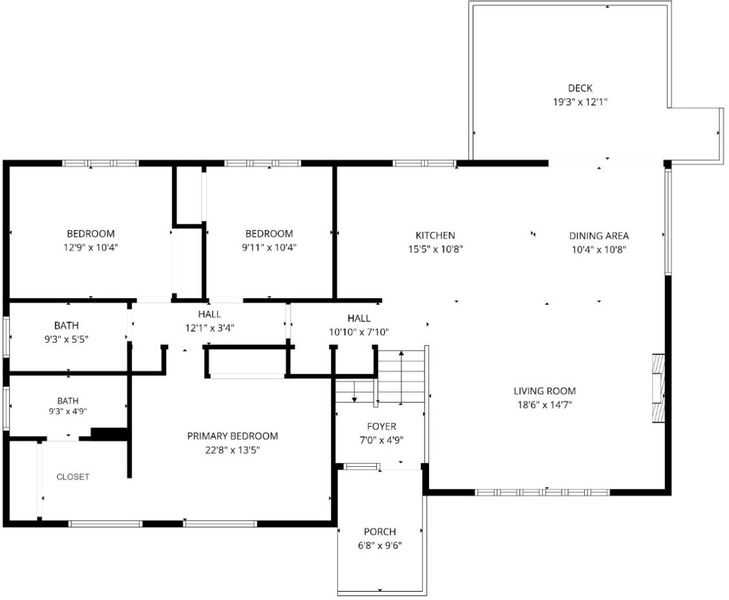
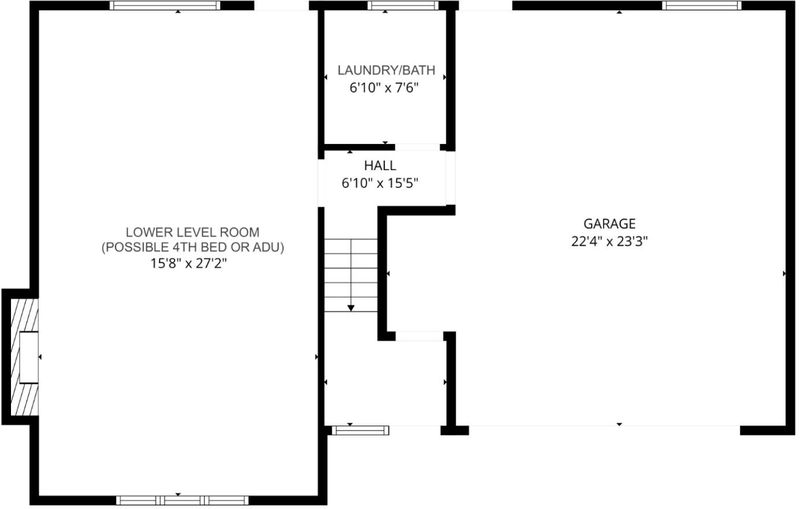
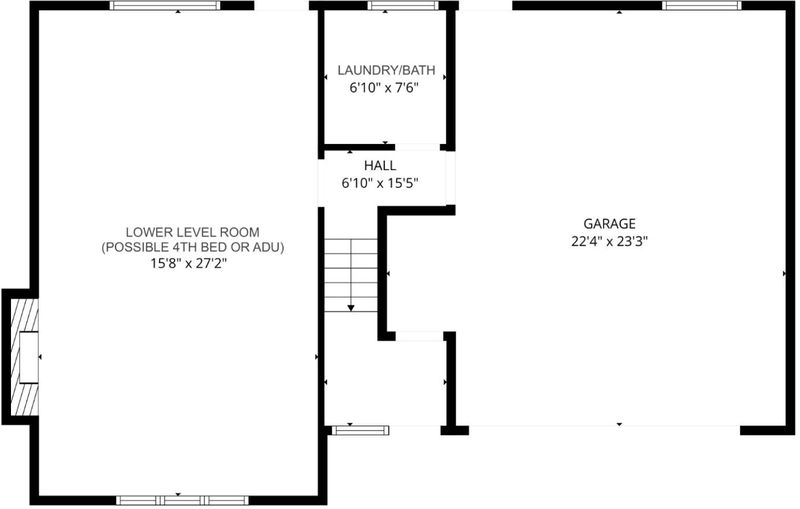
Extensively renovated throughout, this bright and sunny home is located in the prestigious Farm Hill Estates neighborhood of Redwood City. The interior features gleaming hardwood floors and a freshly painted palette with custom colors. Designed for effortless entertaining, the open-concept designer kitchen is equipped with a large center island and premium Thermador appliances, connecting seamlessly to the main living space and an expansive deck with filtered Bay views. A spacious lower-level room offers versatile potential as a fourth bedroom, home office, or accessory dwelling unit (ADU). Outdoors, multiple entertaining patios surround a lush grassy yard complete with a play structure. Located just blocks from the top-rated elementary school, local parks, and hiking trails, the property combines proximity to vibrant downtown Redwood City with convenient access to Interstate 280 for an easy commute across Silicon Valley and San Francisco.

- Days on Market
- 2 days
- Current Status
- Active
- Original Price
- $2,798,000
- List Price
- $2,798,000
- On Market Date
- Oct 23, 2026
- Property Type
- Single Family Home
- Area
- 335 - Farm Hills Estates Etc.
- Zip Code
- 94061
- MLS ID
- ML82065564
- APN
- 057-411-180
- Year Built
- 1958
- Stories in Building
- 1
- Possession
- Unavailable
- Data Source
- MLSL
- Origin MLS System
- MLSListings, Inc.
Bright Horizon Chinese School
Private K-5 Elementary, Coed
Students: 149 Distance: 0.1mi
Roy Cloud Elementary School
Public K-8 Elementary
Students: 811 Distance: 0.2mi
Emerald Hills Academy
Private 1-12
Students: NA Distance: 0.5mi
Adelante Spanish Immersion School
Public K-5 Elementary, Yr Round
Students: 470 Distance: 0.6mi
Woodside Hills Christian Academy
Private PK-12 Combined Elementary And Secondary, Religious, Nonprofit
Students: 105 Distance: 0.9mi
Roosevelt Elementary School
Public K-8 Special Education Program, Elementary, Yr Round
Students: 555 Distance: 0.9mi
- Bed
- 4
- Bath
- 3 (2/1)
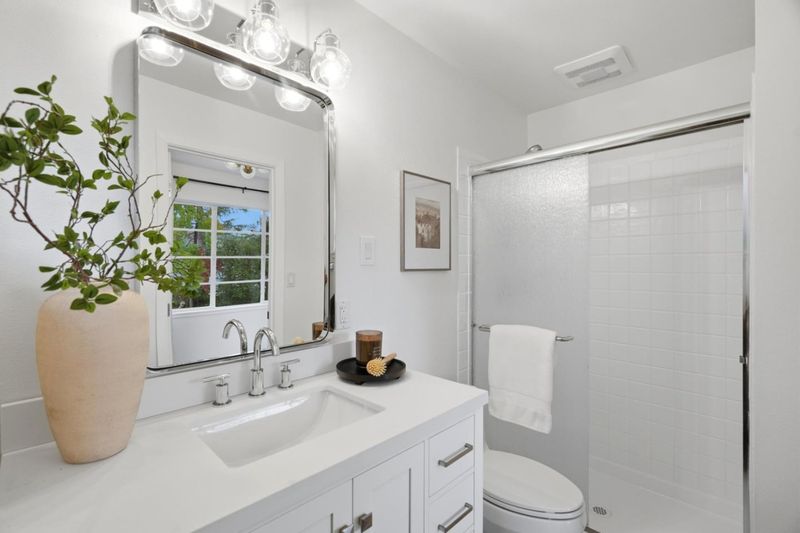
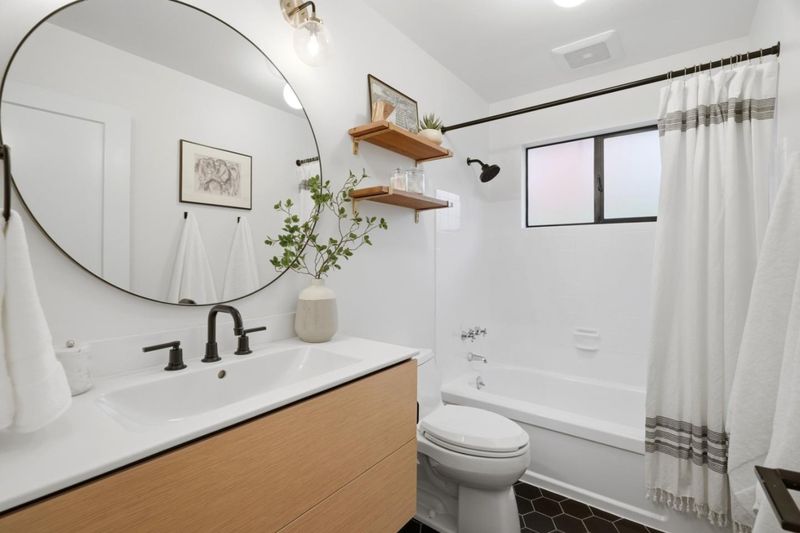
- Primary - Stall Shower(s), Shower over Tub - 1, Updated Bath
- Parking
- 4
- Attached Garage
- SQ FT
- 1,970
- SQ FT Source
- Unavailable
- Lot SQ FT
- 7,980.0
- Lot Acres
- 0.183196 Acres
- Kitchen
- Countertop - Quartz, Dishwasher, Garbage Disposal, Island, Microwave, Oven Range, Refrigerator
- Cooling
- Central AC
- Dining Room
- Dining Area in Living Room
- Disclosures
- NHDS Report
- Family Room
- Separate Family Room
- Flooring
- Hardwood
- Foundation
- Concrete Perimeter and Slab
- Fire Place
- Gas Burning, Gas Starter, Living Room, Wood Burning, Other
- Heating
- Central Forced Air
- Laundry
- Dryer, In Utility Room, Inside, Washer
- Fee
- Unavailable
MLS and other Information regarding properties for sale as shown in Theo have been obtained from various sources such as sellers, public records, agents and other third parties. This information may relate to the condition of the property, permitted or unpermitted uses, zoning, square footage, lot size/acreage or other matters affecting value or desirability. Unless otherwise indicated in writing, neither brokers, agents nor Theo have verified, or will verify, such information. If any such information is important to buyer in determining whether to buy, the price to pay or intended use of the property, buyer is urged to conduct their own investigation with qualified professionals, satisfy themselves with respect to that information, and to rely solely on the results of that investigation.
School data provided by GreatSchools. School service boundaries are intended to be used as reference only. To verify enrollment eligibility for a property, contact the school directly.