






$1,395,000
2,604
SQ FT
$536
SQ/FT
728 Eucalyptus Avenue
@ Vineyard - Novato

- 3 Bed
- 2 Bath
- 4 Park
- 2,604 sqft
- Novato
-

-
Wed Oct 28, 10:30 am - 12:00 pm
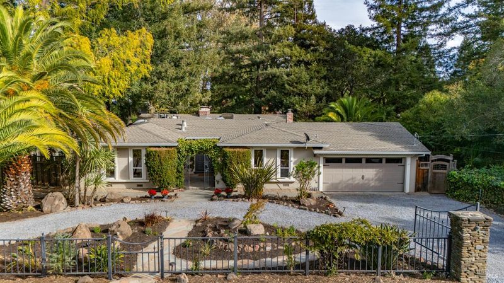
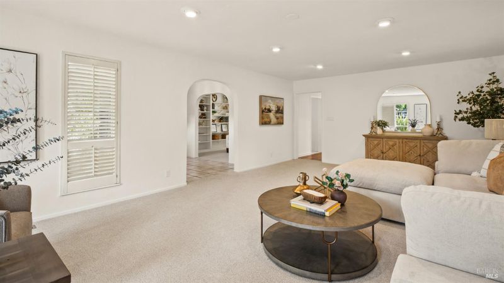
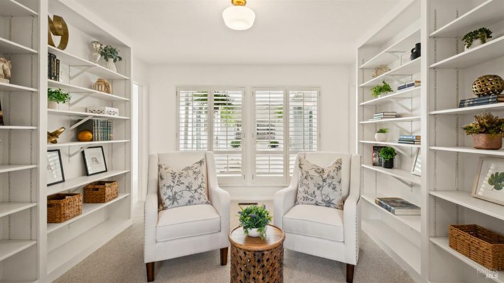
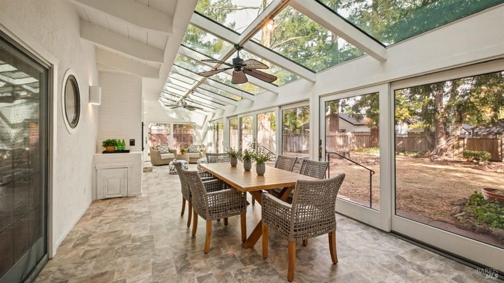
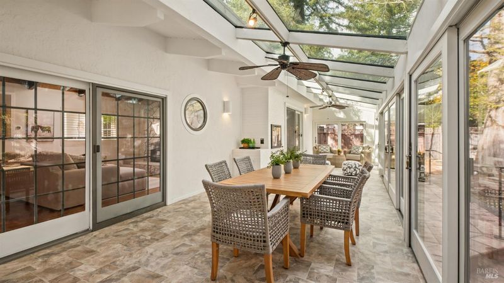
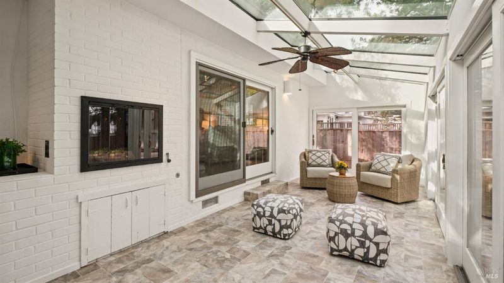
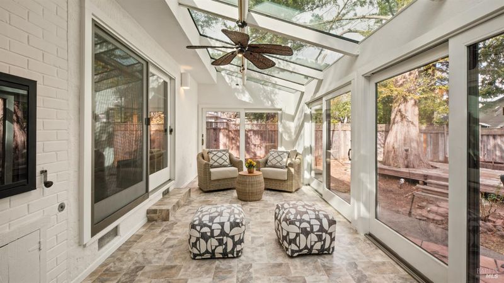
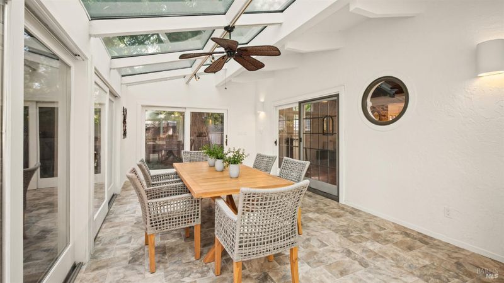
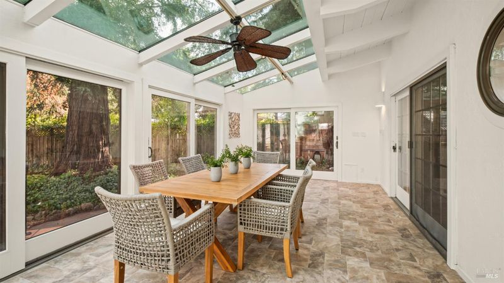
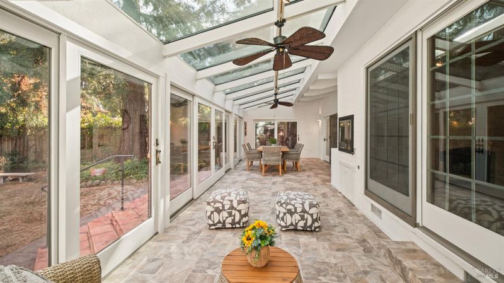
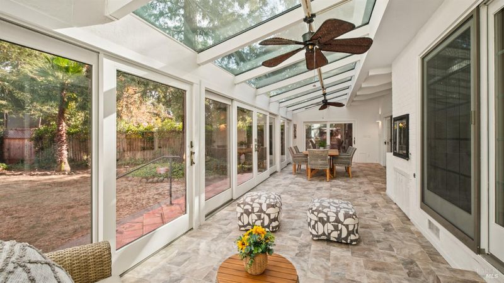
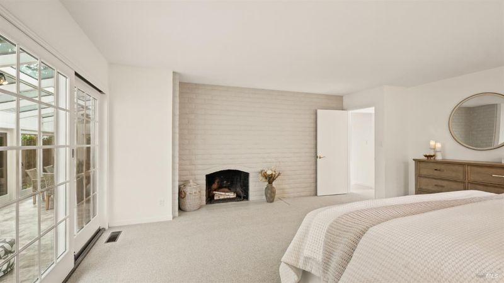
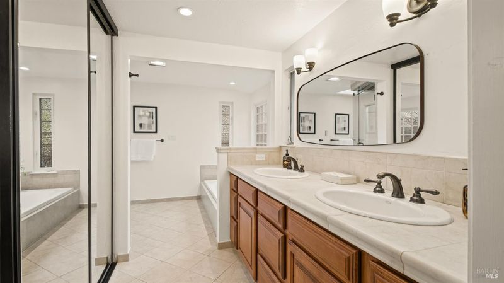
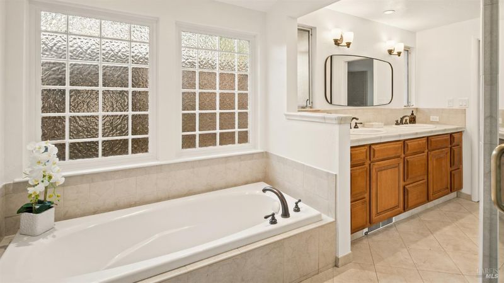
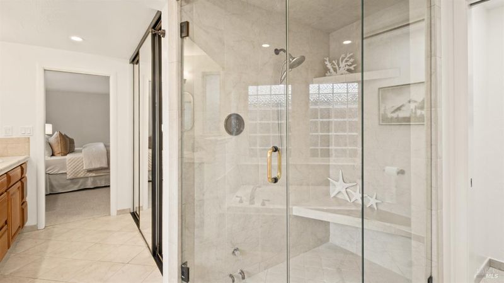
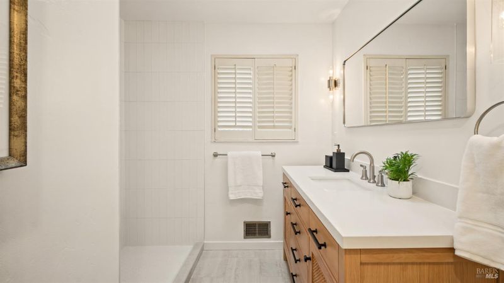
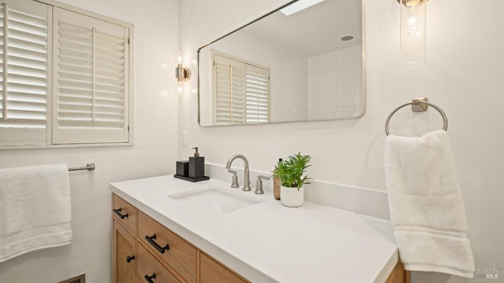
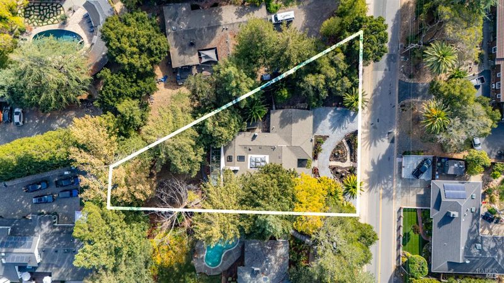
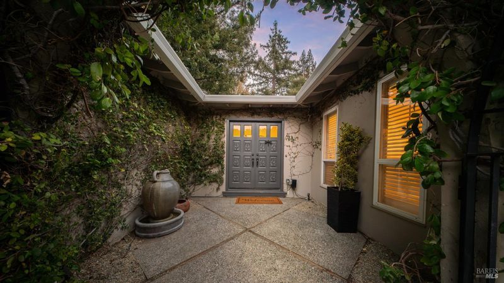
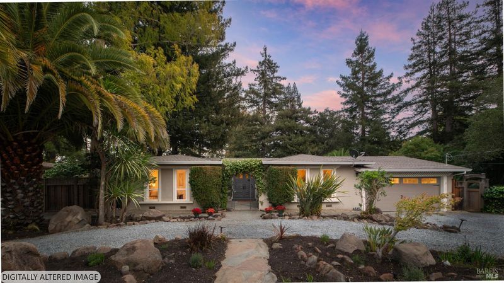
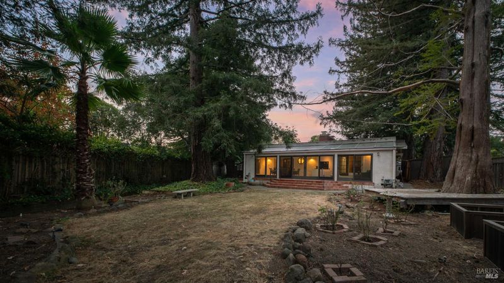
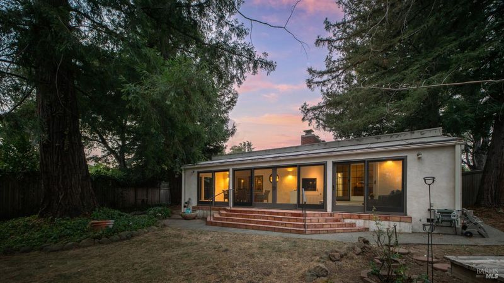
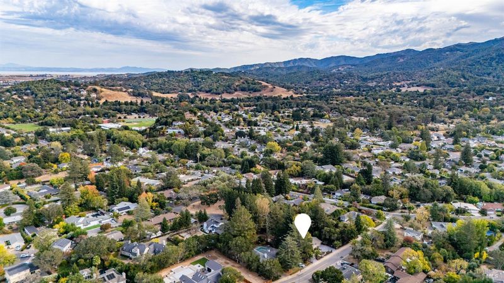
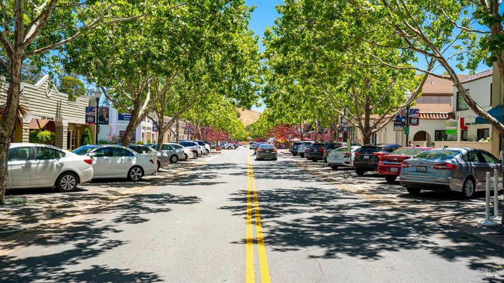
Come tour this distinctive single-level, 3-bedroom, 2-bath residence offering over 2,600 sq. ft. of living space on nearly .40 acres of level, wooded grounds in Novato. Featuring generous living spaces, a recently remodeled bathroom, central atrium, library, open-beam ceilings, expansive glass-enclosed sunroom, and a charming courtyard with fountain. The spacious primary suite boasts its own fireplace, walk-in closet, and large bath with dual vanities, soaking tub, and steam shower. Conveniently located near shopping, restaurants, hiking trails, and downtown Novato, this unique property offers an exceptional setting and wonderful upside potential for its next owner. **We look forward to seeing you!**
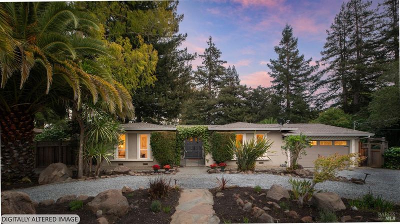
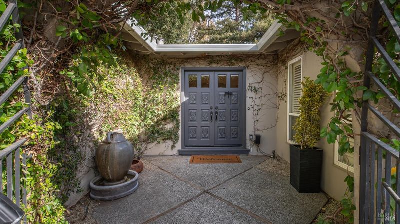
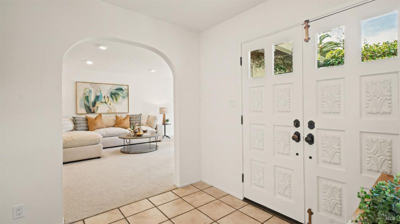
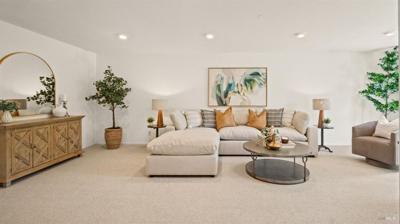
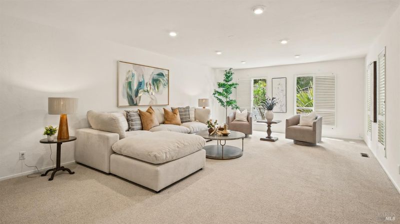
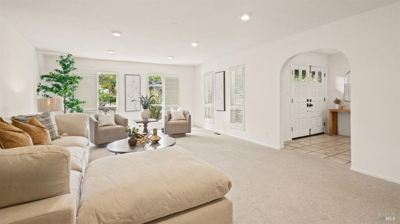
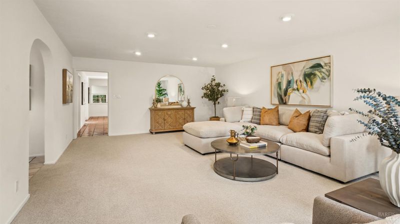
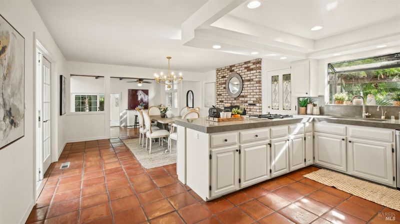
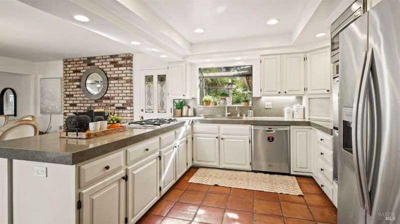
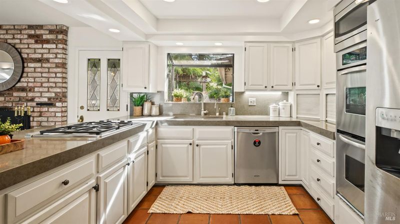
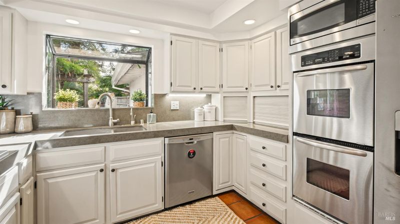
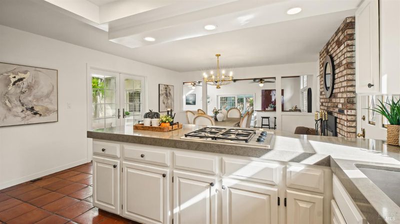
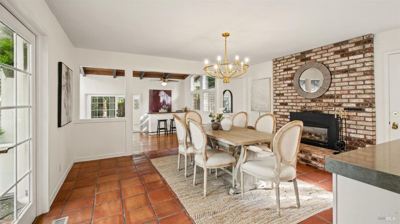
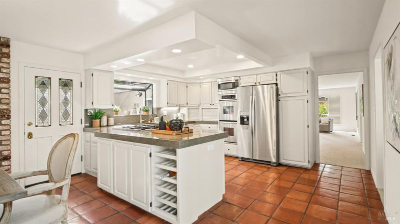
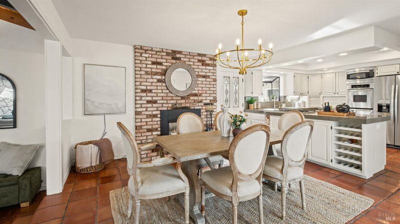
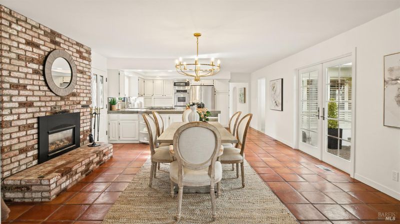
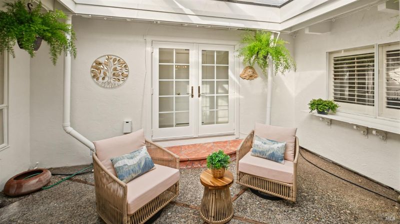
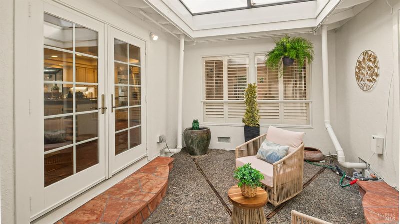
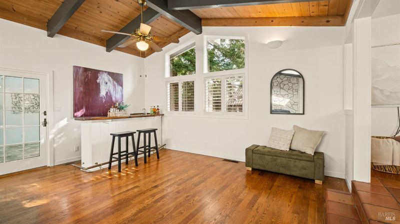
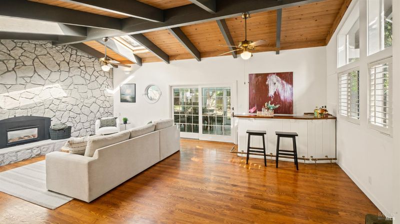
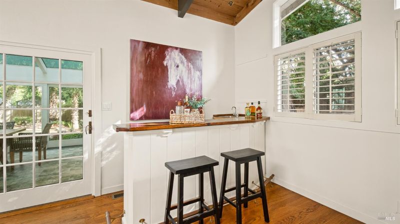
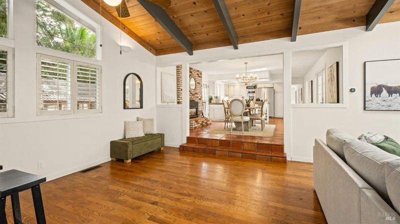
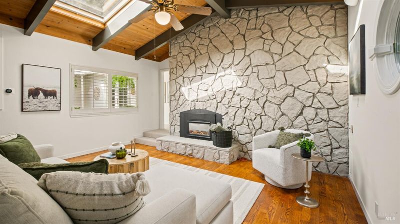
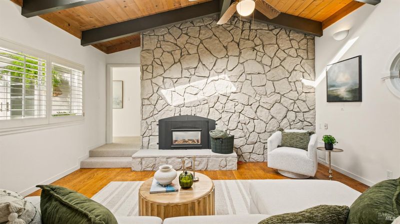
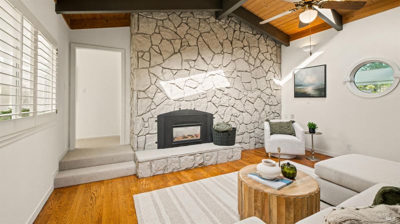
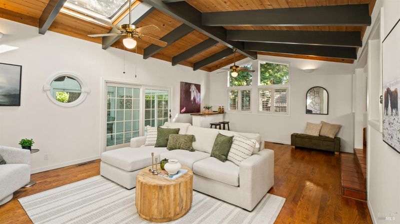
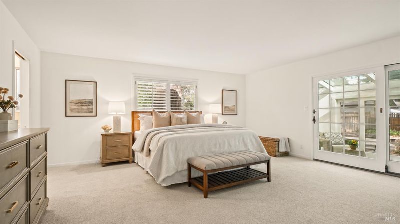
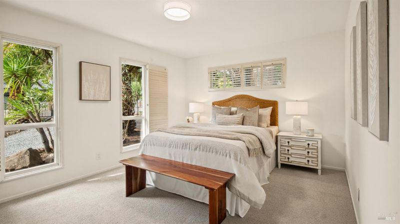
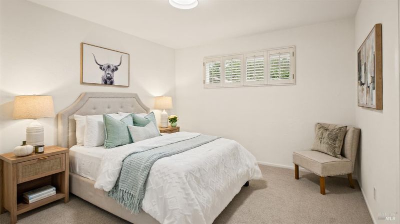
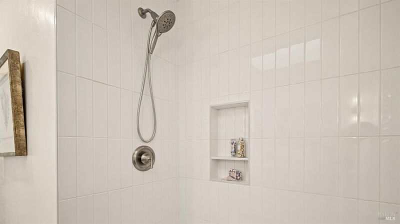
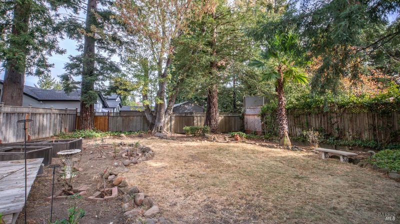
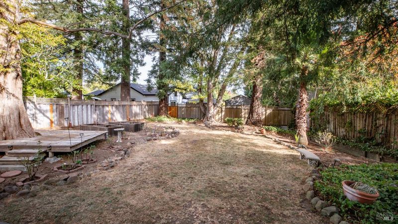
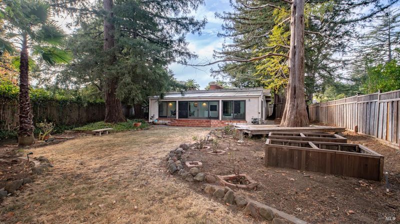
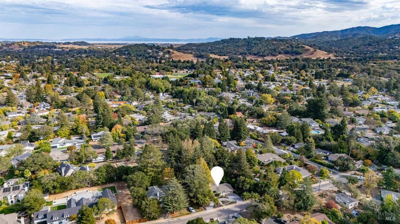
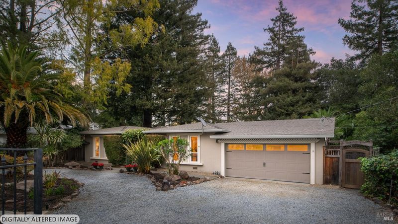
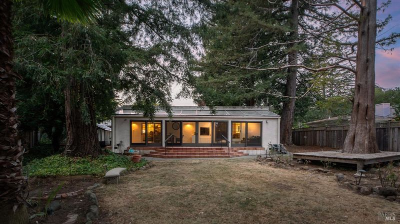
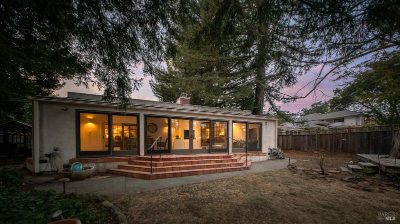
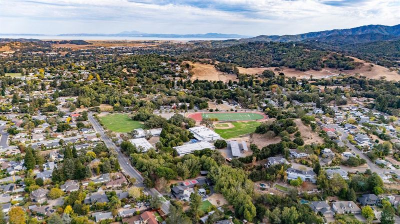
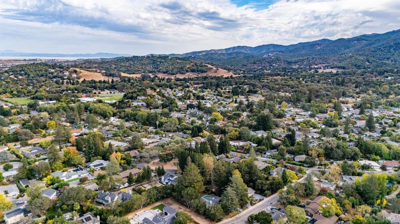
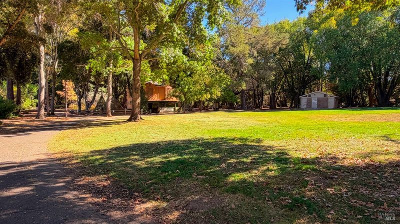
Nestled in a coveted Novato neighborhood, this distinctive single-story residence offers a rare combination of privacy, generous living spaces, and a beautiful sylvan setting. Situated on nearly .40 acres of level grounds, the property offers a wonderful opportunity to make this unique home your own. A gated entrance and graceful semicircular driveway lead to a welcoming courtyard with a iron gate and charming fountain, creating a memorable sense of arrival. Inside, the entry opens to a library, while an impressive living room provides an inviting setting for gatherings. The updated kitchen features stainless steel appliances and a garden window overlooking the greenhouse. An adjoining dining room, anchored by a brick-faced fireplace, opens to a central atrium with its own fountain, bringing natural light and a tranquil garden-inspired ambiance into the heart of the home. At the rear of the residence, an expansive family room features vaulted, open-beam ceilings, a fireplace, and a wet bar. Overlooking the backyard, this impressive gathering space opens through sliding glass doors to a sunroom, extending the living and entertaining areas for year-round enjoyment. The bedroom wing offers two generously sized bedrooms, a recently remodeled hall bathroom, and a convenient laundry area. Privately situated at the rear, the exceptionally spacious primary suite features its own fireplace, a walk-in closet, and an en-suite bathroom with dual vanities, a soaking tub, and a tiled stall shower. An attached two-car garage adds everyday convenience. Outside, the expansive, level grounds feature mature majestic redwood trees and landscaping, offering tremendous potential for gardening, outdoor entertaining, recreation, and thoughtful enhancements. The greenhouse and central atrium further contribute to the property's distinctive character and connection to nature. With approximately 2,600 square feet of single-level living space, recent improvements, and opportunities for further personalization, this home offers a compelling blend of architectural character, generous proportions, and exceptional potential. A unique opportunity in a highly desirable Novato neighborhood, conveniently located near shopping, dining, schools, and everyday amenities.

- Days on Market
- 4 days
- Current Status
- Active
- Original Price
- List Price
- $1,395,000
- On Market Date
- Oct 22, 2026
- Property Type
- Single Family Residence
- Area
- Novato
- Zip Code
- 94947
- MLS ID
- 326089106
- APN
- 13228240
- Year Built
- 1962
- Stories in Building
- 1
- Possession
- Close Of Escrow
- Data Source
- BAREIS
- Origin MLS System
North Bay Academy of Communication and Design
Private 9-12 High
Students: 120 Distance: 0.2mi
Pleasant Valley Elementary School
Public K-5 Elementary
Students: 446 Distance: 0.5mi
Sinaloa Middle School
Public 6-8 Middle
Students: 813 Distance: 0.5mi
San Ramon Elementary School
Public K-5 Elementary
Students: 467 Distance: 0.9mi
San Marin High School
Public 9-12 Secondary
Students: 1135 Distance: 0.9mi
Living Epistle
Private 1-12 Coed
Students: NA Distance: 1.0mi
- Bed
- 3
- Bath
- 2
- Quartz, Shower Stall(s)
- Parking
- 4
- Attached, Garage Faces Front
- SQ FT
- 2,604
- SQ FT Source
- Assessor Auto-Fill
- Lot SQ FT
- 17,646.0
- Lot Acres
- 0.4051 Acres
- Kitchen
- Slab Counter
- Cooling
- Ceiling Fan(s)
- Disclosures
- Standard
- Family Room
- Cathedral/Vaulted, Deck Attached, Open Beam Ceiling, Sunken
- Flooring
- Carpet, Linoleum, Tile, Wood
- Fire Place
- Dining Room, Family Room, Master Bedroom, Other
- Heating
- Central
- Laundry
- Dryer Included, Inside Room, Washer Included
- Main Level
- Bedroom(s), Dining Room, Family Room, Full Bath(s), Garage, Kitchen, Living Room, Primary Bedroom, Retreat, Street Entrance
- Possession
- Close Of Escrow
- Basement
- None
- Architectural Style
- Contemporary, Ranch
- Fee
- $0
MLS and other Information regarding properties for sale as shown in Theo have been obtained from various sources such as sellers, public records, agents and other third parties. This information may relate to the condition of the property, permitted or unpermitted uses, zoning, square footage, lot size/acreage or other matters affecting value or desirability. Unless otherwise indicated in writing, neither brokers, agents nor Theo have verified, or will verify, such information. If any such information is important to buyer in determining whether to buy, the price to pay or intended use of the property, buyer is urged to conduct their own investigation with qualified professionals, satisfy themselves with respect to that information, and to rely solely on the results of that investigation.
School data provided by GreatSchools. School service boundaries are intended to be used as reference only. To verify enrollment eligibility for a property, contact the school directly.