

$2,999,888
2,156
SQ FT
$1,391
SQ/FT
1109 Wunderlich Drive
@ Bentoak Ln - 18 - Cupertino, San Jose

- 6 Bed
- 3 Bath
- 2 Park
- 2,156 sqft
- SAN JOSE
-

-
Sun Oct 25, 1:00 pm - 4:00 pm
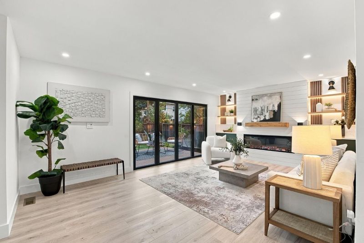
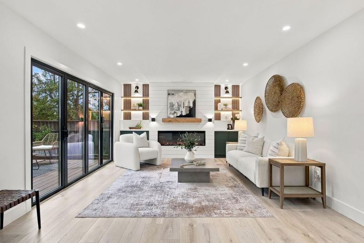
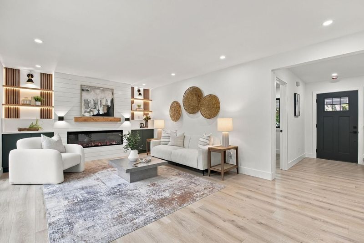
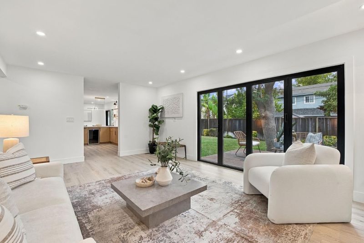
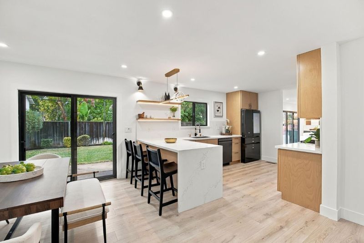
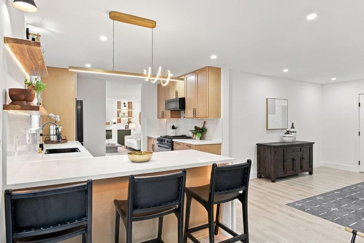
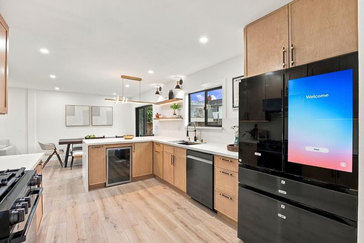
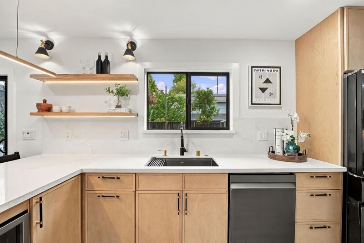
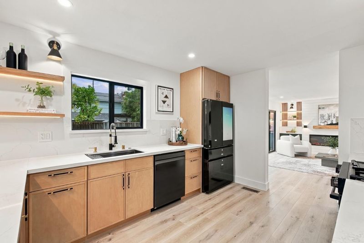
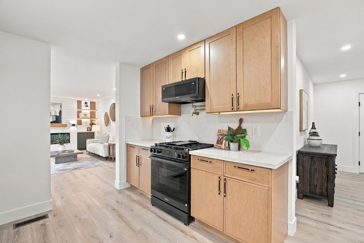
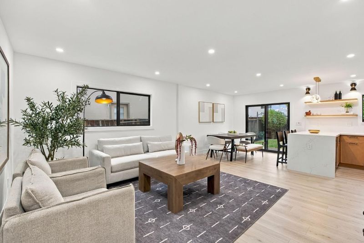
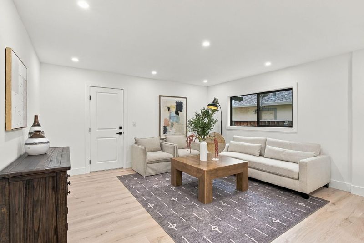
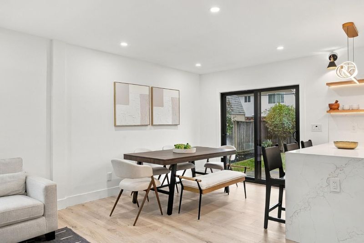
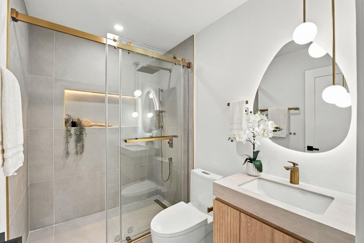
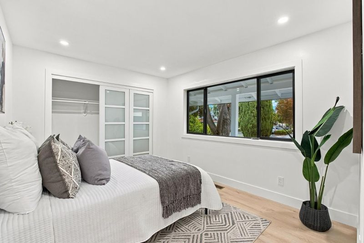
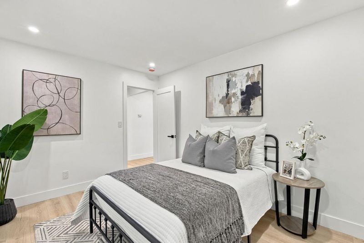
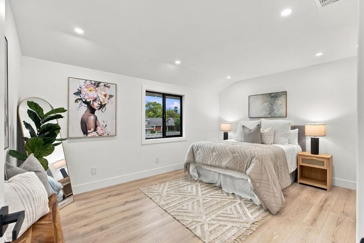
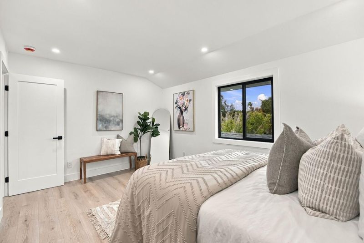
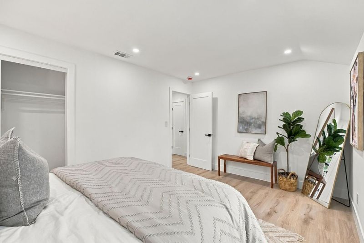
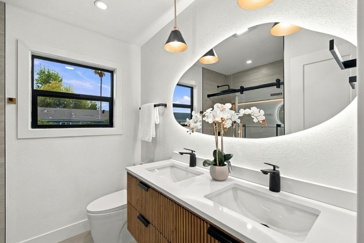
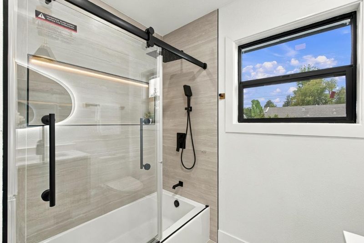
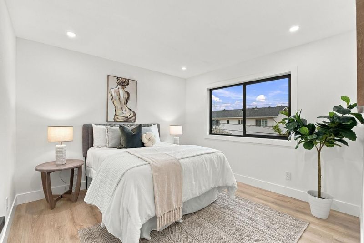
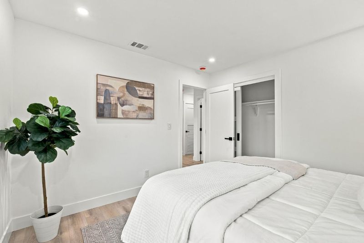
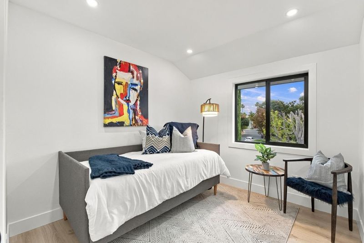
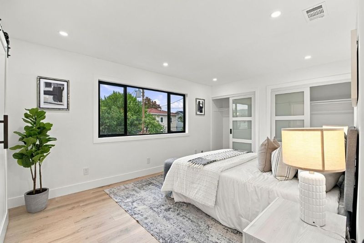
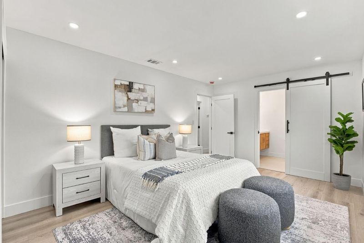
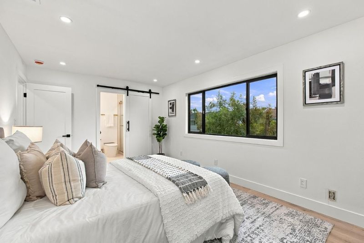
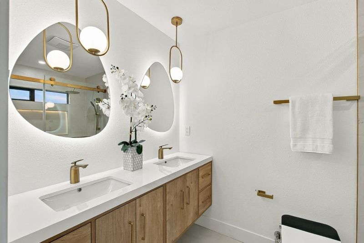
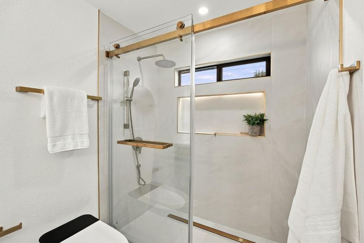
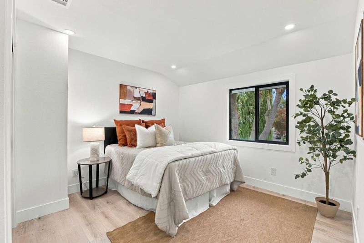
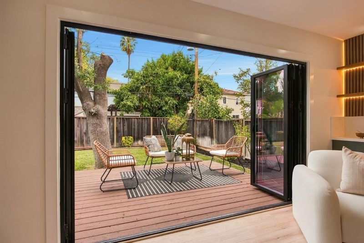
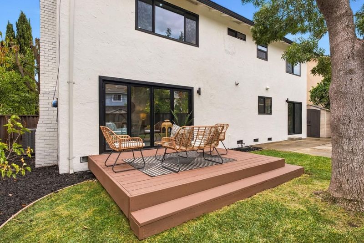
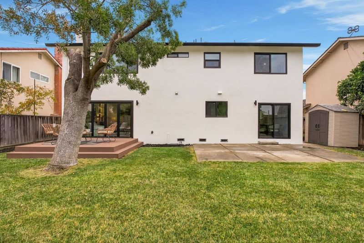
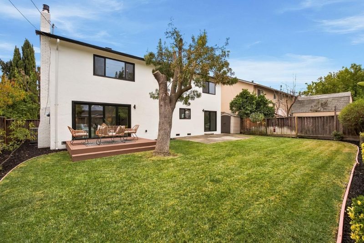
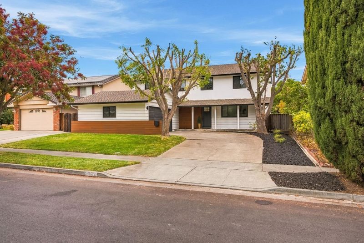
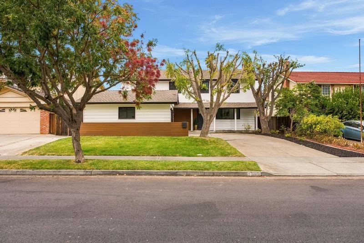
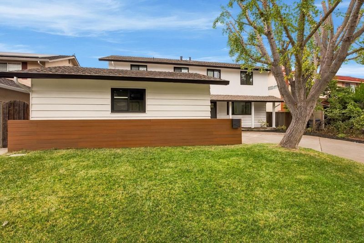
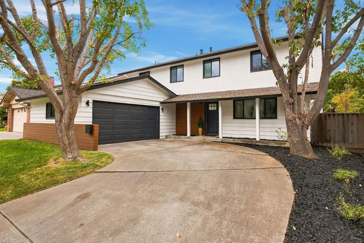
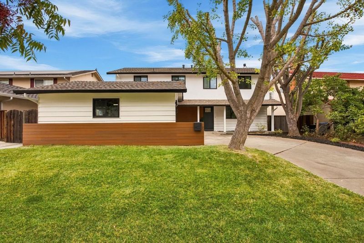
Remodeled with city permits, this West San Jose home offers 6 bedrooms, 3 bathrooms, and a fresh contemporary look throughout. Light-toned flooring, recessed lighting, and clean finishes create a bright, welcoming atmosphere, while the open layout brings the kitchen, dining, and living areas together. The updated kitchen features natural wood cabinetry, sleek countertops, a modern backsplash, and a spacious counter with seating, making it a natural gathering spot. The adjoining living area features a striking linear fireplace with custom built-ins and decorative wall detailing. Sliding glass doors open to the outdoor area, creating an easy connection between indoor and outdoor living. With six bedrooms and three full bathrooms, the home offers flexibility for a variety of living arrangements, guests, or a home office. Updated bathrooms feature contemporary vanities and modern fixtures. Located in San Jose's desirable West Valley area, the property is within the Cupertino Union School District and Fremont Union High School District, with convenient access to nearby parks, shopping, dining, and major Silicon Valley commute routes.

- Days on Market
- 3 days
- Current Status
- Active
- Original Price
- $2,999,888
- List Price
- $2,999,888
- On Market Date
- Oct 22, 2026
- Property Type
- Single Family Home
- Area
- 18 - Cupertino
- Zip Code
- 95129
- MLS ID
- ML82065053
- APN
- 378-06-022
- Year Built
- 1965
- Stories in Building
- Unavailable
- Possession
- Unavailable
- Data Source
- MLSL
- Origin MLS System
- MLSListings, Inc.
Murdock-Portal Elementary School
Public K-5 Elementary, Yr Round
Students: 570 Distance: 0.2mi
Nelson S. Dilworth Elementary School
Public K-5 Elementary
Students: 435 Distance: 0.4mi
Manuel De Vargas Elementary School
Public K-5 Elementary, Coed
Students: 519 Distance: 0.5mi
Lynbrook High School
Public 9-12 Secondary
Students: 1880 Distance: 0.6mi
Country Lane Elementary School
Public K-5 Elementary
Students: 613 Distance: 0.7mi
Archbishop Mitty High School
Private 9-12 Secondary, Religious, Coed
Students: 1710 Distance: 0.7mi
- Bed
- 6
- Bath
- 3
- Parking
- 2
- Attached Garage
- SQ FT
- 2,156
- SQ FT Source
- Unavailable
- Lot SQ FT
- 6,120.0
- Lot Acres
- 0.140496 Acres
- Cooling
- Central AC
- Dining Room
- Dining Area
- Disclosures
- Natural Hazard Disclosure
- Family Room
- Kitchen / Family Room Combo
- Foundation
- Concrete Perimeter
- Fire Place
- Living Room
- Heating
- Forced Air
- Fee
- Unavailable
MLS and other Information regarding properties for sale as shown in Theo have been obtained from various sources such as sellers, public records, agents and other third parties. This information may relate to the condition of the property, permitted or unpermitted uses, zoning, square footage, lot size/acreage or other matters affecting value or desirability. Unless otherwise indicated in writing, neither brokers, agents nor Theo have verified, or will verify, such information. If any such information is important to buyer in determining whether to buy, the price to pay or intended use of the property, buyer is urged to conduct their own investigation with qualified professionals, satisfy themselves with respect to that information, and to rely solely on the results of that investigation.
School data provided by GreatSchools. School service boundaries are intended to be used as reference only. To verify enrollment eligibility for a property, contact the school directly.